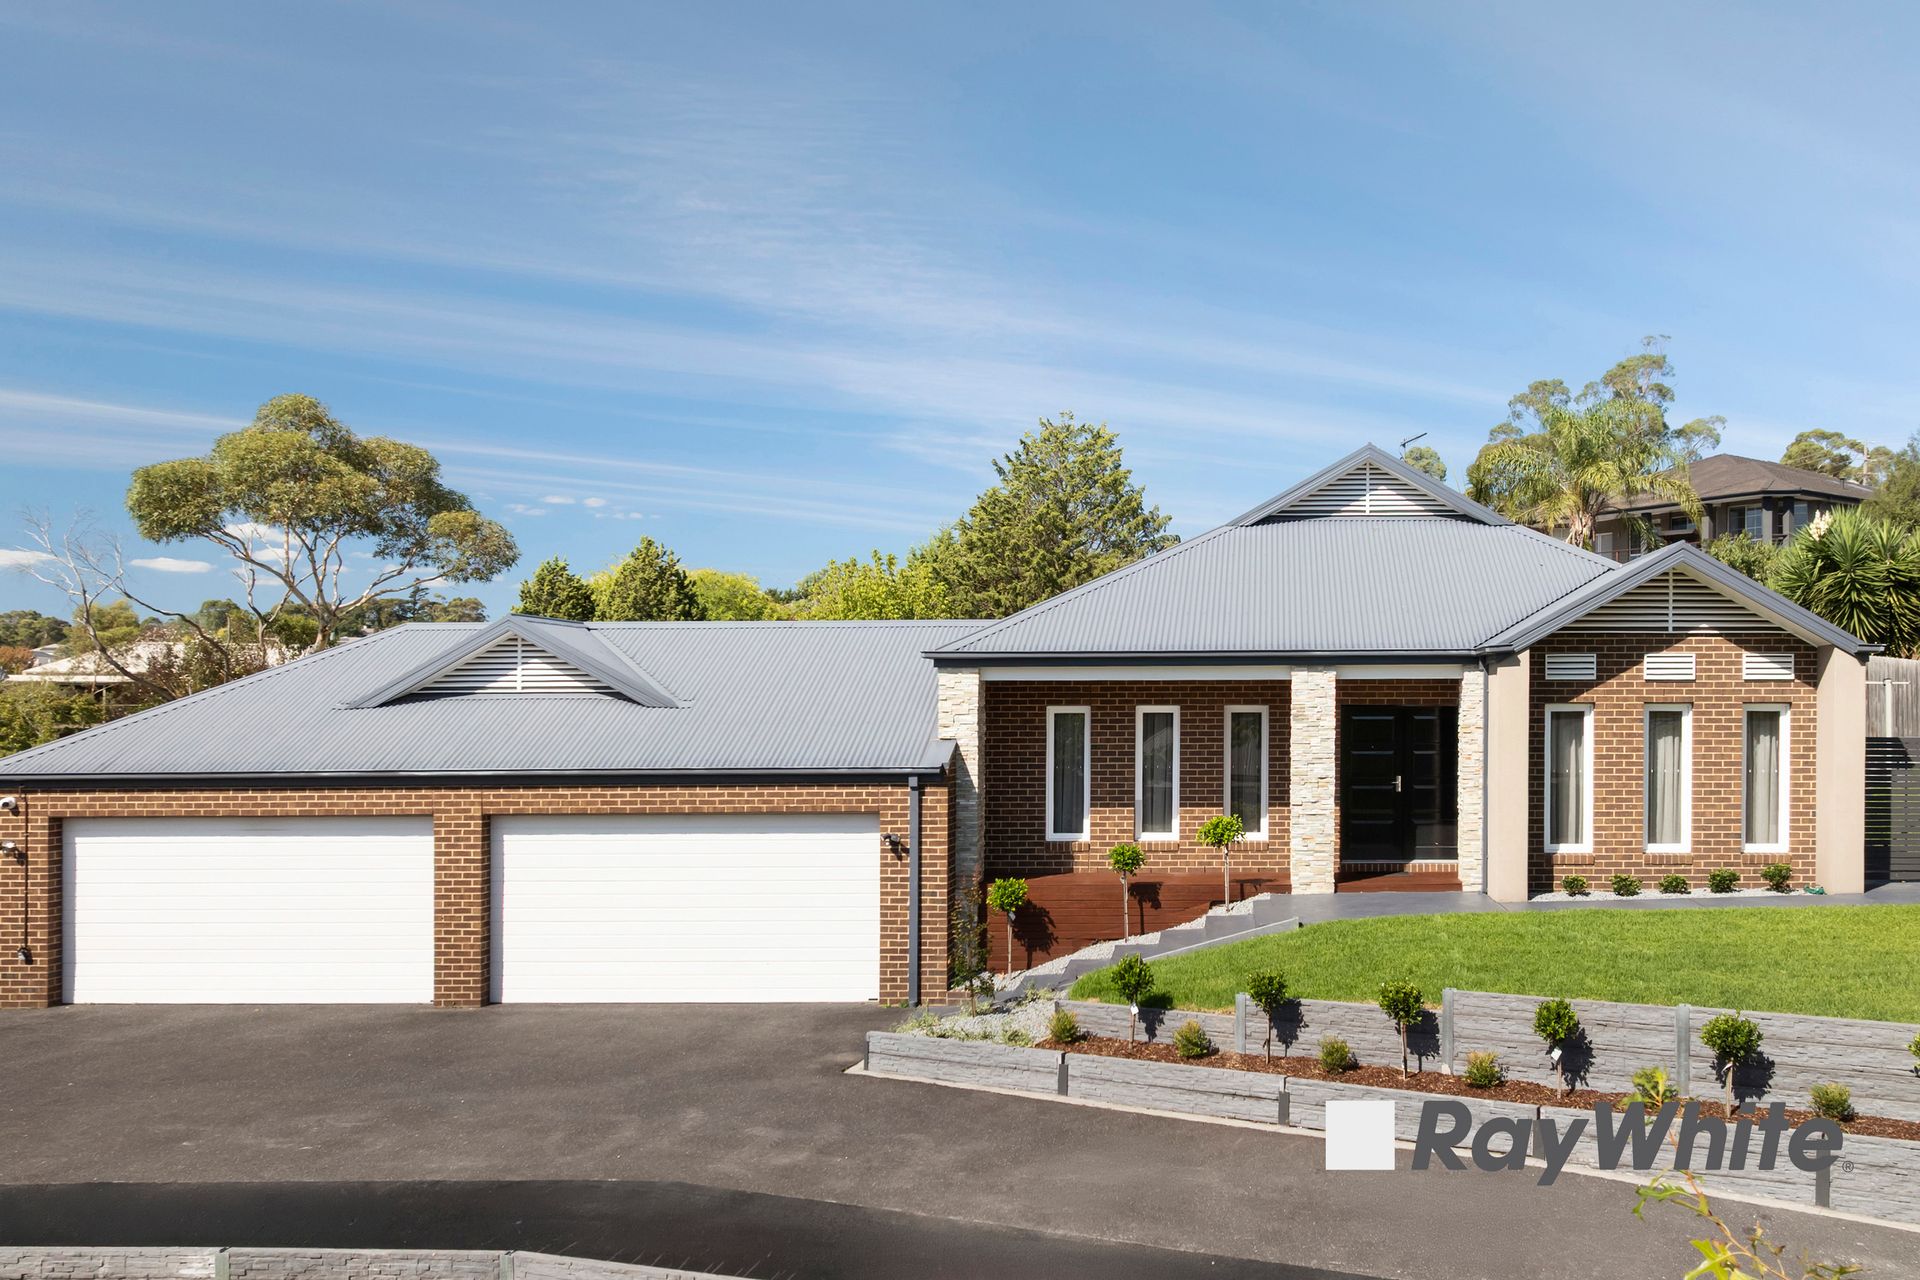
Ray White proudly presents this exceptional contemporary residence, where luxury and lifestyle come together in perfect harmony. Privately set within a peaceful and tightly held pocket, this impressive home showcases a refined blend of modern design, generous proportions, and outstanding functionality. Designed with family living and entertaining in mind, the expansive floorplan offers multiple living zones, seamless indoor-outdoor integration, and a stunning outdoor entertaining area complete with your own private pool and spa creating the ultimate setting for relaxation and hosting.Positioned in one of Lysterfield South's most desirable locations, this is a rare opportunity to secure a home that caters effortlessly to growing families or those seeking a stylish and private retreat. A residence of this calibre truly ticks every box.
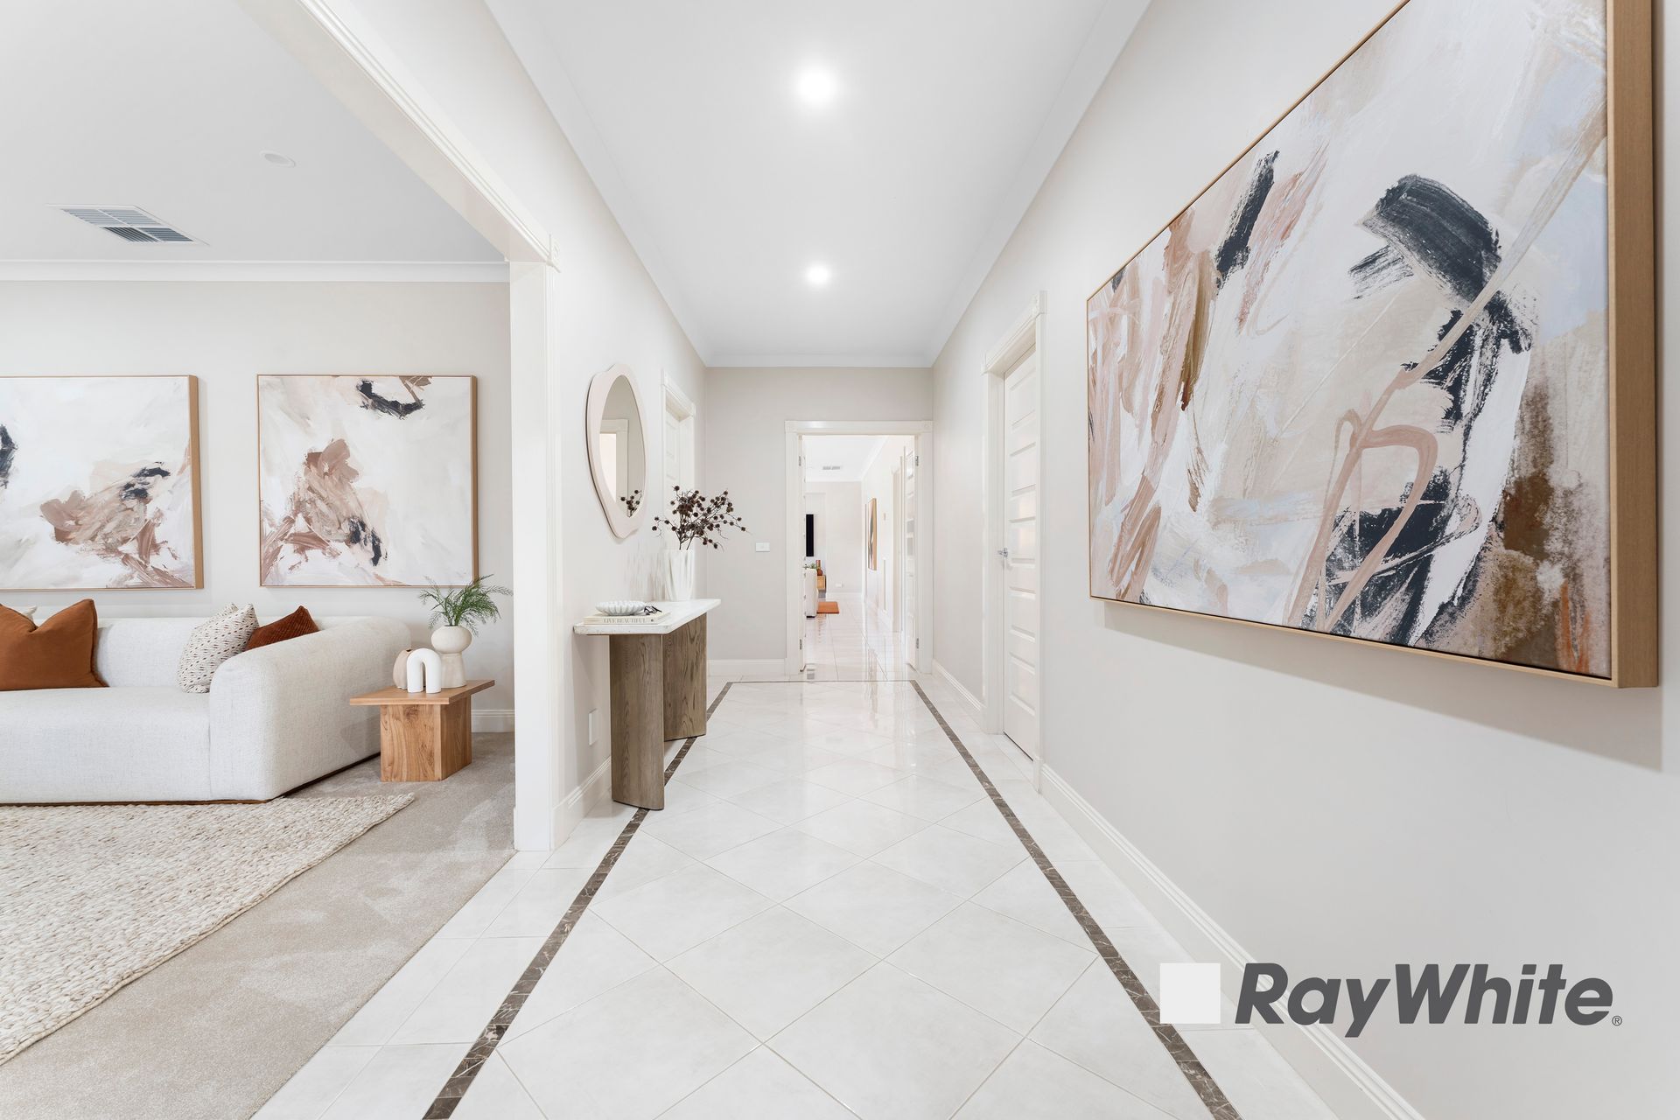
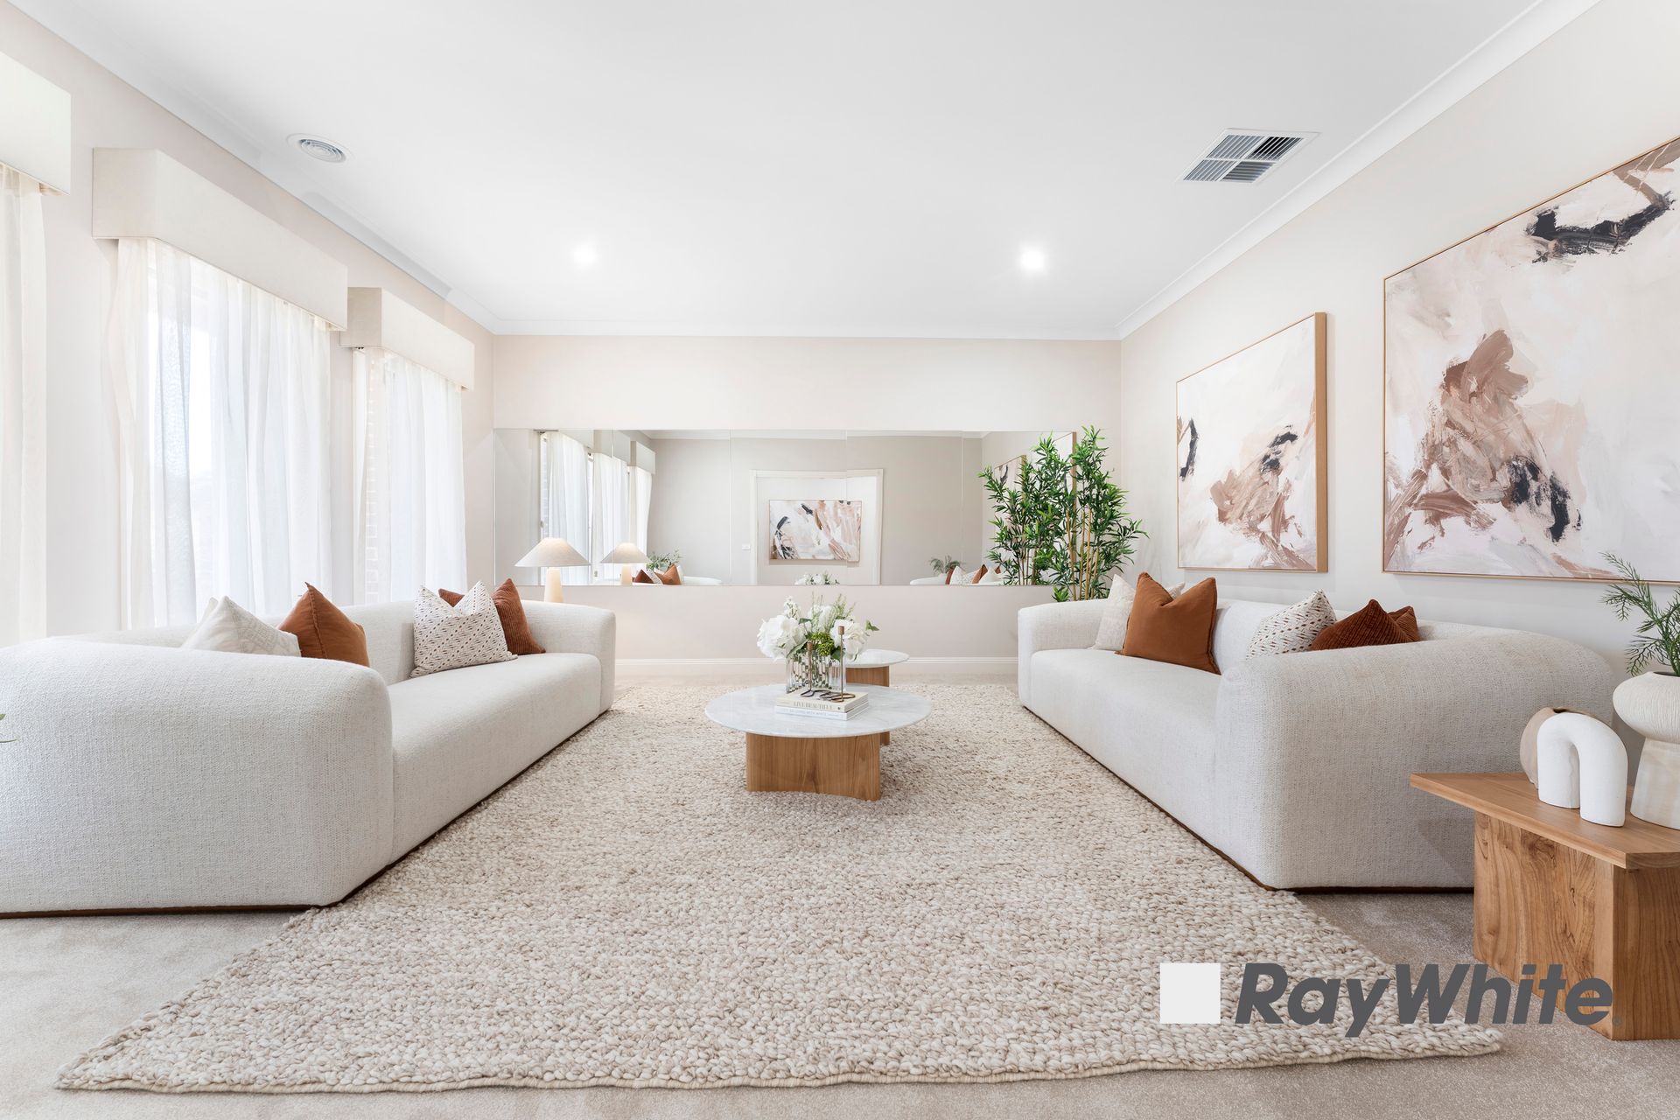
Positioned in an elevated setting, this grand residence welcomes you via a sweeping driveway to a spacious, level forecourt, before guiding you to the home through a fully decked front porch and striking entry. Upon arrival, the thoughtfully designed layout immediately unfolds, offering seamless access to the home's multiple living zones.To the left, a sun-drenched formal lounge provides an elegant space ideal for entertaining guests or hosting family gatherings. To the right, a versatile guest bedroom or home office offers the perfect retreat for work, study, or accommodating visitors.The impressive master suite is also positioned on this level, showcasing a fully customised walk-in robe and a luxurious ensuite, delivering both comfort and sophistication.
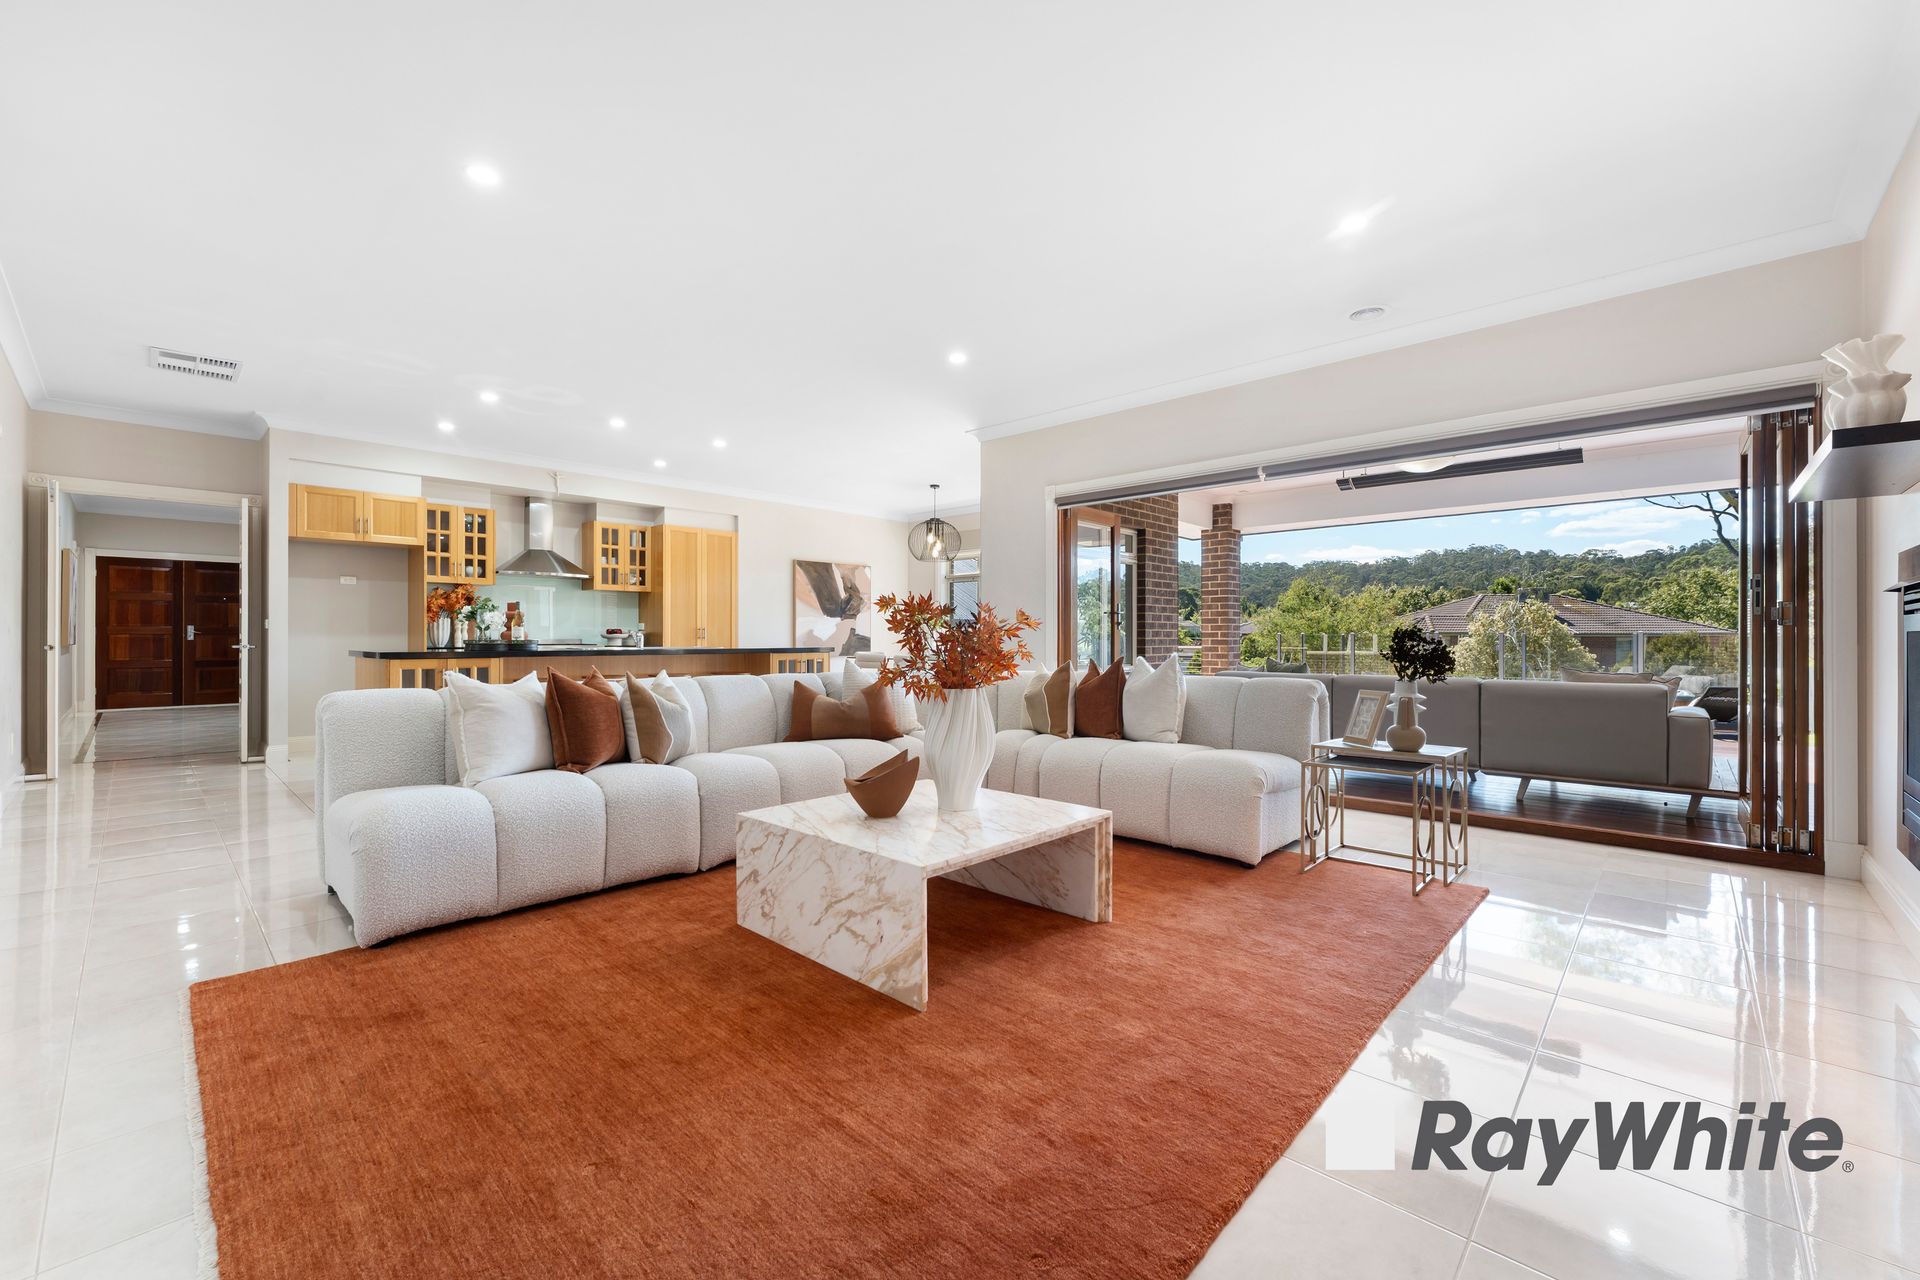
Flowing through grand double doors, you are led to the heart of the home-an expansive gourmet kitchen featuring rich hardwood timber cabinetry, a striking 40mm stone benchtop, and a suite of high-end appliances, including a Westinghouse electric oven, large gas cooktop, rangehood, and a Mistral dishwasher.The expansive open-plan living domain is bathed in natural light, featuring a sun-filled dining area framed by tranquil greenery views, seamlessly flowing into a grand central living space. Here, a built-in gas fireplace with a stylish niche creates a warm and inviting focal point for everyday living and entertaining.
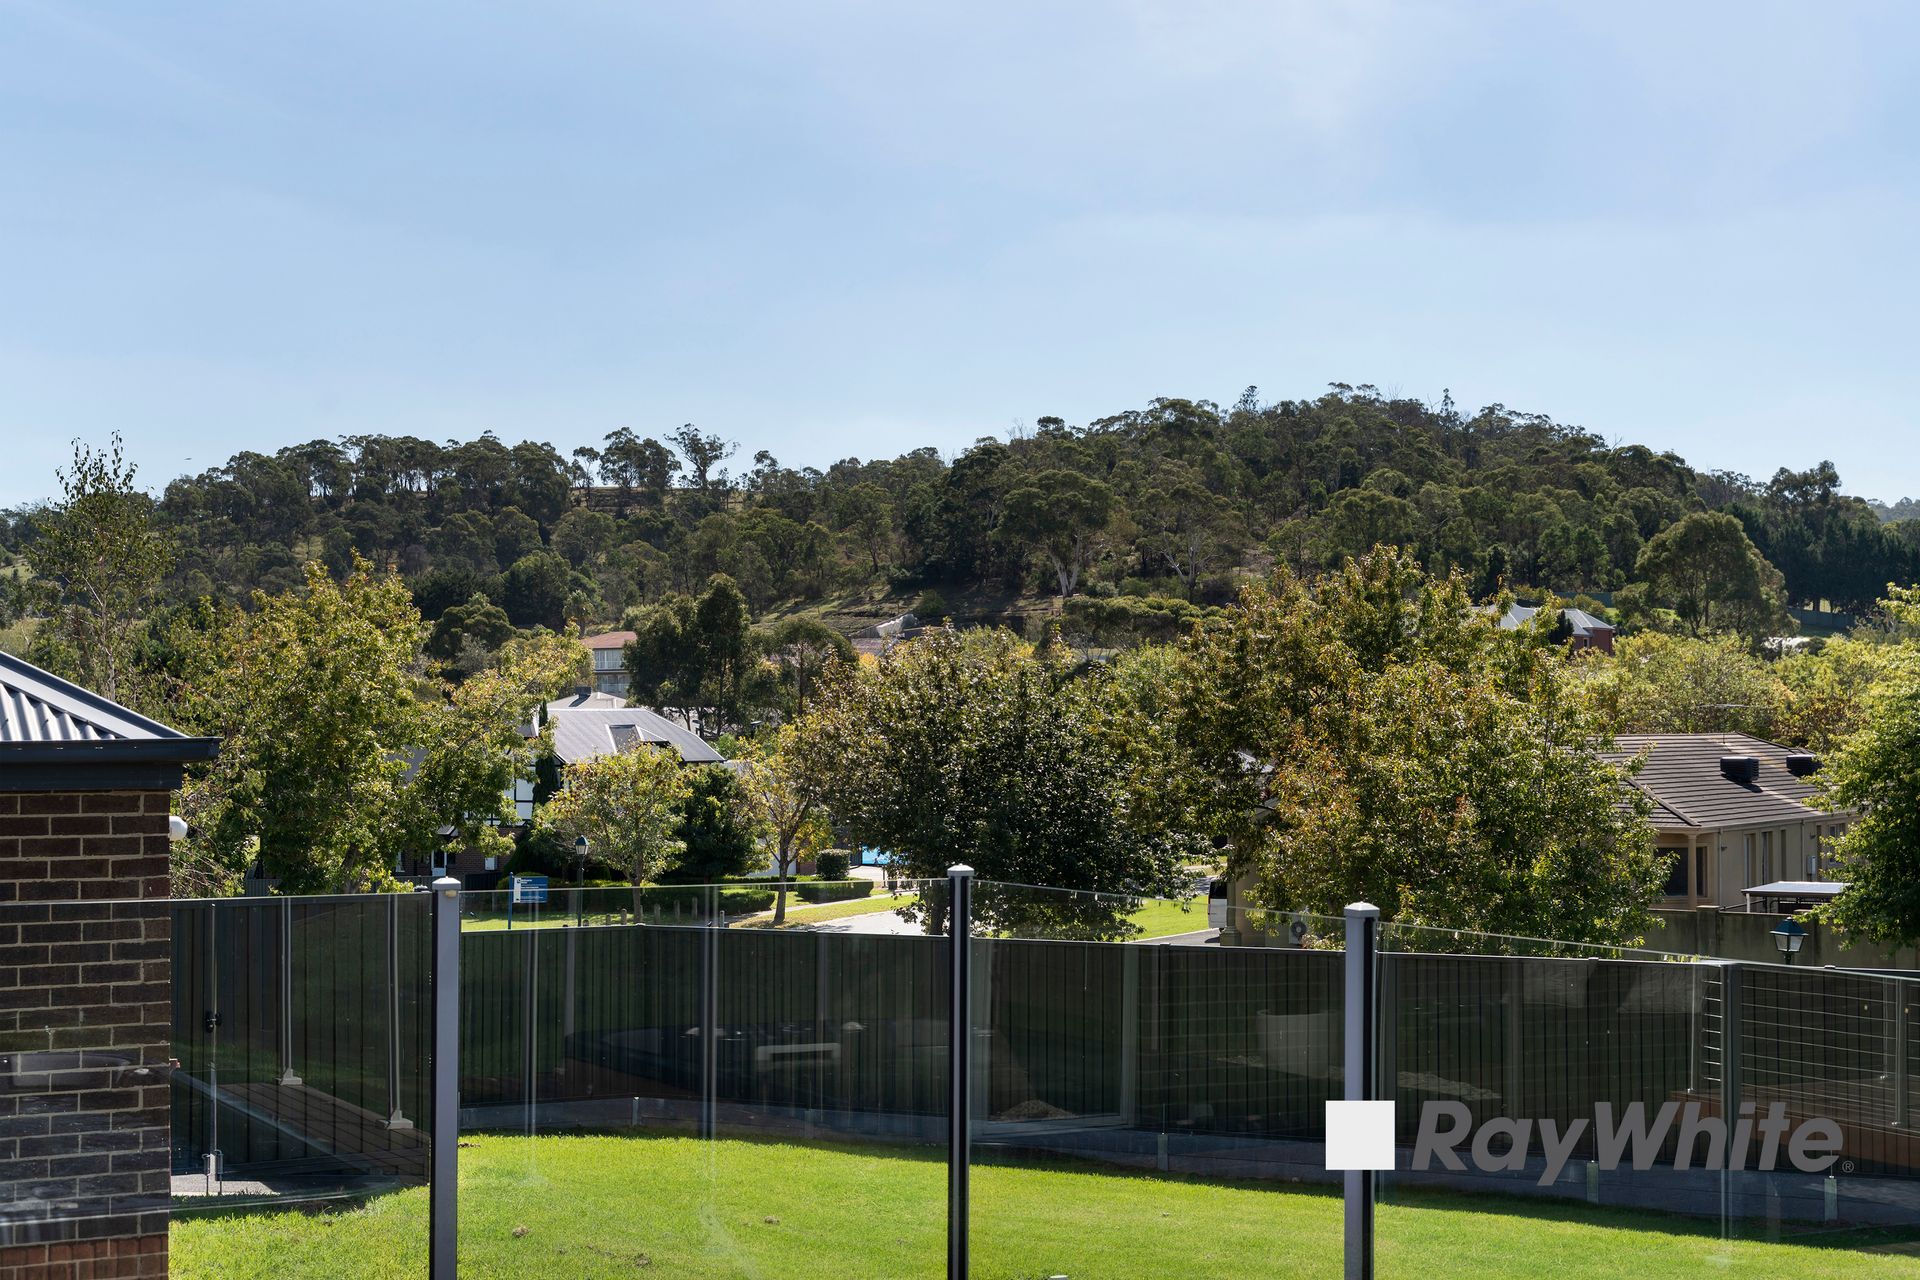
Privately set along a separate hallway are three generously sized bedrooms, all fitted with built-in robes, serviced by a well-appointed main bathroom with a separate toilet. Completing this zone is a substantial third living area or family cinema, enhanced by a built-in TV unit-perfect for movie nights or relaxed family time.Designed for exceptional indoor-outdoor living, quadruple timber sliding doors open to a fully decked, covered alfresco area, offering a peaceful outlook and the ultimate setting for entertaining or unwinding. The decking extends to a fenced outdoor dining space, ideal for long lunches, late brunches, and memorable gatherings with family and friends.Continuing beyond, the outdoor retreat unfolds to a fully glass-enclosed private pool and spa, accompanied by additional space for sunbathing and relaxation. Surrounded by sweeping greenery and serene views, this resort-style setting can also be accessed directly from the family cinema via glass sliding doors, creating a seamless connection between indoor comfort and outdoor luxury. The thoughtfully designed layout flows effortlessly throughout, with the entry revealing a private hallway that enhances both functionality and convenience. This space incorporates a well-appointed walk-in pantry, a linen cupboard, and provides direct internal access to the expansive quadruple car garage.
This grand residence is enriched with an exceptional array of features, including three spacious living areas-one of which can be effortlessly transformed into a dedicated family cinema. At its heart lies a stunning gourmet kitchen, appointed with premium Westinghouse and Mistral appliances, sleek stone benchtops, and a generous island with ample storage.Comfort is assured year-round with ducted heating, evaporative cooling, and a built-in gas fireplace adding warmth and ambience. The expansive master suite is a true retreat, complete with a walk-in robe and a luxurious ensuite, while three additional generously sized bedrooms with built-in robes are complemented by a versatile fifth bedroom or home office.Completing the home is a rare quadruple car garage and an outstanding outdoor setting, featuring a covered, fully decked alfresco that extends to an open-air dining area. The private pool and spa, paired with serene, leafy surrounds, create a peaceful sanctuary perfect for both relaxation and entertaining.
Perfectly positioned at 6 Parkside Boulevard, Lysterfield South, this exceptional residence enjoys a highly sought-after lifestyle setting surrounded by natural beauty, leafy outlooks, and a strong sense of privacy and space. Nestled in a peaceful and family-friendly pocket, the home offers convenient access to quality schools, parklands, walking trails, and everyday amenities, while still being within easy reach of major shopping precincts and transport connections. Combining tranquil suburban living with outstanding accessibility, this premium location delivers the ideal balance for families seeking both serenity and convenience in one of the area's most desirable enclaves.
Do not miss out on this excellent opportunity to call this your forever home!!
Call Mo Zeitouneh on 0413 055 959 for any further information!!
PLEASE NOTE:
• Photo ID required at all open for inspections
• All information contained therein is gathered from relevant third-party sources. We cannot guarantee or give any warranty about the information provided. Interested parties must rely solely on their own enquiries.