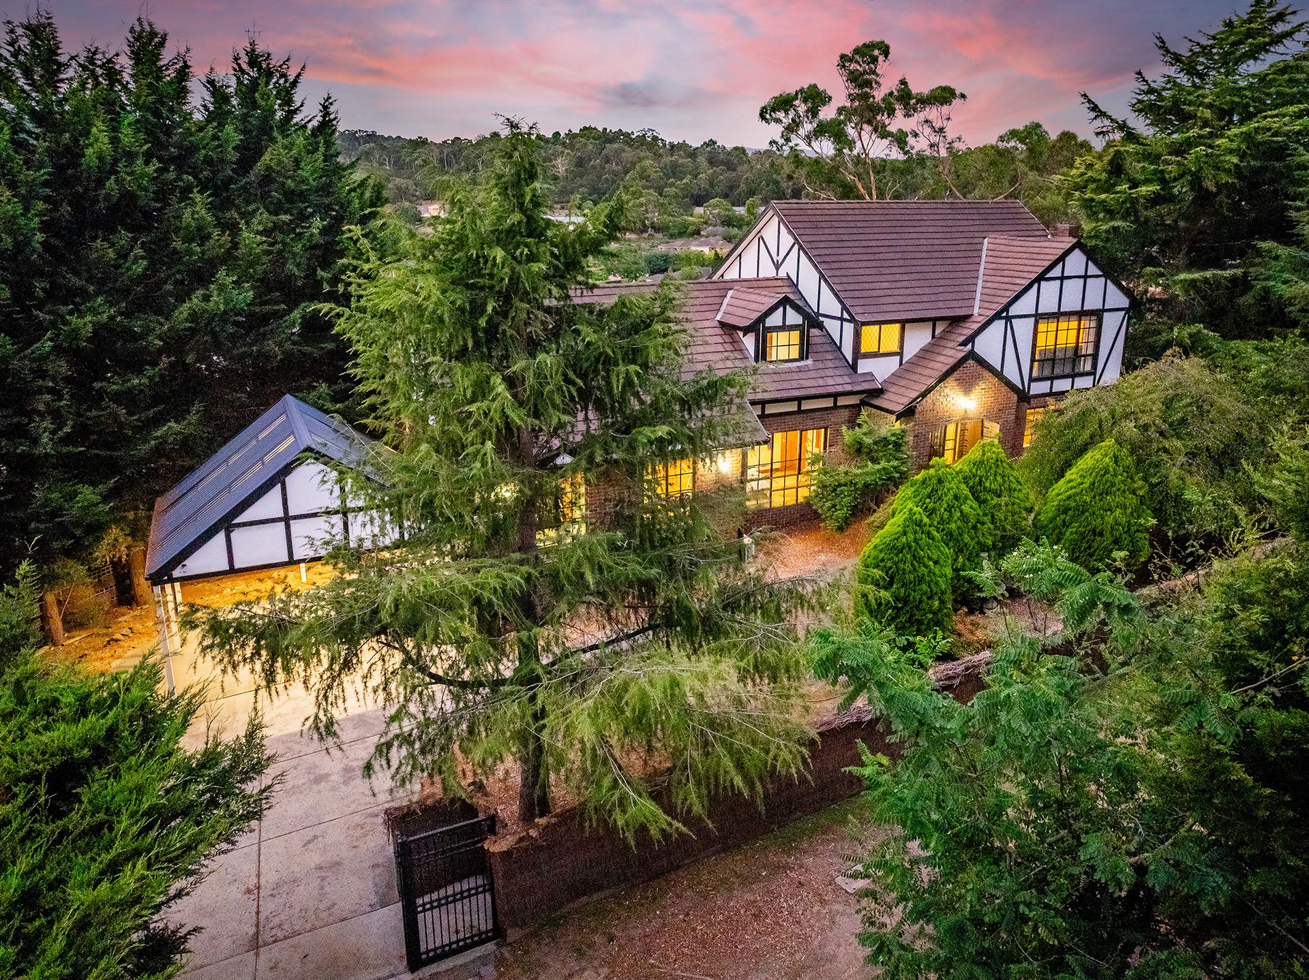
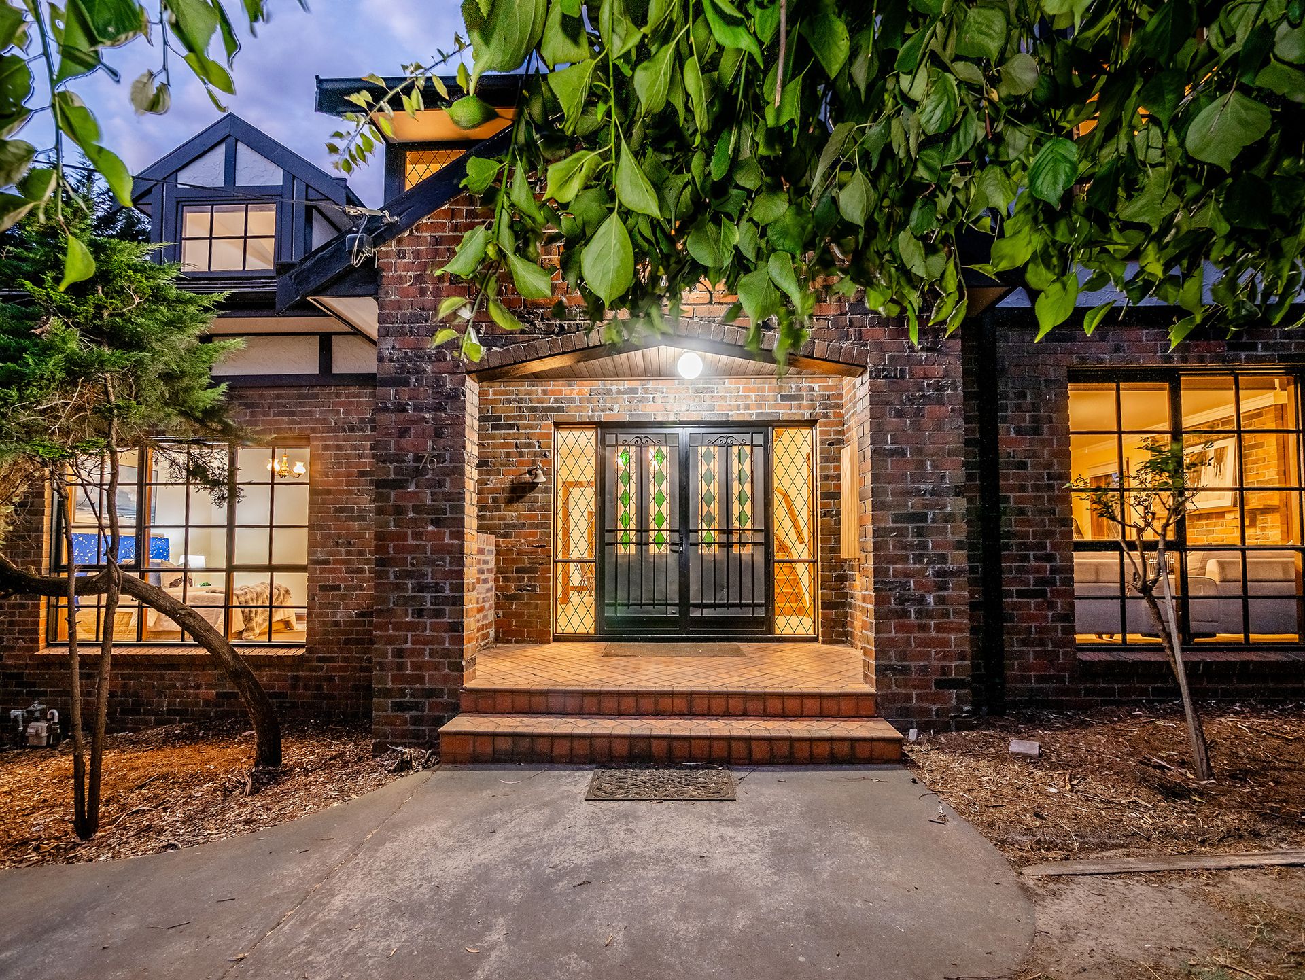
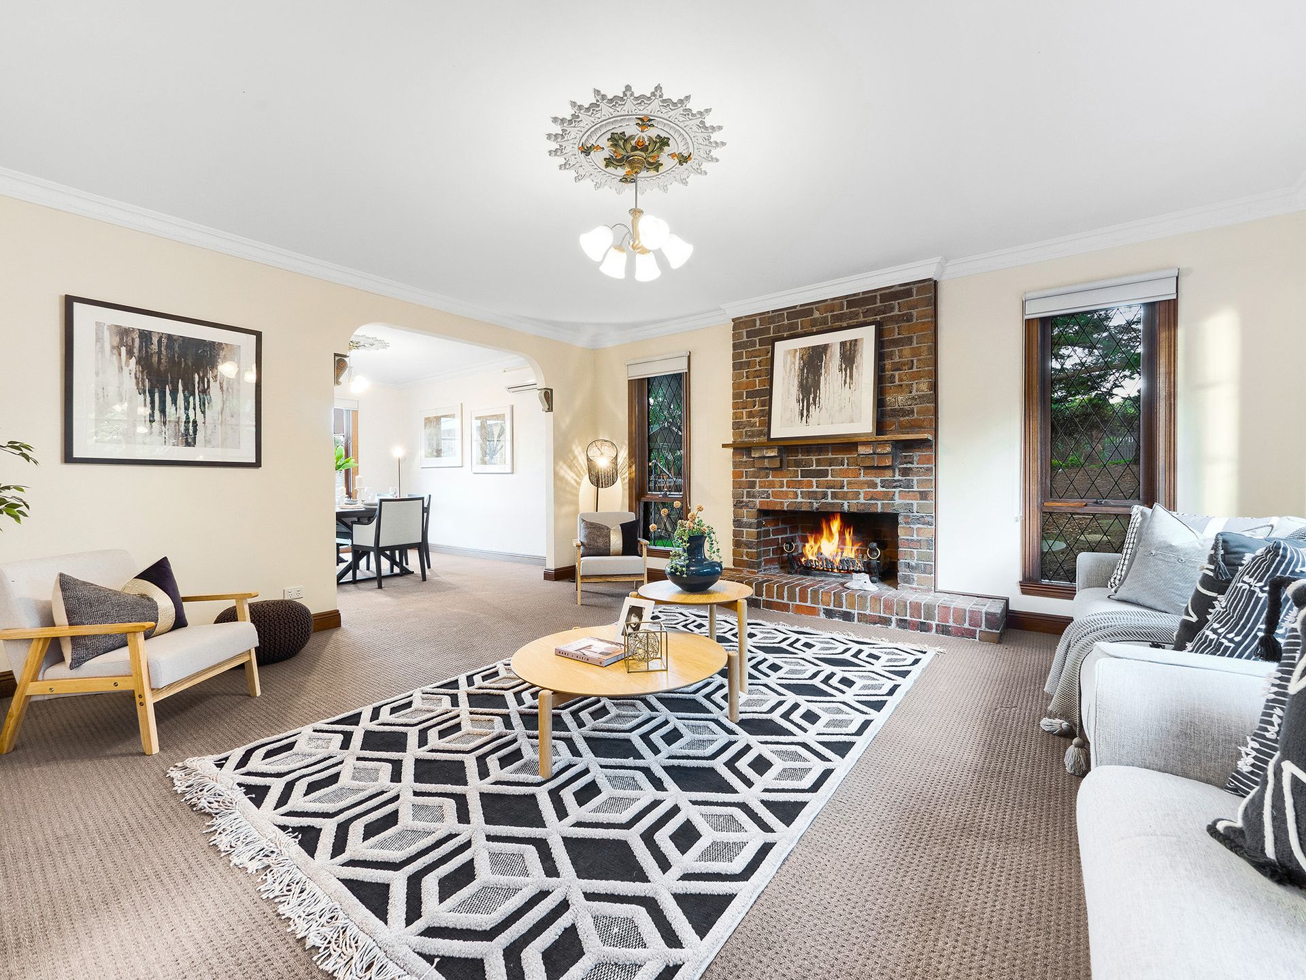
Nestled in the prestigious suburb of Lysterfield South, this exquisite Tudor-inspired residence offers a lifestyle of unparalleled luxury and sophistication. From the moment you enter through the remote gates, you'll be captivated by the beauty and elegance of this magnificent property.
Features:
*Kids Play Area: Perfect for families, the property boasts a dedicated kids play area, providing endless entertainment for the little ones.
*Room for a Pool: With ample space available, there's plenty of room to add your own private pool, perfect for summer days spent relaxing and unwinding.
*Landscaped Gardens: Immerse yourself in the beauty of lush, meticulously maintained gardens, creating a tranquil oasis for outdoor enjoyment.
*Modern Kitchen with Smeg and Bosch Appliances: The gourmet kitchen is equipped with high-end Smeg and Bosch appliances, perfect for the home chef and entertaining guests in style.
*5 Bedrooms including a Parents Retreat and Spa Ensuite: Retreat to the privacy of five spacious bedrooms, including a luxurious parents retreat with a spa ensuite, providing the ultimate in relaxation and comfort.
*Views to Churchill Park and Surrounds: Enjoy breathtaking views of Churchill Park and the surrounding landscape from the comfort of your own home, offering a sense of peace and serenity.
*Oversized Double Garage with Workshop Area: Car enthusiasts will appreciate the oversized double garage with a workshop area, providing ample space for storage and hobbies.
*Double Oversized Carport: Additional parking is provided with a double oversized carport, ideal for accommodating guests or extra vehicles.
*Lush Gardens & Privacy: Surround yourself with lush gardens and enjoy the utmost privacy, creating a secluded sanctuary to escape the hustle and bustle of everyday life.
*Large Undercover Outdoor Entertaining Area: Entertain in style with a spacious undercover outdoor area, perfect for hosting gatherings and enjoying al fresco dining.
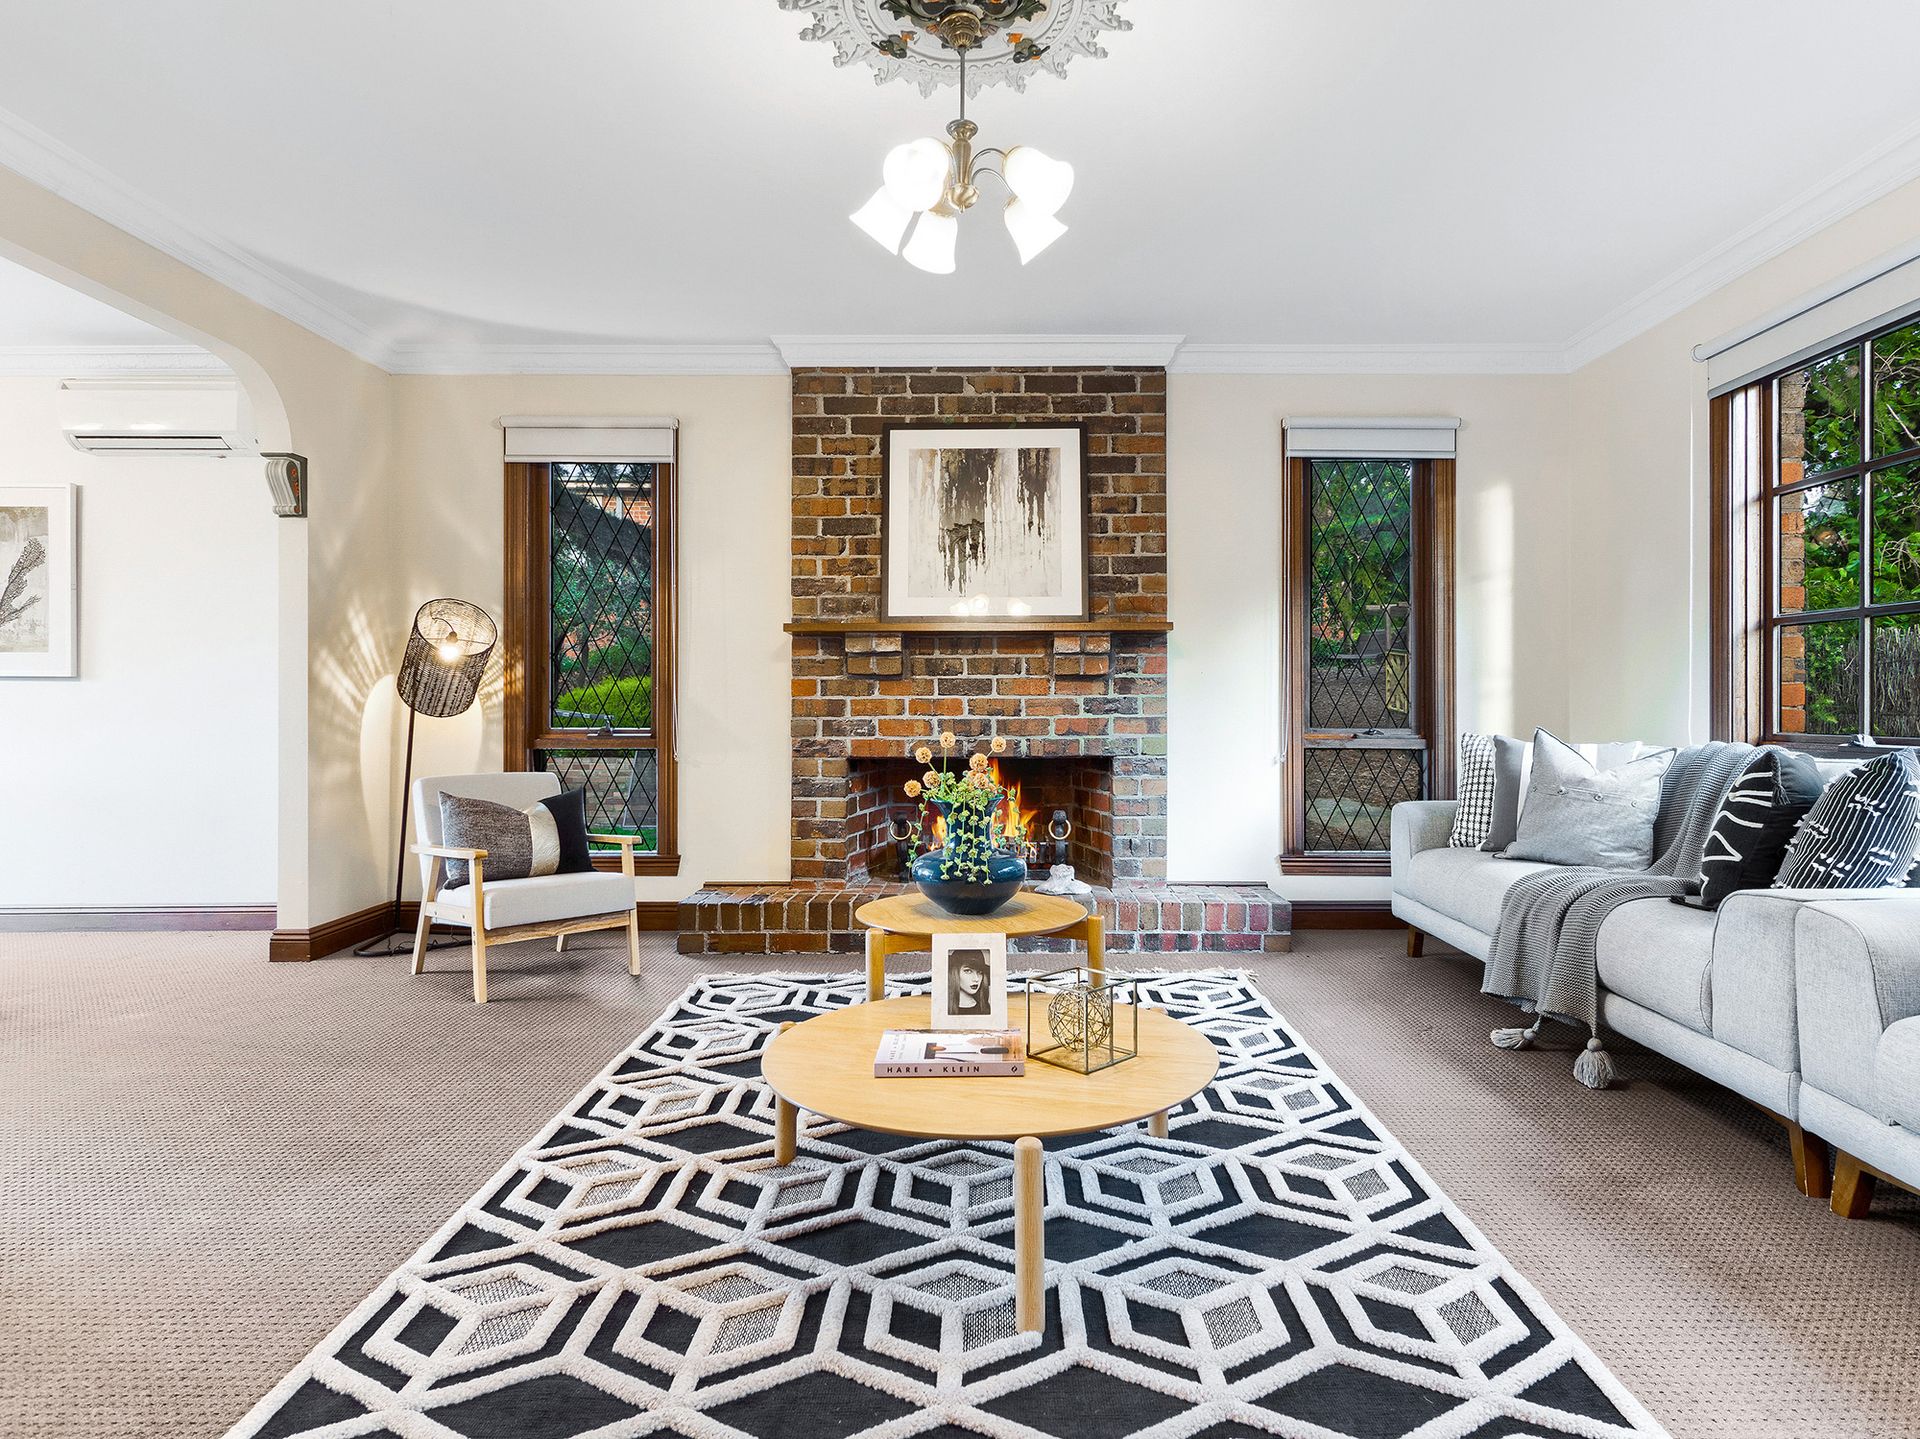
*2 Fireplaces: Stay cozy and warm during the cooler months with two beautiful fireplaces, adding warmth and ambiance to the living spaces.
*Ceiling Fans in Bedrooms & Split System Cooling: Stay comfortable year-round with ceiling fans in the bedrooms and split system cooling throughout the home, ensuring optimal climate control.
*In One of Casey's Most Unique Suburbs: Located just 31 km from Melbourne, Lysterfield South offers a unique blend of luxury living and natural beauty, with an abundance of schools, shops, and major road links close by.
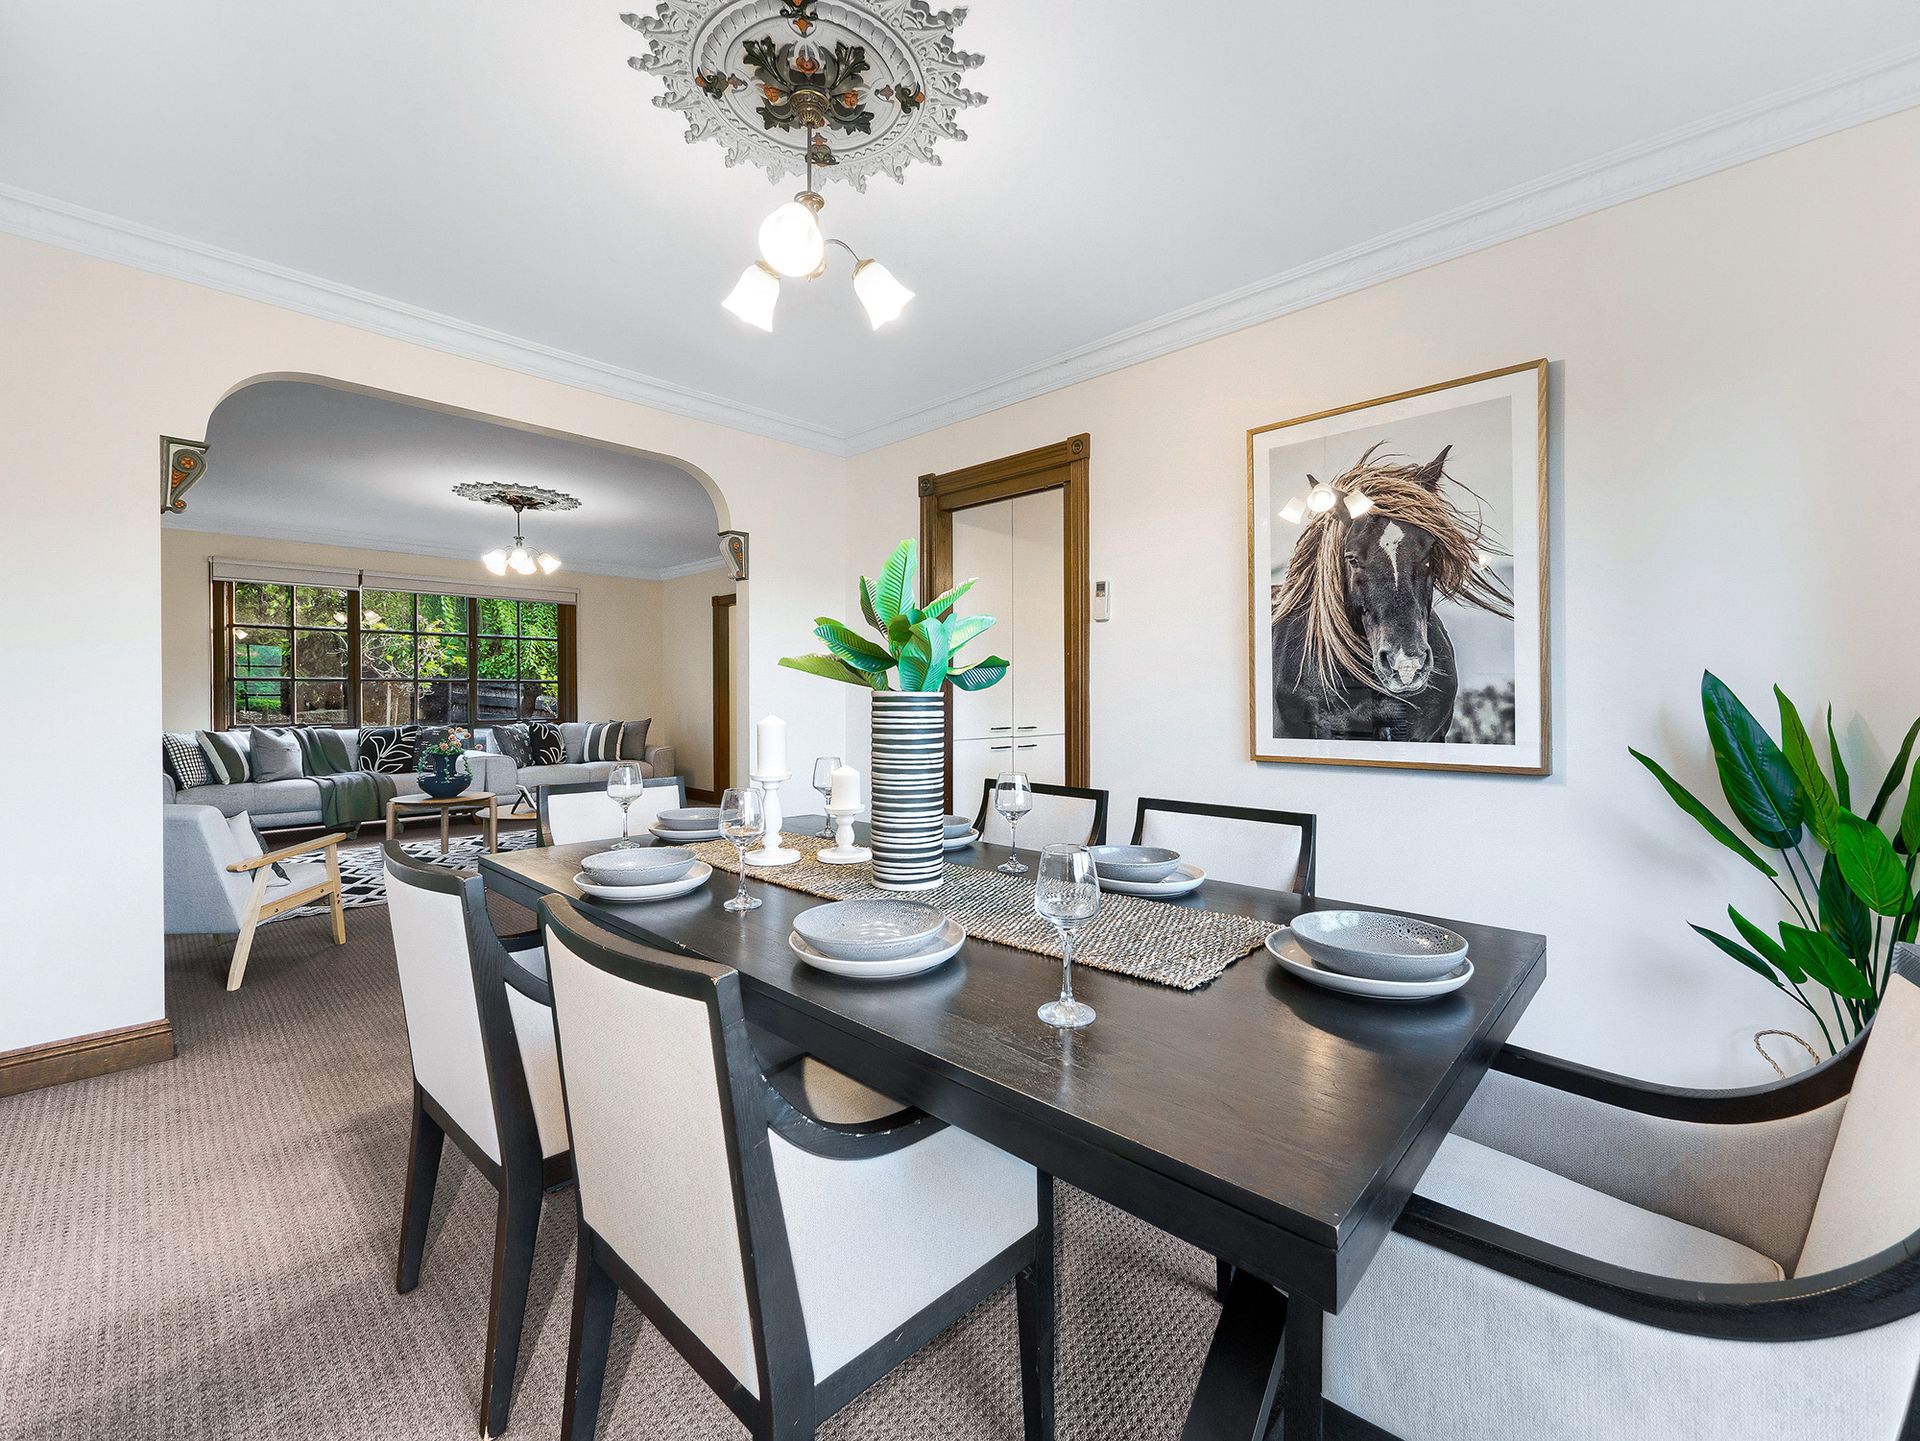
*Multiple Living Areas with Postcard Views and Scenery: Enjoy the spaciousness of multiple living areas, each offering postcard views and breathtaking scenery, creating an atmosphere of relaxation and tranquility.
Don't miss your opportunity to own this extraordinary residence in one of Lysterfield South's most coveted locations. Experience the epitome of luxury living firsthand.
BOOK AN INSPECTION TODAY, IT MAY BE GONE TOMORROW - PHOTO ID REQUIRED AT ALL INSPECTIONS!
DISCLAIMERS:
Every precaution has been taken to establish the accuracy of the above information, however it does not constitute any representation by the vendor, agent or agency.
Our floor plans are for representational purposes only and should be used as such. We accept no liability for the accuracy or details contained in our floor plans.
Due to private buyer inspections, the status of the sale may change prior to pending Open Homes. As a result, we suggest you confirm the listing status before inspecting.
All information contained herein has been provided by the vendor, the agent accepts no liability regarding the accuracy of any information contained in this brochure.