Sold

11 Parkview Terrace,
Lysterfield South 3156, Victoria

5 bedrooms
2 bathrooms
5 car spaces
2,015m² land size
House

Price withheld


Property details

ENTERTAINER'S PARADISE WITH SPECTACULAR VIEWS

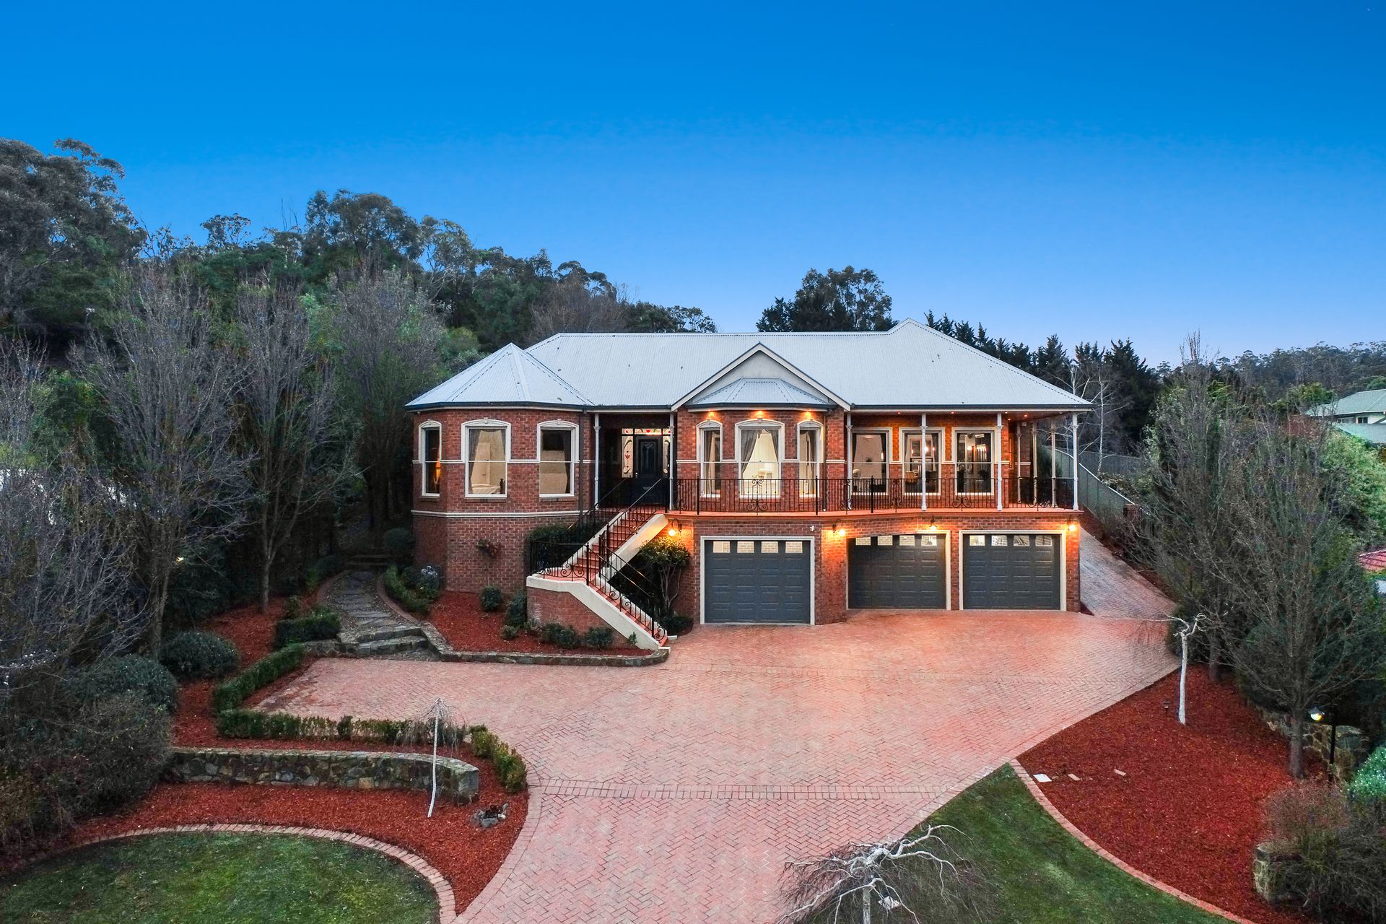
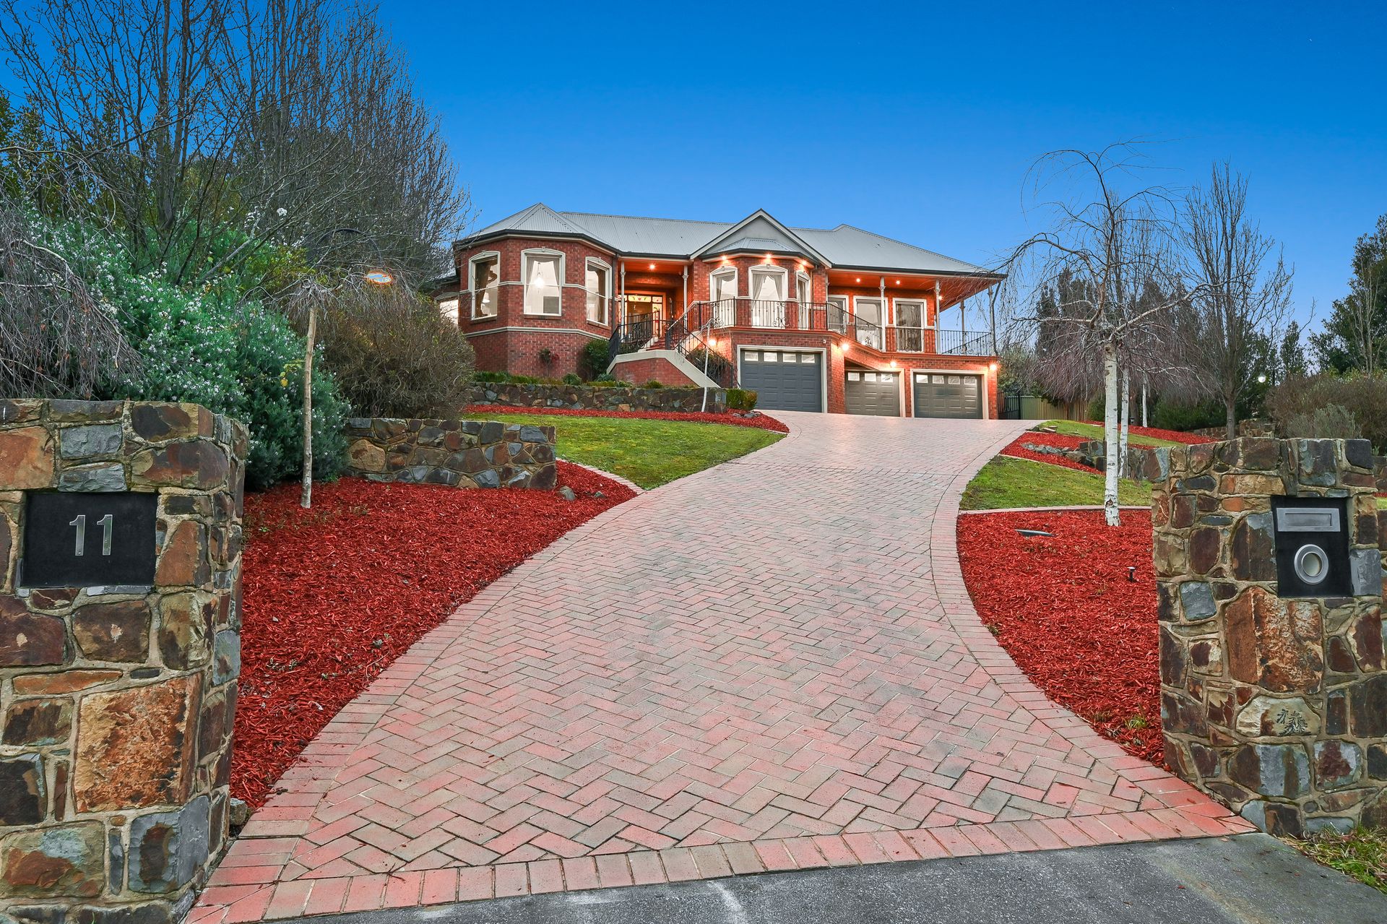
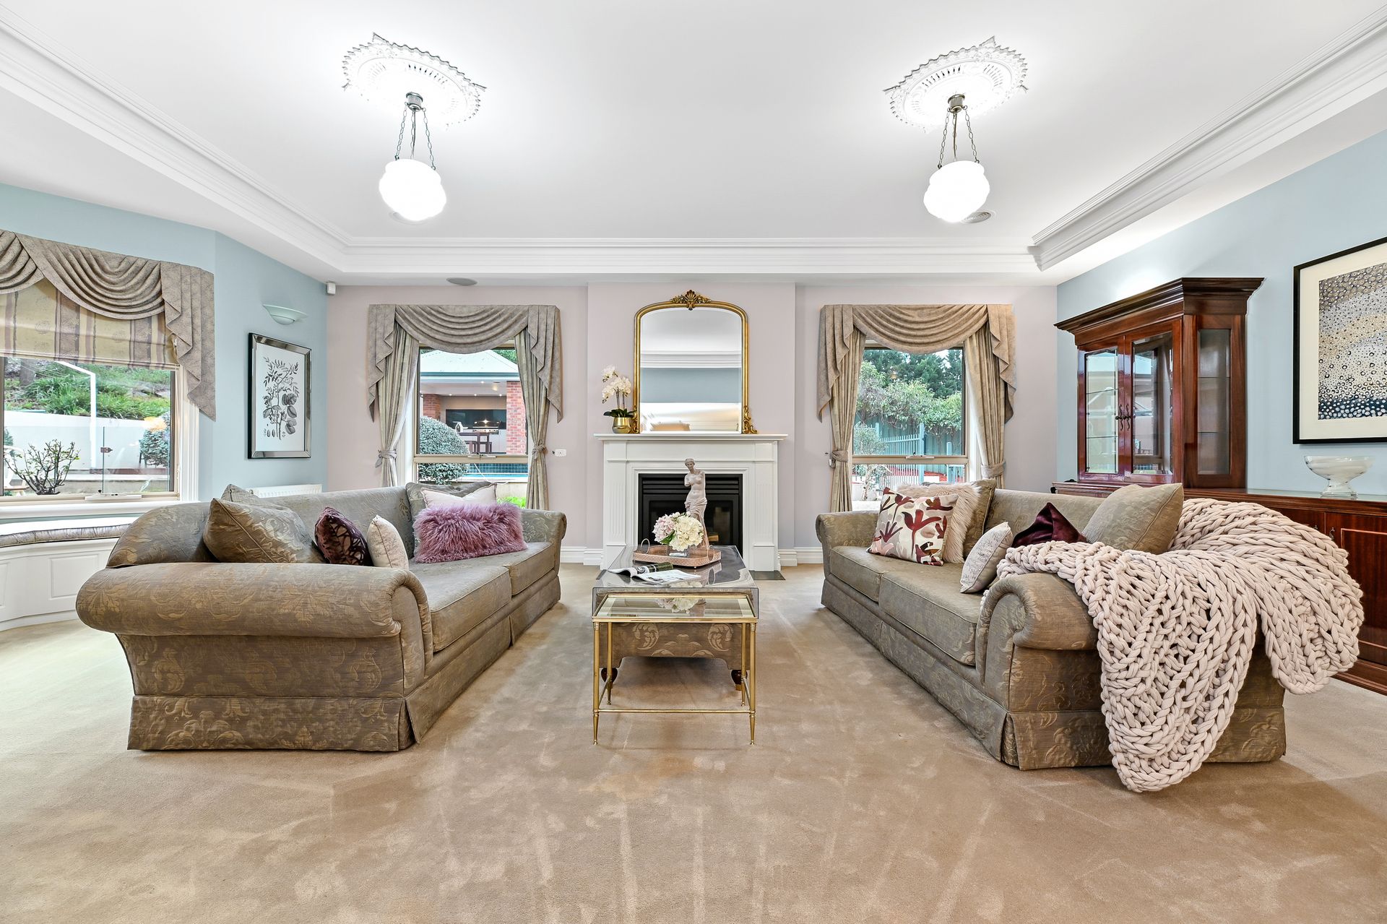
Proudly positioned in a premiere pocket of Lysterfield South, this grand residence offers an abundance of versatile indoor and outdoor spaces with spectacular views to match taking your living and entertaining to the next level. Sprawling across an expansive allotment of 2015m2, this is exceptional home is the epitome of luxury.

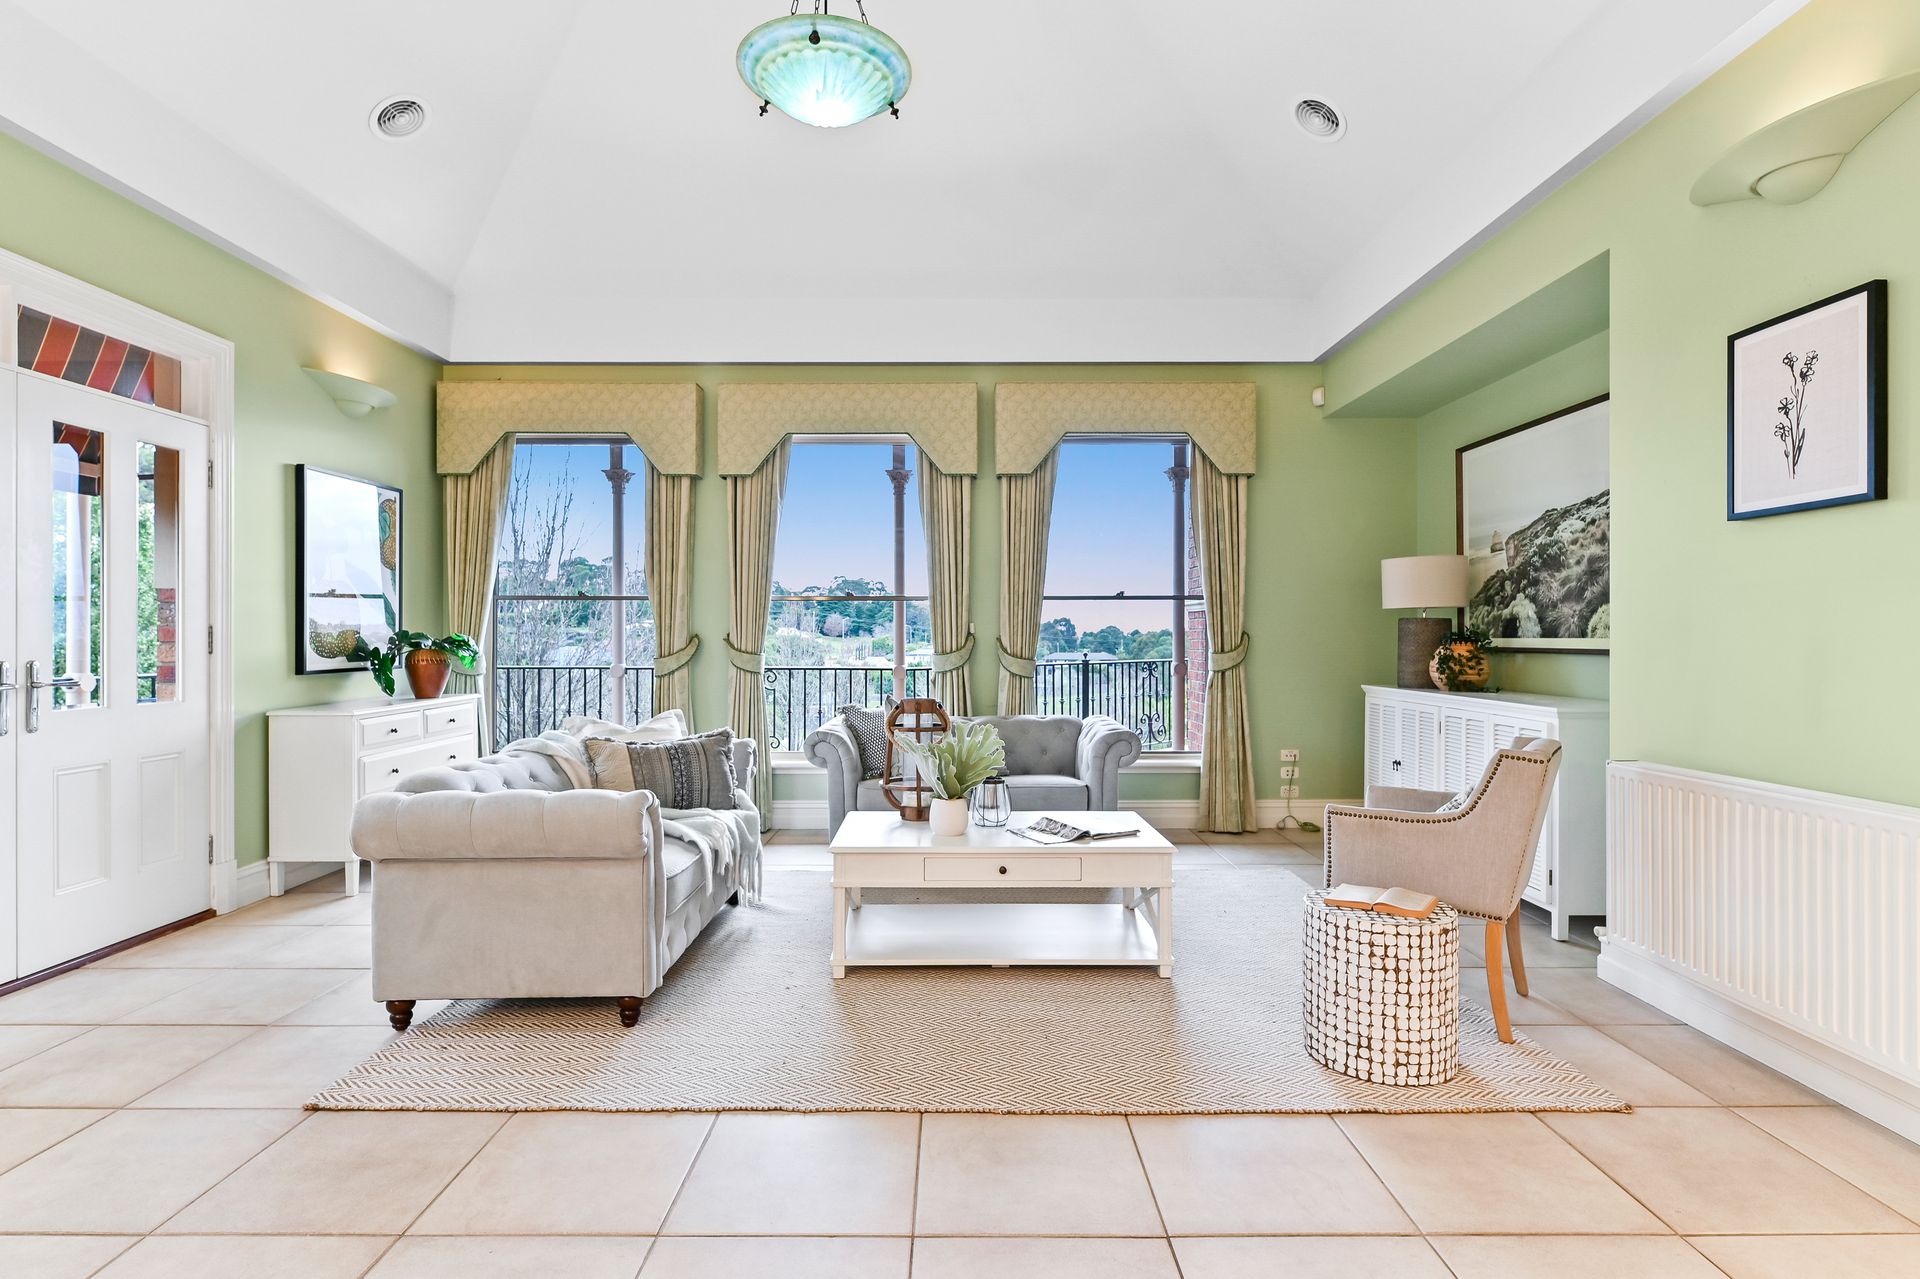
Guaranteed to make a lasting first impression, the front porch is welcomed by soaring ceilings, immaculate interior and opulent finishes throughout comprising of a family and meals area with verandah access. The chef of the home will thrive in the tastefully designed kitchen with quality stainless steel appliances, walk-in pantry and granite bench/breakfast bar, flowing seamlessly into a superbly spacious and sun-filled formal lounge with fireplace and split-level dining area.
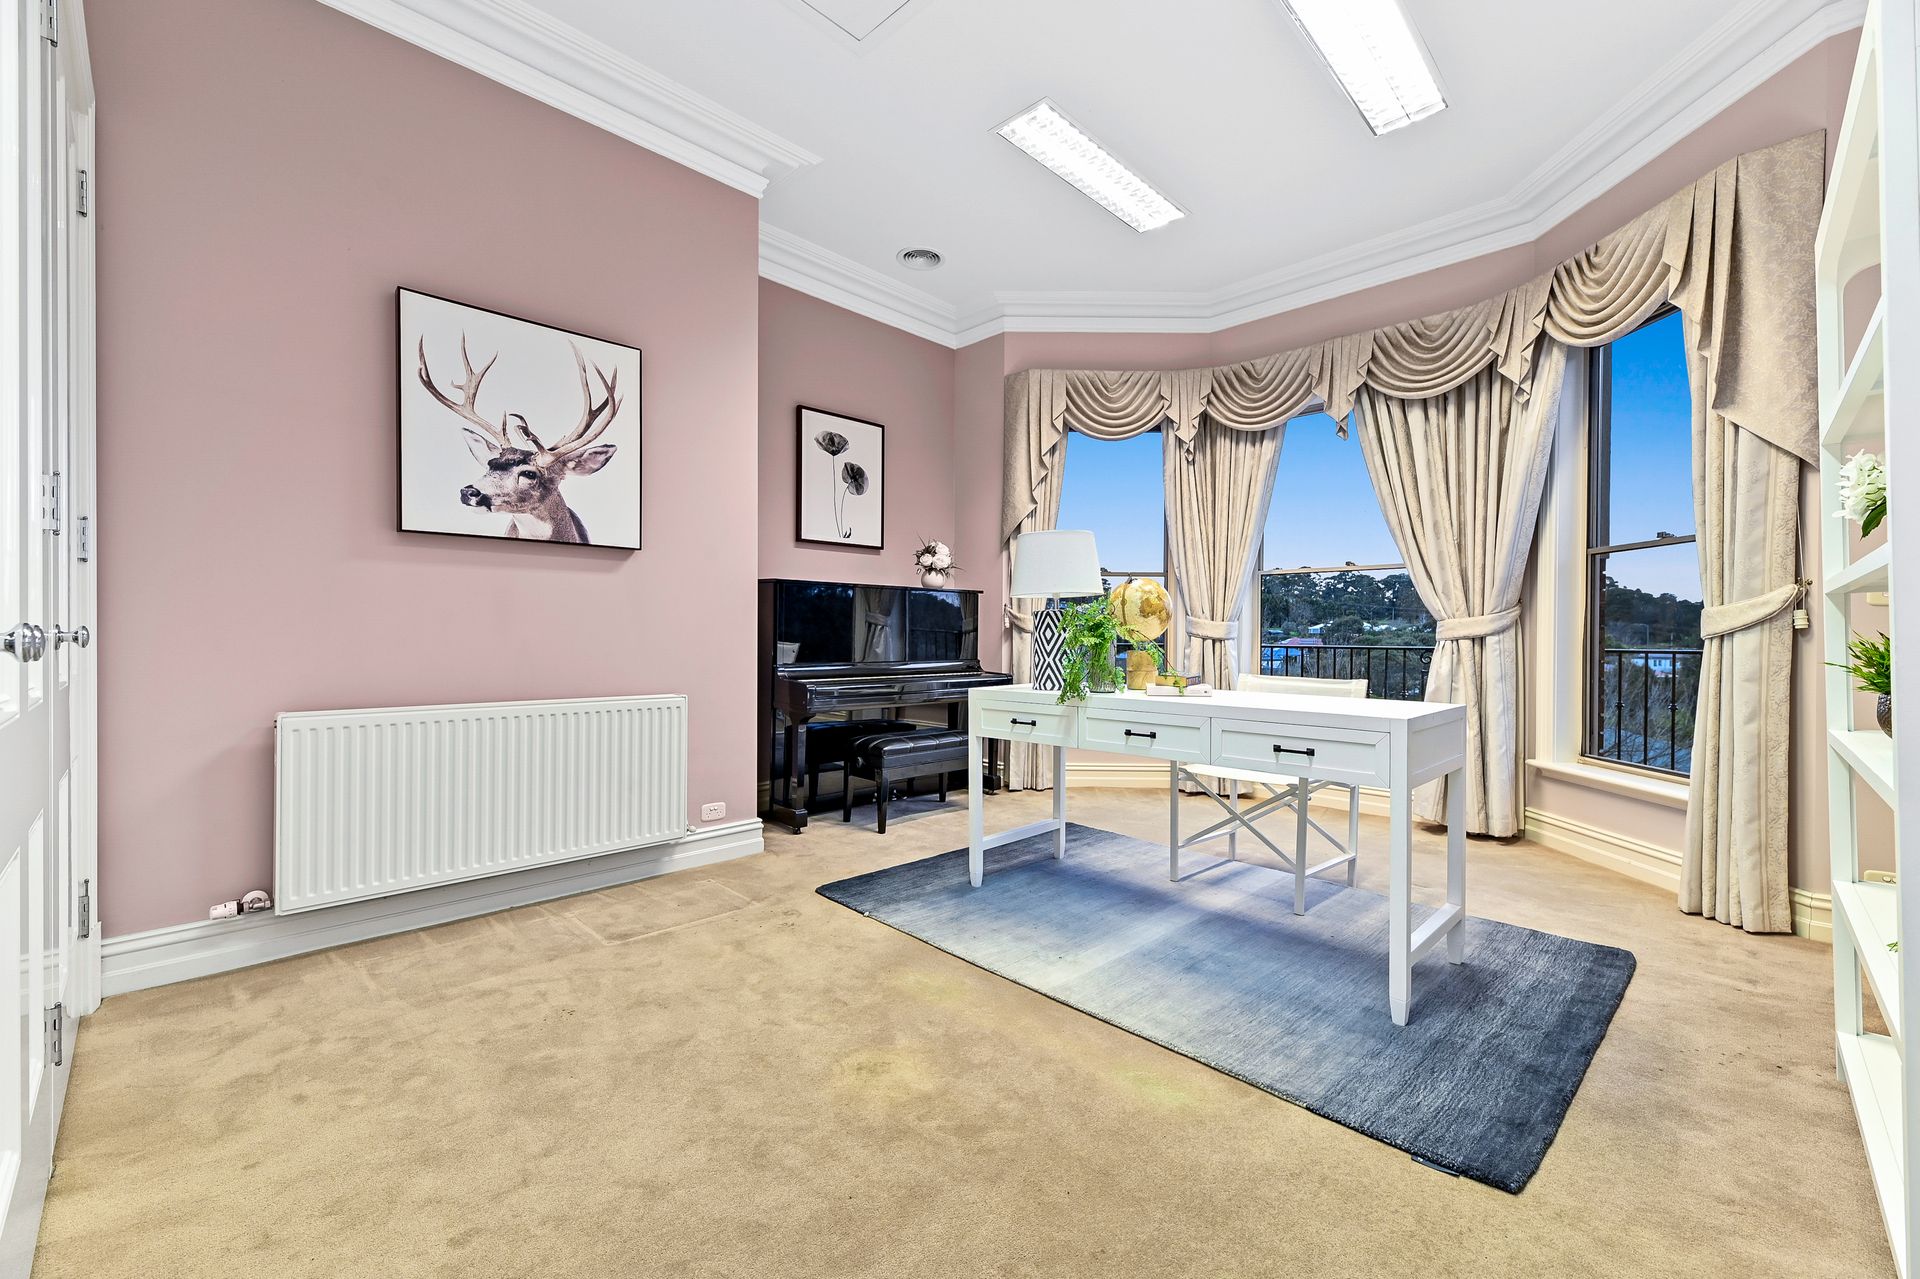
Wake up to the stunning views offered by the palatial master bedroom with double vanity in the ensuite and an expansive dressing room. There are 3 additional bedrooms with built-in robes, a spacious home office, study/5th bedroom, plus a shared bathroom with a separate toilet while the lower level features a versatile theatre room/gym and powder room.

Enjoy all-season entertaining in the paved alfresco featuring a 5-panel Vergola roof system that opens and closes with a rain sensor allowing you to control the outdoor area. Set amongst the north-facing backyard garden is a timber deck leading to a fully equipped outdoor kitchen in the gazebo overlooking the solar heated salt-chlorinated swimming pool with waterfall feature, spa and outdoor heated shower, further enhanced by C-Bus central control unit for lighting, music, irrigation and pool.
Located just moments from several schools, Endeavour Hills & Wellington Village Shopping Centres, Lysterfield Park, Monash Freeway and EastLink.

Comfortably appointed for current-day living offering hydronic heating, zoned refrigerated cooling, ducted vacuum, surveillance & security alarm systems, under stairs storage, cool room, 5-car remote control garage with a spacious workshop including 3-phase power and extra parking space in the long driveway behind electric gates.

Photo ID required at all open for inspections.

All information about the property has been provided to Ray White by third parties. Ray White has not verified the information and does not warrant its accuracy or completeness. Parties should make and rely on their own enquiries in relation to the property.

Due diligence checklist for home and residential property buyers.


Explore the area


School catchments

  • Mossgiel Park Primary School Primary Prep-6 Government 1.4km
  • St Paul Apostle North School Primary Prep-6 Catholic 1.5km
  • Maranatha Christian School Combined Prep-12 Independent 1.8km
  • Chalcot Lodge Primary School Primary Prep-6 Government 2.6km
  • Thomas Mitchell Primary School Primary Prep-6 Government 2.7km

Nearest schools, measured in a straight line from the property. Provided as a guide only; check catchment and enrolment eligibility with the school. School data © ACARA, licensed under CC BY 4.0.


Find out how much home loan repayments will be

It’s important to understand repayment amounts before you apply for a home loan. A Loan Market broker can compare over 100 lenders to find the right loan for you. Use the Loan Market calculator to get a better indication of repayments.

Loan Market Pty Ltd | Australian Credit Licence 390222. All interest rates stated must include "p.a." and the relevant Comparison Rate in full.


Back to top