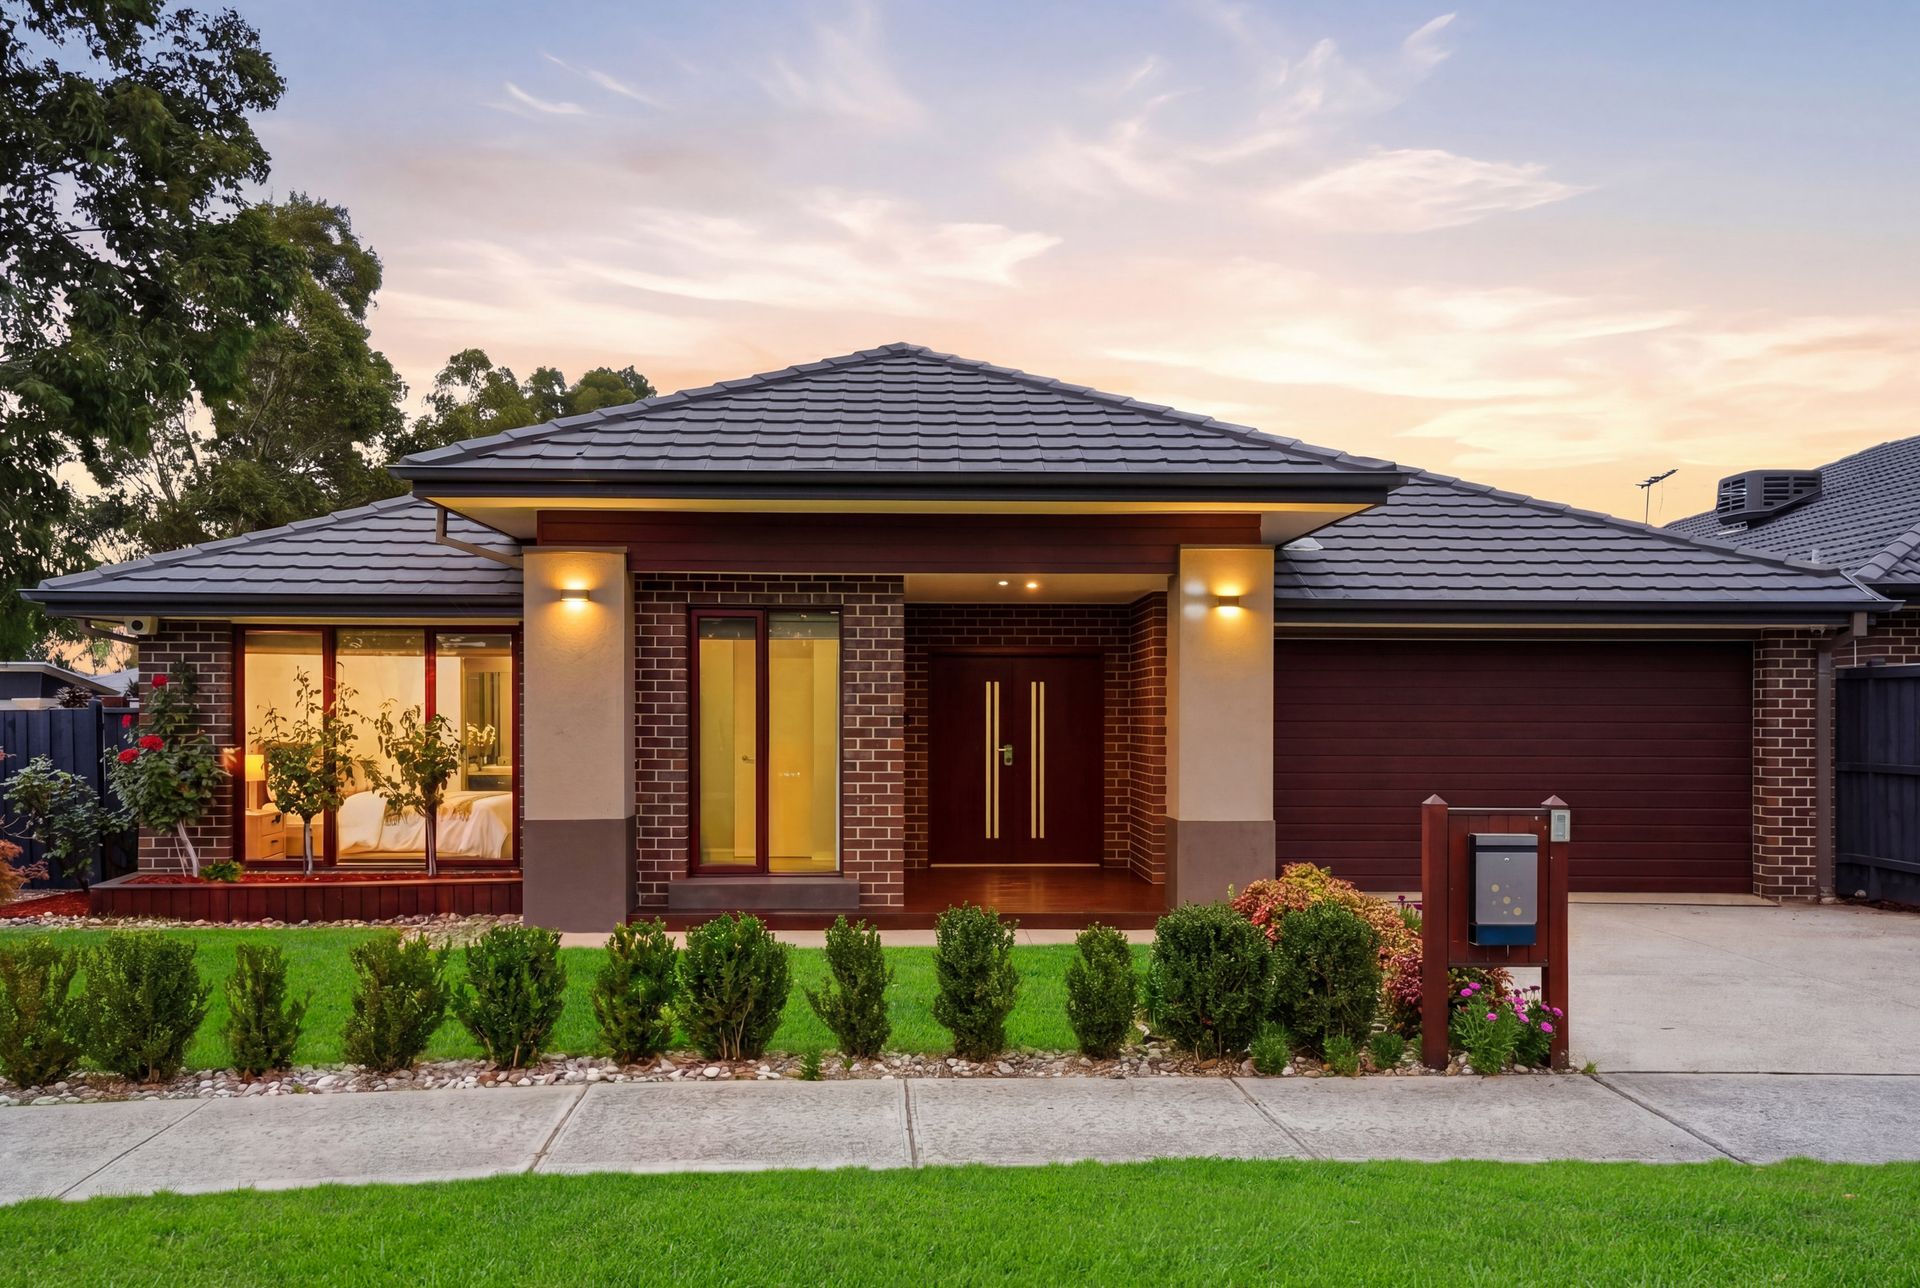
Offering the rare combination of a generous floorplan and a 593m² block (approx), this single-storey four-bedroom family home in the heart of Lyndhurst delivers space, quality and versatility at every turn. Perfectly positioned with a park-front outlook and close proximity to local schools, this is a home designed for families who value both lifestyle and convenience.
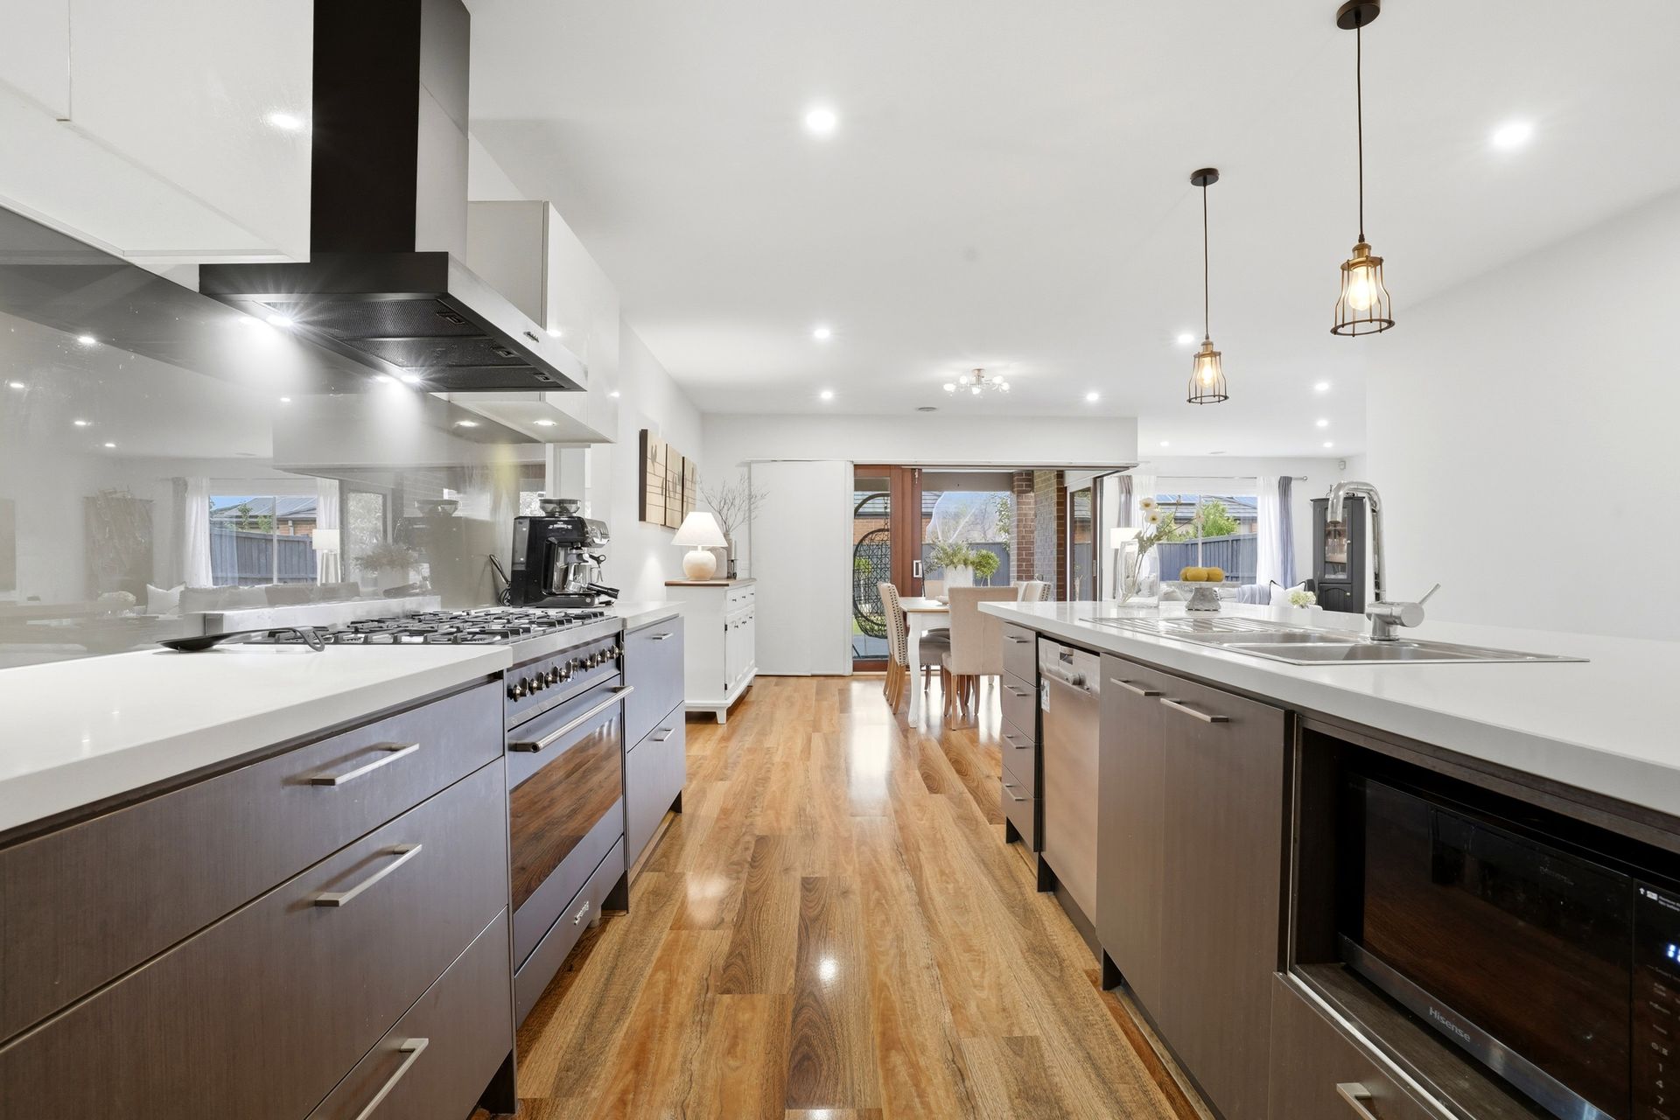
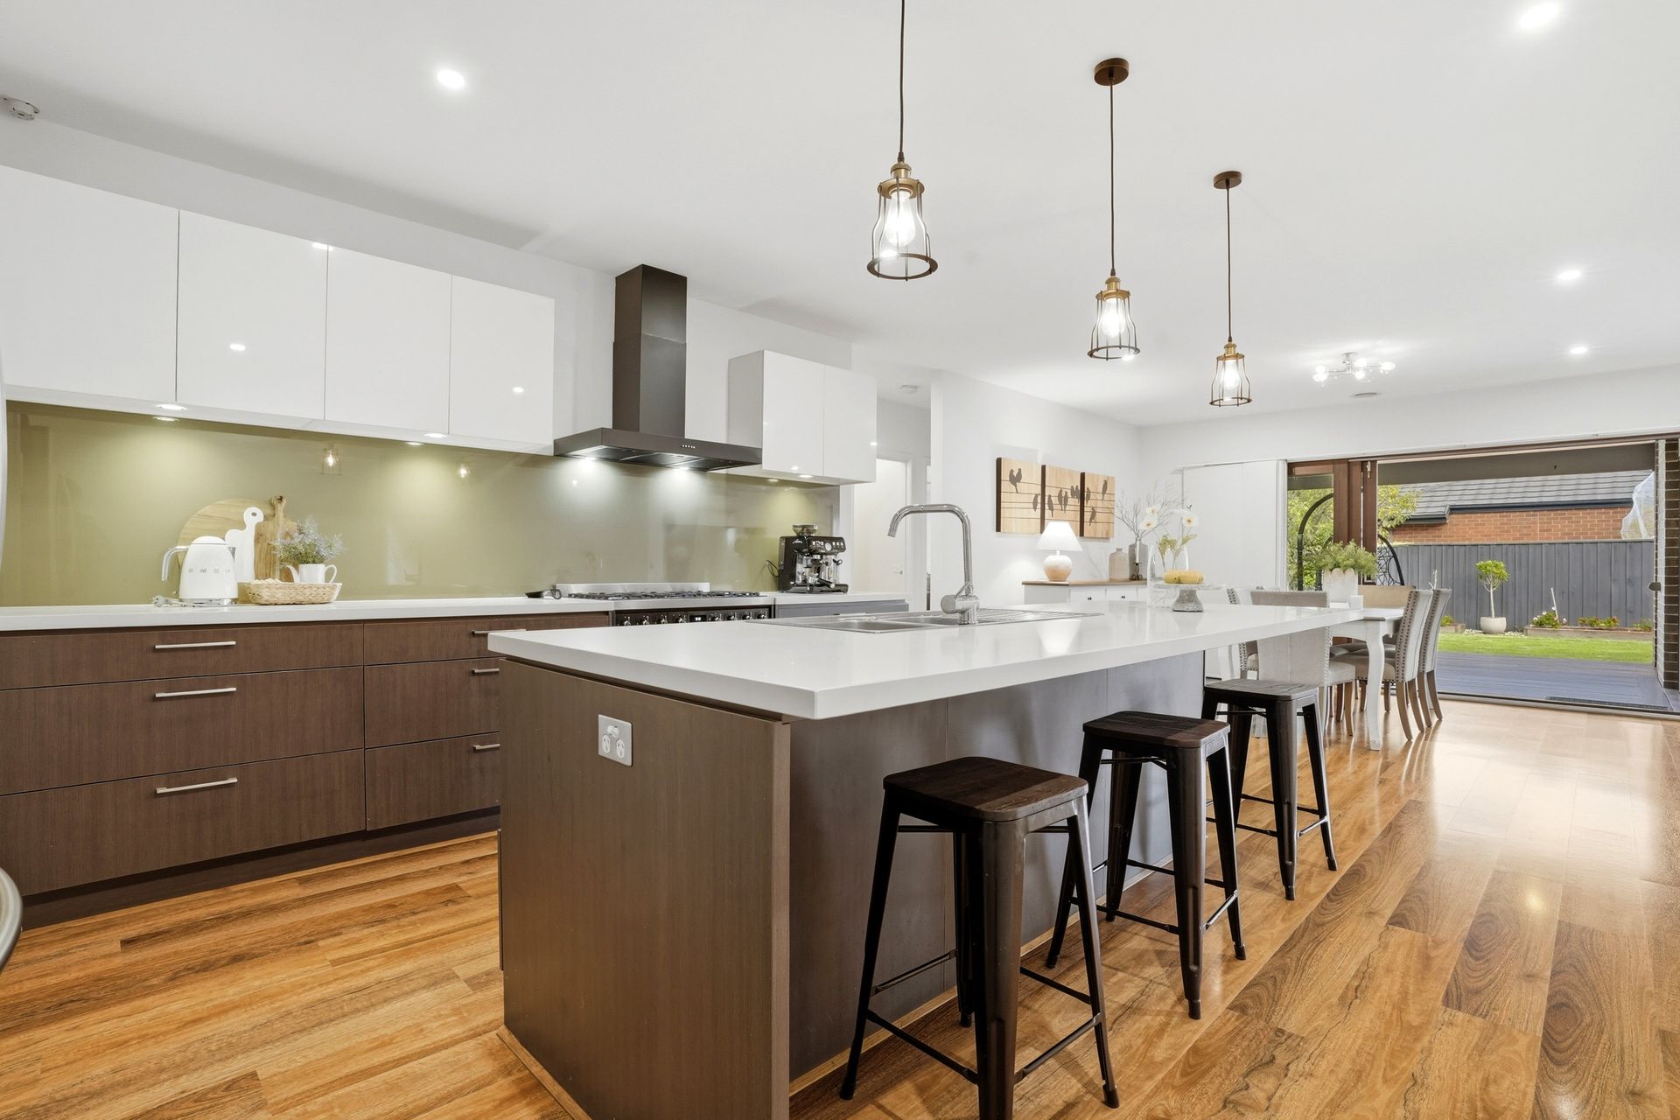
Boasting high ceilings with square set cornices throughout the living areas, the home immediately impresses with its sense of openness and modern finish. The open-plan kitchen, dining and living zone is the social hub of the home, anchored by a striking entertainer's kitchen featuring a two-tone design with dark lower cabinetry and white gloss upper cupboards, 40mm Caesarstone benchtops, a Smeg gas cooktop and oven, Miele dishwasher, glass splashback, and a large island bench with breakfast bar seating, complemented by industrial-style pendant lighting. A walk-in pantry provides excellent storage.
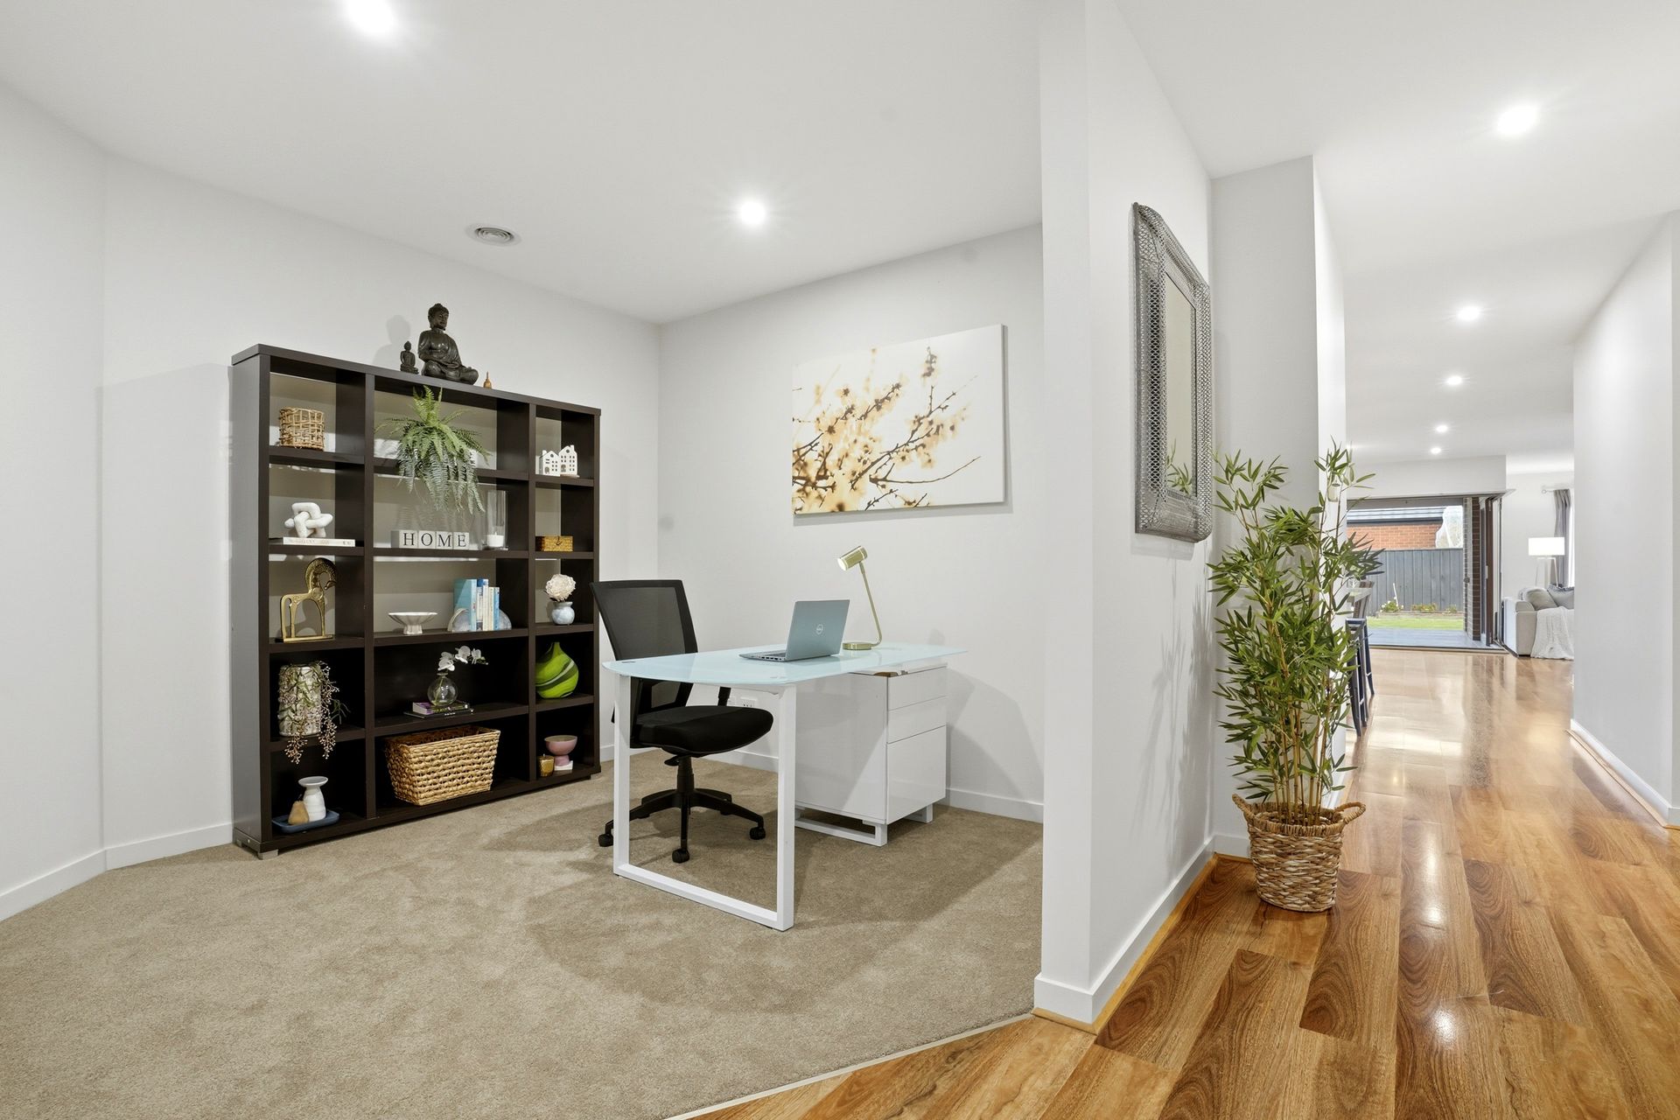
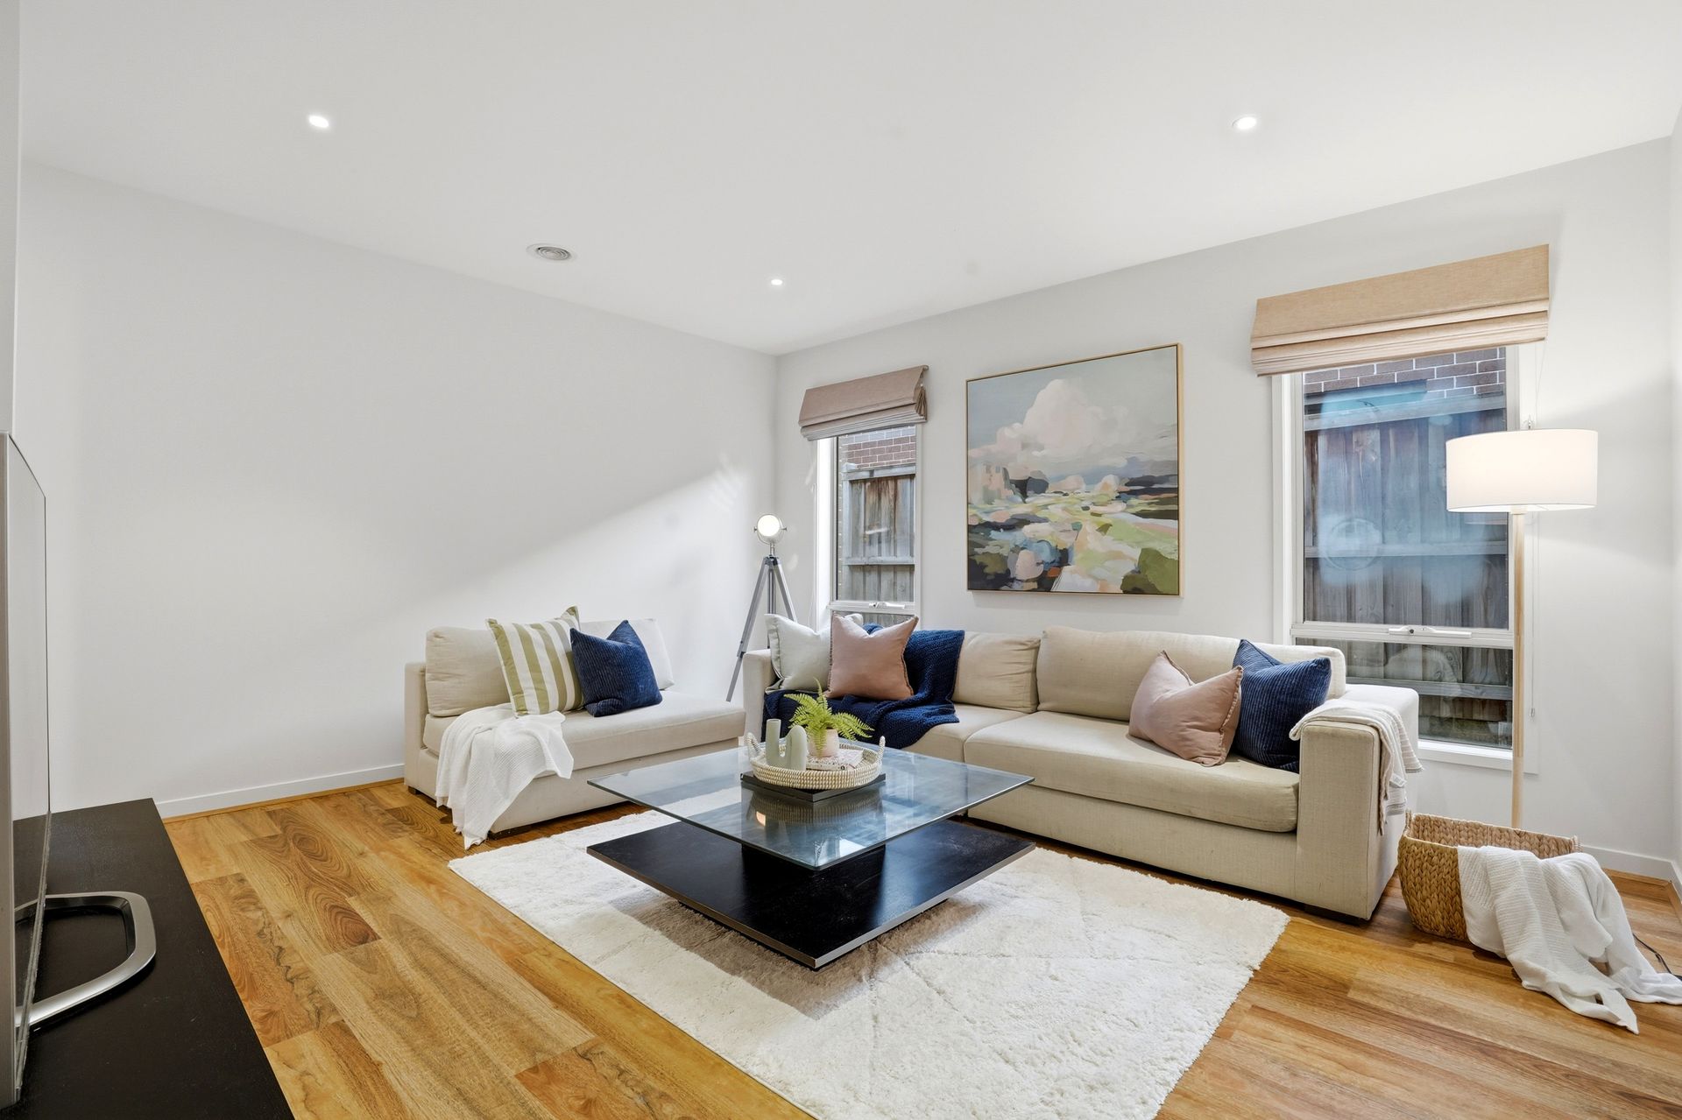
Timber-look flooring flows seamlessly through the main living zones, while fully operable wooden stacker doors connect the indoors to a covered extended alfresco, creating the perfect setting for year-round entertaining. A separate second living room with split system air conditioning offers a quieter retreat, and a dedicated study provides a practical home office or flexible space.
Accommodation is thoughtfully zoned with four well-sized, carpeted bedrooms. The master suite is a generous retreat featuring a split system air conditioner, walk-in robe and a private ensuite with double vanity, dual basins, large shower and striking dark tiled feature walls. The remaining bedrooms include built-in robes and are serviced by a central family bathroom with a separate bathtub and shower, plus a separate toilet.
Step outside to a spacious backyard complete with a generous lawn, established trees, landscaped garden beds, a garden shed, and side gate access, offering both functionality and room for the kids to play. Solar panels enhance energy efficiency, while the home also includes an alarm system for added security.
Additional features include ducted heating, double car garage with internal access, downlights throughout and a well-maintained front garden with manicured hedging, all set within a family-friendly Lyndhurst pocket.
Enjoy easy access to South Gippsland Highway and Western Port Freeway, along with nearby parks, shopping and public transport, making everyday living effortless.
Whether you are a growing family, savvy investor or lifestyle buyer, this home presents a compelling opportunity in a highly sought-after location.
Features:
*Built by Henley Homes
*Four well-sized bedrooms with carpet
*Master bedroom with walk-in robe, split system and ensuite
*Ensuite with double vanity (dual basins), large shower and feature tiling
*Built-in robes to remaining bedrooms
*Family bathroom with separate bathtub and shower
*Separate toilet
*Two separate living rooms
*Dedicated study
*High ceilings with square set cornices in living areas
*Open-plan kitchen, dining and living with timber-look flooring
*40mm Caesarstone benchtops
*Smeg gas cooktop and oven
*Miele dishwasher
*Walk-in pantry
*Large island bench with breakfast bar
*Fully operable wooden stacker doors
*Covered extended alfresco
*Split system air conditioning
*Ducted heating
*Linen cupboard
*Dedicated laundry
*Downlights throughout
*Alarm system
*Garden shed
*Side gate access
*Expansive backyard with established landscaping
*Solar panels
*Double car garage with internal access
*Park-front view
*Close to schools
*Easy access to South Gippsland Hwy & Western Port Fwy
*Approx. 593m² block
Disclaimer:
The information provided in this advertisement is for general guidance only and does not constitute any representation by the vendor or agent. While every effort has been made to ensure accuracy, no warranty is given and interested parties must rely on their own enquiries. All measurements, descriptions, photos, floor plans and site plans are approximate and for representational purposes only. The property may be withdrawn or its details changed at any time without notice. Prospective purchasers are advised to conduct their own due diligence and refer to the Consumer Affairs Victoria Due Diligence Checklist prior to making any purchase decision.
https://www.consumer.vic.gov.au/housing/buying-and-selling-property/checklists/due-diligence