Sold
157 Aylmer Road,
Lyndhurst 3975, Victoria
$1,104,000
Property details
-
Agents
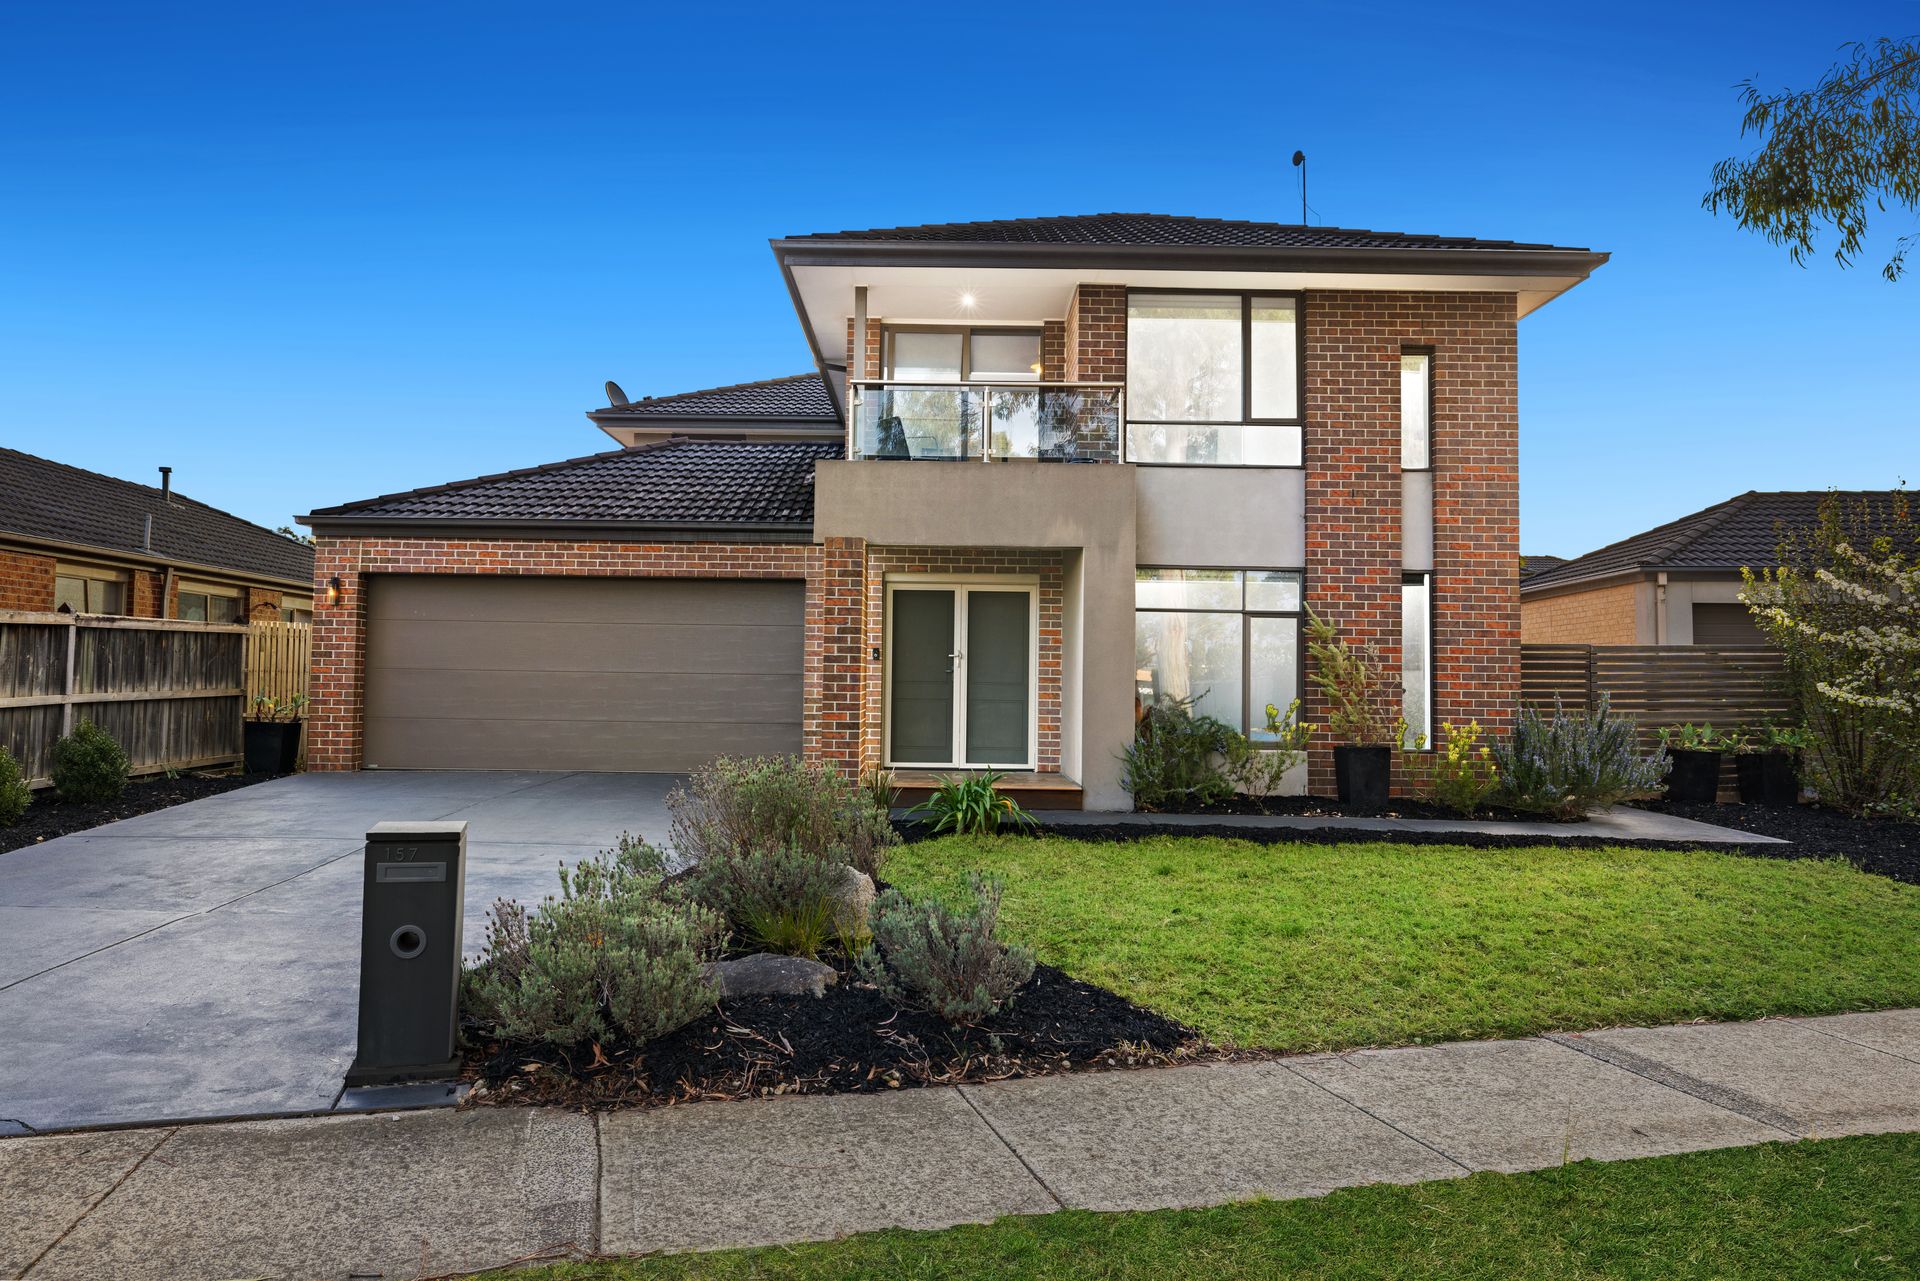
Family Grandeur with Modern Comforts
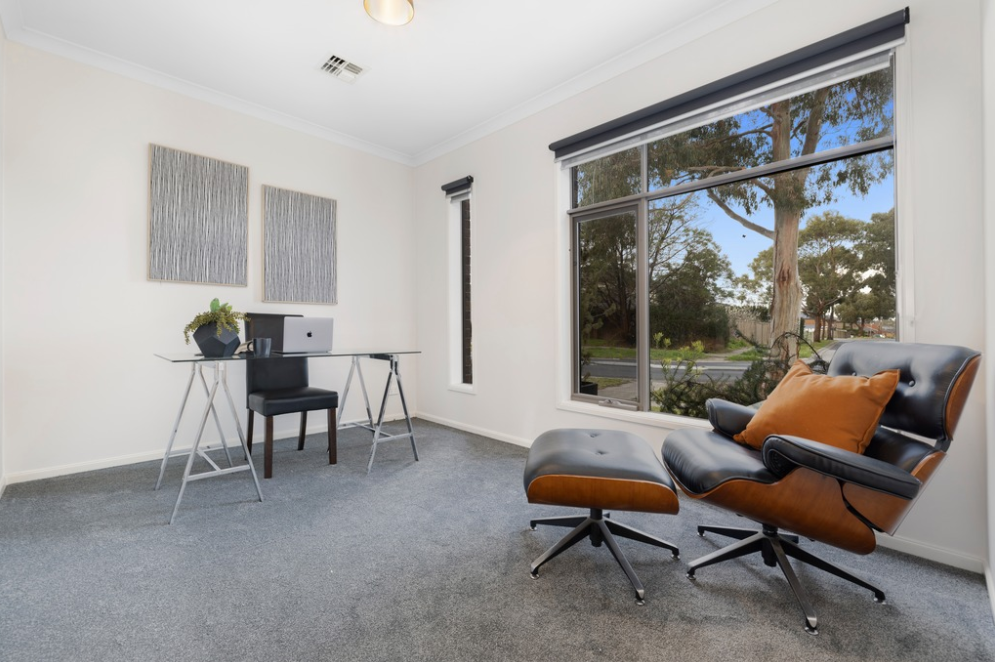
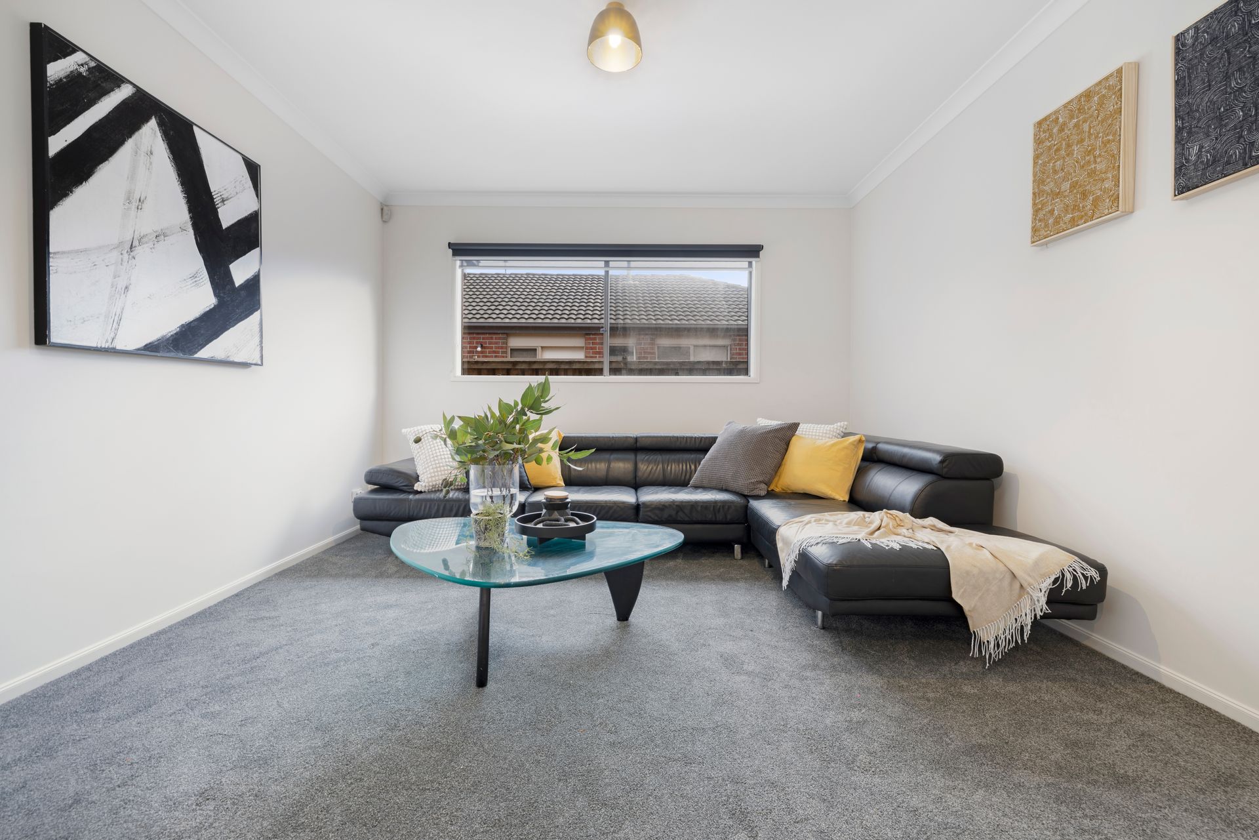
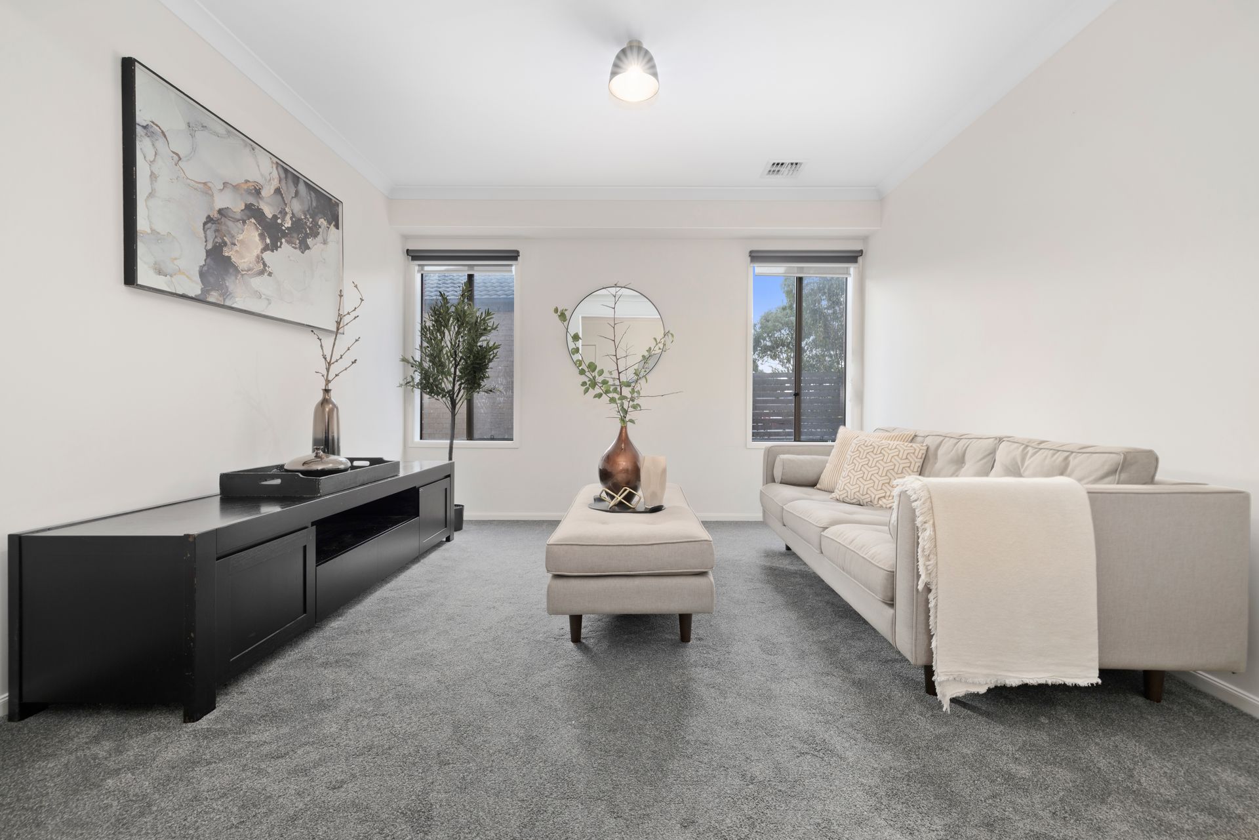
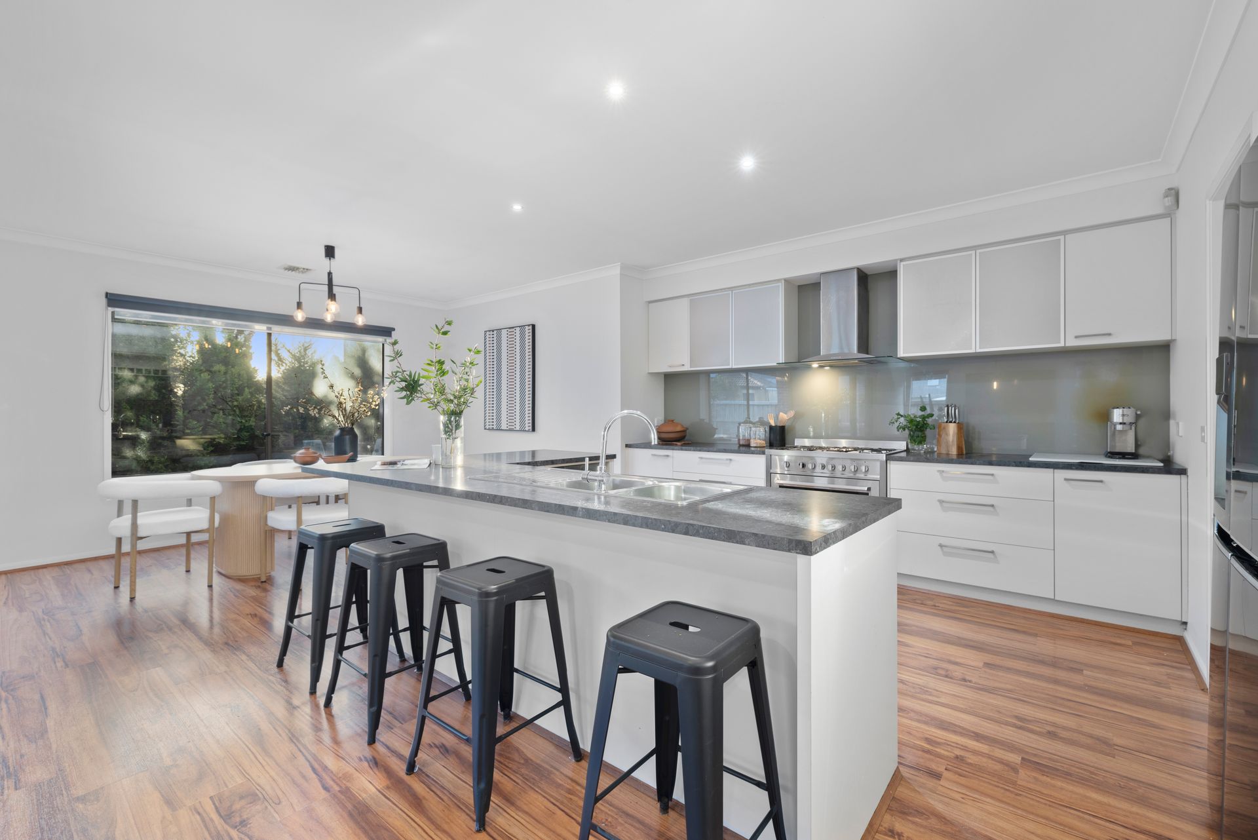
The ground floor is dedicated to both comfort and functionality, offering three generous living zones, a welcoming lounge at the front, a versatile rumpus, and a spacious open-plan family and meals area. The heart of the home is the beautifully appointed kitchen, showcasing laminate benchtops, a breakfast bar, Technika 900mm gas cooktop and oven, dishwasher, and ample storage. Sliding doors reveal an alfresco entertaining space overlooking landscaped gardens, perfect for relaxed weekends or gatherings with friends. A study/home office, laundry, and powder room complete this level with everyday convenience.
Upstairs, four bedrooms are complemented by a large retreat ideal as a children's playroom or quiet lounge. The master suite offers the perfect escape, featuring a walk-in robe, private ensuite, and a balcony to capture fresh morning air. The remaining bedrooms are fitted with robes and serviced by a stylish central bathroom and separate toilet.
Zoned ducted heating, upstairs evaporative cooling, and LED lighting ensure year-round comfort, while the double garage with internal access and well-presented gardens add to the appeal. This exceptional home blends modern finishes with a highly versatile floorplan, delivering a lifestyle of ease for growing families.
Features:
Four bedrooms plus retreat
Master suite with balcony
Three downstairs living areas
Dedicated home office
Engineered timber flooring
Fresh paint & new carpet
Laminate-bench family kitchen
900mm gas cooktop
oven & dishwasher
Breakfast bar meals area
Covered alfresco entertaining
Zoned ducted heating
Evaporative cooling upstairs
Double garage internal entry
Landscaped low-maintenance gardens
BOOK AN INSPECTION TODAY, IT MAY BE GONE TOMORROW - PHOTO ID REQUIRED AT ALL INSPECTIONS!
DISCLAIMERS:
Every precaution has been taken to establish the accuracy of the above information, however it does not constitute any representation by the vendor, agent or agency.
Our floor plans are for representational purposes only and should be used as such. We accept no liability for the accuracy or details contained in our floor plans.
Due to private buyer inspections, the status of the sale may change prior to pending Open Homes. As a result, we suggest you confirm the listing status before inspecting.
All information contained herein has been provided by the vendor, the agent accepts no liability regarding the accuracy of any information contained in this brochure.

All information about the property has been provided to Ray White by third parties. Ray White has not verified the information and does not warrant its accuracy or completeness. Parties should make and rely on their own enquiries in relation to the property.
Due diligence checklist for home and residential property buyers.
Explore the area
School catchments
- St Francis de Sales Catholic Primary School Primary Prep-6 Catholic 0.63km
- Lynbrook Primary School Primary Prep-6 Government 1.1km
- Lyndhurst Primary School Primary Prep-6 Government 1.6km
- St Therese's School Primary Prep-6 Catholic 2.5km
- Lyndhurst Secondary College Secondary 7-12 Government 2.6km
- St Kevin's School Primary Prep-6 Catholic 3.1km
- Hampton Park Secondary College Secondary 7-12 Government 3.2km
- Coral Park Primary School Primary Prep-6 Government 3.2km
- River Gum Primary School Primary Prep-6 Government 3.3km
- Strathaird Primary School Primary Prep-6 Government 3.5km
- Hampton Park Primary School Primary Prep-6 Government 3.6km
- Quarters Primary School Primary Prep-6 Government 3.7km
- Narre Warren South P-12 College Combined Prep-12 Government 3.7km
- Rangebank Primary School Primary Prep-6 Government 3.8km
- Courtenay Gardens Primary School Primary Prep-6 Government 3.9km
- Kilberry Valley Primary School Primary Prep-6 Government 4.3km
- Trinity Catholic Primary School Primary Prep-6 Catholic 4.6km
- Waverley Christian College - Narre Warren South Campus Combined Independent 4.9km
- Cranbourne West Secondary College Secondary 7-11 Government 5.0km
- St Peter's College Secondary 7-12 Catholic 5.3km
- Carrum Downs Secondary College Secondary 7-12 Government 5.5km
- Alkira Secondary College Secondary 7-12 Government 5.7km
- Cranbourne Secondary College Secondary 7-12 Government 6.2km
- Heritage College Combined Prep-12 Independent 6.3km
- Casey Grammar School Combined Prep-12 Independent 6.7km
- Hallam Secondary College Secondary 7-12 Government 7.0km
- Cranbourne East Secondary College Secondary 7-12 Government 7.1km
- Fountain Gate Secondary College Secondary 7-12 Government 7.5km
- Australian Christian College Casey Combined Independent 7.5km
Nearest schools, measured in a straight line from the property. Provided as a guide only; check catchment and enrolment eligibility with the school. School data © ACARA, licensed under CC BY 4.0.
Find out how much home loan repayments will be
It’s important to understand repayment amounts before you apply for a home loan. A Loan Market broker can compare over 100 lenders to find the right loan for you. Use the Loan Market calculator to get a better indication of repayments.
Loan Market Pty Ltd | Australian Credit Licence 390222. All interest rates stated must include "p.a." and the relevant Comparison Rate in full.
Contact Chaminda Gunasekara
Chaminda Gunasekara
157 Aylmer Road, Lyndhurst VIC 3975
Request a callback
Chaminda Gunasekara
157 Aylmer Road, Lyndhurst VIC 3975