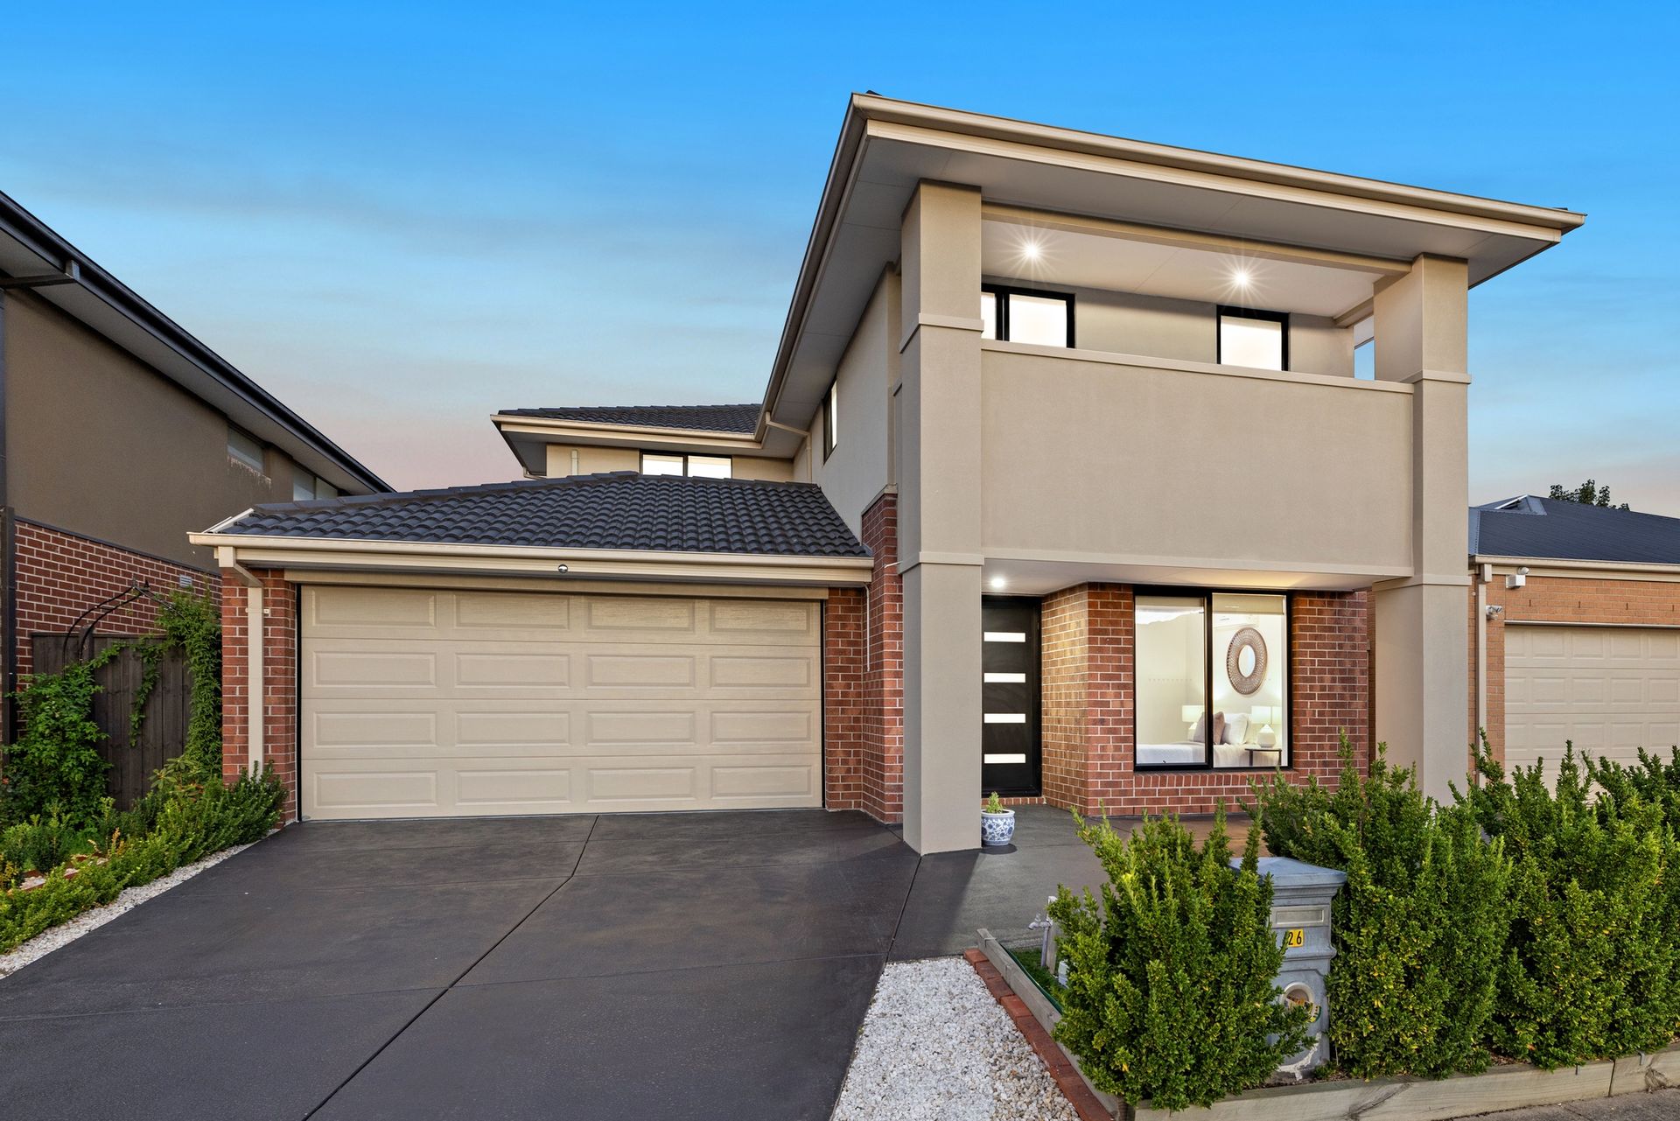
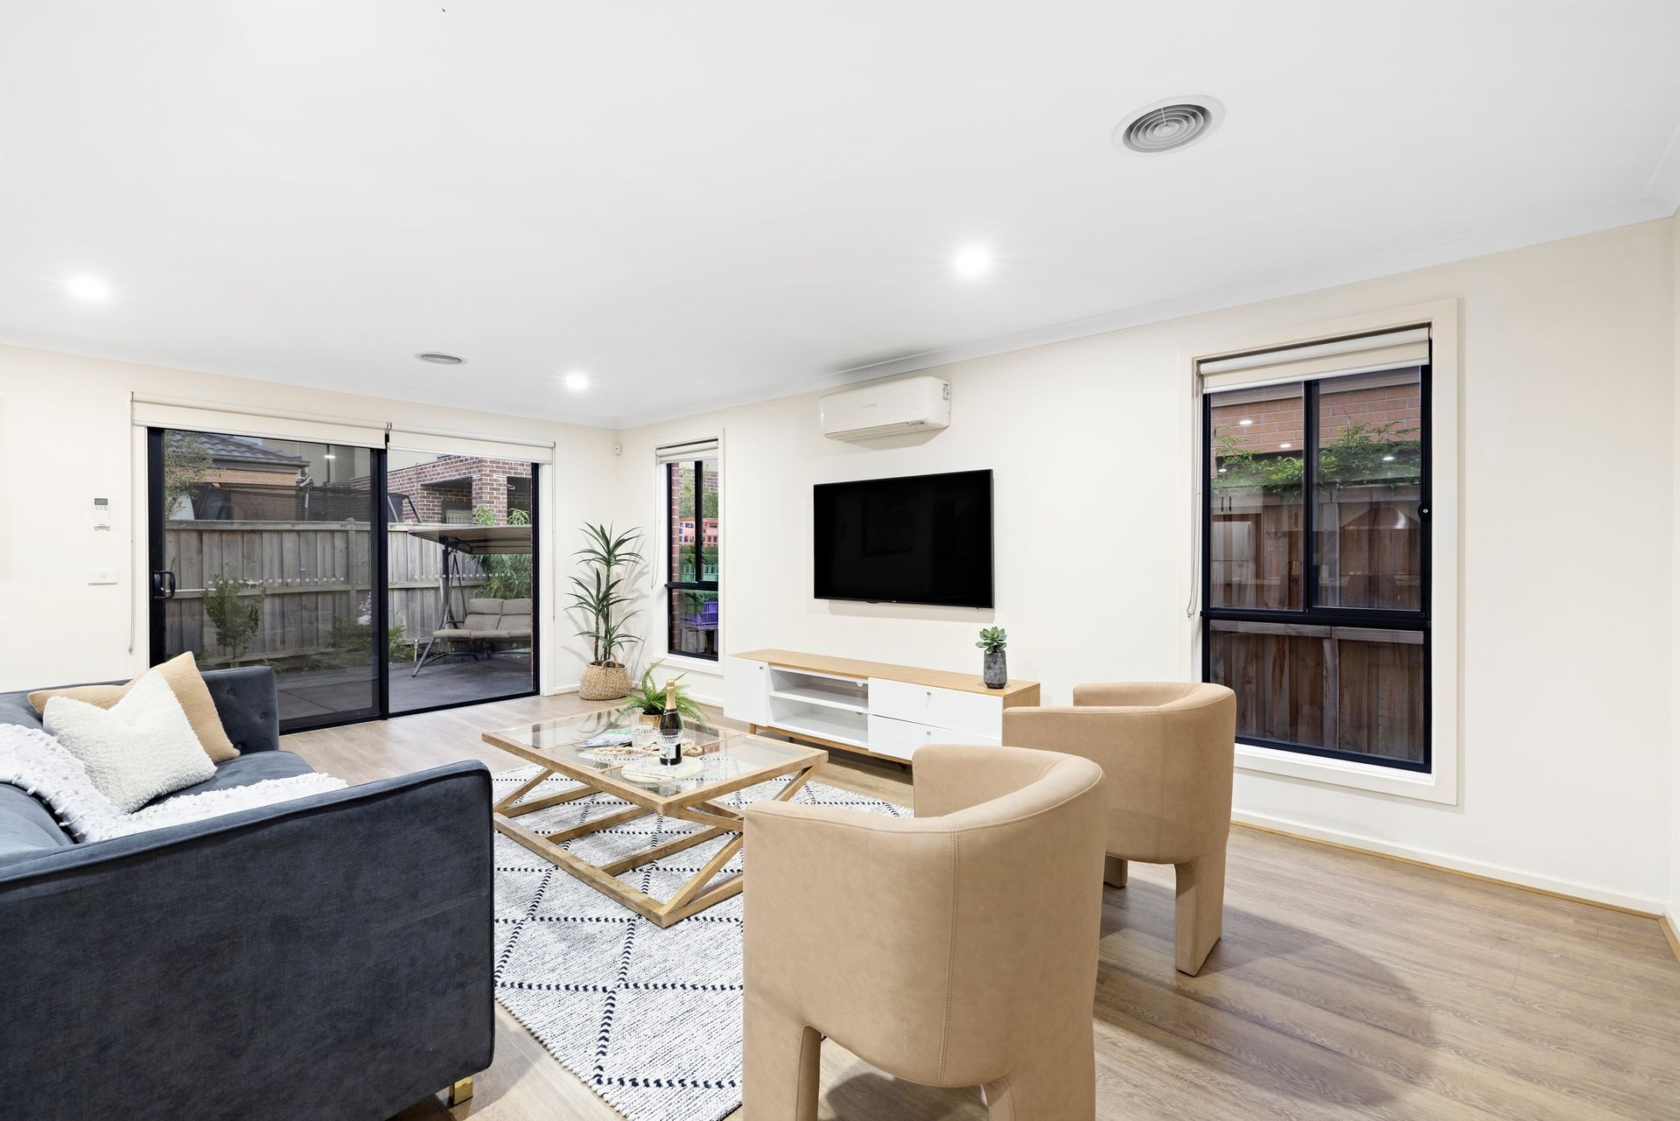
Step inside and discover a home that truly understands the demands of modern family living. This thoughtfully designed residence offers a flexible floorplan ideal for multigenerational families, those who love to entertain or anyone simply seeking space and comfort across two generous levels.
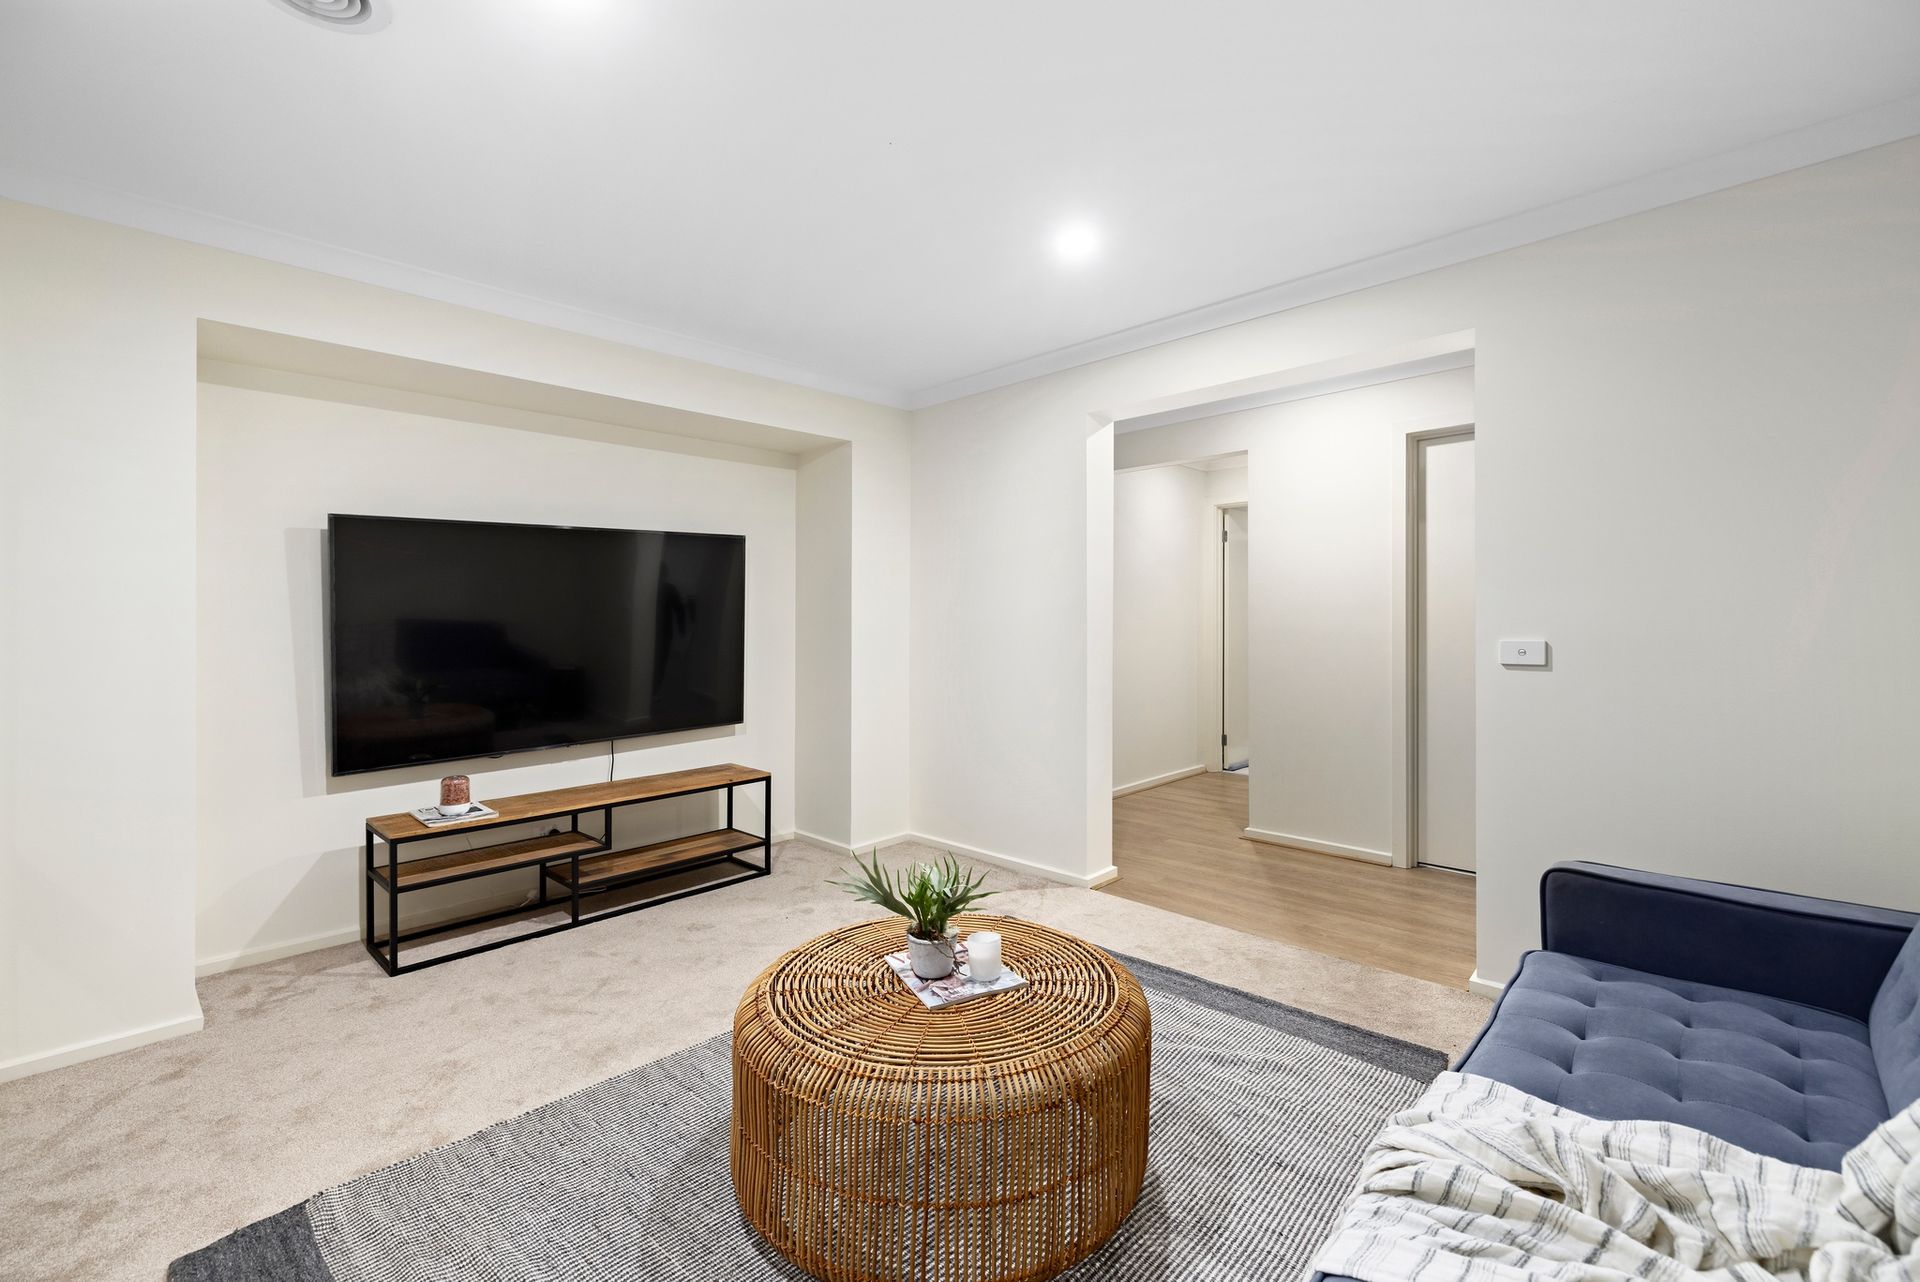
The heart of the home is an expansive open plan kitchen, meals and family zone where natural light and stylish timber flooring flow seamlessly throughout. A stone-topped breakfast bar anchors the well-appointed kitchen, which includes a walk-in pantry, 900mm stainless steel gas cooktop and oven, dishwasher and ample storage. A separate theatre room downstairs sets the stage for unforgettable movie nights, while an additional upstairs living area ensures there's always space to unwind.
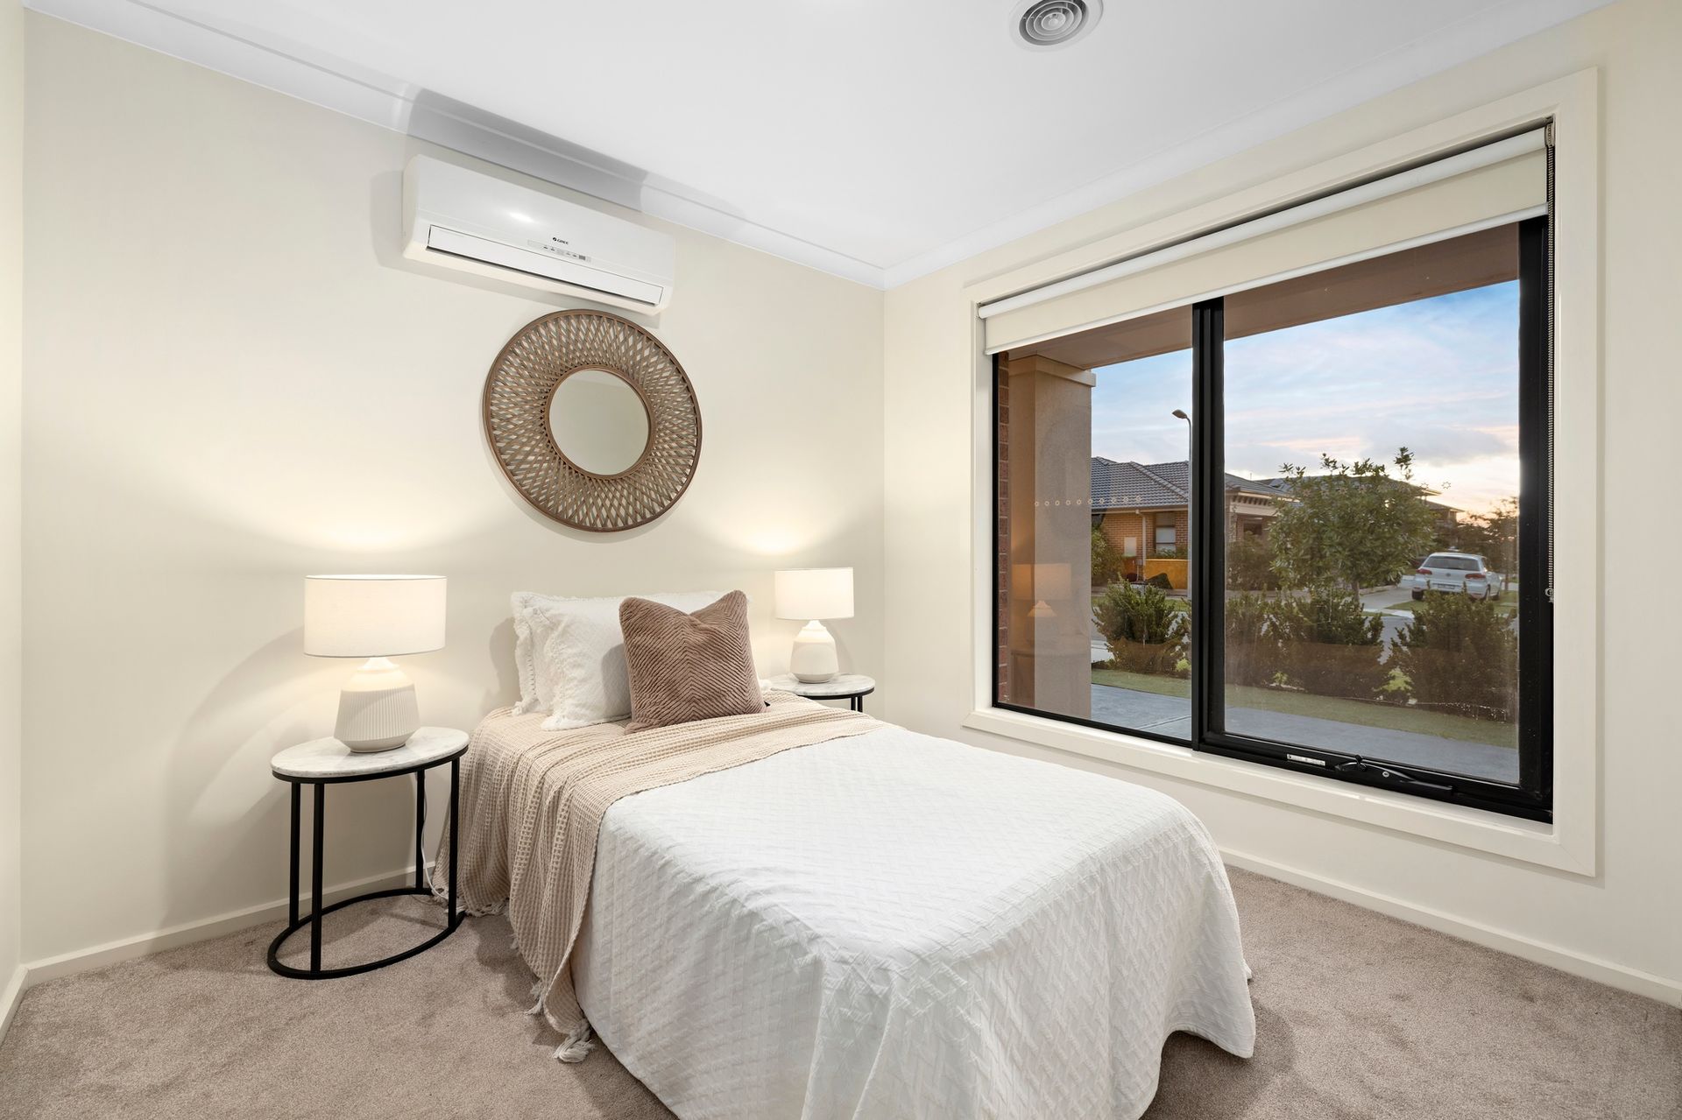
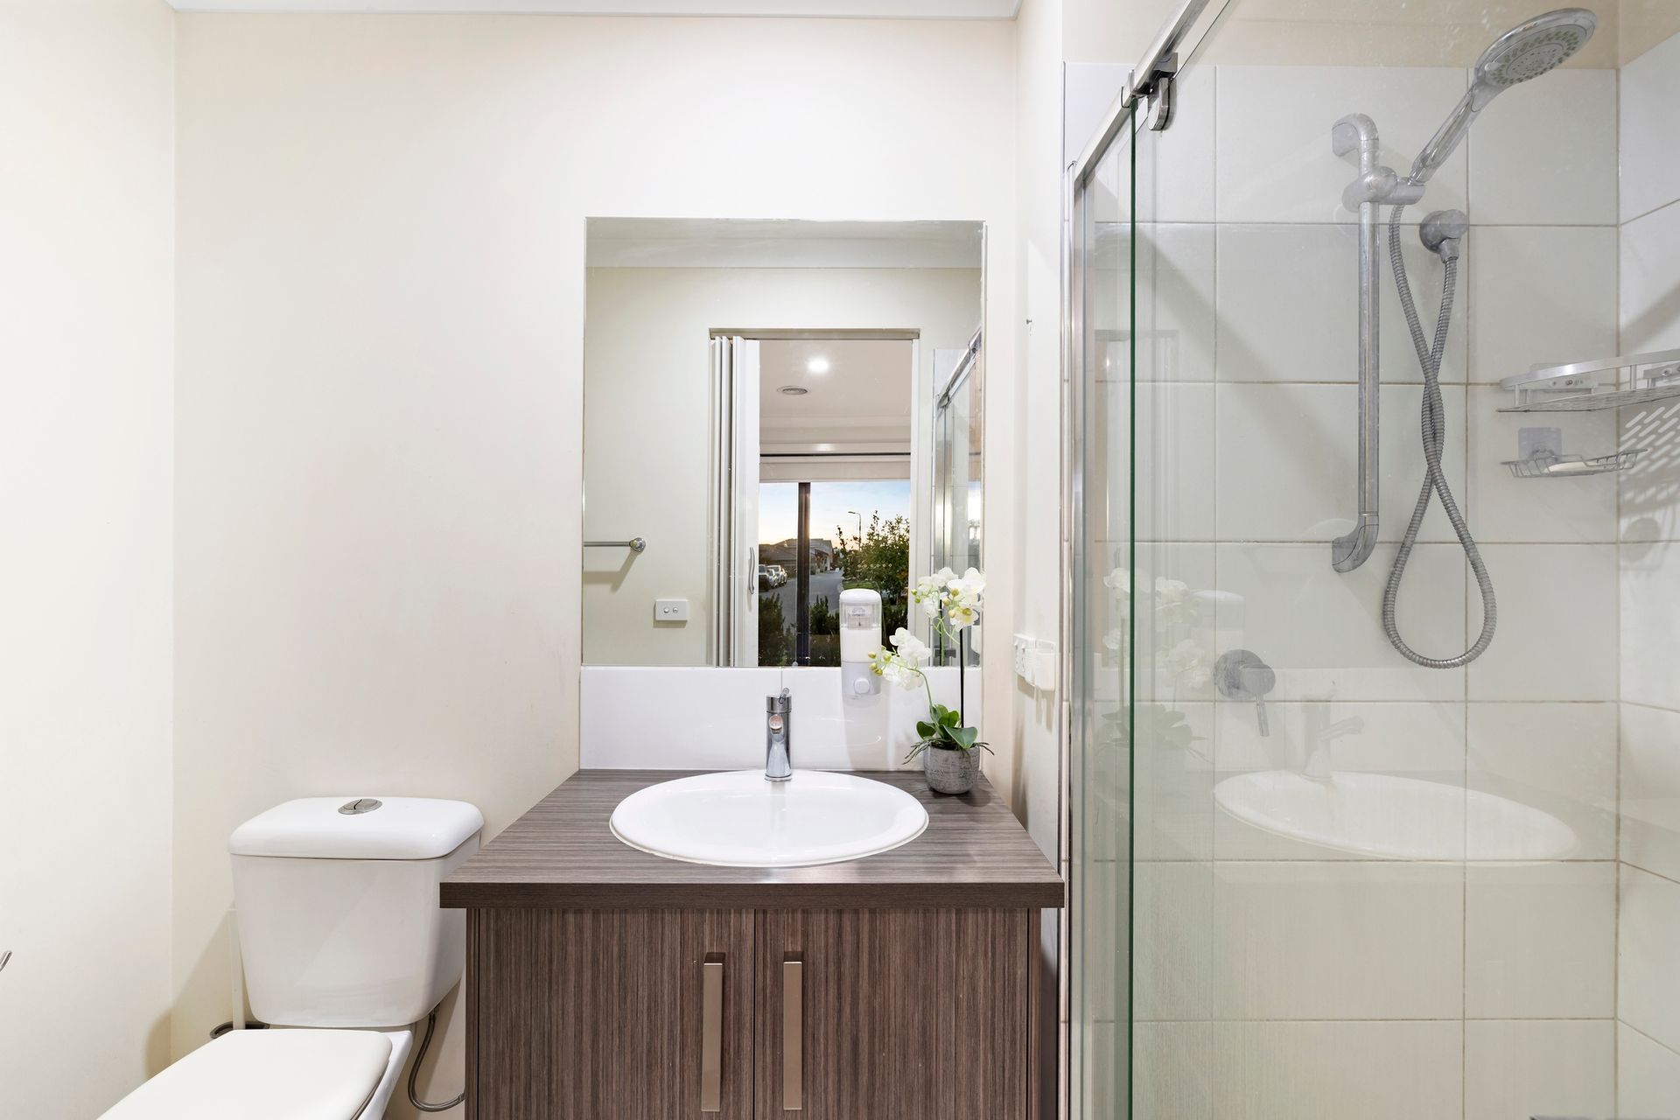
Comfort meets convenience with five spacious bedrooms, each serviced by individual split system air conditioners. The guest suite on the ground floor comes complete with its own ensuite and walk-in robe, making it perfect for guests, grandparents or live-in extended family. Upstairs, the master bedroom offers a private sanctuary with its own walk-in robe and oversized ensuite, while the remaining bedrooms are fitted with built-in robes and share a stylish main bathroom with a separate WC.
Step out onto the upstairs balcony to enjoy your morning coffee or retreat to the low-maintenance backyard featuring a pergola just off the laundry, ideal for weekend BBQs. Additional features include a double remote garage, powder room downstairs, ducted heating, LED downlights, an alarm system, and a clever layout that seamlessly blends functionality with modern flair. This is a home that adapts to the evolving needs of your family with ease.
Perfectly positioned at 26 Yellowgum Avenue, Lyndhurst, this home is surrounded by lifestyle conveniences and family-friendly amenities. Merinda Park Station is approximately 10 minutes walk away from home. Within a 5km radius you'll find Lyndhurst Primary School, St Francis de Sales Catholic Primary School, and Cranbourne West Secondary College, offering plenty of educational options. Just minutes away, the bustling Marriott Waters Shopping Centre provides cafes, restaurants, Woolworths and specialty stores, while Lynbrook Train Station ensures an easy commute to the CBD. Embrace the outdoors with nearby Banjo Paterson Park, walking trails and beautifully maintained wetlands, creating a balanced lifestyle in a connected and vibrant community.
BOOK AN INSPECTION TODAY, IT MAY BE GONE TOMORROW - PHOTO ID REQUIRED AT ALL INSPECTIONS!
DISCLAIMERS:
Every precaution has been taken to establish the accuracy of the above information, however it does not constitute any representation by the vendor, agent or agency.
Our floor plans are for representational purposes only and should be used as such. We accept no liability for the accuracy or details contained in our floor plans.
Due to private buyer inspections, the status of the sale may change prior to pending Open Homes. As a result, we suggest you confirm the listing status before inspecting.
All information contained herein has been provided by the vendor, the agent accepts no liability regarding the accuracy of any information contained in this brochure.