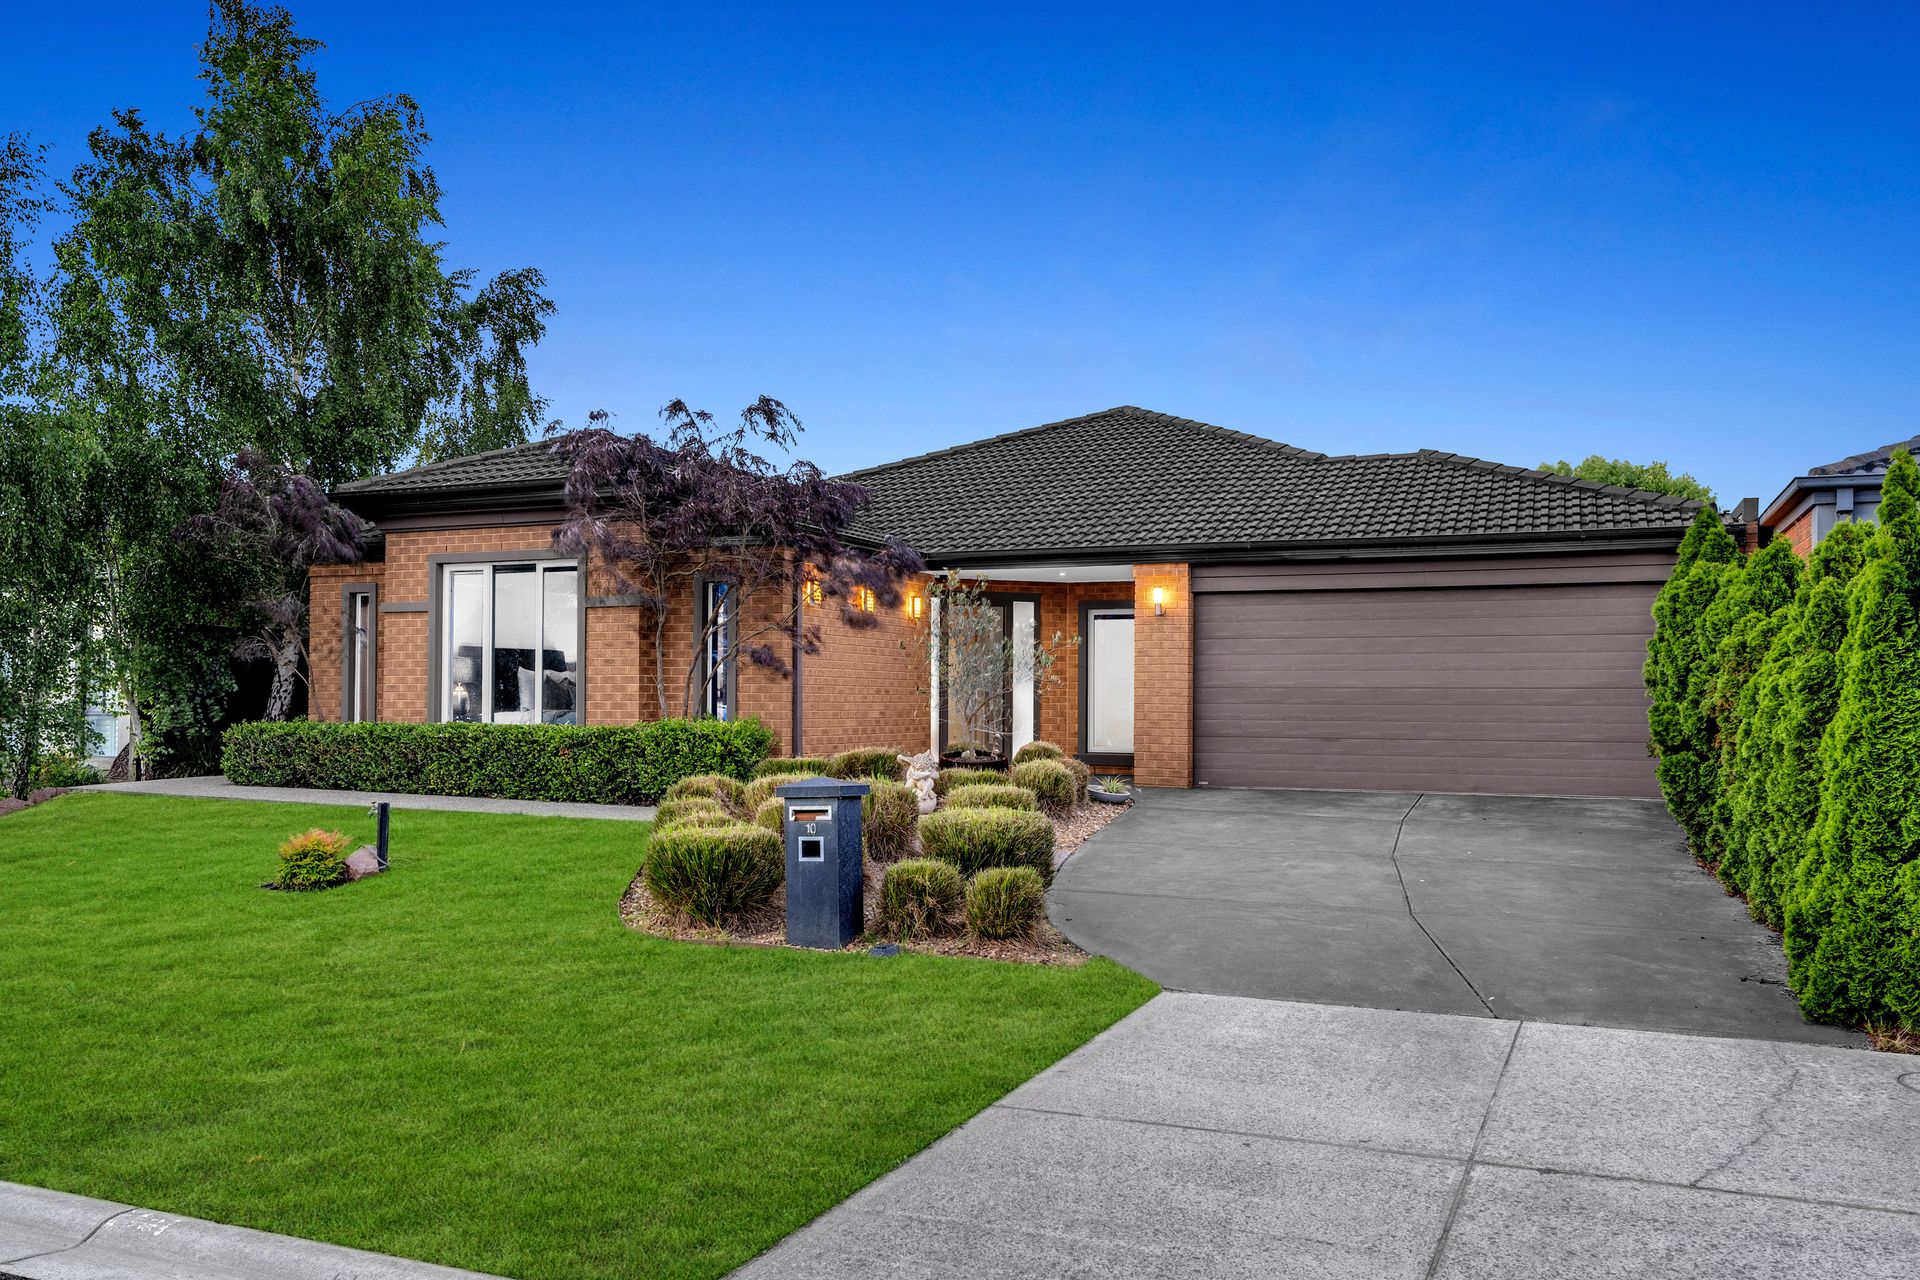
LYNDHURST: Nestled in the prestigious Melington Estate, this exceptional family residence is perfectly situated in a quiet court, offering easy access to Lyndhurst amenities including the train station, shopping centers, parks, and more.
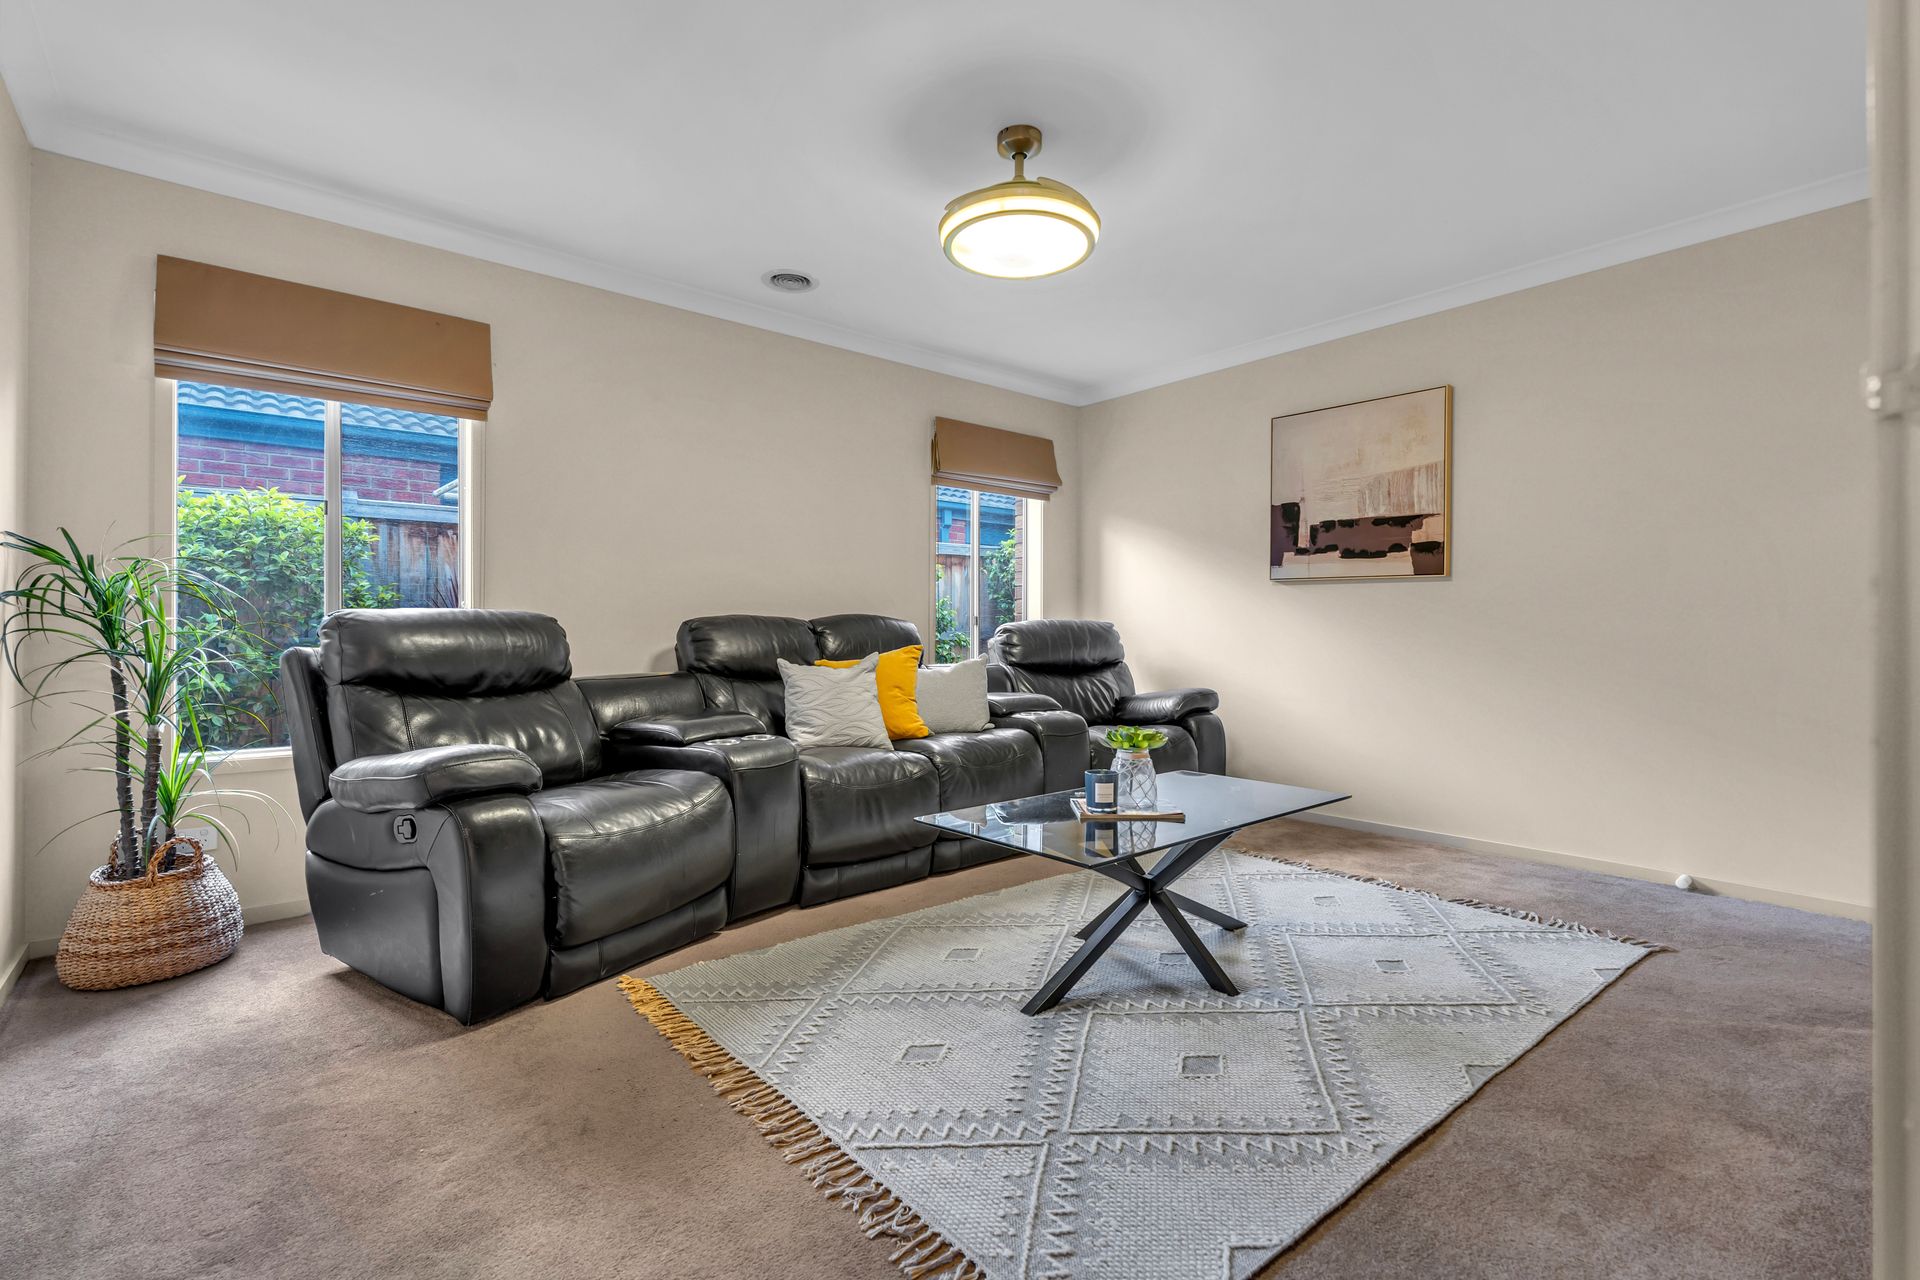
Step inside to discover a spacious and thoughtfully designed floor plan, complete with multiple living areas for your family's comfort. The generously sized bedrooms offer ample storage, while the bathrooms are sleek and stylish. At the heart of the home lies a well-appointed kitchen, boasting premium appliances, solid benchtops, and a complementary tiled splashback. Designed for entertaining, the outdoor area features a covered, decked alfresco that's ideal for gatherings, plus a gas-heated pool for year-round enjoyment. With an additional grass area, there's plenty of space for children and pets to play.
Key Features:
*Land size: Approximately 629 sqm
*Built in 2006
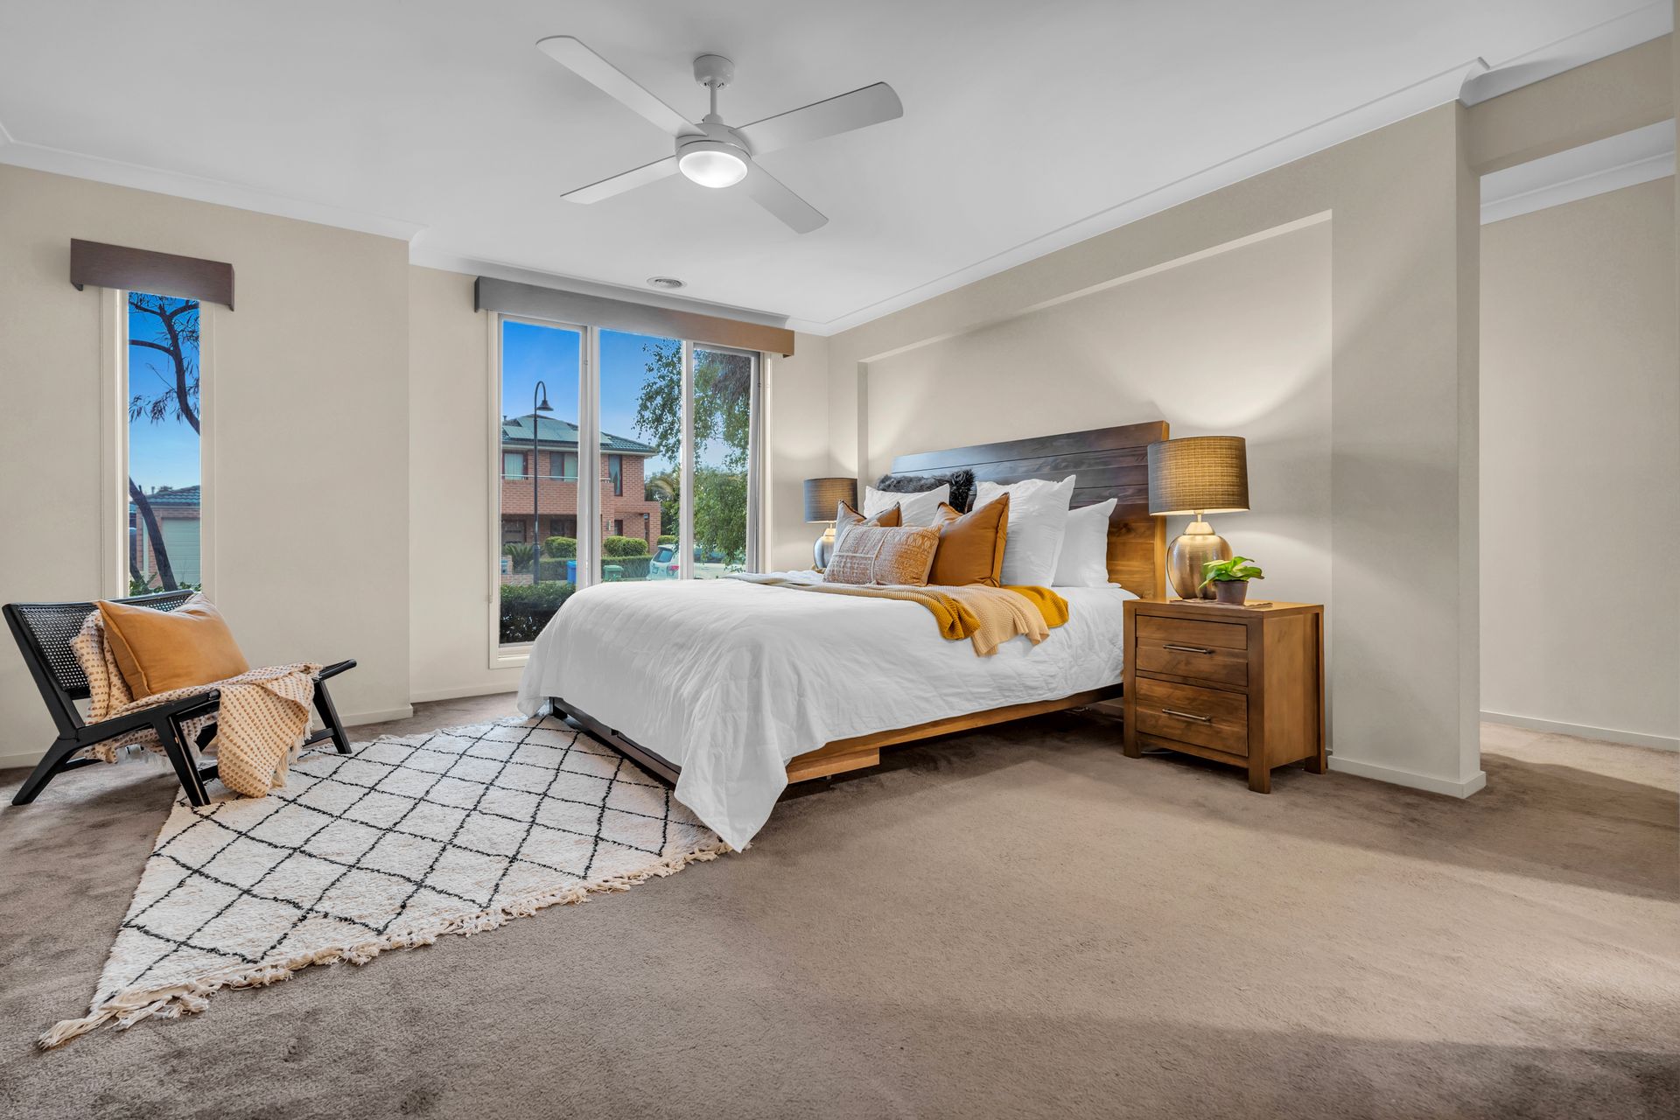
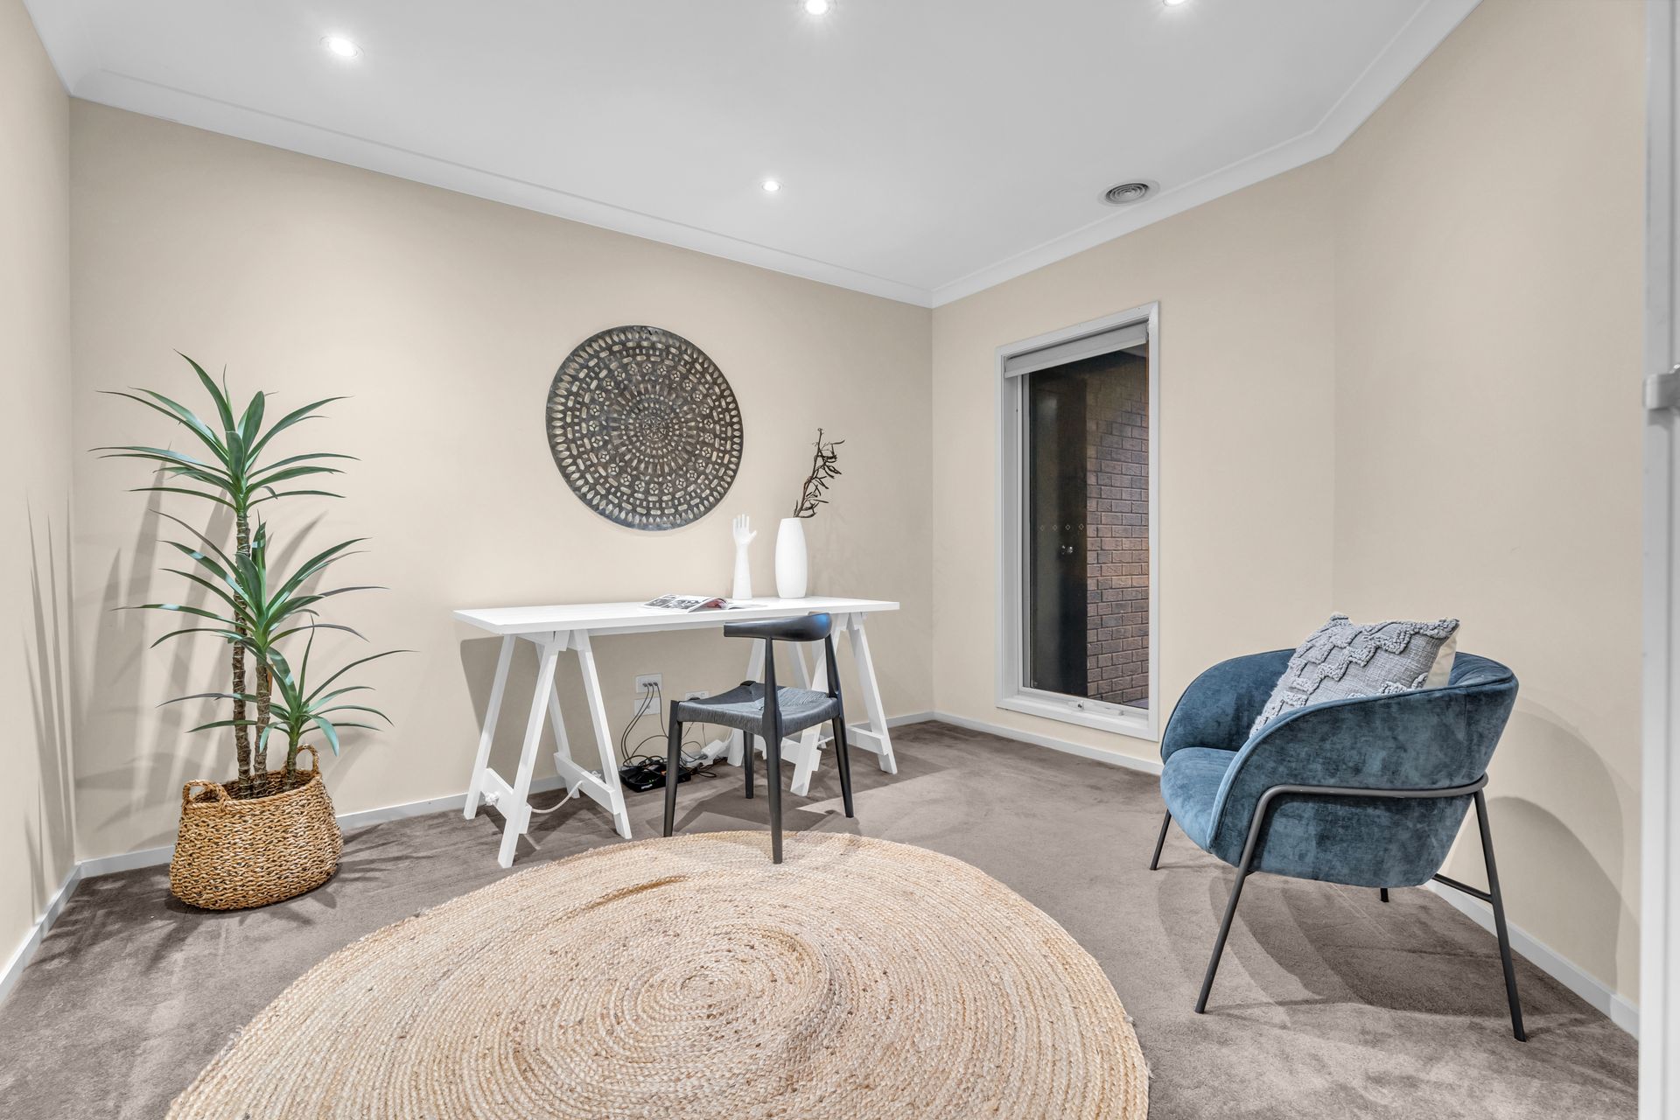
*4 spacious bedrooms plus a study
*Formal lounge
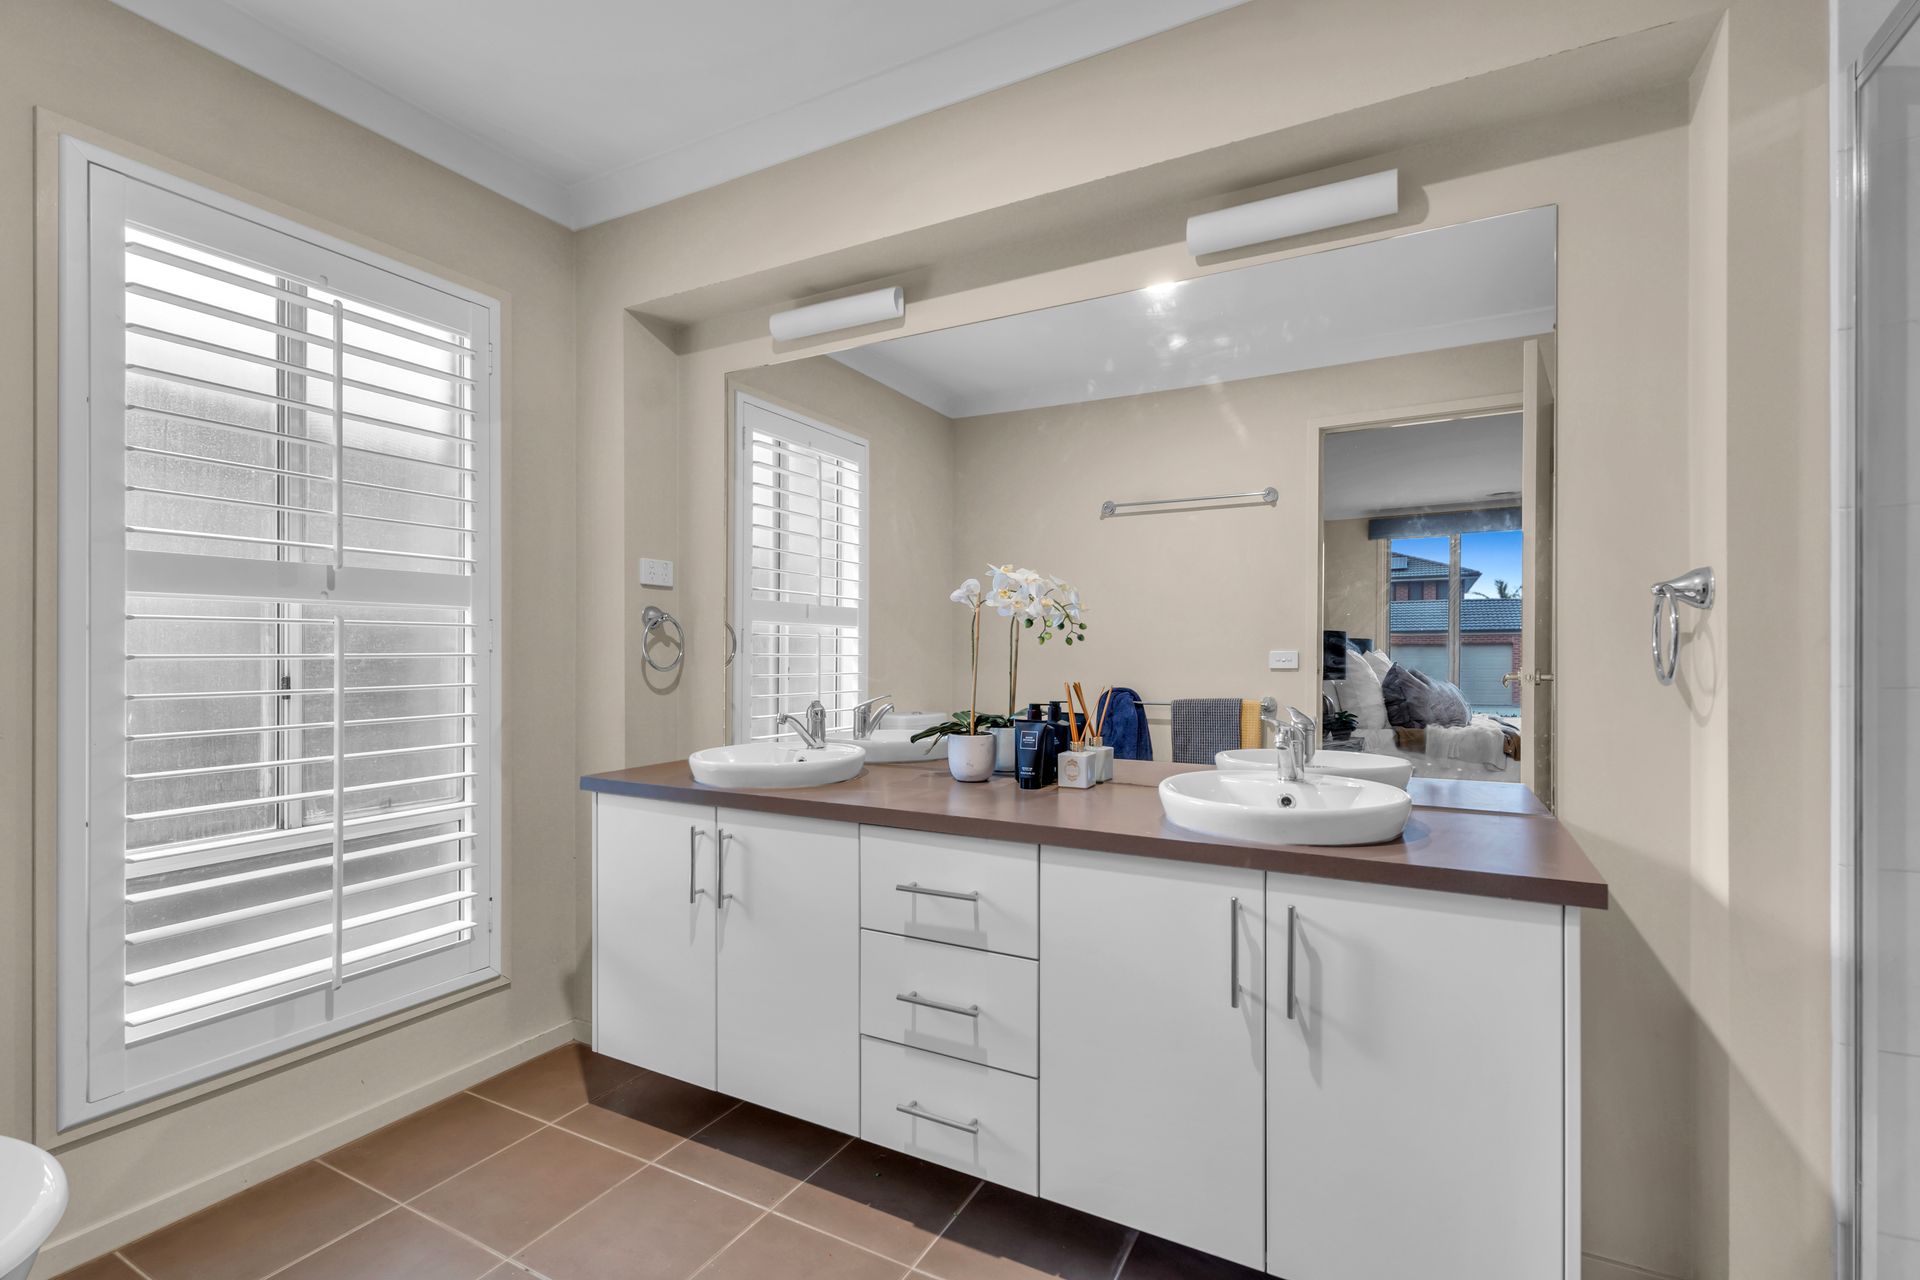
*Master suite with walk-in wardrobe and twin vanity ensuite
*Ducted heating and evaporative cooling
*Ceiling fans throughout living areas and bedrooms
*Large laundry with storage
*Open-plan living and dining area
*Kitchen with Smeg 6-burner gas cooktop, 900mm dual-fuel cooker, and stainless-steel dishwasher
*Wide glass sliding doors leading to the alfresco area with security door
*Gas-heated pool with solar heating option
*Rainwater tank
Prime Location:
- Walking distance to bus stop, public BBQ facilities, and playground
- Figtree Walk Reserve and Learn Smart Early Learning Centre within walking distance
- Approximately 3 minutes' drive to Lynbrook Station
- Approximately 4 minutes' drive to Lyndhurst Primary School and Marriott Waters Shopping Centre
- Easy access to Western Port Highway
- Close proximity to additional amenities including St. Francis De Sales Primary School, Lynbrook Village Medical Centre, and Lynbrook Village Shopping Centre
This impressive property offers an ideal blend of luxury and practicality, making it the perfect family entertainer. Don't miss the opportunity to make this exceptional home your own.
BOOK AN INSPECTION TODAY, IT MAY BE GONE TOMORROW - PHOTO ID REQUIRED AT ALL INSPECTIONS!
DISCLAIMERS:
Every precaution has been taken to establish the accuracy of the above information, however it does not constitute any representation by the vendor, agent or agency.
Our floor plans are for representational purposes only and should be used as such. We accept no liability for the accuracy or details contained in our floor plans.
Due to private buyer inspections, the status of the sale may change prior to pending Open Homes. As a result, we suggest you confirm the listing status before inspecting.
All information contained herein has been provided by the vendor, the agent accepts no liability regarding the accuracy of any information contained in this brochure.