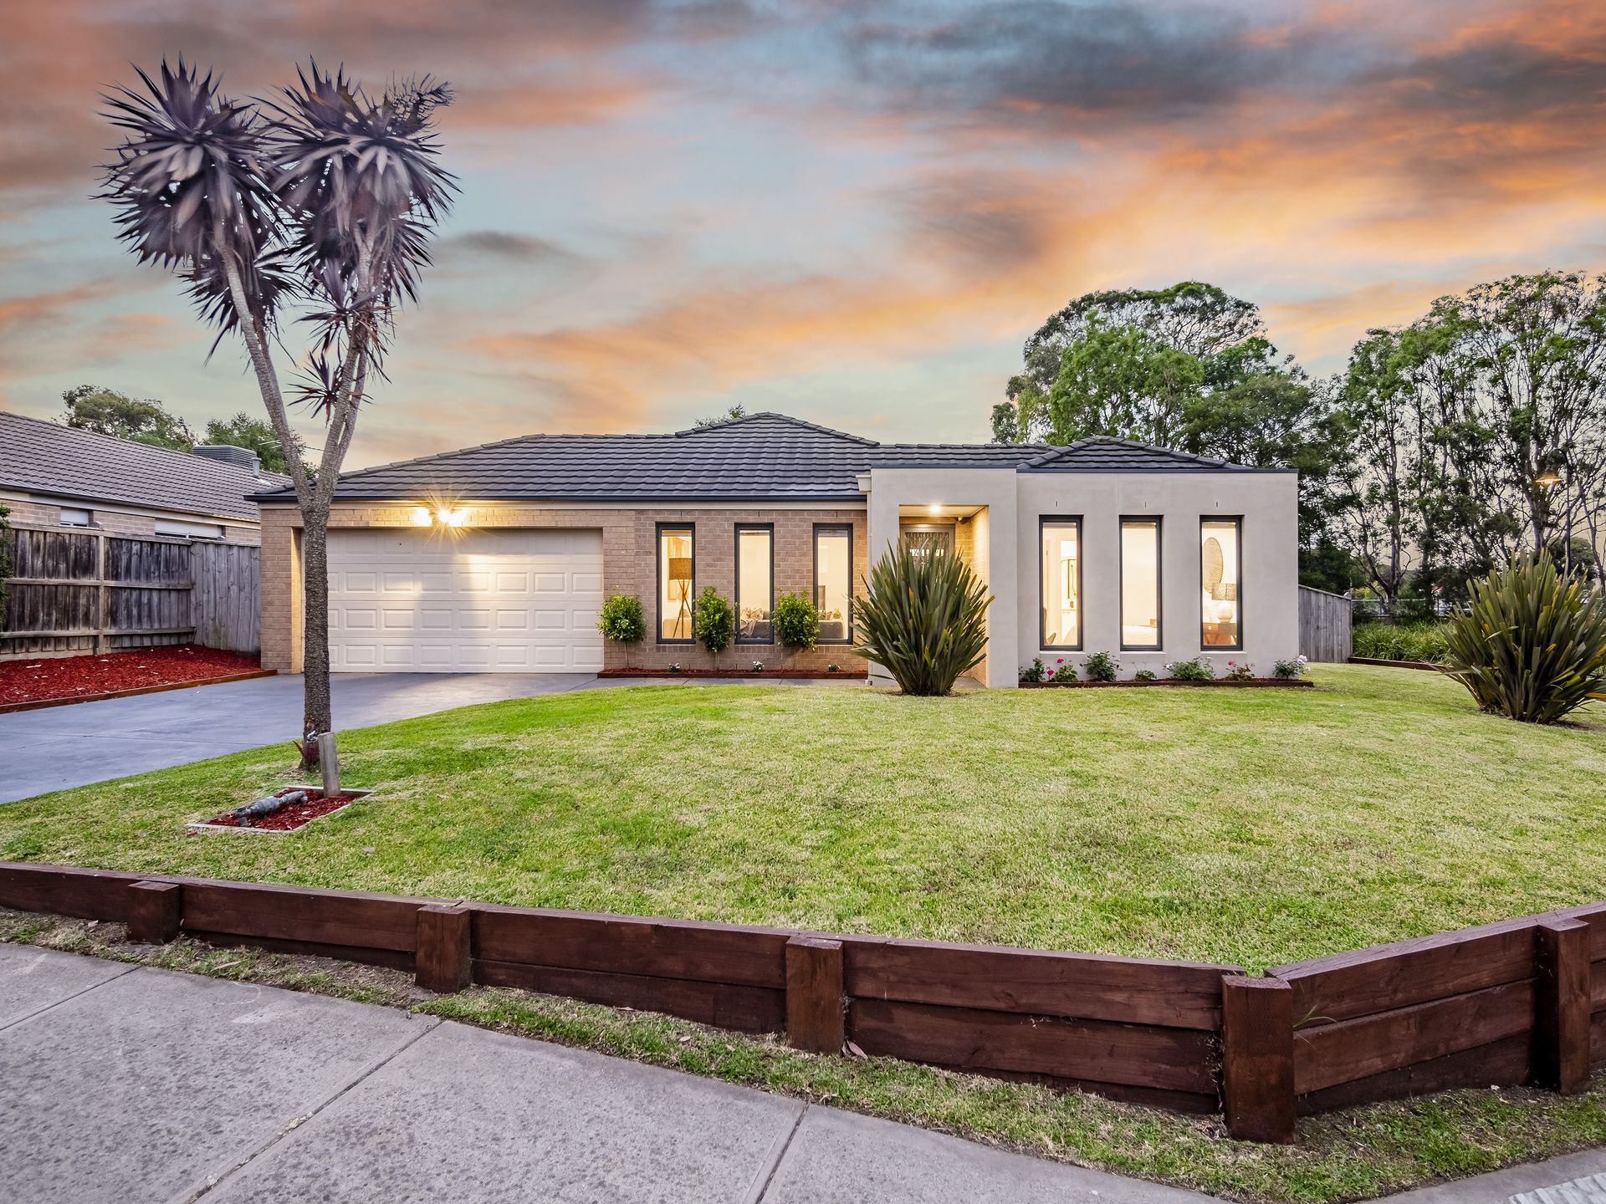
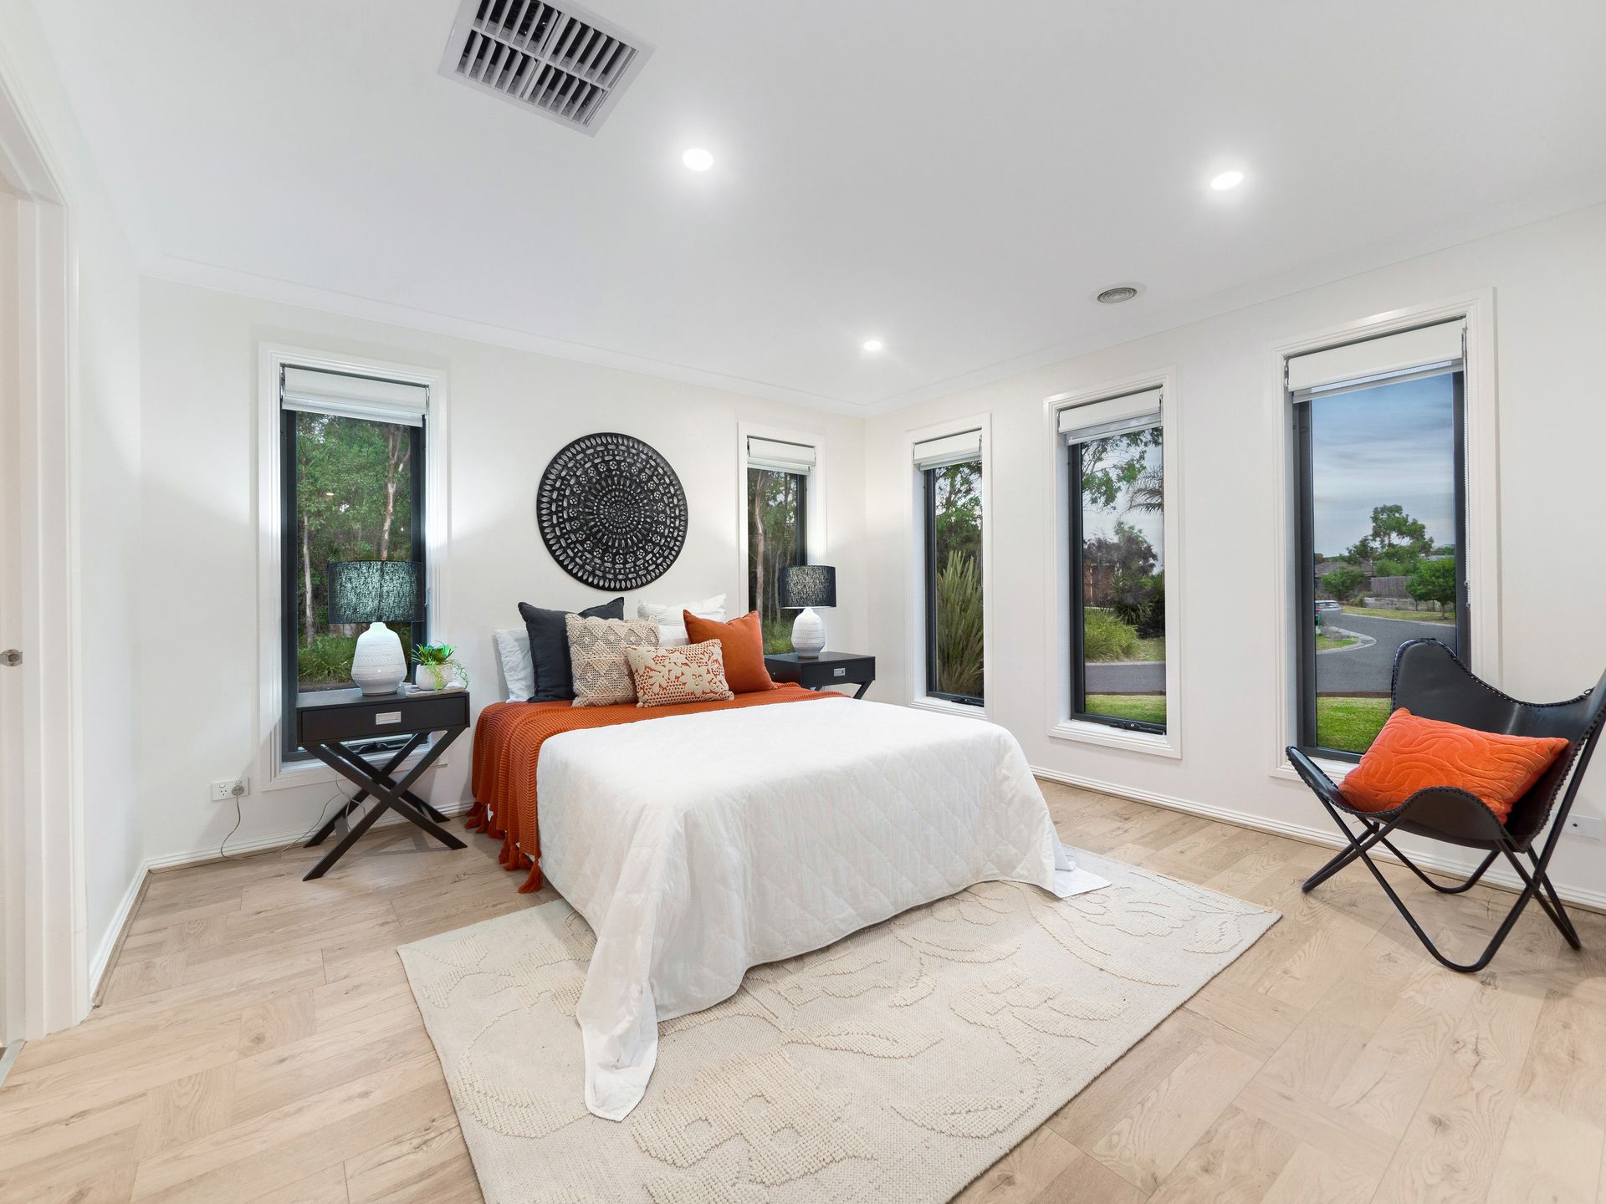
Look no further, if you are searching for a modern family home with big backyard, outdoor entertaining space providing a feeling of warmth and cosiness to a fortunate family.
This newly renovated four-bedroom home is ready for you to simply move in and enjoy. Located only minutes away from schools, parks, childcares and public transport, Rise Estate gives you peace of mind to effortlessly reach essential amenities.
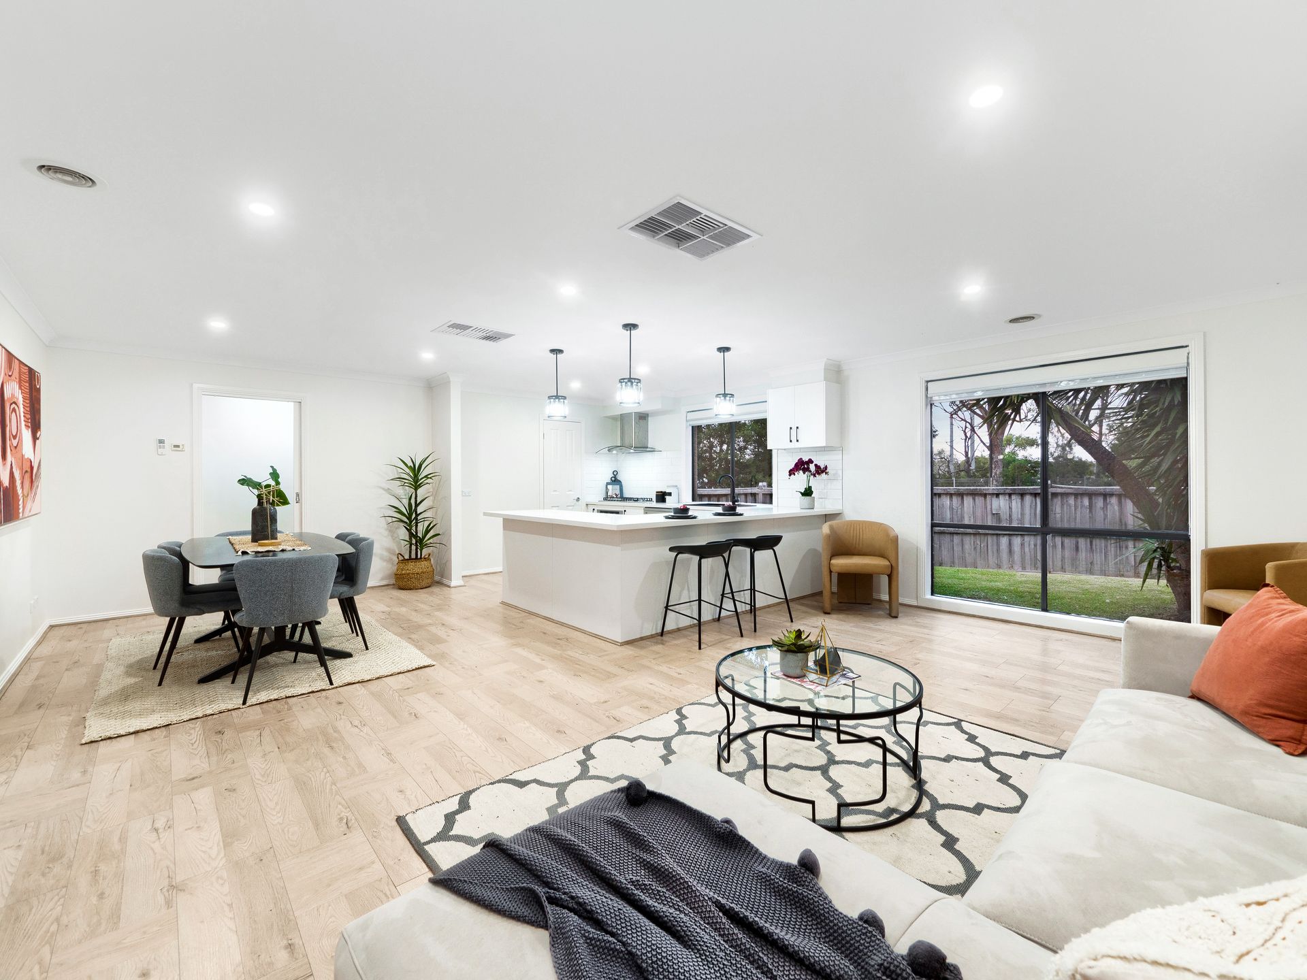
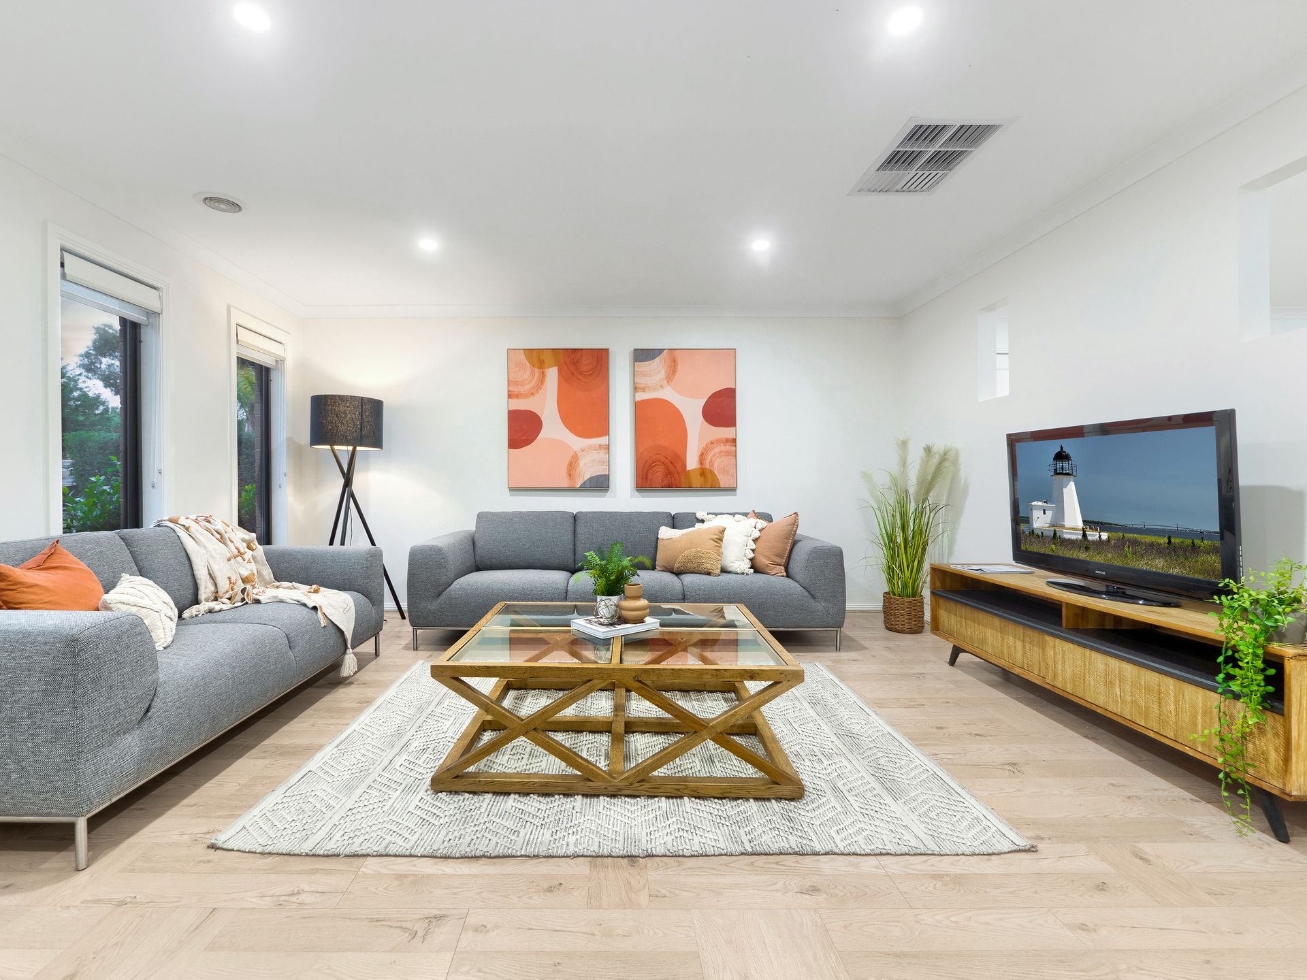
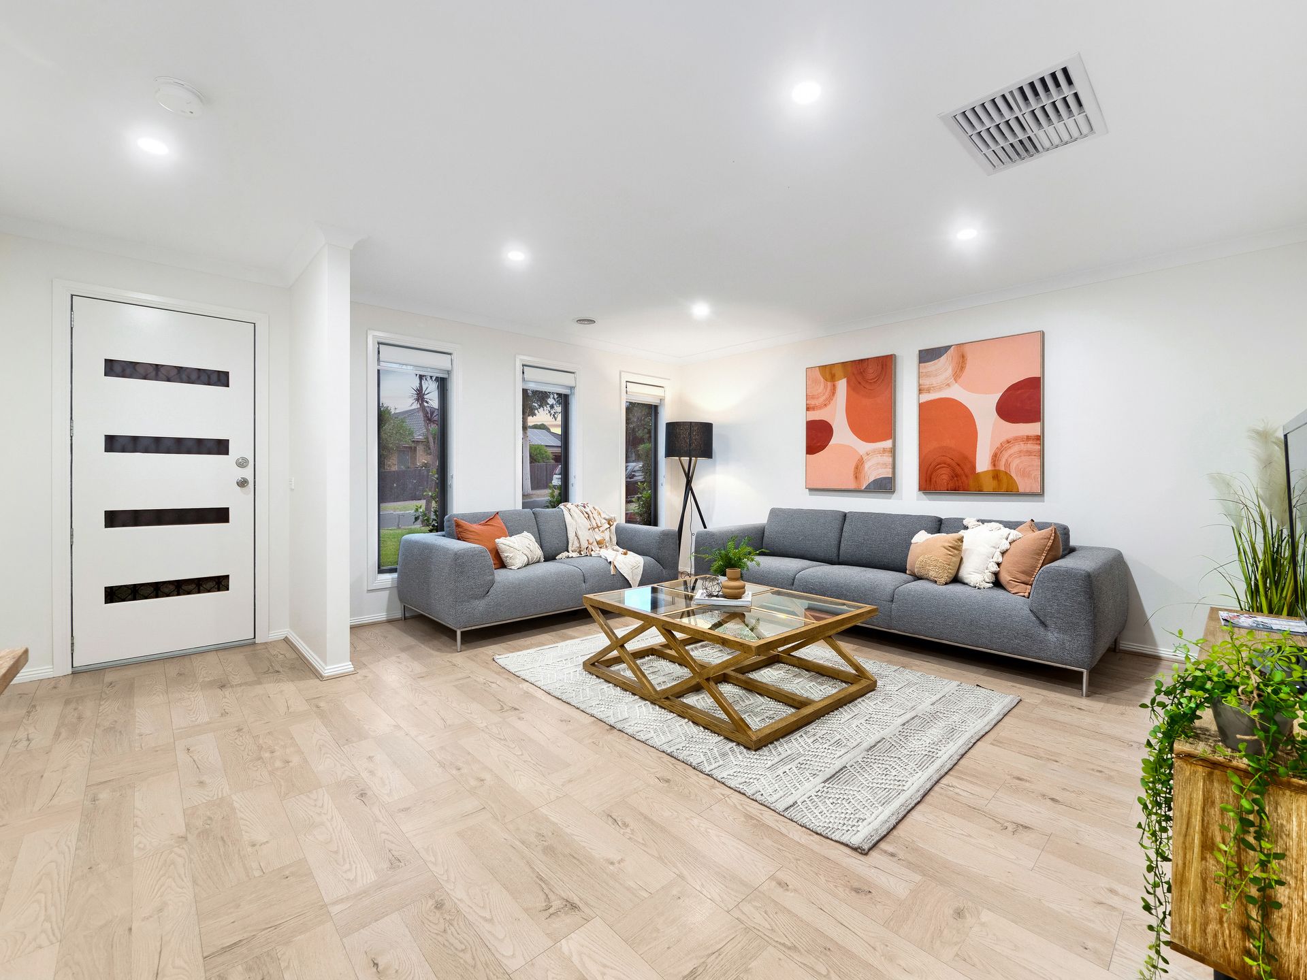
Step into a natural light filled interior that features neutral tones and is low maintenance throughout. There have been heaps of upgrades done to further boost the quality and appeal.
The house is freshly painted with four bedrooms, two bathrooms and double car garage. Ideally located Master bedroom in front of the house with walk in robe & newly upgraded ensuite. The rest of the bedrooms with built in robes, stunning upgraded main bathroom with freestanding bathtub, shower and a separate toilet.
One of the main features to this home is multiple living spaces and the open plan kitchen. The gorgeous new kitchen setup includes brand-new stone benchtop, stainless-steel appliances, splashback, double sink and a spacious pantry in the heart of the home.
Step outside to the covered alfresco zone and spacious backyard, where you can unwind with family and friends throughout the year.
Added internal and external features include:
*Approximately 684 sqm land which is rare to find
*Built in 2009
*Two living areas
*6.6 kW solar power system with 22 solar panels
*Brand new double holland blinds
*Two fully upgraded bathrooms
*Brand New Stone kitchen benchtop
*Brand New 5 burner gas cooktop
*Brand New 900 mm Rangehood
*Brand New stainless-steel oven
*Brand New tiled splashback
*Brand New modern Kitchen pendant lights
*Dishwasher
*Brand new downlights throughout
*Sensor lights all around the house
*8 Camera System with DVR
*Floorboards throughout the home & tiles in the wet areas only
*Large separate laundry with access to the rear yard
*Secure double garage with Internal access
*Big backyard
*Ducted heating
*Evaporative cooling
*New hot water system
*Freshly painted house
*Outdoor entertainment area
*Water tank
- Lynbrook station is approximately 4 minutes' walk from the house
- Bus stop is approximately 4 minutes' walk from the house
- St. Francis De Sales Primary School is approximately 4 minutes' walk from the house
- Figtree Walk Reserve is approximately 5 minutes' walk from the house
- Lynbrook Primary School is approximately 10 minutes' walk from the house
- Learn Smart childcare centre is approximately 7 minutes' walk away from the house
- Western Port Highway access is 2 minutes' drive away from the house
- Marriott Waters Shopping Centre is approximately 5 minutes' drive from the house
- Lynbrook Village Shopping Centre is approximately 8 minutes' drive from the house
- Within walking distance to Lynbrook's Banjo Patterson Park's wetland, sporting ground and walking trails.
BOOK AN INSPECTION TODAY, IT MAY BE GONE TOMORROW - PHOTO ID REQUIRED AT ALL INSPECTIONS!
DISCLAIMERS:
Every precaution has been taken to establish the accuracy of the above information, however it does not constitute any representation by the vendor, agent or agency.
Our floor plans are for representational purposes only and should be used as such. We accept no liability for the accuracy or details contained in our floor plans.
Due to private buyer inspections, the status of the sale may change prior to pending Open Homes. As a result, we suggest you confirm the listing status before inspecting.
All information contained herein has been provided by the vendor, the agent accepts no liability regarding the accuracy of any information contained in this brochure.