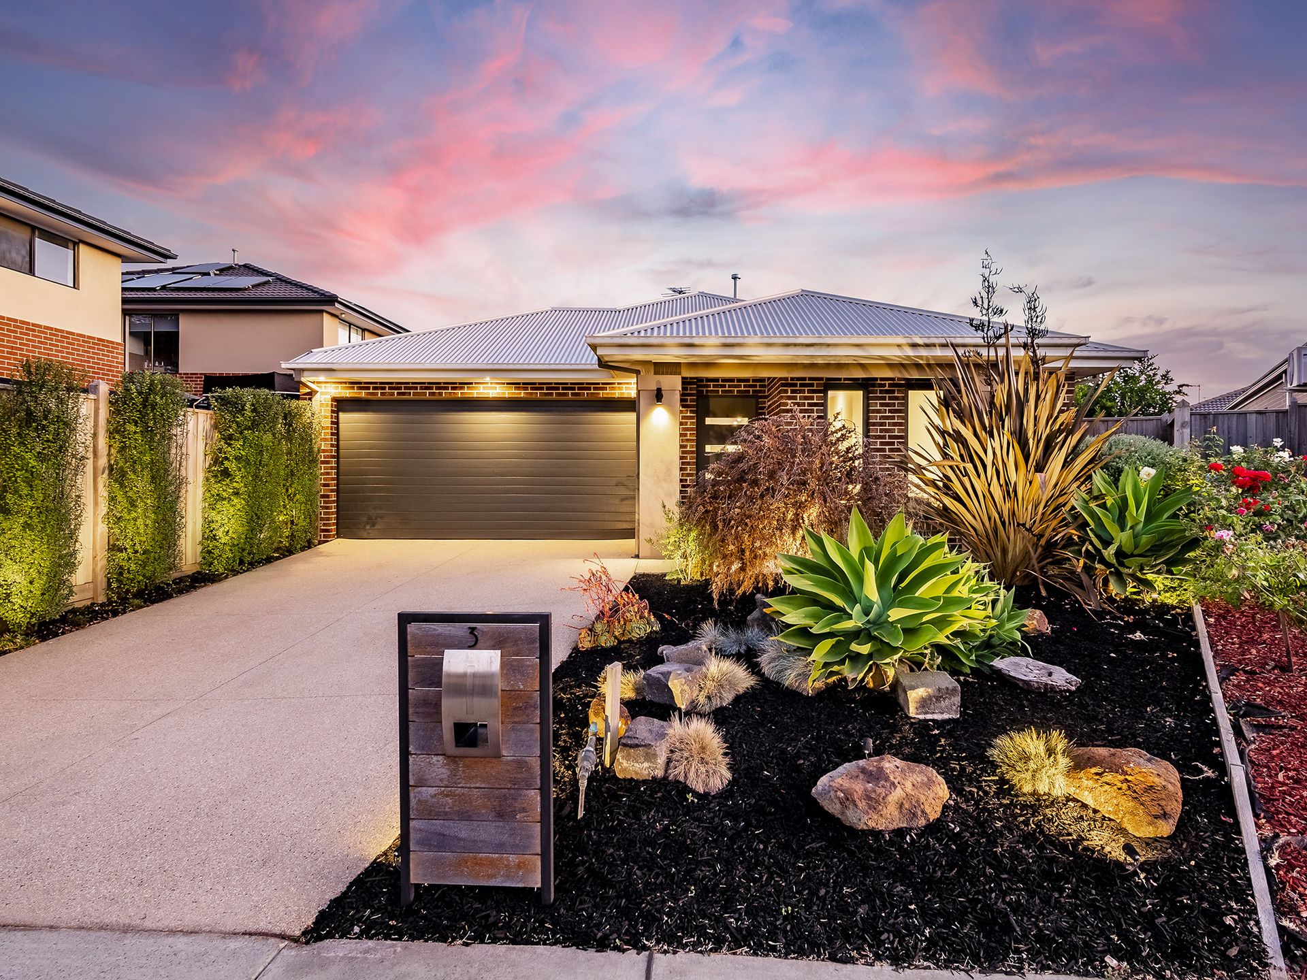
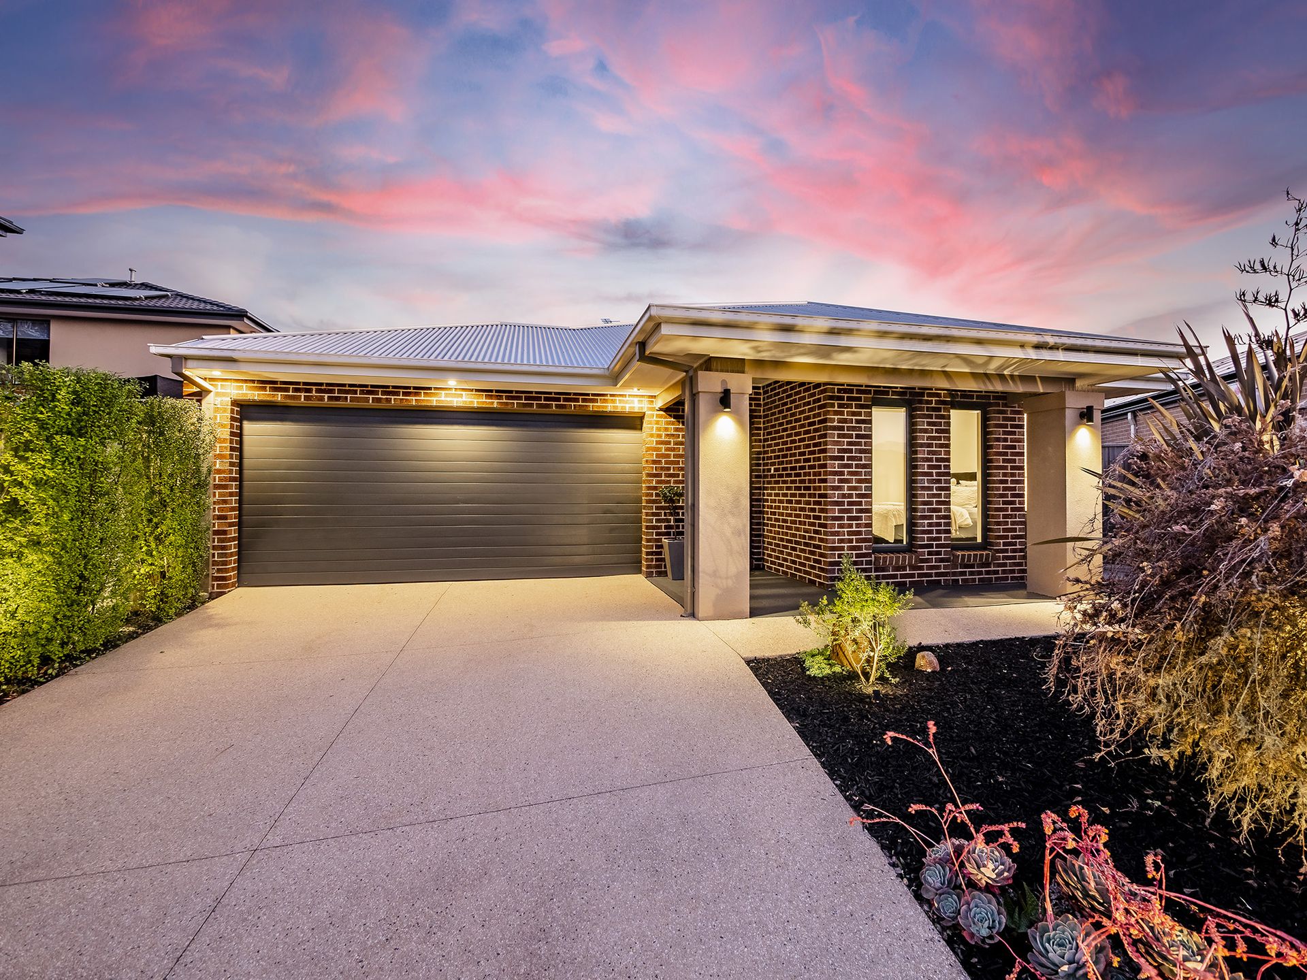
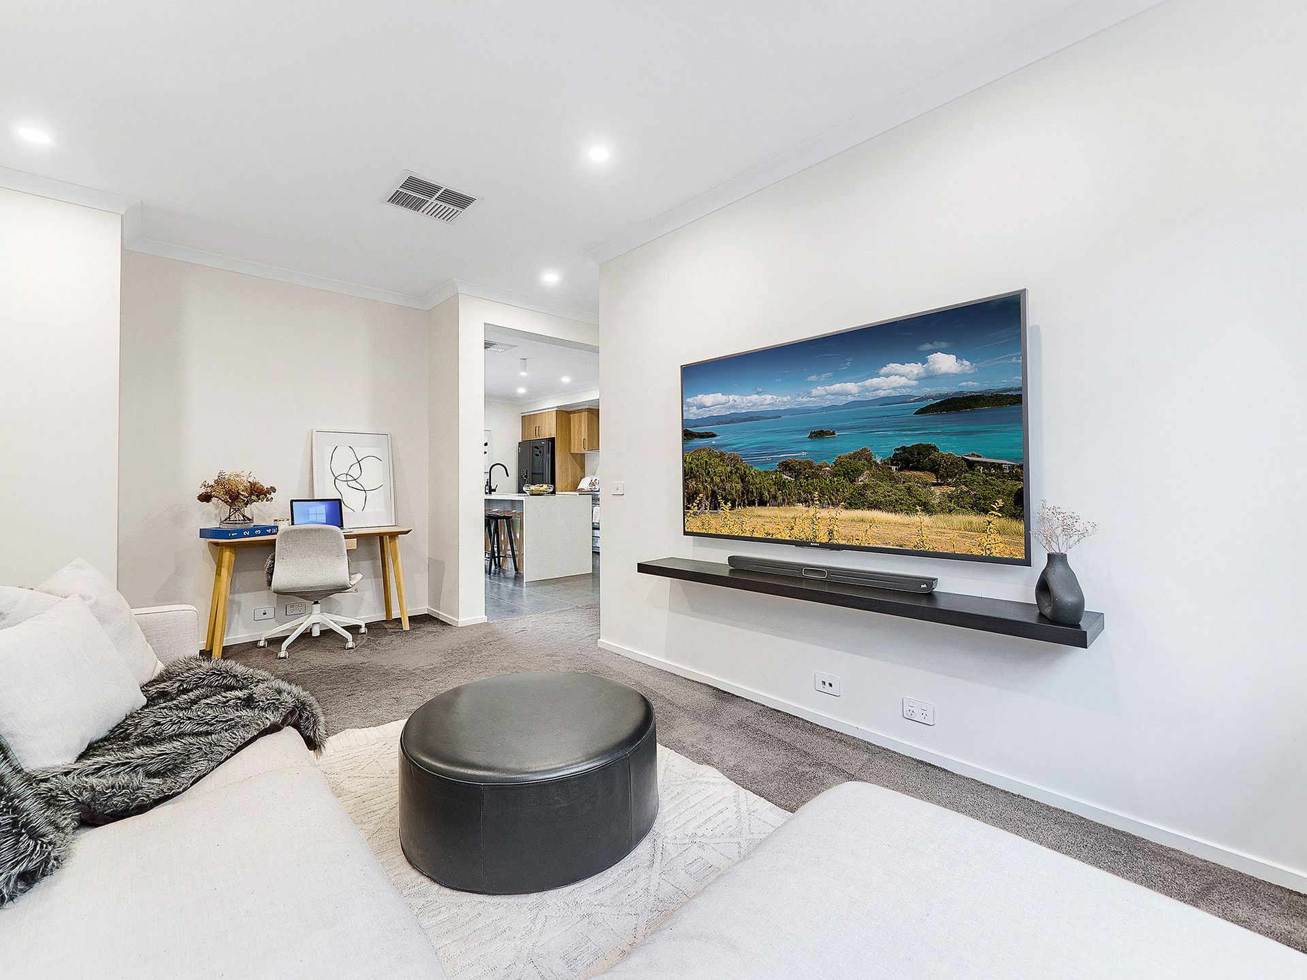
LYNDHURST: Immaculately presented and peacefully positioned with all the necessary features, this modern and stylish family home will certainly impress any buyer. Upon entry to the home you will immediately sense the calming tones and quality presentation as you make your way down the welcoming entrance hall to the heart of this property.
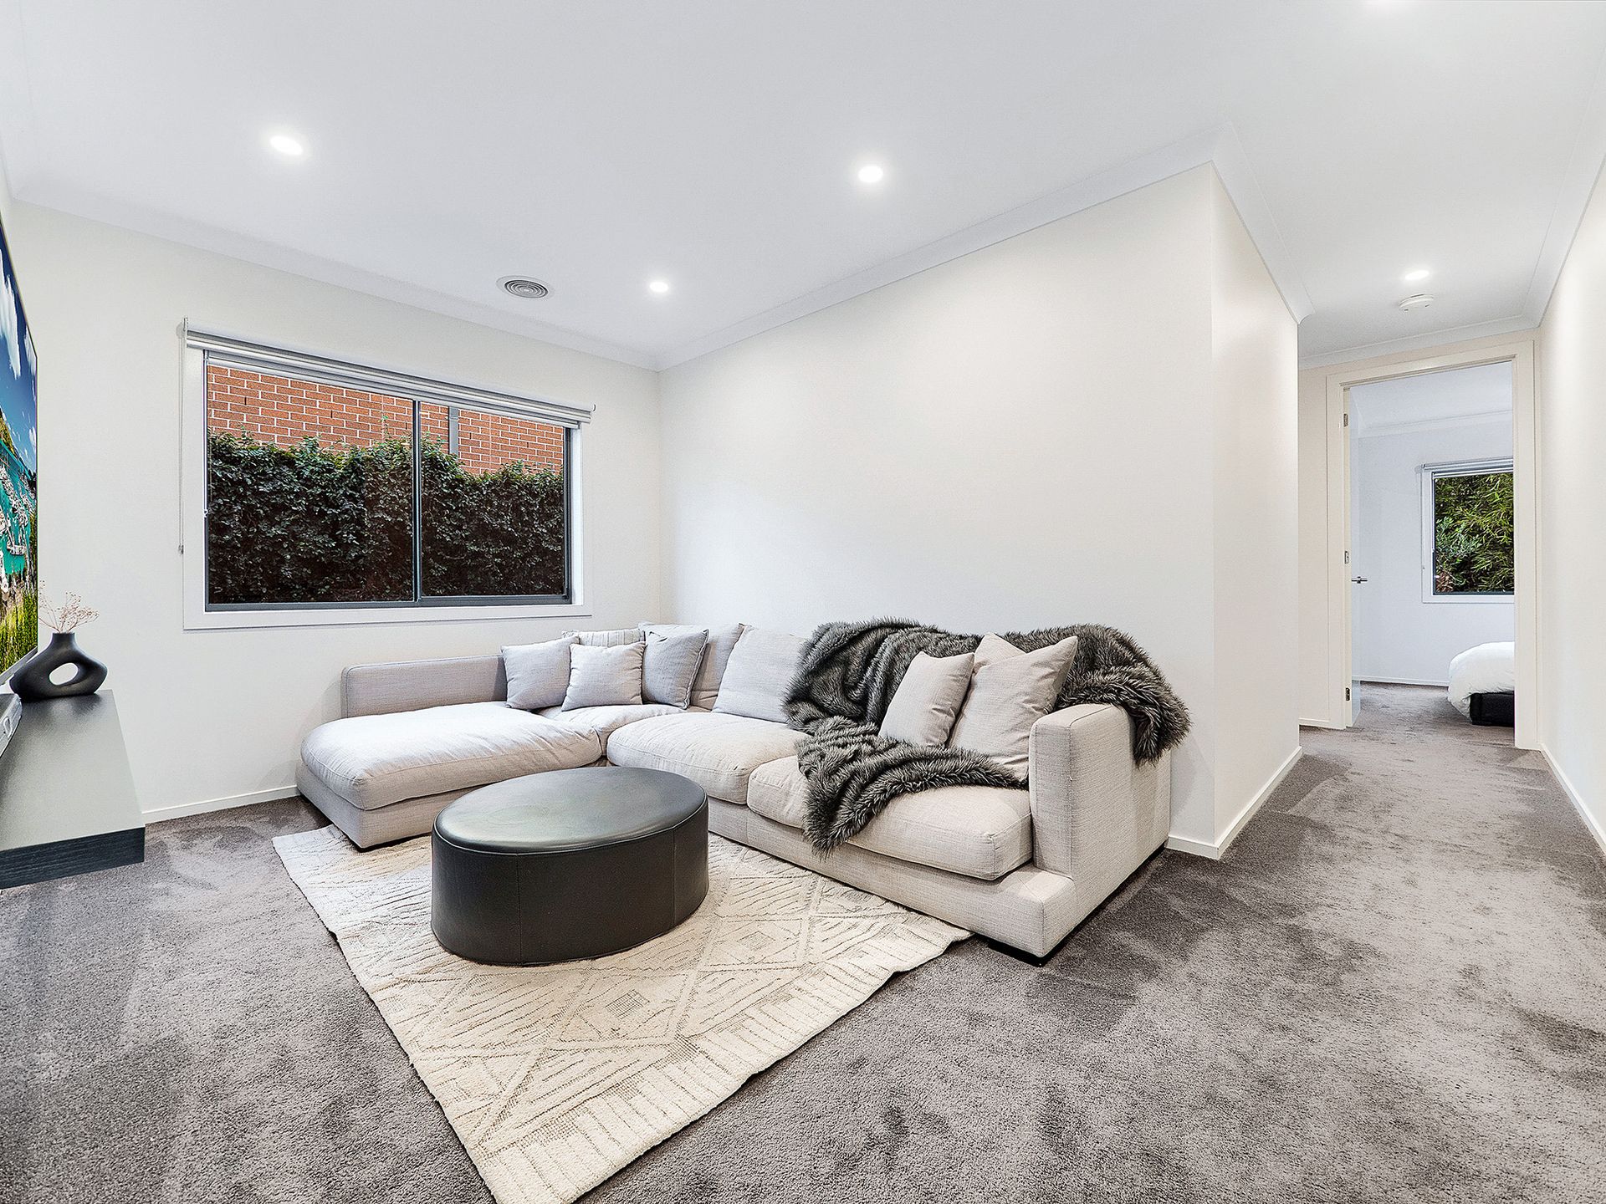
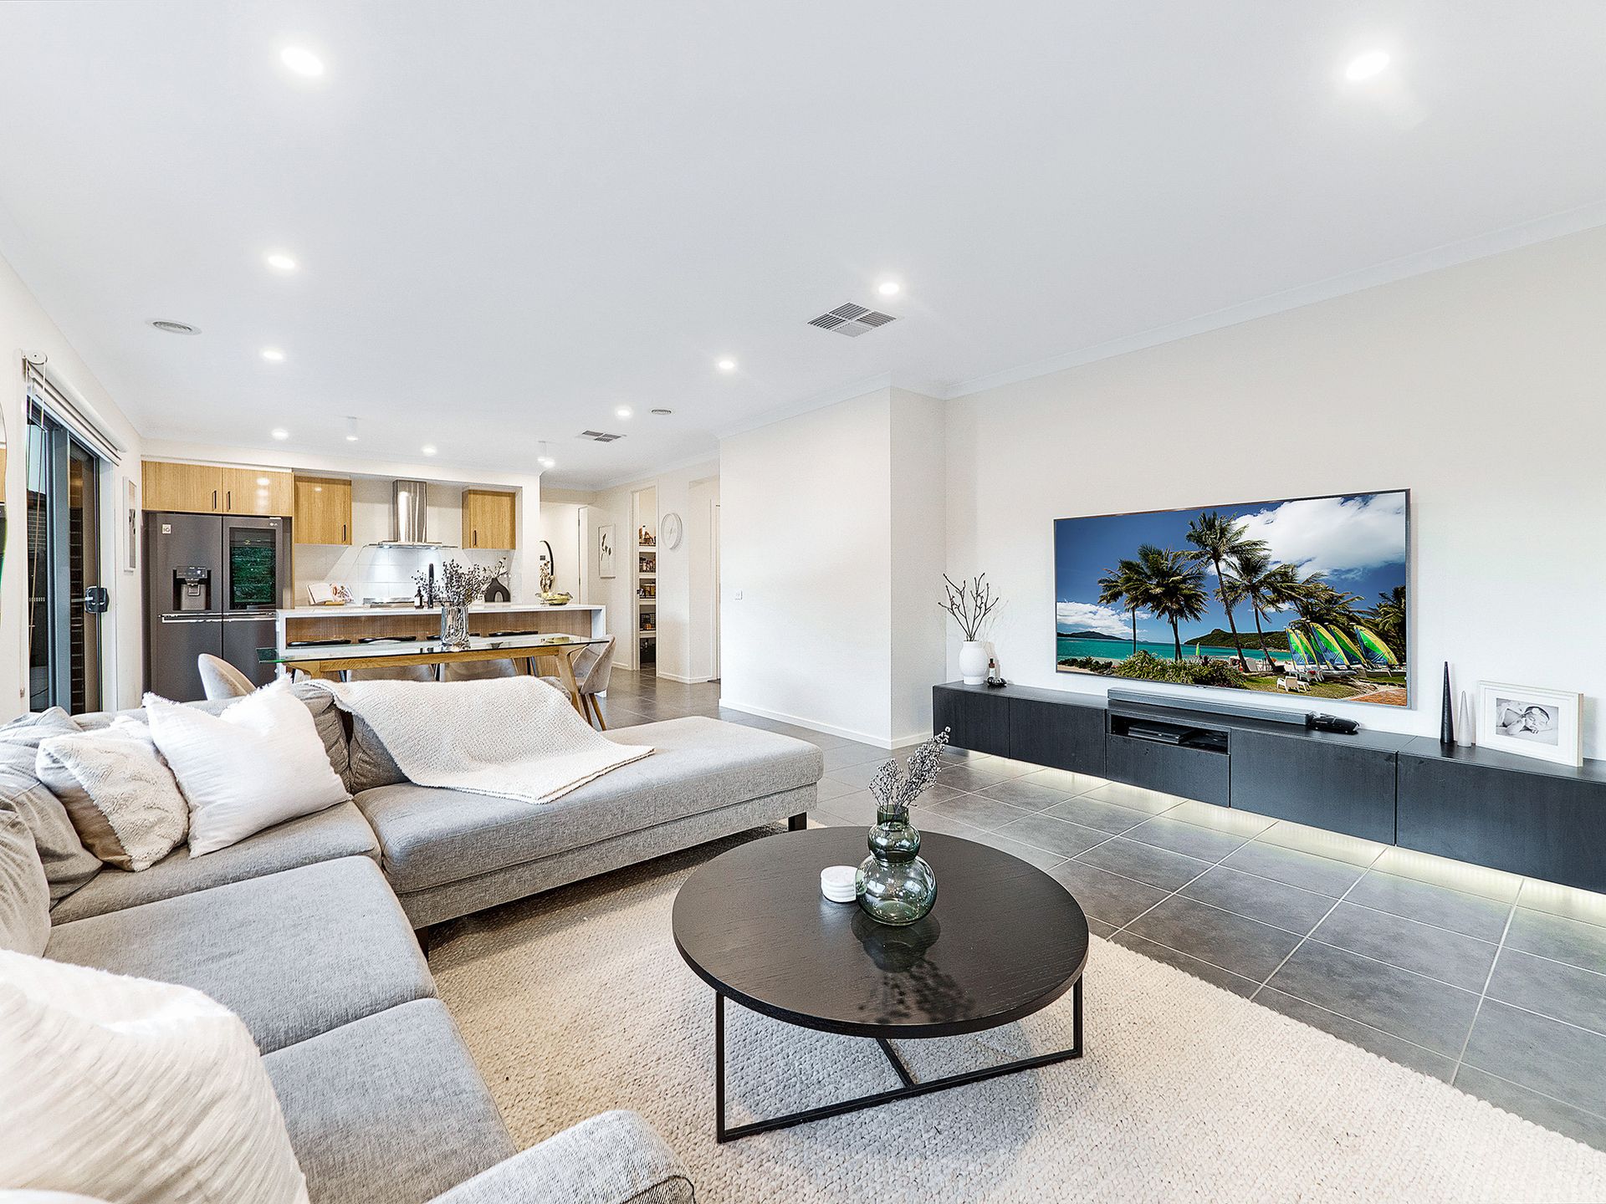
Anyone who enjoys an open plan structure will fall in love with the makeup of the kitchen, dining and family area; however, those needing additional space will be suitably impressed with the separate yet adjoining Leisure/ Kids' retreat.
The fully thoughtfully designed gardens are to be seen to be believed.
Properties like these do not last long so if you are looking to secure this home as your own, then make time to come and inspect this quality property in the desirable community of Lyndhurst.
Added internal and external features include;
- Metricon built home
- Approximately 26 sq including garage, alfresco, pergola and porch
- Approximately 550 sqm land
- Open plan, kitchen, living and dining
- Leisure/ Kids' retreat
- Beautiful galley style kitchen with walk in pantry
- 900 mm stainless cooktop & oven
- Caesar stone bench tops
- Ample cabinetry in kitchen
- Walk in pantry
- Dishwasher
- Extra-large fridge space
- Large master with full en suite with double vanities
- Ducted heating
- Evaporative cooling
- Down lights
- Solar electricity
- Neutral tones throughout
- Quality fixtures & fittings throughout
- Custom made pergola with openable roof to let sunlight through (with council permits)
- Alfresco
- Beautifully landscaped gardens upon entry
- Low maintenance landscaped gardens at rear
- Garden lighting system (can be controlled remotely)
- Double garage
- Internal access from garage
- Freshly painted garage floor (epoxy floor coating)
- Western Port Hwy access is approximately 2 minutes' drive away from the house
- Lynbrook station is approximately 6 minutes' walk away from the house
- Bus stop is approximately 6 minutes' walk away from the house
- St. Francis De Sales Primary School is approximately 6 minutes' walk away from the house
- Lynbrook Primary School is within walking distance
- Figtree Walk Reserve is approximately 7 minutes' walk away from the house
-Learn smart early learning centre is approximately 14 minutes' walk away from the house
- Western Port Highway access is approximately 1 minutes' drive away from the house
- Marriott Waters Shopping Centre is approximately 5 minutes' drive away from the house
- Within walking distance to Lynbrook's Banjo Patterson Park's wet land, sporting ground and walking trails
BOOK AN INSPECTION TODAY, IT MAY BE GONE TOMORROW - PHOTO ID REQUIRED AT OPEN FOR INSPECTIONS!
DISCLAIMERS:
Every precaution has been taken to establish the accuracy of the above information, however it does not constitute any representation by the vendor, agent or agency.
Our floor plans are for representational purposes only and should be used as such. We accept no liability for the accuracy or details contained in our floor plans.
Due to private buyer inspections, the status of the sale may change prior to pending Open Homes. As a result, we suggest you confirm the listing status before inspecting.