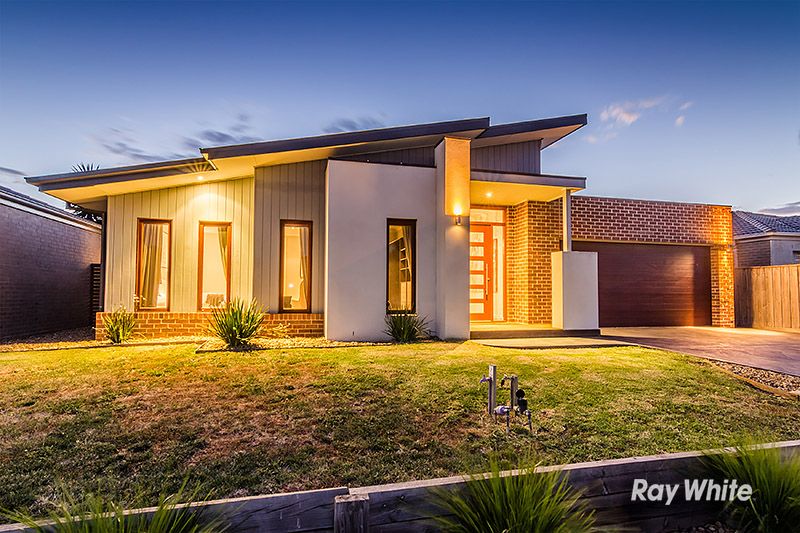
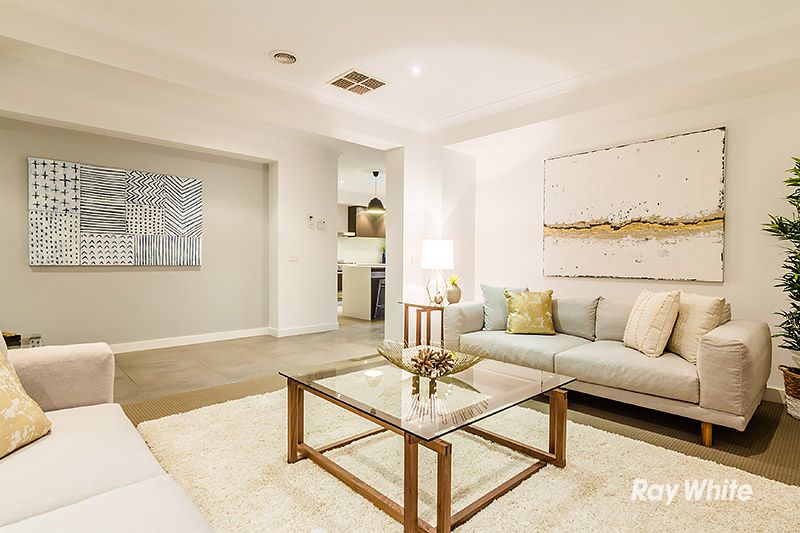
LYNDHURST: If you have been looking for the perfect excuse NOT to build then your wish is my command. With extraordinary attention to detail, no expense has been spared in the construction of this outstanding Metricon family home. Measuring some 37 squares on 630m2 (Approx) of land the property itself is situated in an established street location within the prestigious Marriott Waters Estate and its simply a case of moving in, unpacking and enjoying a luxurious lifestyle.
The property itself features a free flowing, open floor plan sure to be enjoyed by all! The grand, wide tiled entry provides a feature bulkhead and raised ceilings whilst there is internal access from the oversized double garage which is fully plastered and provides convenient rear door access.
The hostess kitchen is restaurant quality and features stone bench-tops, island bench with double sink and feature tap ware complemented by glass splash backs and ample cupboard and bench space. There is a wine rack together with a wide fridge cavity, a spacious walk in pantry whilst the stainless appliances are state of the art and include a 900mm Baumatic oven, 900mm 5 burner hotplate, range-hood, dishwasher and inbuilt microwave facilities. All this and a whole lot more overlooking the separate meals zone!
Those of you who like to entertain can take full advantage of the separate living zones. There is an oversized lounge area whilst you will be greeted by an open, tiled family zone towards the rear of the property complete with media centre alcove with feature wall and 2 timber sliding doors allowing easy external access, one leading to the under roof line alfresco.
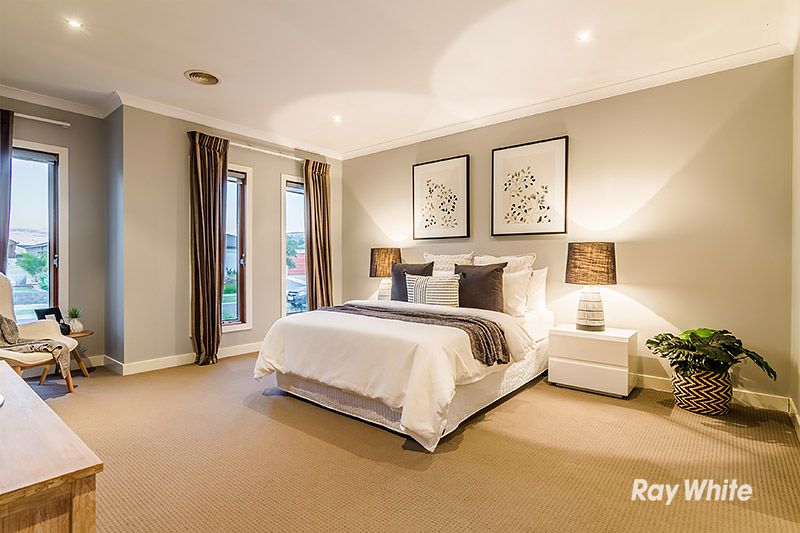
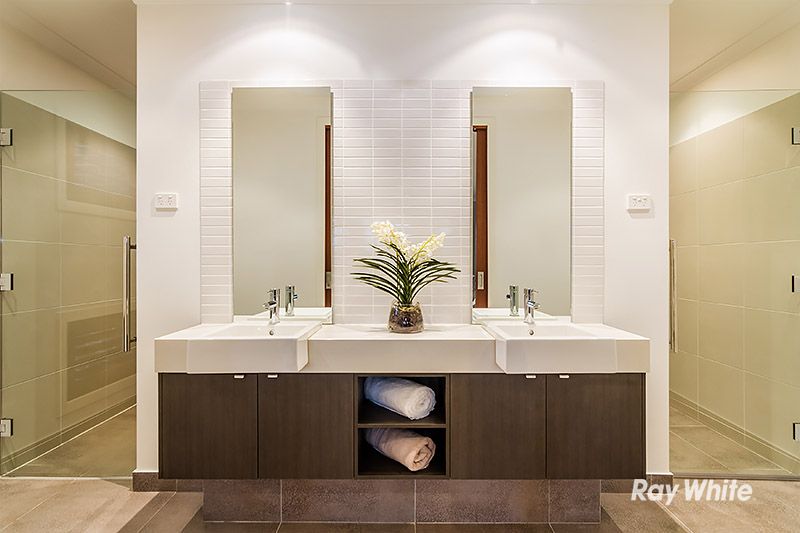
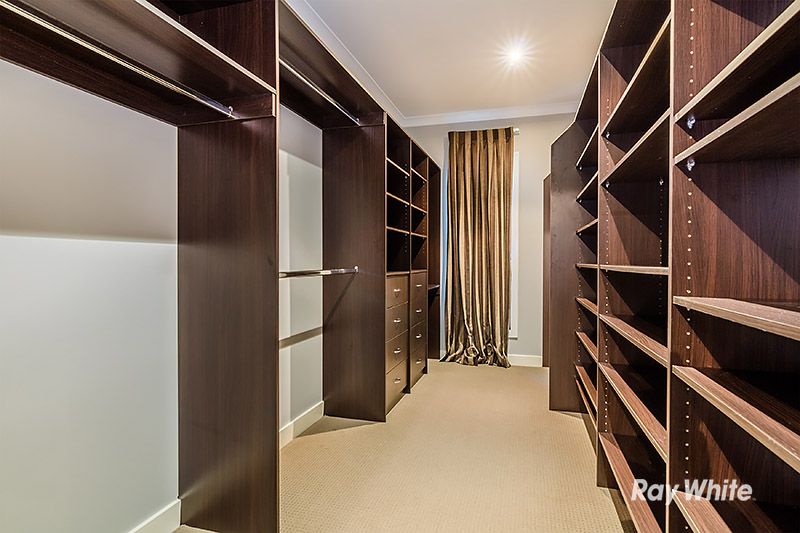
There are 4 spacious bedrooms on offer, the master suite itself completely speperate from the rear 3. Featuring double door entry and a huge his/her robe which is sure to create envy amongst family and friends. The Queen of the house will have access to complete wardrobe fit out providing 8 draws, 24 shoe shelves with plenty of room to utilise a make up table. The King will also be able to take full advantage of a separate wardrobe fit out complete with his own personal mirror. The ensuite offers multiple vanities with separate mirrors, double shower, separate toilet with bidet and plantation shutters. Bedroom 2 offers convenient walk through access to the family bathroom also with plantation shutters and separate bath/shower facilities. Bedrooms 3 & 4 are conveniently positioned close to the powder room style facilities with separate toilet and external vanity. All with sufficient robe space, bedroom 3 having the added bonus of a walk in robe while bedroom 4 has a feature double entry door.
Added internal extras include quality light fittings throughout, some with dimmers, top end floor coverings, expensive window furnishings, ducted heating, evaporative cooling, extra power points and raised ceiling heights. don't forget the laundry with extra bench space and a walk in linen cupboard plus solar hot water, solar power and access to recycled water.
Outside you will be greeted by a spacious rear yard with low maintenance landscaping and plenty of scope to create your own personal private oasis. There is convenient rear roller door access from the DLUG together with an under cover alfresco with access to external power and a brick alcove suitable for a large screen T.V. The modern, contemporary facade creates instant head turning appeal and is finished with outdoor lighting and a decked entry.
The prestigious are of Lyndhurst consists of deluxe family homes, neatly manicured gardens and offers A class living. Marriott Waters shopping centre, Lyndhurst Primary School, sports ovals and an Early Parenting Centre are located within Lyndhurst. Also there is easy access to Merinda Park & Lynbrook stations offering an easy commute to Melbourne CBD.
At Ray White Cranbourne our price indications are based upon probable market value, the likely selling price and vendor expectations. You can view with confidence that the vendors will sell within the range with favourable conditions.
Our floor plans are for representational purposes only and should be used as such. We accept no liability for the accuracy or details contained in our floor plans.
PHOTO ID REQUIRED AT OPEN HOMES.