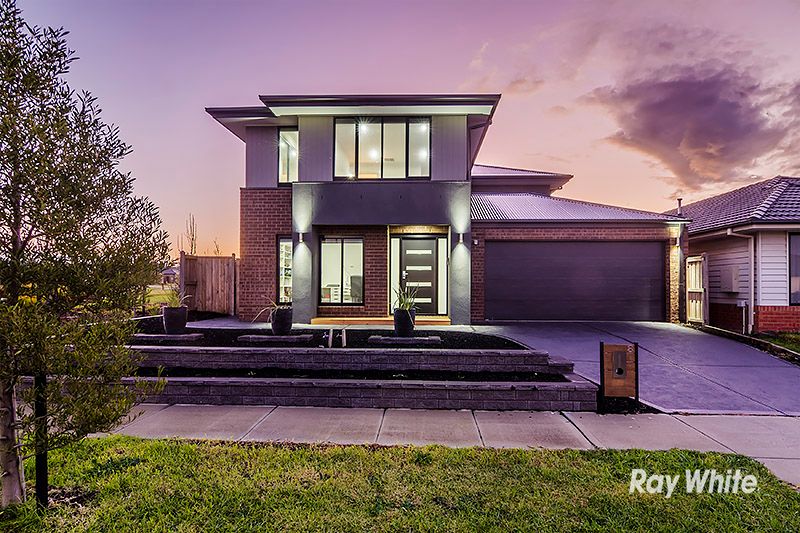
LYNDHURST: STOP LOOKING, this is the one for you! Imagine being able to call the removalists and simply move in, unpack and relax with nothing to do! At 8 Amara Grove you will certainly be the king of your own castle!
Spread over two distinctively separate levels of luxurious living this quality Metricon home is perfectly suited to large growing families, those requiring a floor-plan conducive to in-law accommodation and for people wanting to work from home!
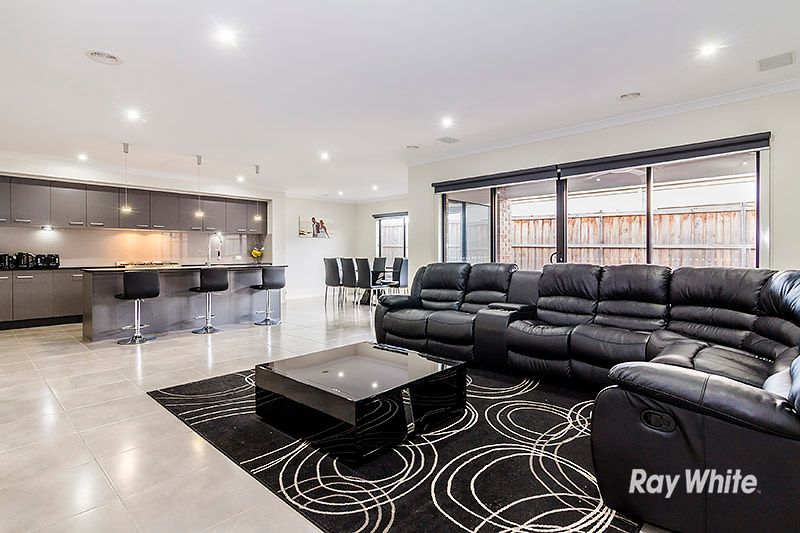
DOWNSTAIRS: Imposing in size the down stairs level largely focuses on entertaining. The hostess kitchen, sure to be a budding chef's dream, is complete with stainless steel appliances including dishwasher, 900 mm 5 burner gas cook top, Caesar stone benches and walk in pantry. Not to mention the plumbed fridge cavity, microwave provision, designer feature tap and ample cupboard space. All this and plenty more overlooking the separate meals zone!
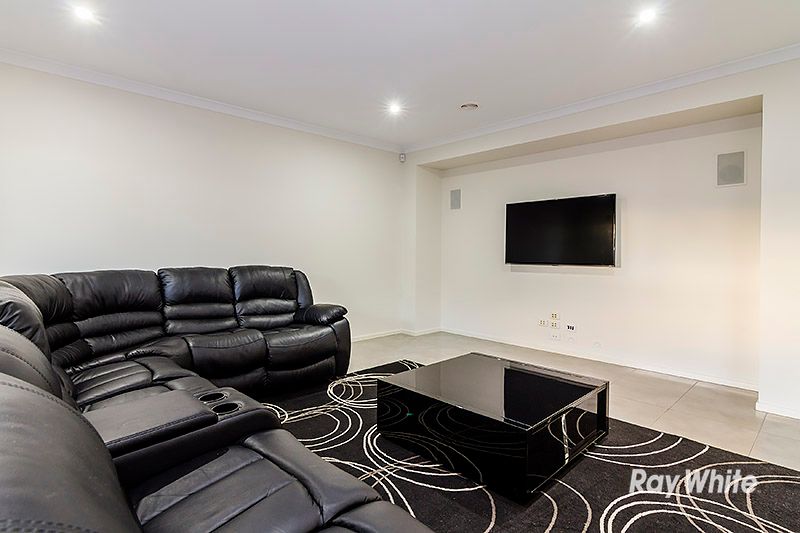
Those who like to entertain are bound to appreciate the multitude of living areas on offer. The formal lounge (with TV point) is located close to the entrance. At the back of the property there is the oversize open plan living zone. Maybe fire up the BBQ and entertain your family under the rear side alfresco which offers sliding door access to the meals area and the open plan living zone.
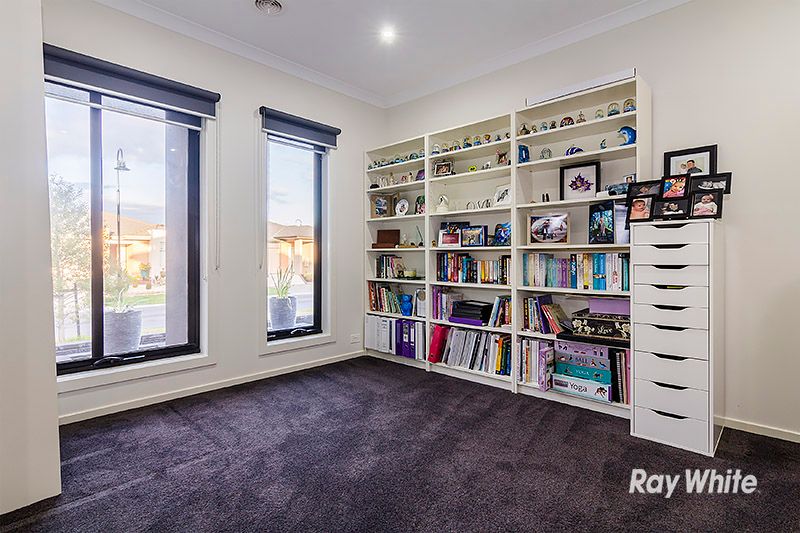
Not to forget the study which can easily be converted to a kids' nursery.
UPSTAIRS: Separating business from pleasure the upstairs level is comprised of four bedrooms. The master suite needs to be seen to be believed! The contemporary en suite provides dual vanities and Caesar stone bench tops.
Don't forget the rumpus which has ample space to run your own office and has space for a second TV area, the separate upstairs bathroom with separate bath/shower facilities, dual vanities and the separate toilet.
Added internal and external extras include;
* Built in 2013
* Four living zones: Formal lounge, Multi-purpose room, Open plan living & Rumpus
* High ceiling
* Three toilets including a powder room
* Caesar stone bench tops in powder room
* LED down lights
* Video intercom
* Alarm
* Solar hot water (gas boosted)
* Four antenna points
* Ducted heating (upstairs & down stairs)
* Evaporative cooling (upstairs)
* Ducted vacuum system
* Nine network/ data points
* 2 * Home theatre wiring (upstairs & down stairs not fitted upstairs)
* Quality blinds
* Large mirrors in bathrooms
* Caesar stone bench tops in main bathroom
* Caesar stone bench tops in en suite
* Multiple vanities in en suite
* Double shower in en suite
* Four door built in robe in master
* Caesar stone bench tops to kitchen
* 900 mm five burner gas cook top
* 900 mm oven
* In built dishwasher
* Walk in pantry
* Water connection to the fridge
* Caesar stone bench tops in laundry
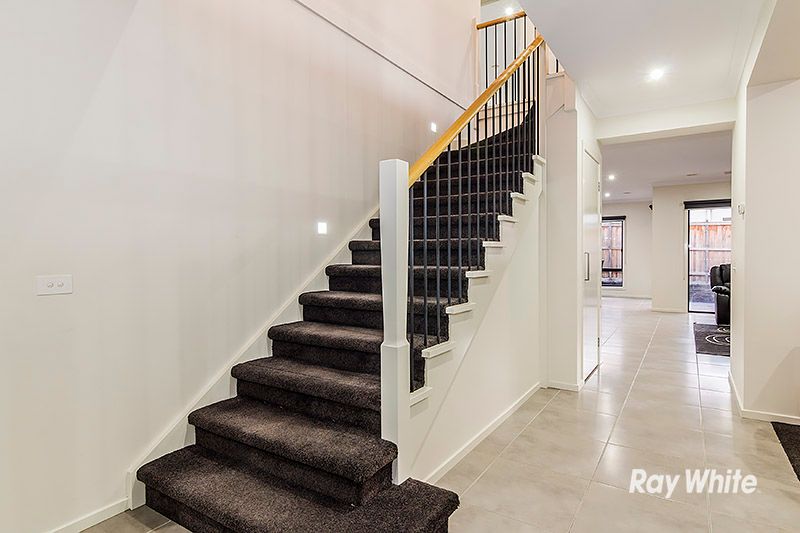
* Under the stair storage
* Clothes/ jackets closet in laundry
* Fly screens to all opening windows
* Outside sensor lights (front & side of the house)
* Ceiling fan in alfresco
* Internal access from garage
* Remote garage door
* Long span foldaway clothes line located outside laundry
* Low maintenance gardens
* Recycled water
* Marriott Waters shopping centre is within five minutes' walk away from the house
* Lyndhurst Primary School is approximately ten minutes' walk away from the house
* Merinda Park station is approximately three minutes' drive away from the house
* Lynbrook station is approximately five minutes' drive away from the house
* Two Brand new sports ovals plus Cricket nets within walking distance
* Lyndhurst Kindergarten, Early parenting centre, Maternal and child health services centre are approximately three minutes' drive away from the house
* Easy access to Thompsons Road and Western Port Highway
* Also it is located within walking distance to Marriott Waters' wetlands, park lands, a network of walking and cycling paths, picnic and barbecue facilities, public art and wetland sculptures
* One of the prestigious characteristics of Marriott Waters is its Residents Club. The Residents Club includes a fully-equipped gymnasium with wetland view, function and multi-purpose rooms and a pool.
BOOK AN INSPECTION TODAY, IT MAY BE GONE TOMORROW! - *PHOTO ID REQUIRED AT ALL INSPECTIONS*