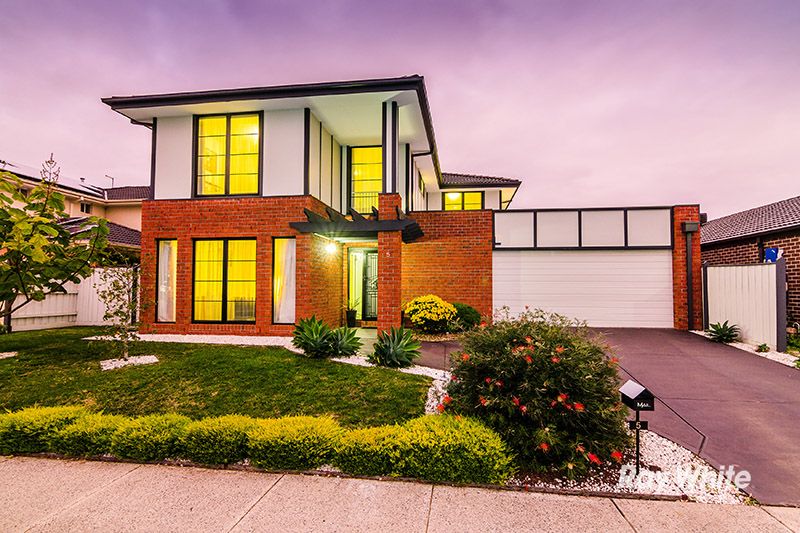
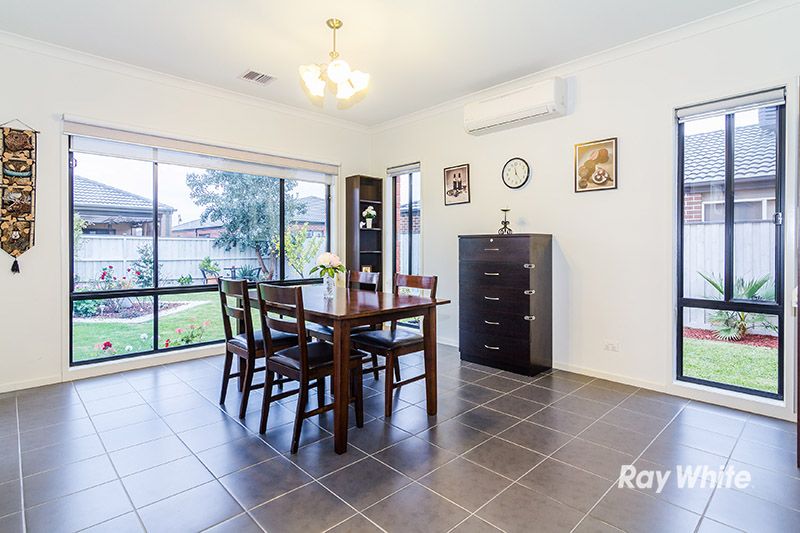
LYNDHURST: If you have been looking for a special place for your family to call home, this Burbank built home might very well be the design. A few steps inside and its clear this house is all about family, friends and good times with a floor plan and a backyard to impress savvy home buyers. The location is second to none, within minutes away from the Lyndhurst Primary School, Shopping Centre and the Merinda Park Station.
Spread over two distinctively separate levels of luxurious living this quality home is packed with modern features and beautifully landscaped gardens.
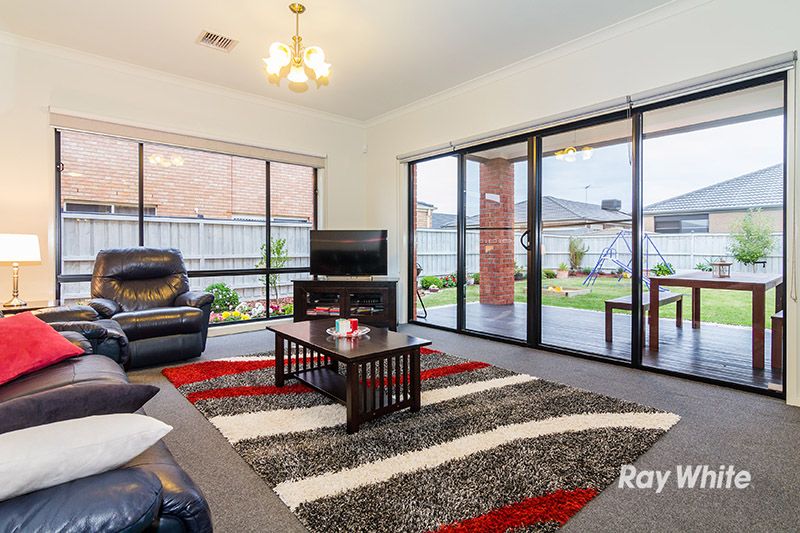
DOWNSTAIRS: Imposing in size the down stairs level largely focuses on entertaining including two living zones and the covered alfresco deck.
Those who like to entertain are bound to appreciate the multitude of living areas on offer. As soon as you enter there is the formal lounge. Then you will enter in to the open plan kitchen, dining and living area.
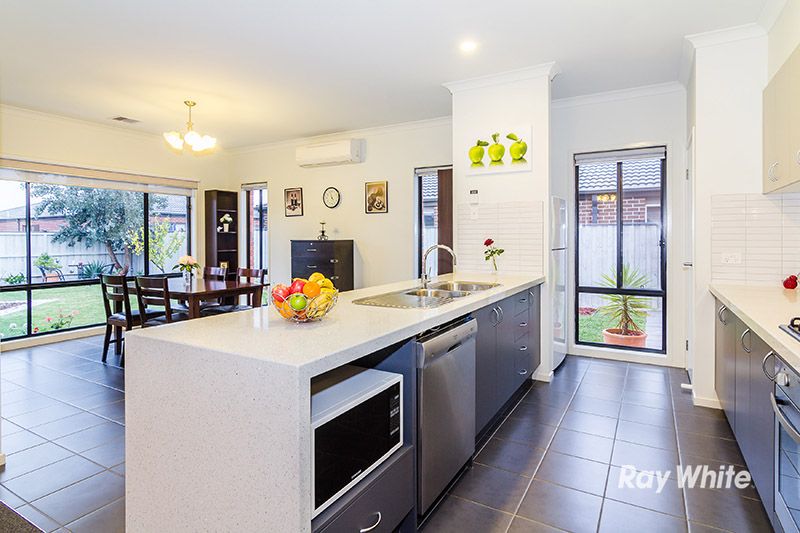
The kitchen features stone bench tops, island bench with double sink whilst there is a modern vertical glass window overlooking the side yard and sufficient cupboard and bench space. There is a wide fridge cavity, a spacious pantry whilst the stainless steel appliances include a Chef Oven and four burner gas cook top, range hood and dishwasher. All this and a whole lot more overlooking the separate meals zone!
UPSTAIRS: Separating business from pleasure the upstairs level is comprised of four true bedrooms. Large bedrooms two, three and four all have double built in robes. The master suite needs to be seen to be believed! The contemporary en suite provides large mirror, bathtub, shower and toilet.
Added internal and external extras include:
- Large backyard with established trees and flower plants
- Backyard has a sand pit and a playground
- Decked alfresco
- Large windows which allow lots of natural light
- Kids' bedrooms are at the back of the house
- Extended double garage with build in storage and a wide rear roller door and internal access
- Remote controlled front garage door
- Ducted Heating including both bathrooms upstairs
- Evaporative cooling upstairs
- Three toilets including powder room
- High ceilings
- Split system air-conditioner on a ground floor
- Security system
- Security knife proof front door
- Blinds and curtains
- Modern colours
- Solar panels and bigger than usual hot water unit never run out of hot water!
- Caesar stone bench
- Dedicated microwave spot
- Stainless steel dishwasher
- Chef oven and four burner gas cook top
- Both bathrooms with bath tubs
- Large shower in en-suite (1200x900 mm)
- Floor to ceiling windows in a master bedroom, hallway and one of bedrooms
- Lot of storage: good size build in robes in bedrooms 2, 3 and 4. Walk in linen and another build in robe in the hallway. Walk through robe in the master bedroom (beautifully made and smartly designed build in furniture- Floor to ceiling mirrored doors)
- Storage under stairs
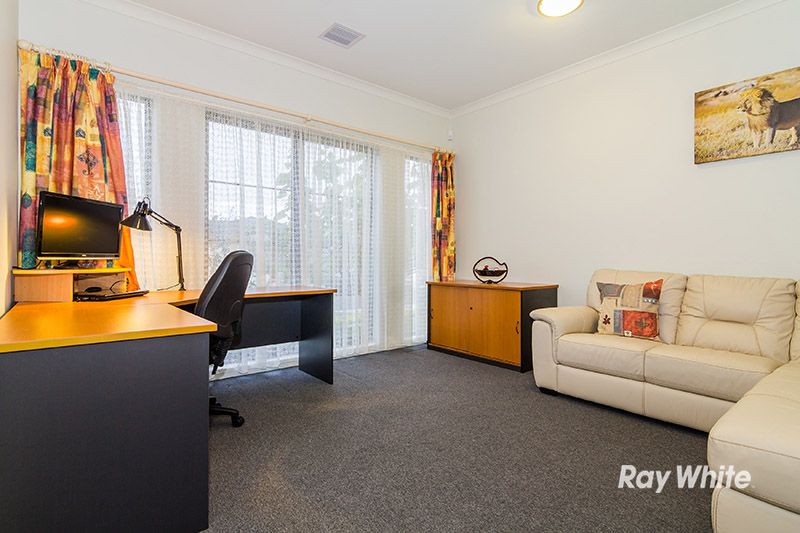
- Large formal sitting room was modified so it can be used not only as a lounge, but as a 5th bedroom or office
- Beautiful light-lit dining area and family sitting area with garden views from all windows
- Sliding doors to the alfresco
- Fly screens on all opening windows and doors
- Lockable windows
- Good size laundry with a large build in robe and sliding doors to outside
Merinda Park station is approximately 3 minutes' drive or 15 minutes' walk from the house
Lynbrook station is approximately five minutes' drive away from the house
Lyndhurst Primary School is approximately four minutes' walk away from the house
Lyndhurst Secondary College is approximately six minutes' drive away from the house
Lyndhurst Kindergarten, Early parenting centre, Maternal and child health services centre are approximately four minutes' walk away from the house
Marriott Waters shopping centre & Medical Centre are within ten minutes' walk away from the house
Two Brand new sports ovals plus Cricket nets within walking distance
Easy access to Thompsons Road and Western Port Highway
Also it is located within walking distance to Marriott Waters' wetlands, park lands, a network of walking and cycling paths, picnic and barbecue facilities, public art and wetland sculptures
One of the prestigious characteristics of Marriott Waters is its Residents Club (10 minutes' walk from the house). The Residents Club includes a fully-equipped gymnasium with wetland view, function and multi-purpose room and a swimming pool.
BOOK AN INSPECTION TODAY, IT MAY BE GONE TOMORROW! - *PHOTO ID REQUIRED AT ALL INSPECTIONS*