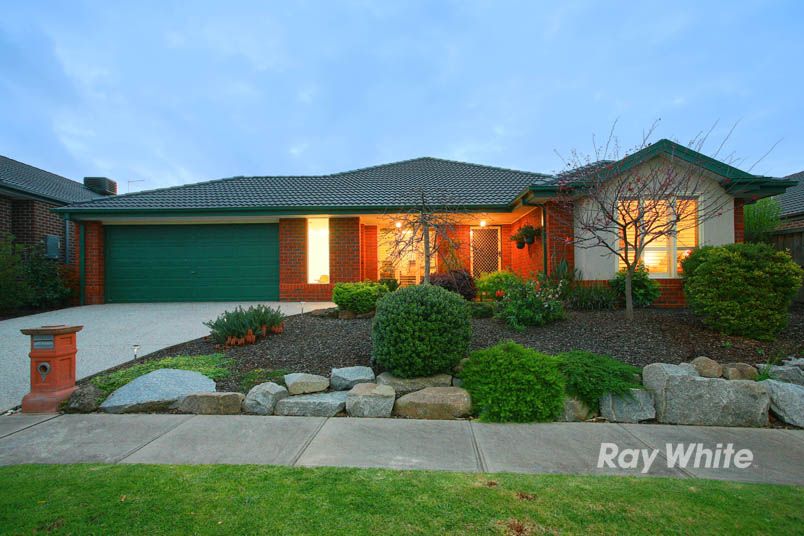
LYNDHURST (118097939): This excellent family home, situated in the Rise Estate for sure will exceed your expectations. From the very moment you walk through the front door this elegant and gorgeous home will astonish you.
Measuring over 30 squares under roof on approximately 622 square meter of land the property itself is situated in an established street location within walking distance to the Lynbrook station and it is simply a case of moving in, unpacking and enjoying a luxurious lifestyle.
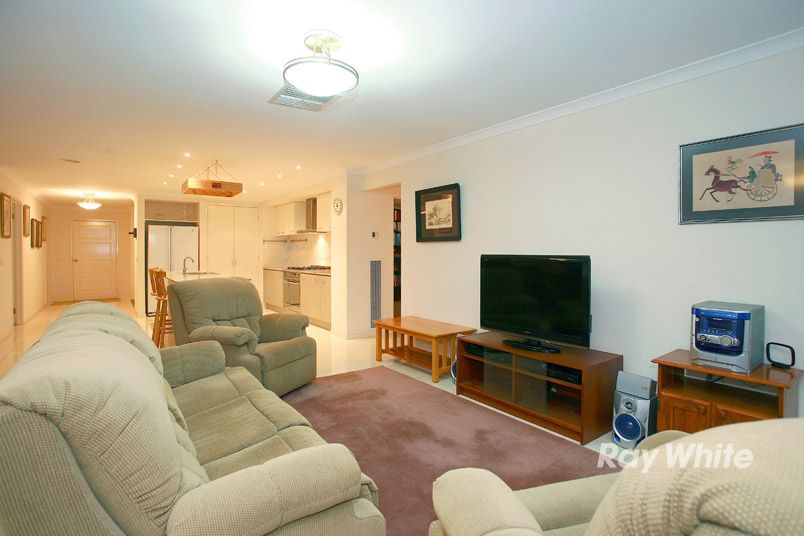
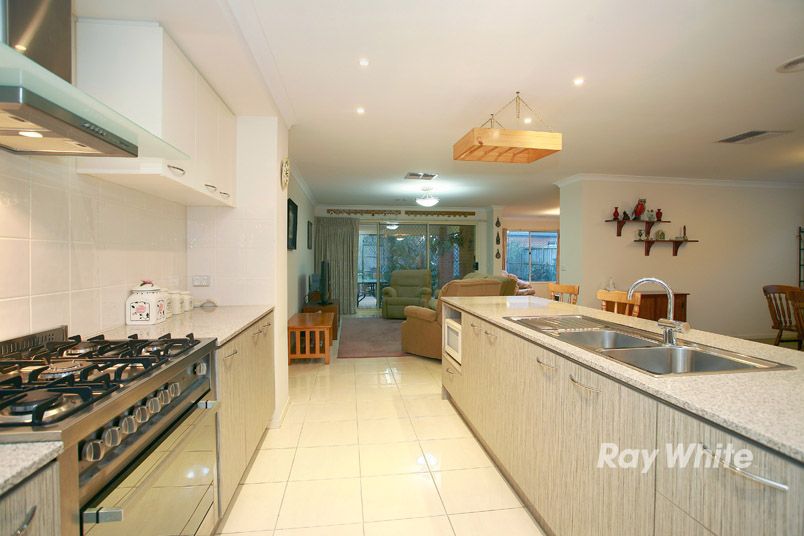
The property itself features a free flowing; open floor plan sure to be enjoyed by all!
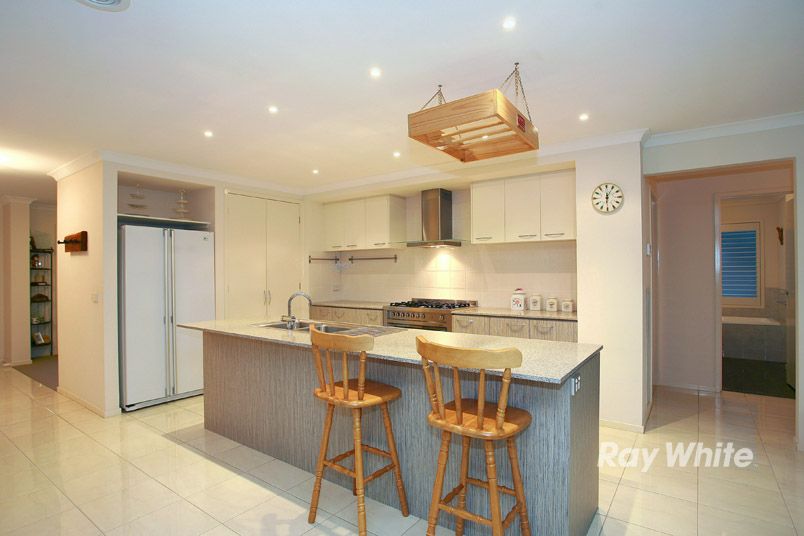
The hostess kitchen is restaurant quality and features stone bench tops, island bench whilst there is plenty of cupboard and bench space. There is a double door pantry together with space for a large wide fridge, the stainless steel appliances are state of the art and include a 900mm oven, 900mm five burner gas cook top and glass range hood. All this and a whole lot more overlooking the separate meals zone and the Alfresco!
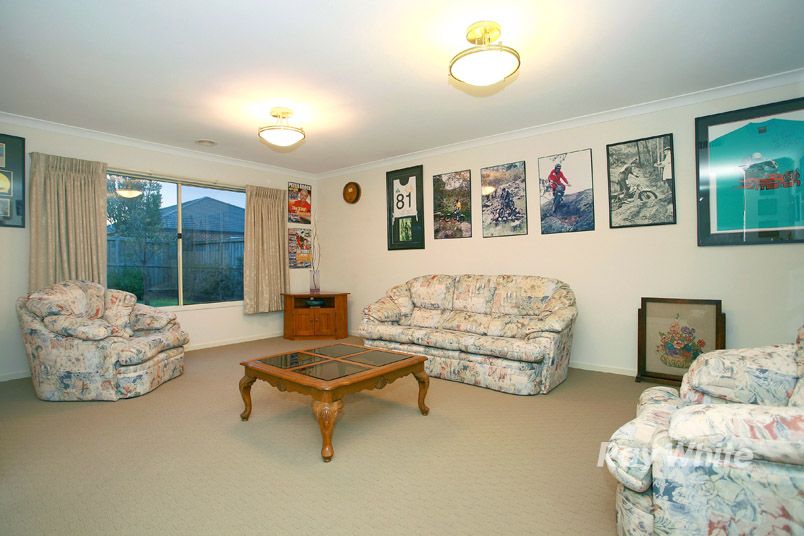
Those of you who like to entertain can take full advantage of the separate living zones. There is an open plan living area whilst you will be greeted to an open rumpus towards the rear of the property.
There are four spacious bedrooms on offer, the master suite itself completely separate from the rear three; featuring large walk in robe and with space for a large dressing table. The en suite offers multiple vanities with a large mirror, shower, a separate toilet and plenty of cupboard space.
Added internal and external features include;
* Study
* Two living zones: Open plan living area & Rumpus
* Plantation shutters
* TV points to living area, dining area, fourth bedroom and master bedroom
* Foxtel connection
* Two telephone points
* Fly wire screens
* Alfresco with aggregate concrete
* Caesar stone bench tops to the main bathroom & en suite
* Multiple vanities to en suite
* Large mirror to en suite
* Double door pantry with internal light
* Caesar stone bench tops to kitchen
* Stainless steel double sink
* 900mm five burner gas cook top
* Glass range hood
* Dedicated space for the microwave
* Ducted heating
* Evaporative cooling
* Water tank plumbing connection to toilets
* Landscaped gardens
* Rear roller door
* Rear car port (under cover area)
* No easement
- Lynbrook station is approximately eight minutes' walk away from the house
- ST Francis De Sales Primary School is approximately nine minutes' walk away from the house
- Lynbrook Primary School is within walking distance
- Figtree Walk Reserve is approximately two minutes' walk away from the house
- Western Port Highway access is approximately less than two minutes' drive away from the house
- Marriott Waters Shopping Centre is approximately five minutes' drive away from the house
- Within walking distance to Lynbrook's Banjo Patterson Park's wet land, sporting ground and walking trails.
BOOK AN INSPECTION TODAY, IT MAY BE GONE TOMORROW! *PHOTO ID REQUIRED AT OPEN FOR INSPECTIONS*
*At Ray White Cranbourne our price indications are based upon probable market value, the likely selling price and the vendor's expectations. You can view with confidence that the vendors will sell within the range with favourable conditions