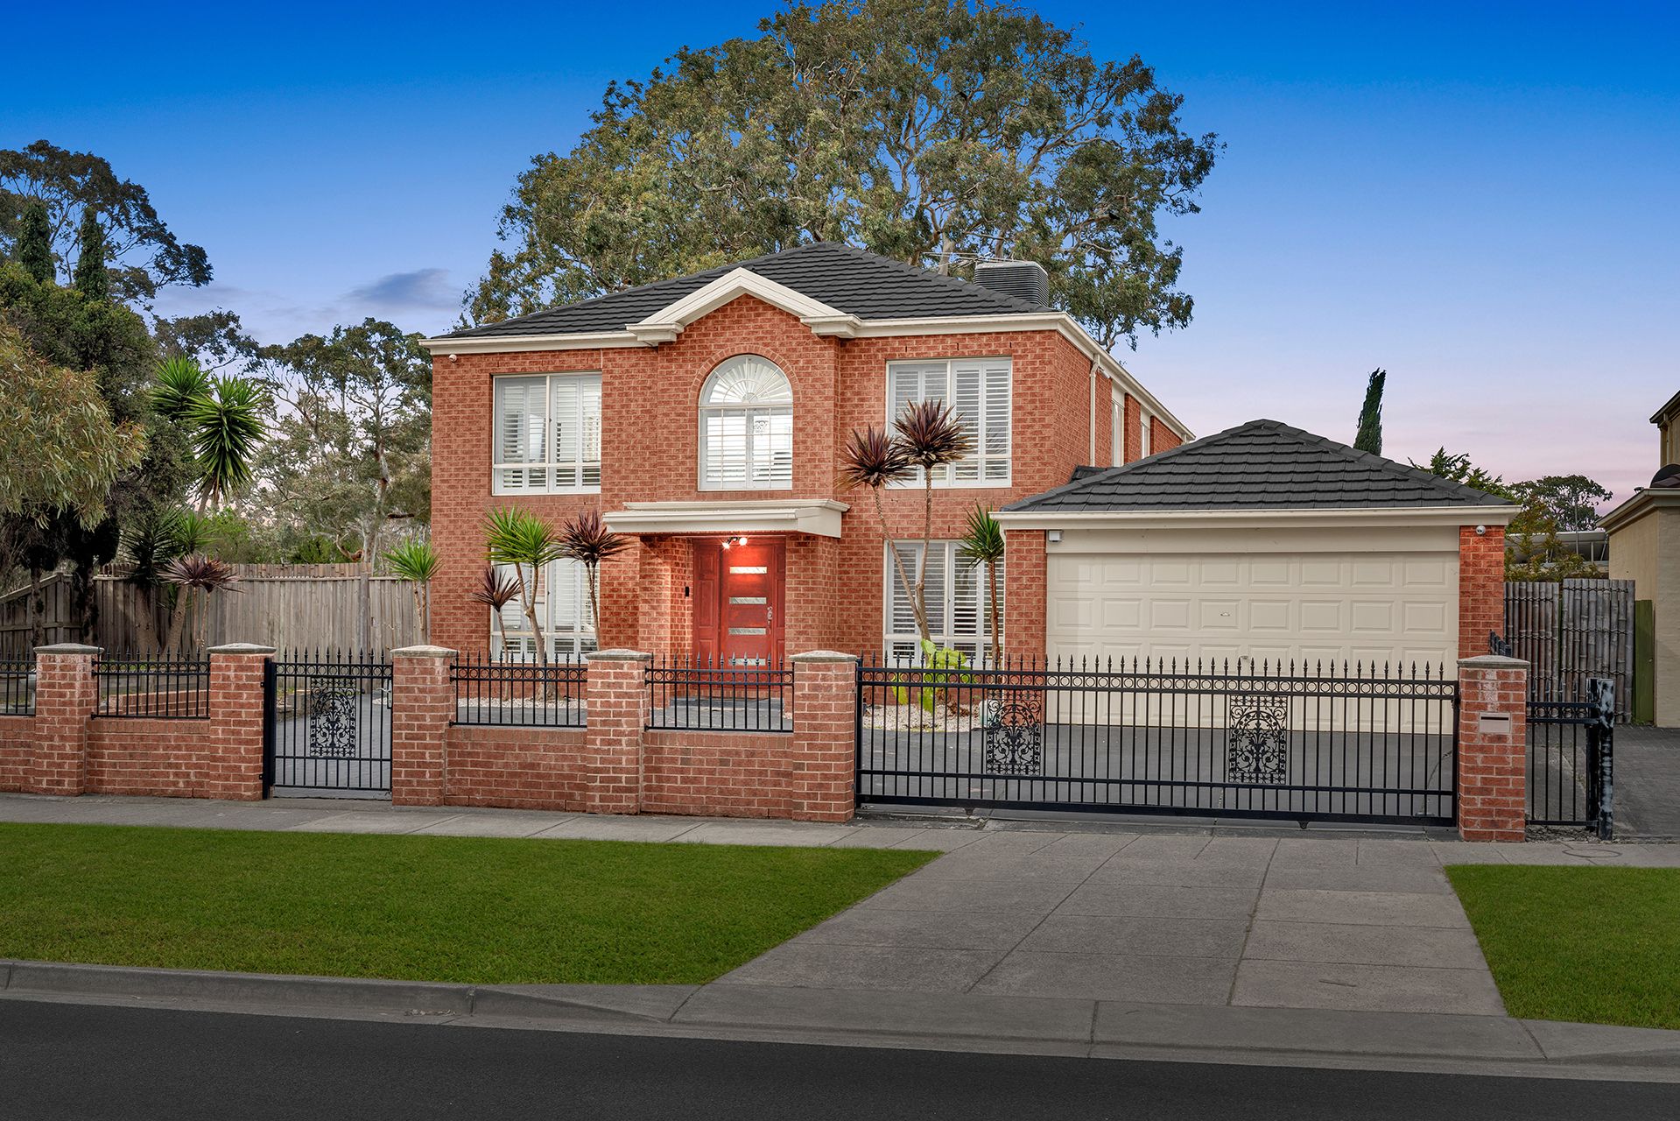
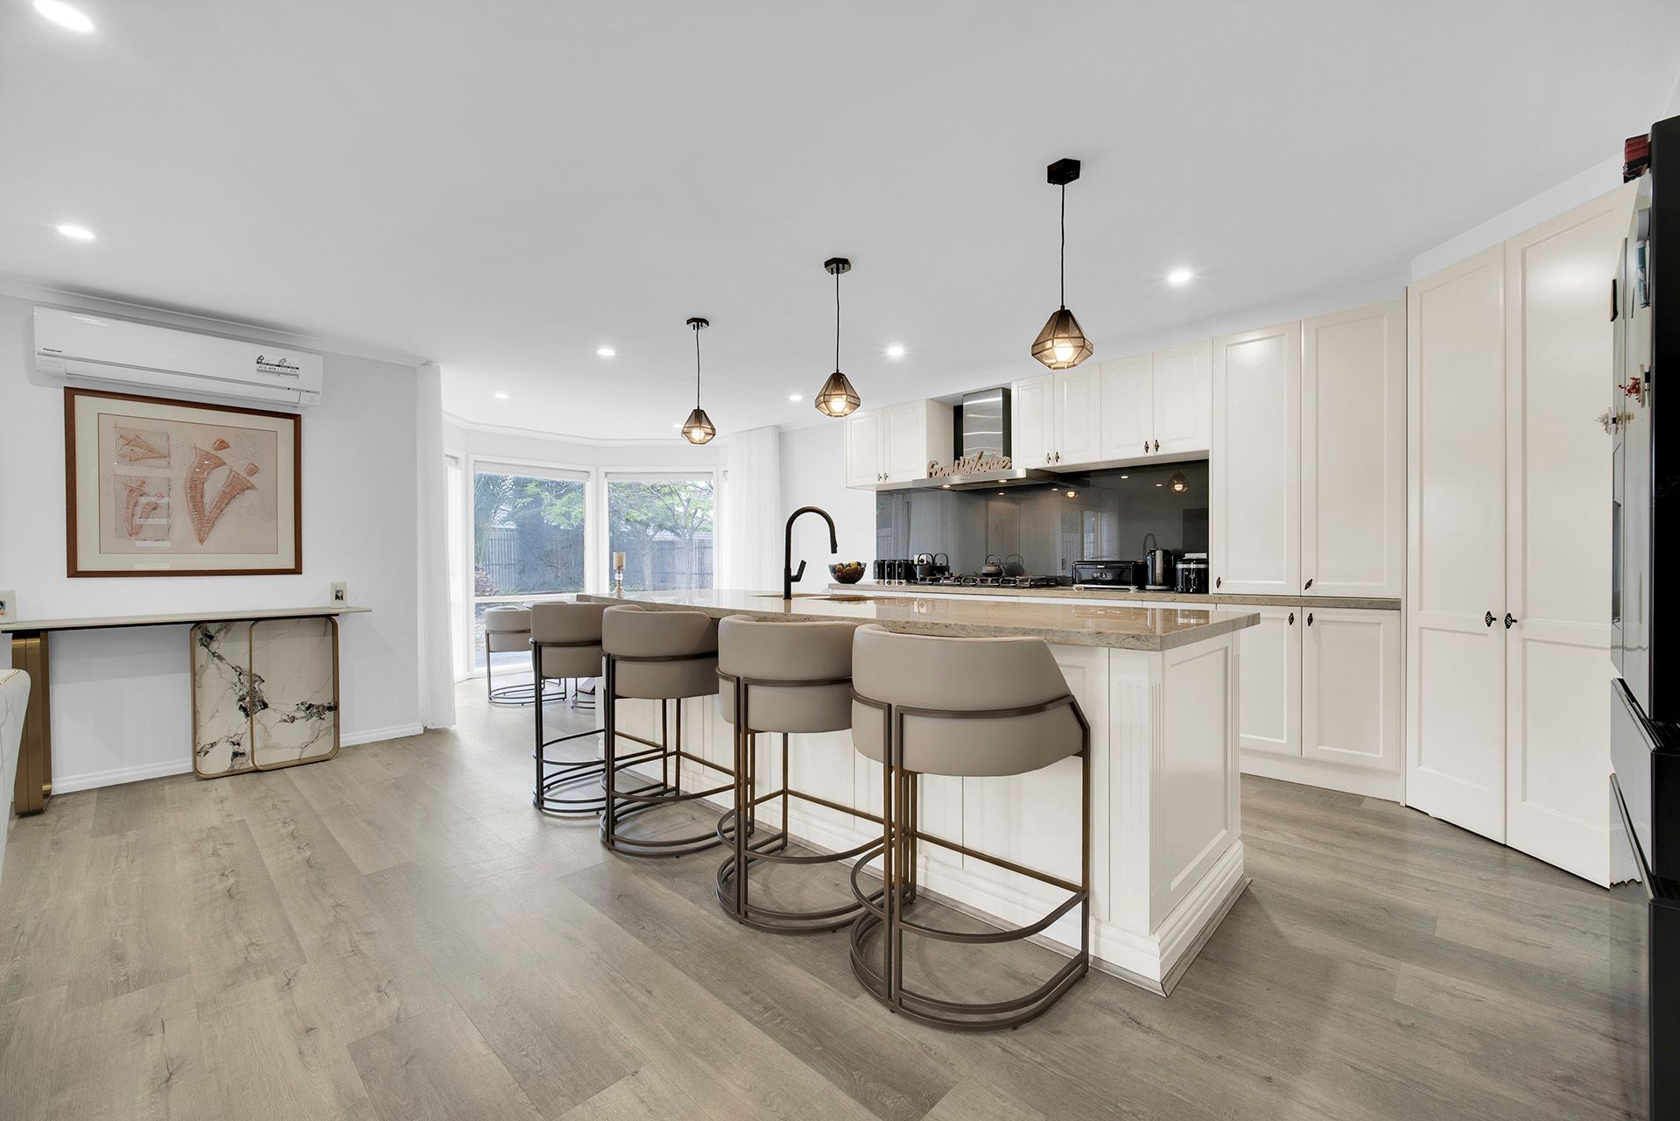
Generous proportions, a versatile floor plan, and a highly sought-after location make this impressive double-storey residence the perfect choice for large or growing families. Designed with comfort and lifestyle in mind, the home offers multiple living zones, modern amenities, and plenty of room for everyone to enjoy.
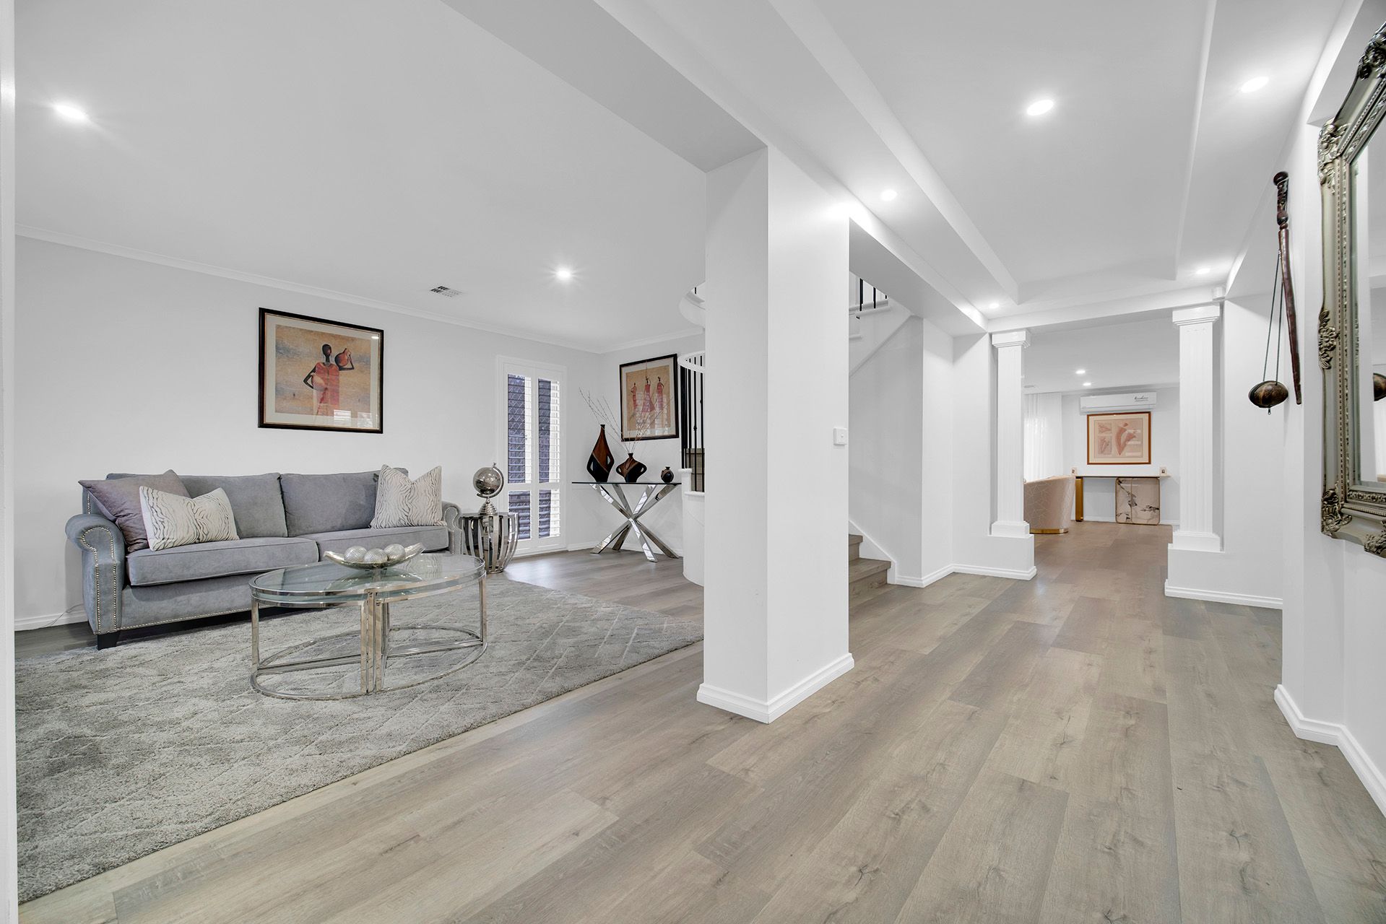
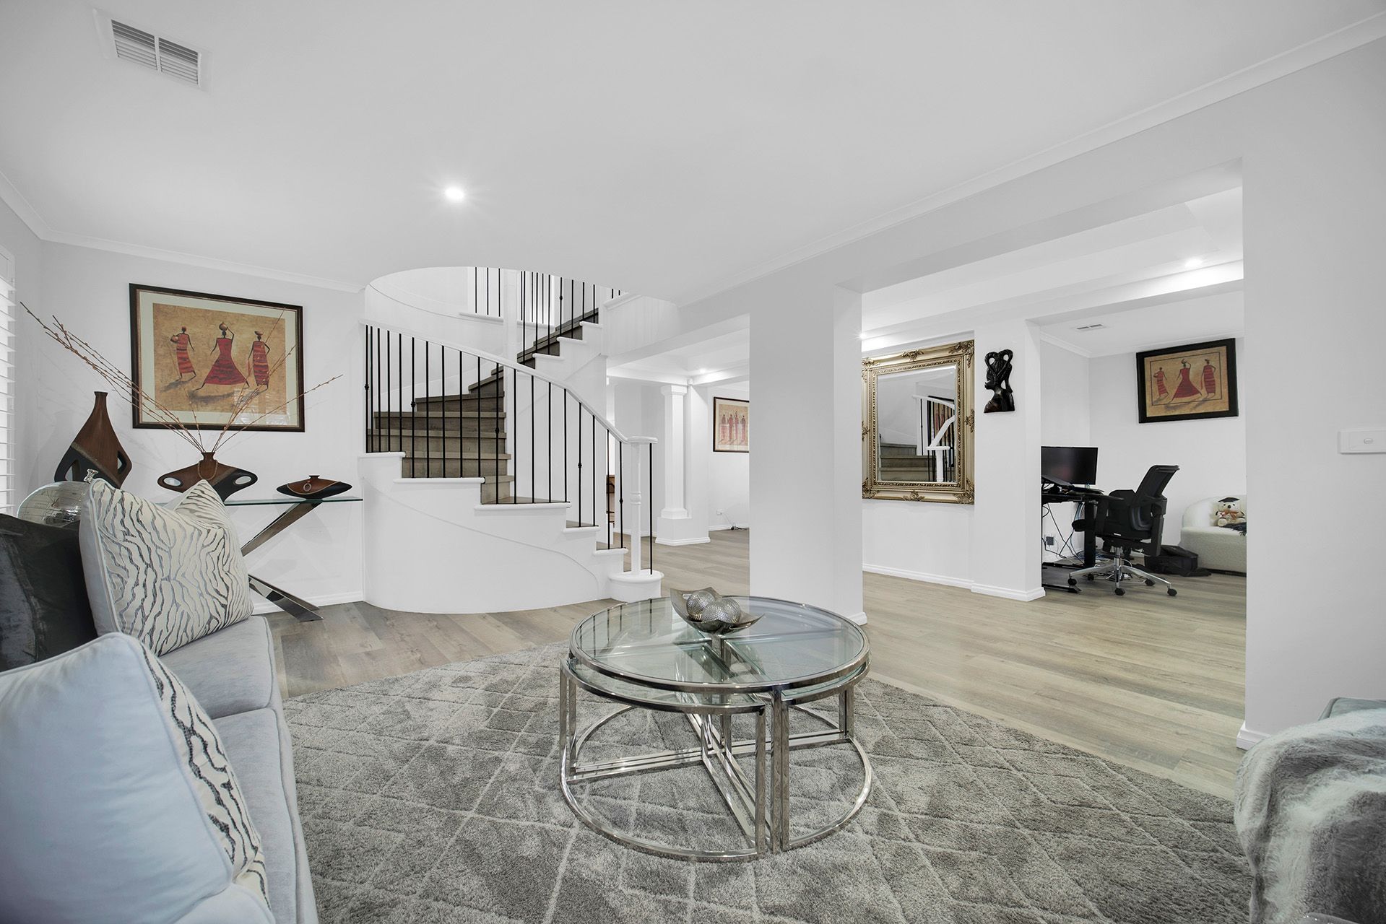
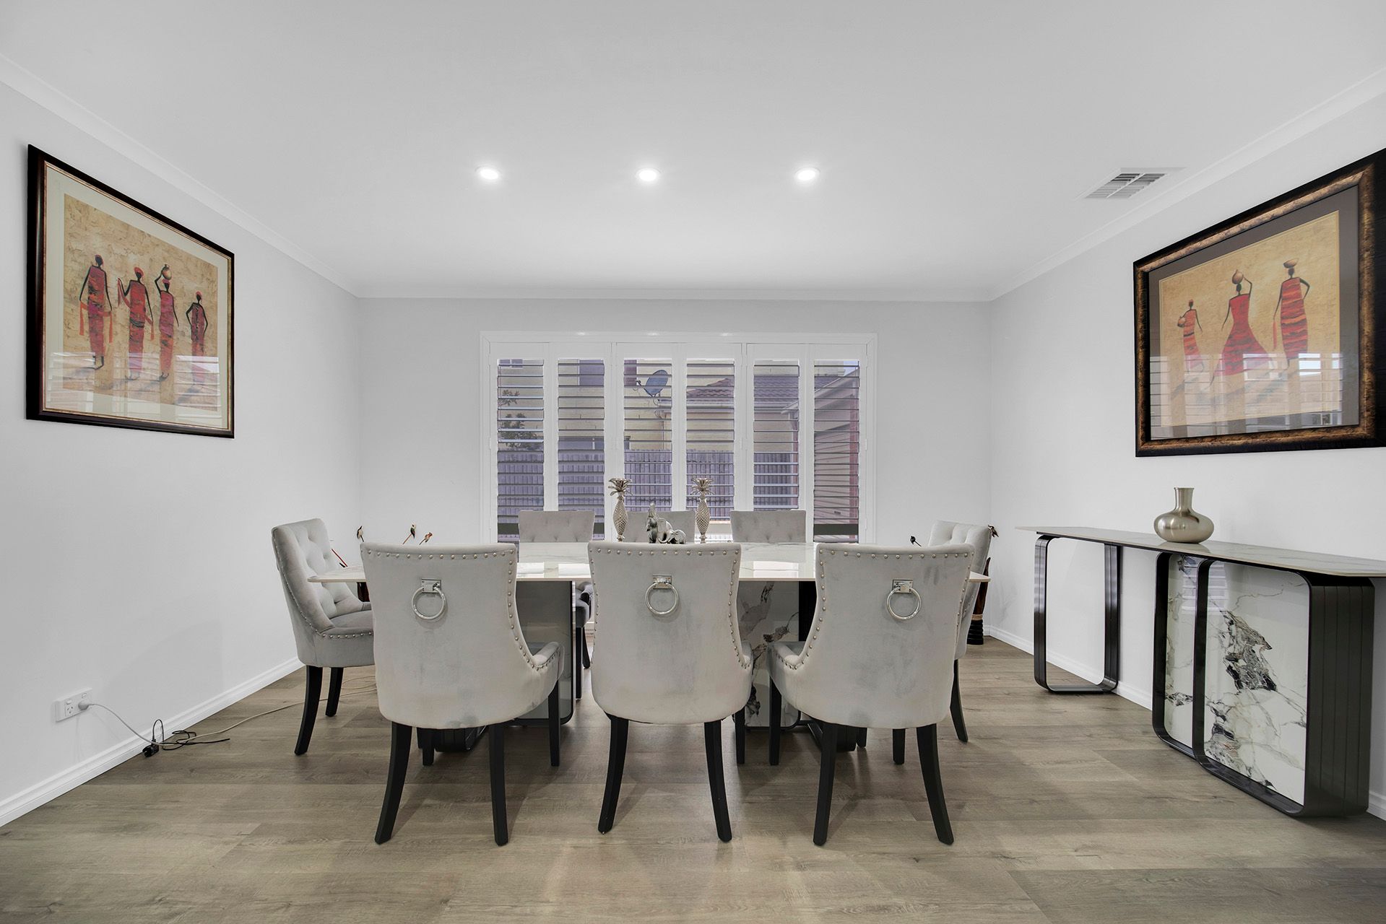
The ground floor welcomes you with a formal lounge at the front, a separate study for work-from-home flexibility, and a spacious dining room. The heart of the home features a modern kitchen with quality appliances, a built-in pantry, and an adjoining family and meals area that flows seamlessly to the backyard, ideal for everyday living and entertaining. A full laundry, powder room, and internal access to the double garage complete this level.
Upstairs, a central living area creates a relaxed retreat for the family. Four generously sized bedrooms include a luxurious master suite with a walk-in robe and a private ensuite featuring a spa bath, while the additional bedrooms, each with built-in robes, are serviced by a stylish family bathroom with a separate toilet.
The secure backyard provides plenty of outdoor space for children and gatherings, complemented by landscaped surrounds and ample driveway parking.
Key Features:
-Four spacious bedrooms, including a master with a walk-in robe and an ensuite
-Dedicated study/home office
-Multiple living zones: formal lounge, open-plan family/meals, upstairs retreat, and separate dining
-Modern kitchen with quality appliances and a built-in pantry
-Two sleek bathrooms plus a powder room downstairs
-Large backyard with landscaped surrounds
-Garden shed
-Solar panel system
-Seven security cameras with remote worldwide access via Wi-Fi, plus a front video doorbell camera
-Evaporative cooling and split-system air conditioning for year-round comfort
-Secure sliding gate providing safety, privacy, and street appeal
-Double garage with internal and external access plus generous driveway parking
Located in a popular Lynbrook address, this home is close to Lynbrook Village Shopping Centre, Lynbrook Primary School, Banjo Paterson Park, and Lynbrook Station. Easy access to the South Gippsland Highway and Western Port Highway ensures seamless connections across Melbourne.
This substantial family residence delivers both space and lifestyle - please call us today to arrange your inspection.
BOOK AN INSPECTION TODAY, IT MAY BE GONE TOMORROW - PHOTO ID REQUIRED AT ALL INSPECTIONS!
DISCLAIMERS:
Every precaution has been taken to establish the accuracy of the above information, however it does not constitute any representation by the vendor, agent or agency.
Our floor plans are for representational purposes only and should be used as such. We accept no liability for the accuracy or details contained in our floor plans.
Due to private buyer inspections, the status of the sale may change prior to pending Open Homes. As a result, we suggest you confirm the listing status before inspecting.
All information contained herein has been provided by the vendor, the agent accepts no liability regarding the accuracy of any information contained in this brochure.