Sold
39 May Gibbs Crescent,
Lynbrook 3975, Victoria
$910,000
Property details
-
Agents
WHEN OPPORTUNITY COMES CALLING
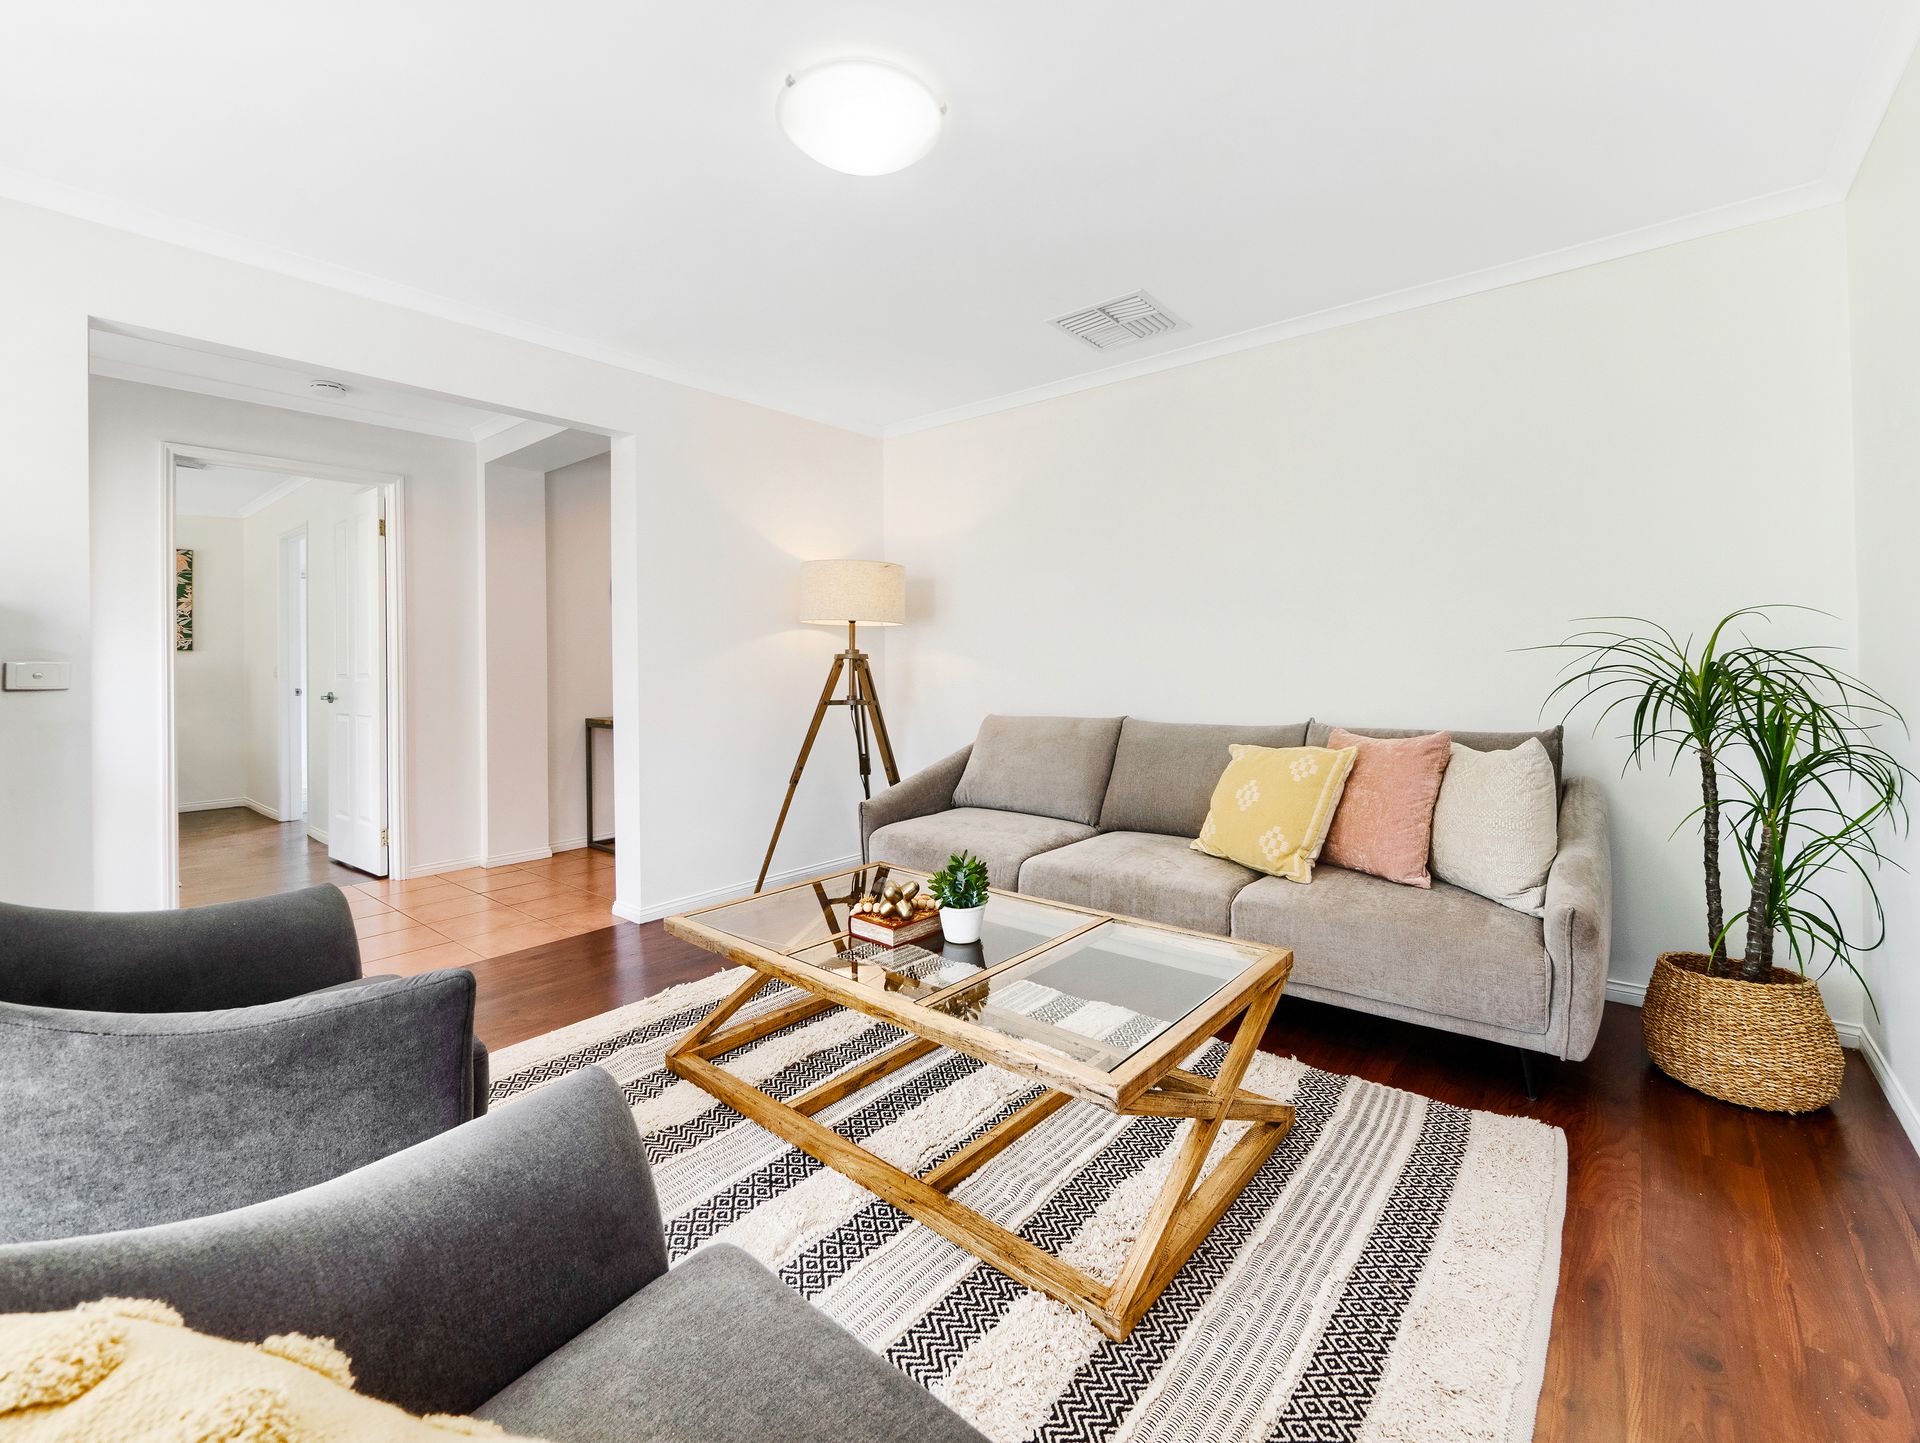
Flowing seamlessly from the lounge is the open-plan dining and living area, creating a sense of connectivity throughout the home. This expansive space overflows effortlessly from the sleek kitchen, equipped with high-quality appliances and a convenient dishwasher, ensuring culinary excellence is always within reach.
For those seeking entertainment options, a dedicated rumpus or theatre room offers a private retreat for movie nights or leisurely gatherings.
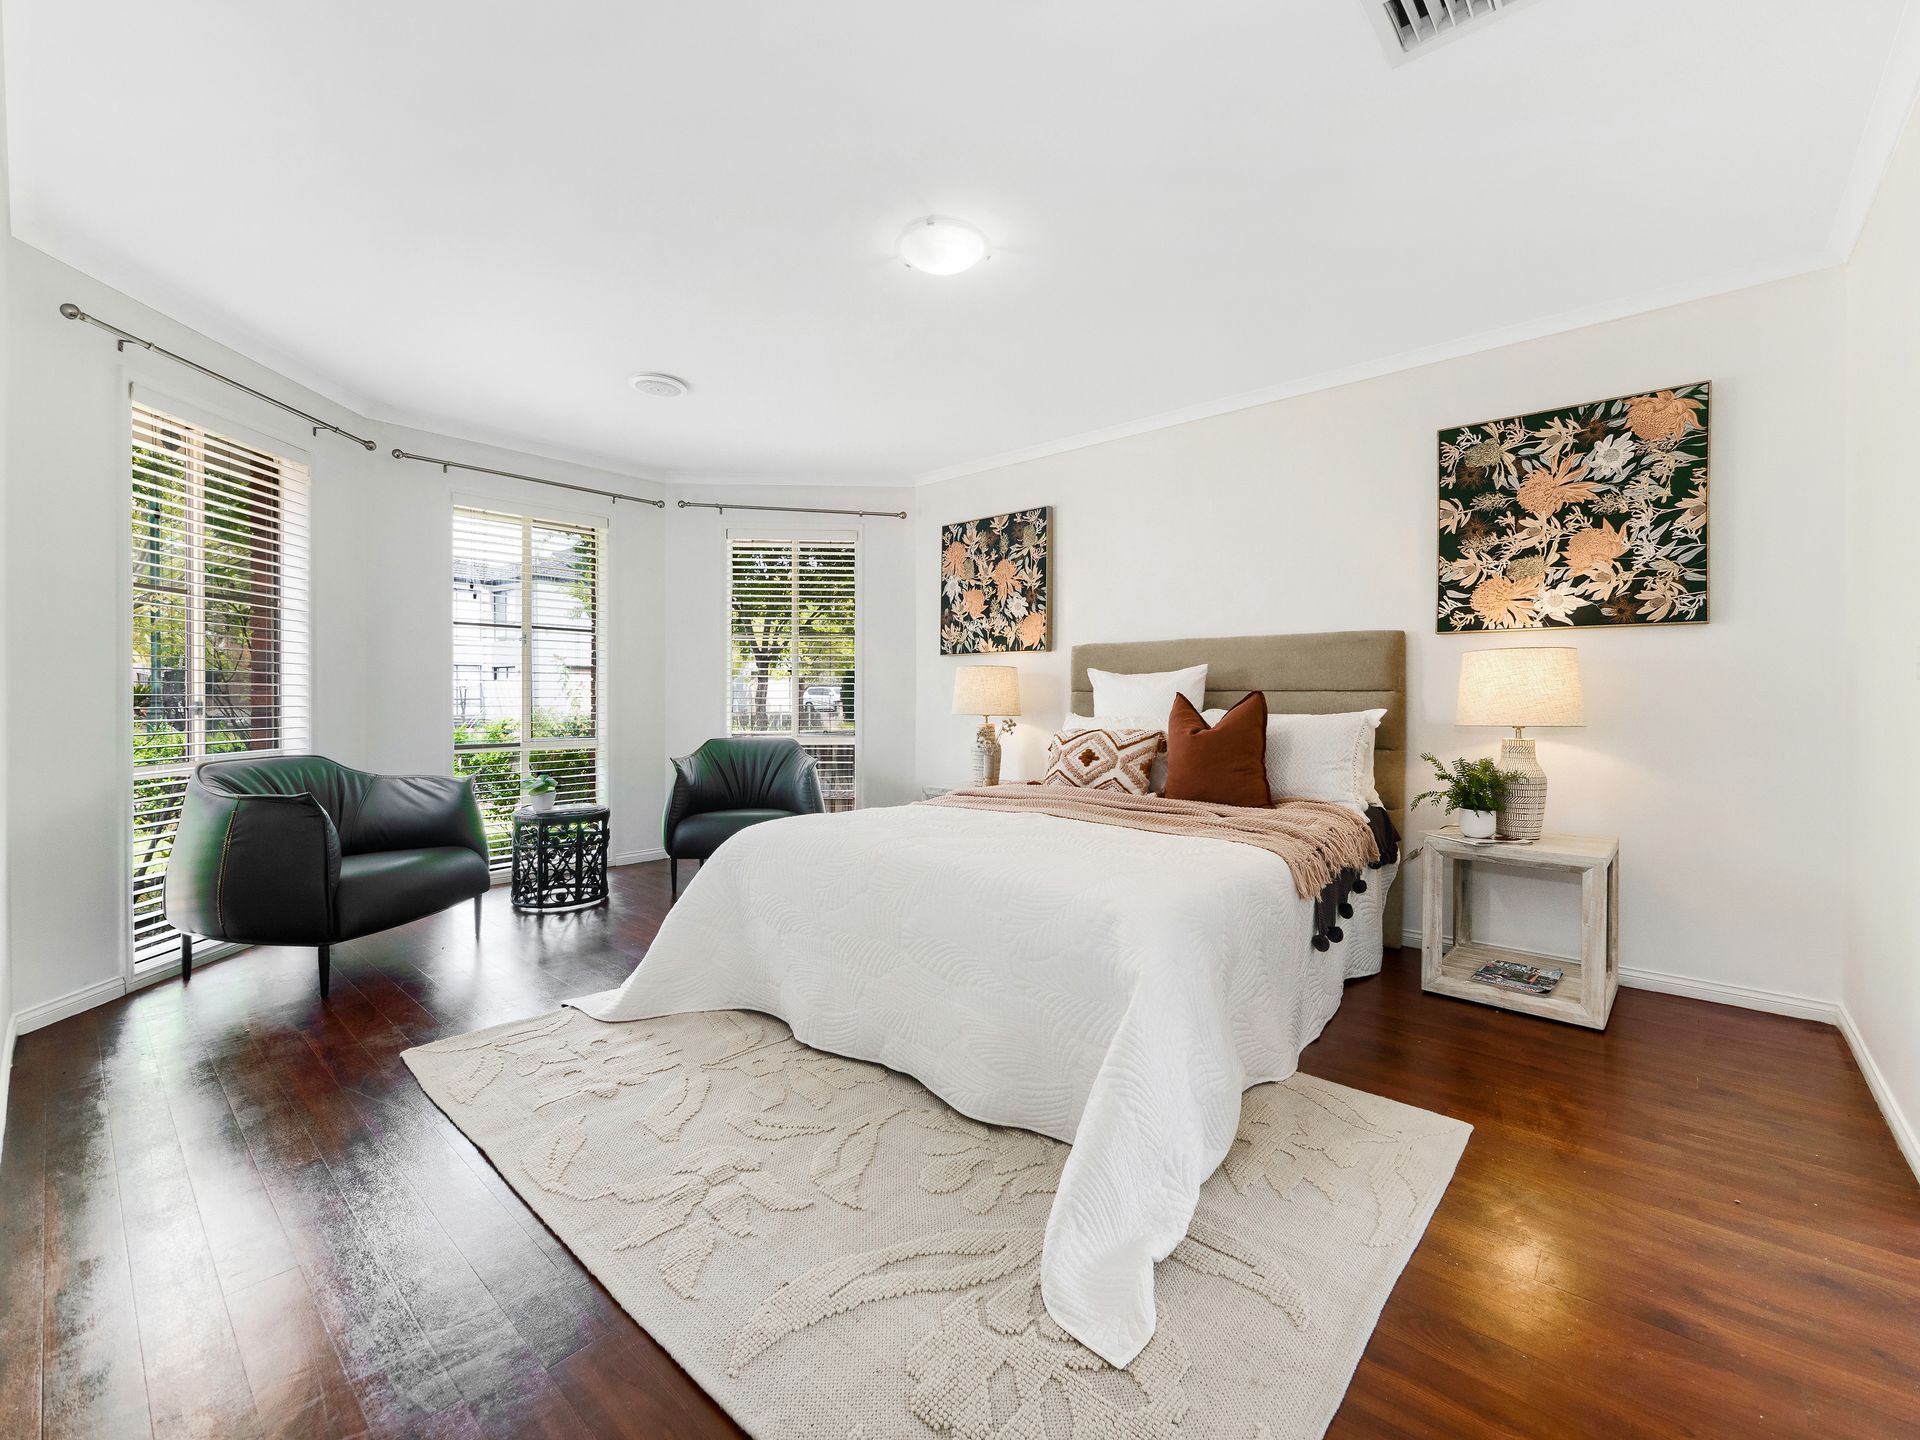
The master bedroom boasts indulgence with a full ensuite and a spacious walk-in robe, offering a sanctuary of comfort and privacy. With ducted heating and cooling throughout, comfort is assured in all seasons, providing a welcoming environment year-round.
Step outside to discover a spacious pergola area, ideal for alfresco dining or simply enjoying the outdoors in style. The fully fenced backyard provides a safe and secure space for children or pets to roam freely.
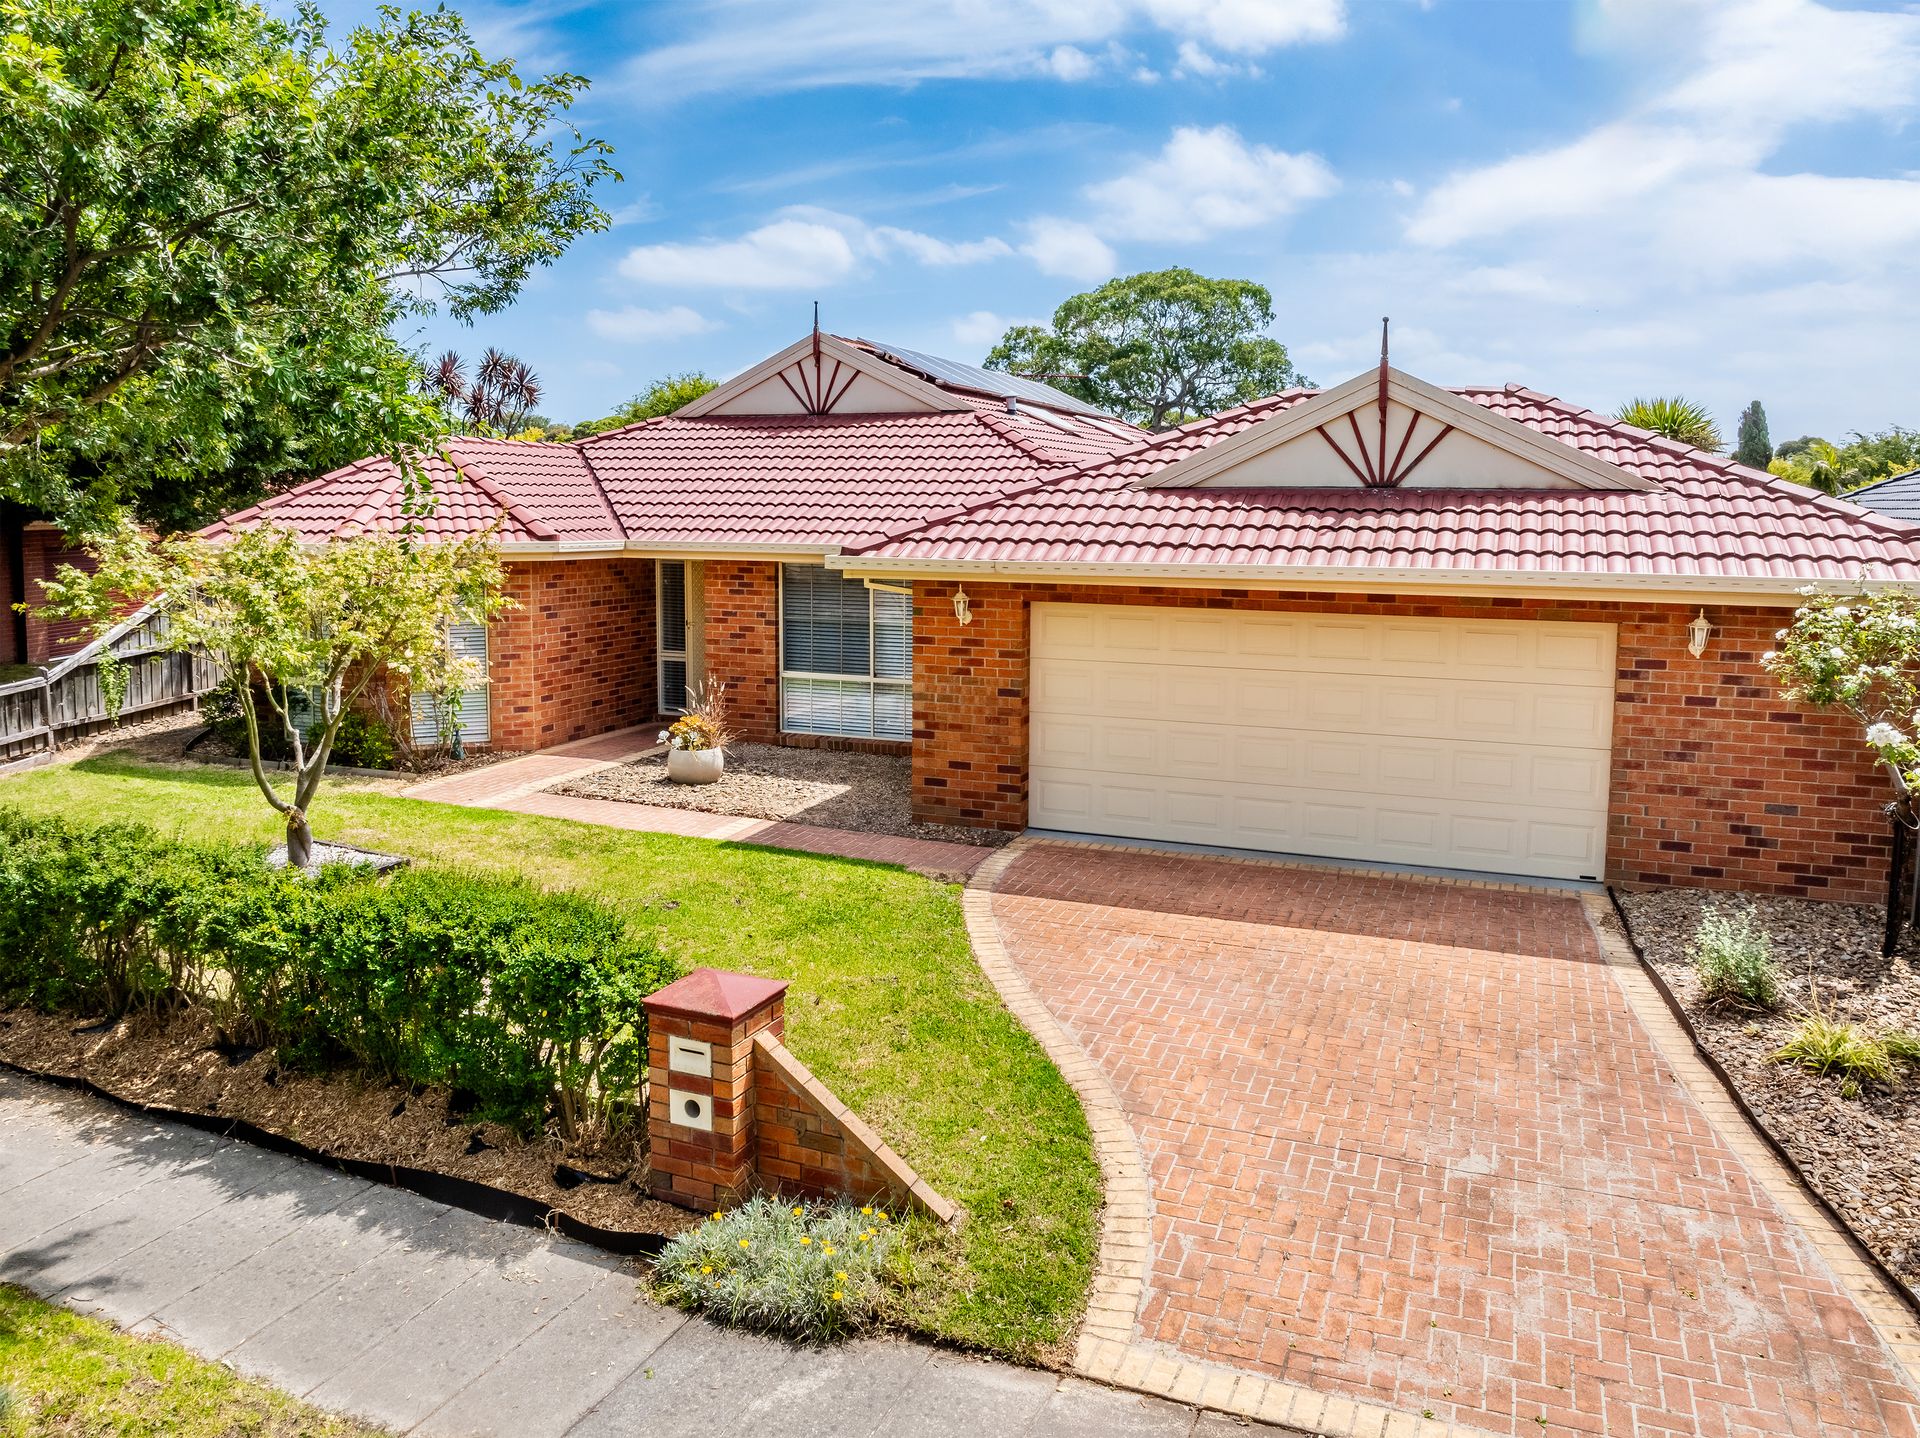
Completing this remarkable property is a double lock-up garage, ensuring ample space for vehicles and storage needs. Located with walking distance to the Banjo Paterson Lake, Lynbrook Primary School, Lynbrook Railway Station, St Francis De Sales Primary School and the local shopping plaza which is about a 15 minute walk away.
ADDED INTERNAL & EXTERNAL FEATURES INCLUDE:
- 685 SQMS block of land
- 22 SQS approximately of living area
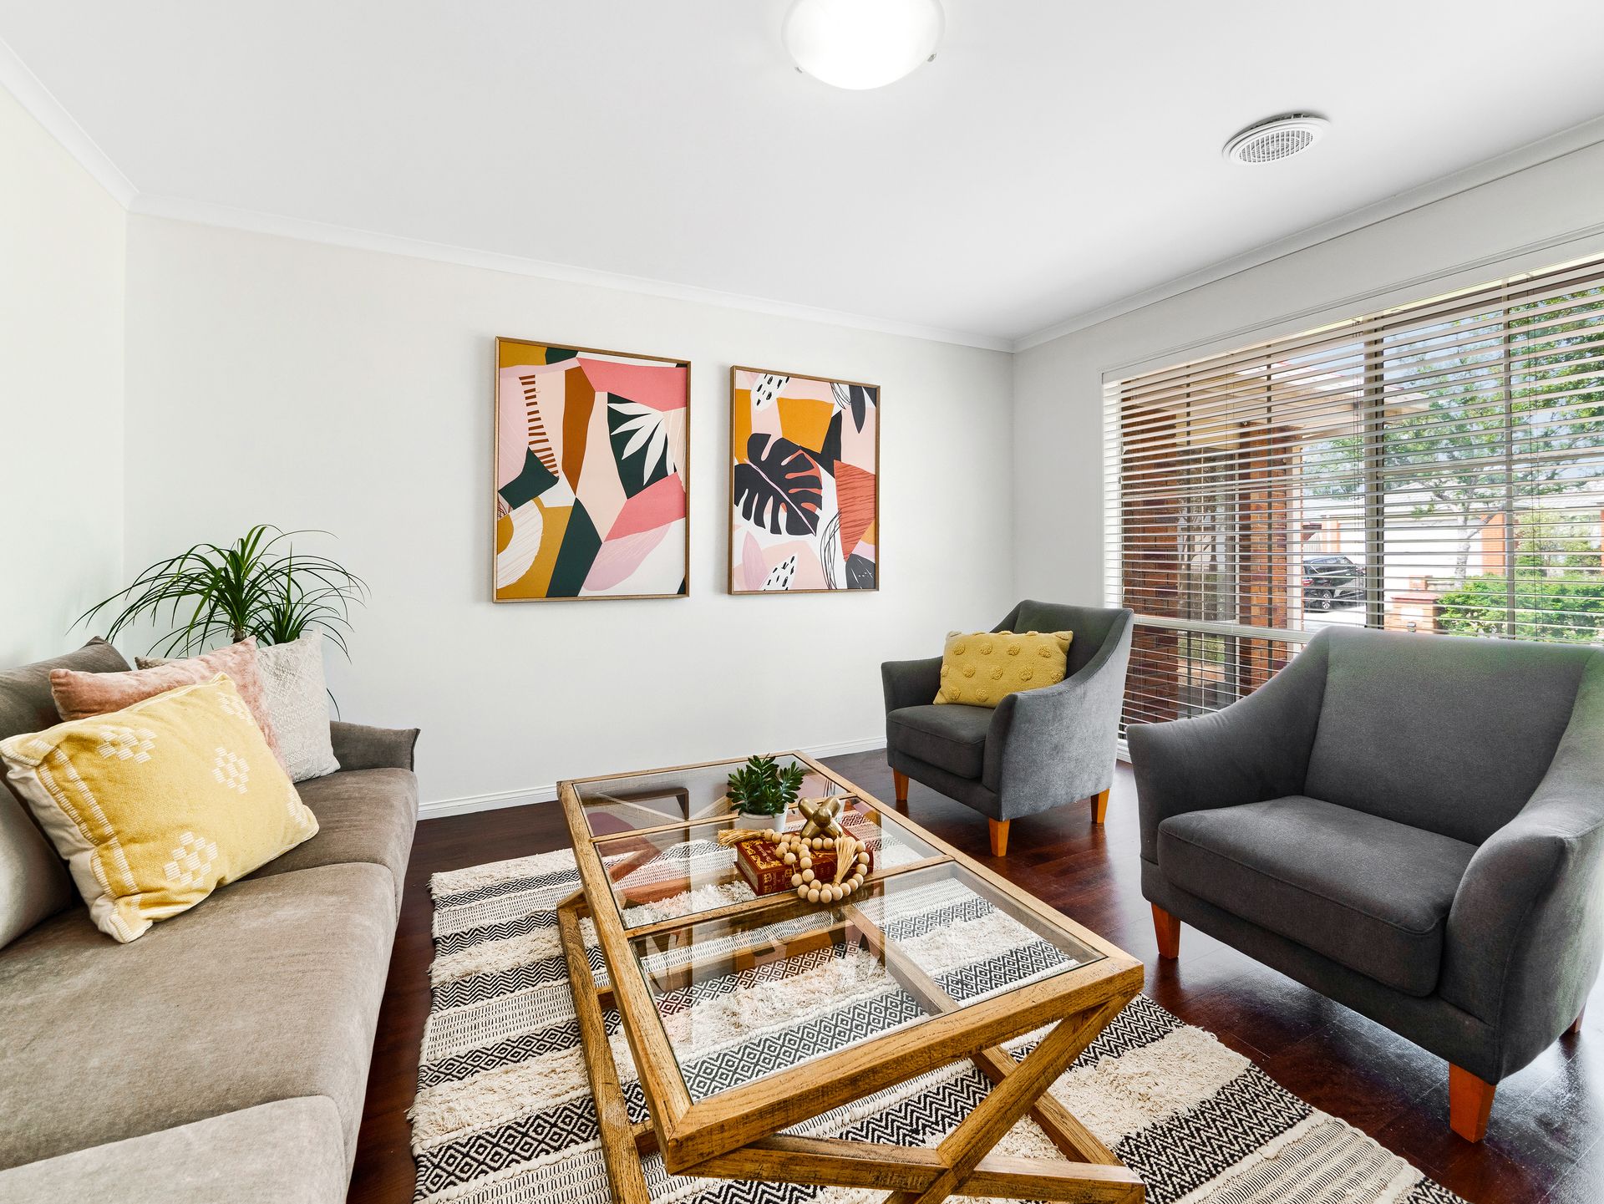
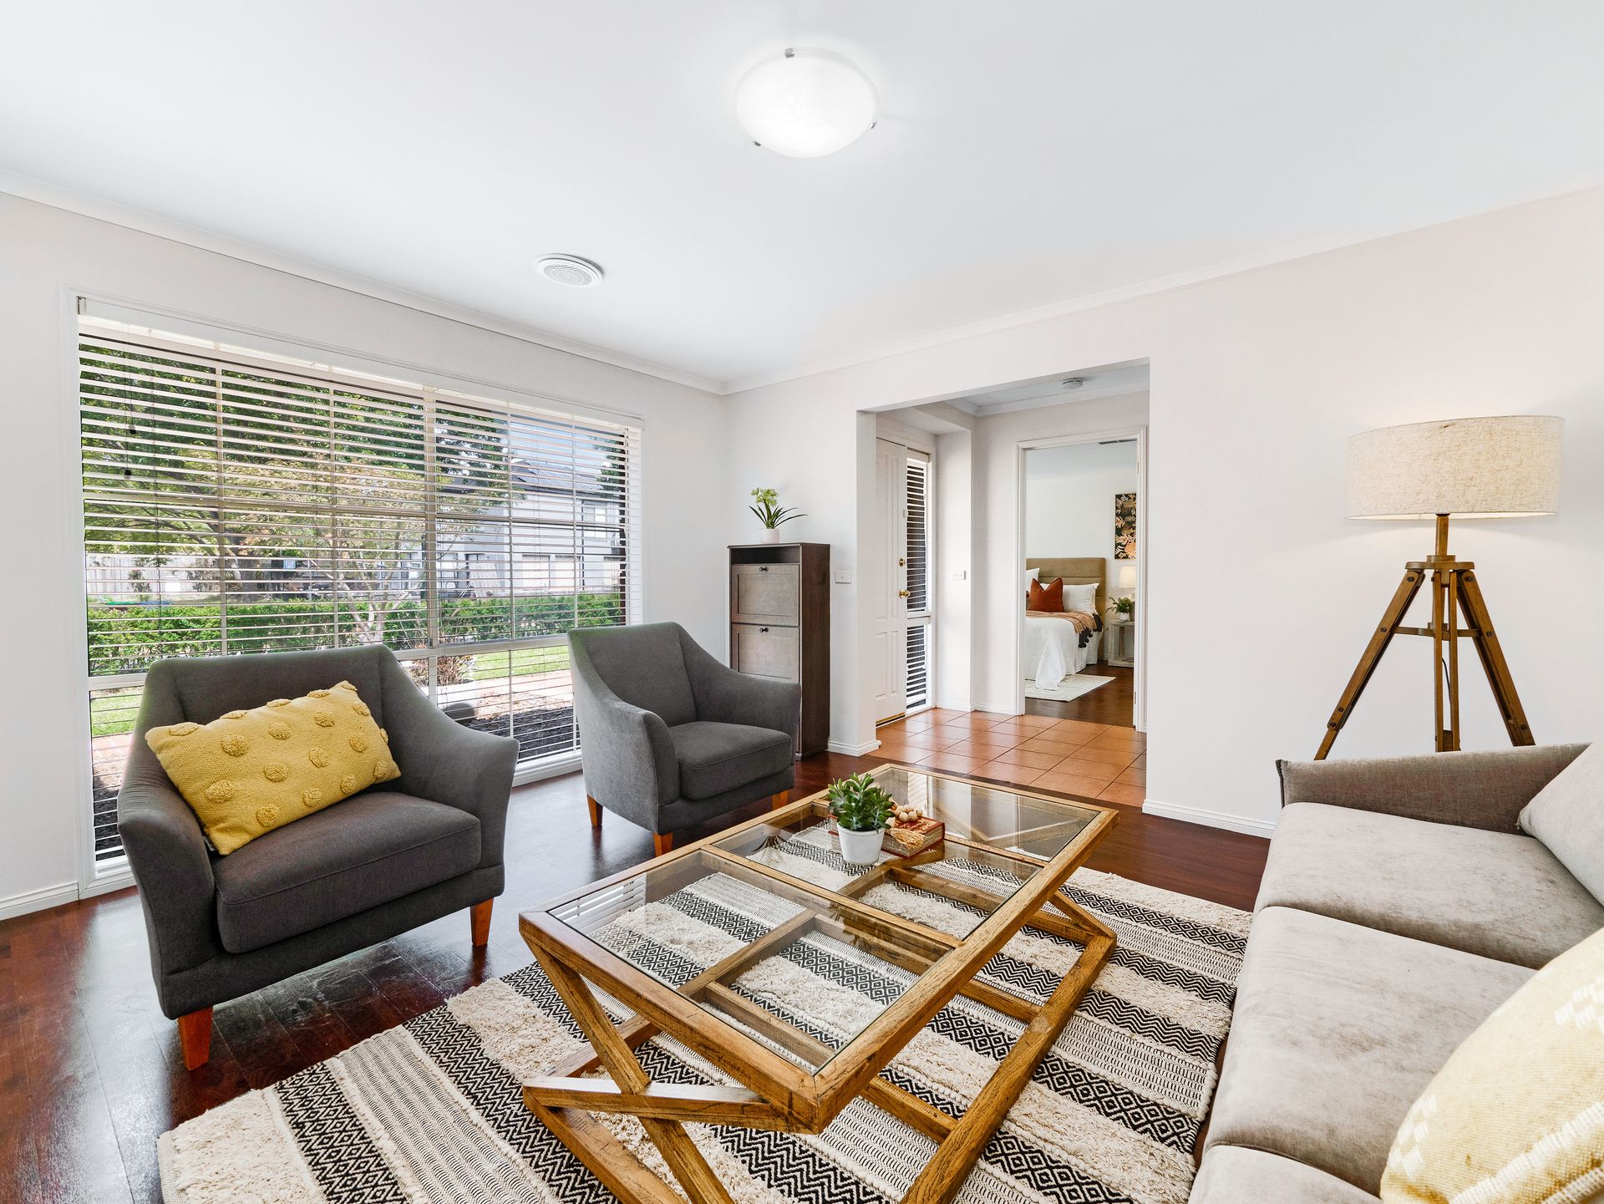
- Formal lounge
- Open plan dining & living
- Rumpus/Theatre room
- Master with full ensuite and walk-in robe
- 900mm cook top
- 600mm oven
- Dishwasher
- Laundry
- Ducted heating & Cooling
- Solar panels
- New gas water heater
- Recently restored roof
- Plenty of established fruit trees around the house.
- Pergola
- Double lock up garage
- Fully fenced backyard
BOOK AN INSPECTION TODAY, IT MAY BE GONE TOMORROW - PHOTO ID REQUIRED AT OPEN FOR INSPECTIONS!
DISCLAIMERS:
Every precaution has been taken to establish the accuracy of the above information, however it does not constitute any representation by the vendor, agent or agency.
Our floor plans are for representational purposes only and should be used as such. We accept no liability for the accuracy or details contained in our floor plans.
Due to private buyer inspections, the status of the sale may change prior to pending Open Homes. As a result, we suggest you confirm the listing status before inspecting.

All information about the property has been provided to Ray White by third parties. Ray White has not verified the information and does not warrant its accuracy or completeness. Parties should make and rely on their own enquiries in relation to the property.
Due diligence checklist for home and residential property buyers.
Explore the area
School catchments
- Lynbrook Primary School Primary Prep-6 Government 0.26km
- St Francis de Sales Catholic Primary School Primary Prep-6 Catholic 0.61km
- St Kevin's School Primary Prep-6 Catholic 2.1km
- Hampton Park Secondary College Secondary 7-12 Government 2.1km
- River Gum Primary School Primary Prep-6 Government 2.2km
- Coral Park Primary School Primary Prep-6 Government 2.3km
- Lyndhurst Primary School Primary Prep-6 Government 2.5km
- Hampton Park Primary School Primary Prep-6 Government 2.5km
- Lyndhurst Secondary College Secondary 7-12 Government 3.0km
- Narre Warren South P-12 College Combined Prep-12 Government 3.0km
- St Therese's School Primary Prep-6 Catholic 3.1km
- Strathaird Primary School Primary Prep-6 Government 3.2km
- Kilberry Valley Primary School Primary Prep-6 Government 3.2km
- Trinity Catholic Primary School Primary Prep-6 Catholic 4.1km
- Courtenay Gardens Primary School Primary Prep-6 Government 4.2km
- Waverley Christian College - Narre Warren South Campus Combined Independent 4.3km
- Rangebank Primary School Primary Prep-6 Government 4.4km
- Alkira Secondary College Secondary 7-12 Government 5.7km
- Heritage College Combined Prep-12 Independent 5.7km
- Hallam Secondary College Secondary 7-12 Government 5.9km
- Cranbourne West Secondary College Secondary 7-11 Government 6.0km
- St Peter's College Secondary 7-12 Catholic 6.2km
- Fountain Gate Secondary College Secondary 7-12 Government 6.4km
- Carrum Downs Secondary College Secondary 7-12 Government 6.5km
- Cranbourne Secondary College Secondary 7-12 Government 6.8km
- Doveton College Combined Prep-9 Government 7.1km
- St John's Regional College Secondary 7-12 Catholic 7.3km
- Casey Grammar School Combined Prep-12 Independent 7.4km
Nearest schools, measured in a straight line from the property. Provided as a guide only; check catchment and enrolment eligibility with the school. School data © ACARA, licensed under CC BY 4.0.
Find out how much home loan repayments will be
It’s important to understand repayment amounts before you apply for a home loan. A Loan Market broker can compare over 100 lenders to find the right loan for you. Use the Loan Market calculator to get a better indication of repayments.
Loan Market Pty Ltd | Australian Credit Licence 390222. All interest rates stated must include "p.a." and the relevant Comparison Rate in full.
Photos
Floorplan
Contact Mark Simons
Contact Mark Simons
Mark Simons
39 May Gibbs Crescent, Lynbrook VIC 3975
Request a callback
Mark Simons
39 May Gibbs Crescent, Lynbrook VIC 3975