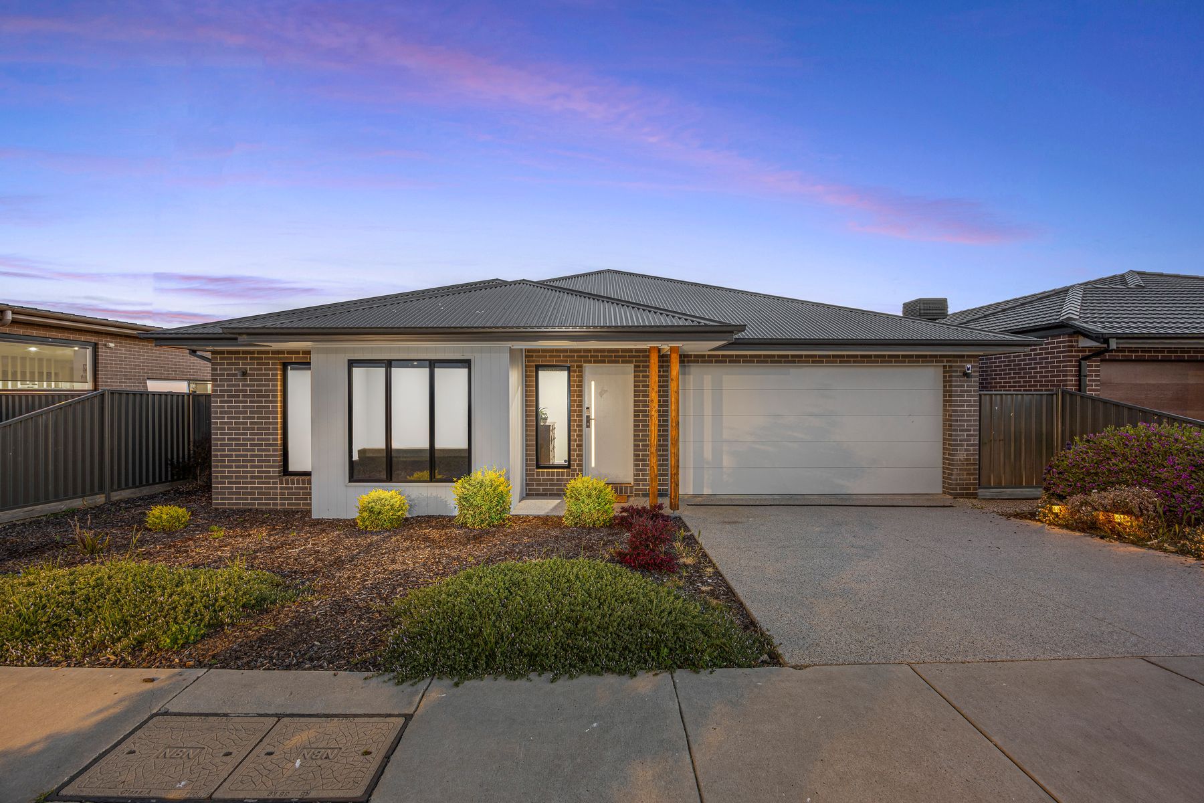
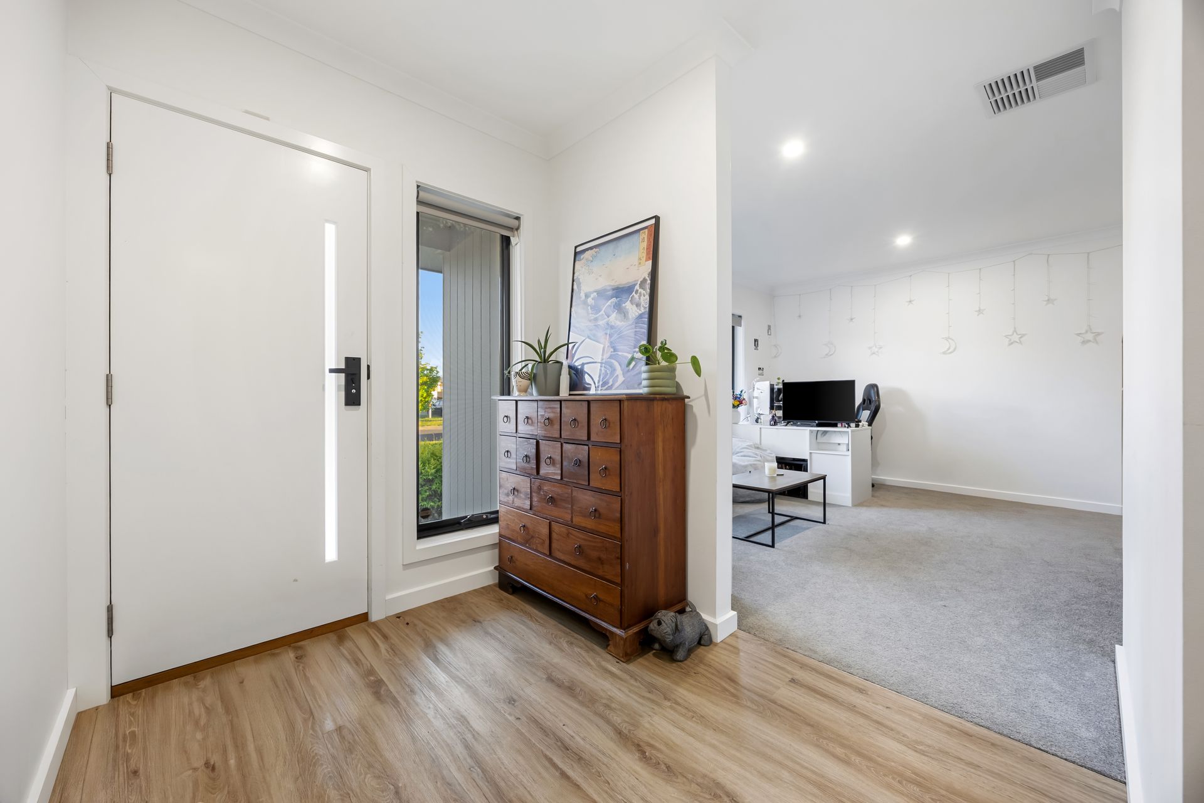
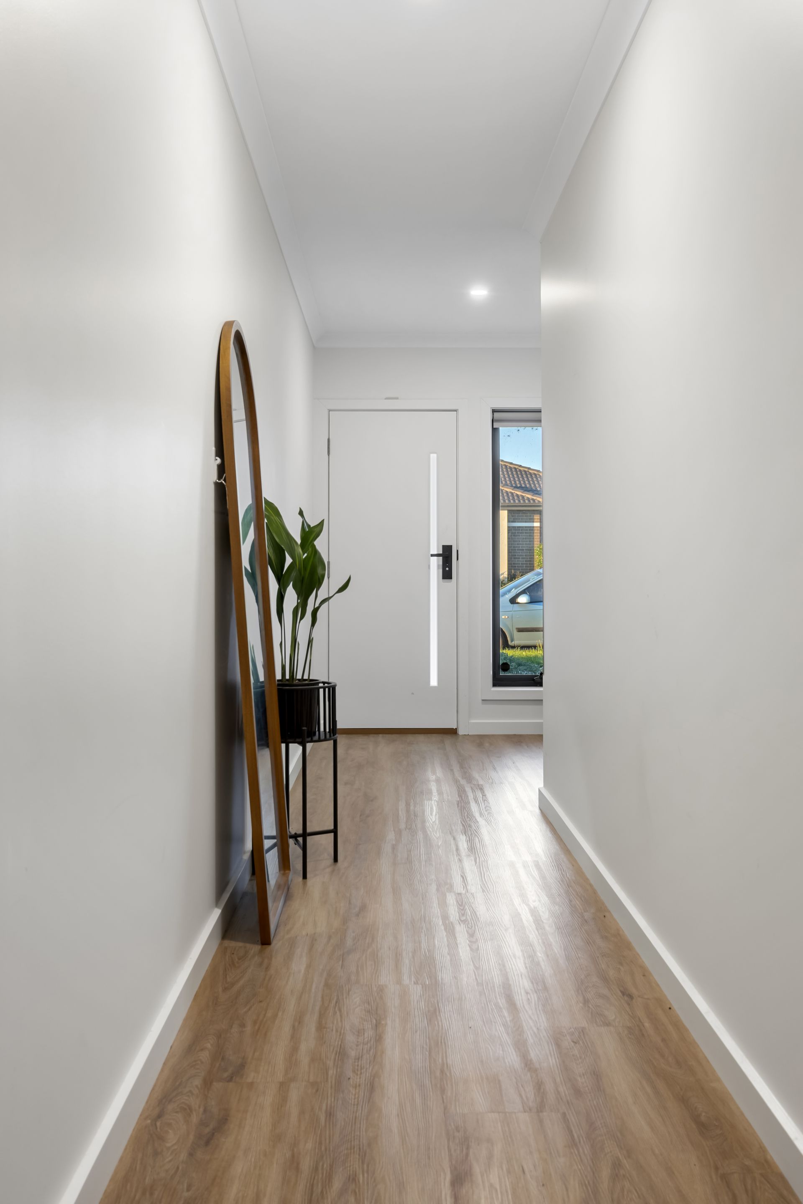
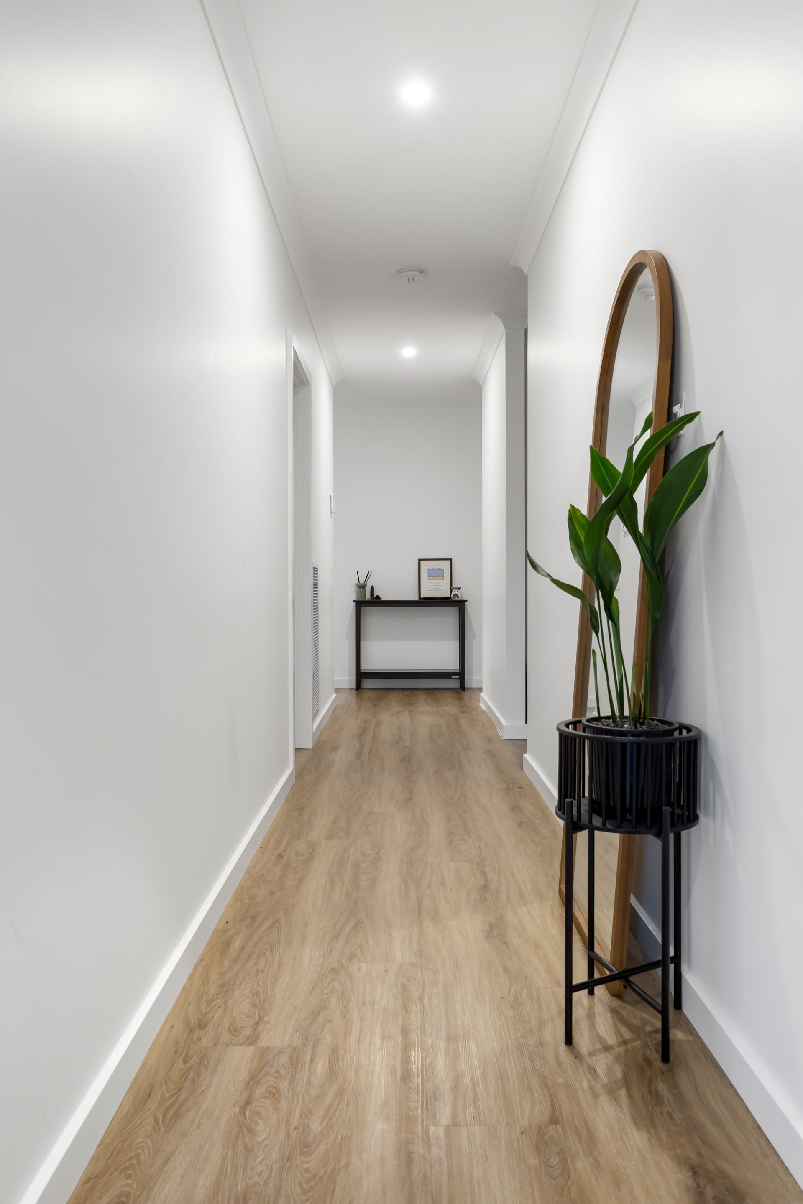
Combining contemporary style, generous proportions and everyday convenience, this impressive four-bedroom home delivers a fantastic lifestyle opportunity in the heart of Lucas. Built in 2022 and positioned on approximately 480sqm, the home offers a thoughtfully designed single-level layout with multiple living spaces, quality finishes and easy access to Lucas Shopping Centre, local schools and surrounding parklands.
Designed with modern family living in mind, the open-plan kitchen, dining and living area forms the heart of the home, providing an inviting space to gather and entertain. The well-appointed kitchen features stone benchtops, 900mm stainless steel appliances, a dishwasher and a walk-in pantry, offering plenty of preparation and storage space.
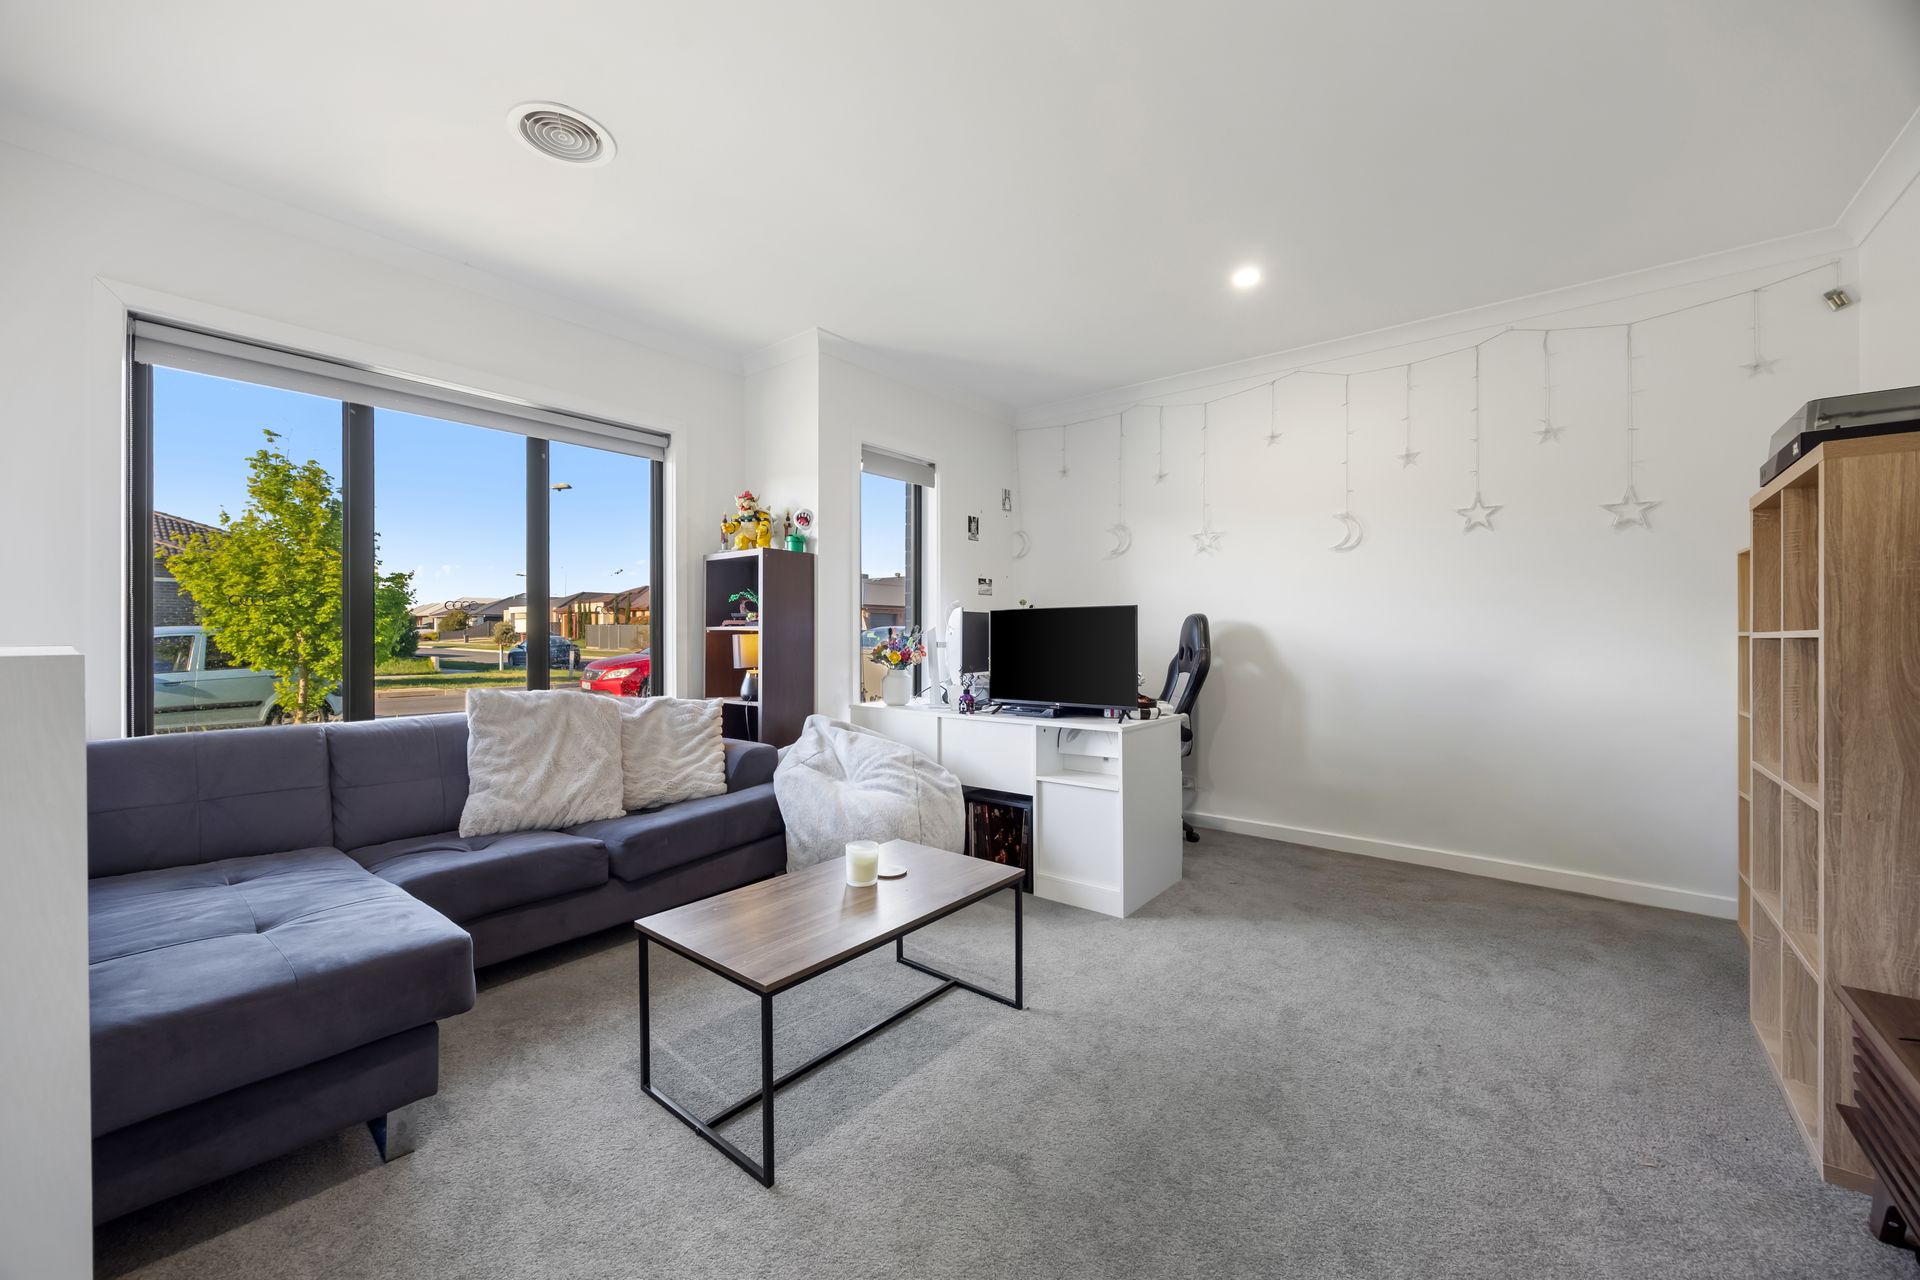
A separate family room provides valuable additional living space, ideal as a children's retreat, media room or quiet place to unwind. The spacious master bedroom is privately positioned and features a walk-in robe and ensuite, while the three remaining bedrooms each include built-in robes and are serviced by the central family bathroom.
Practicality has also been carefully considered, with a dedicated laundry, a convenient mudroom-style entry near the garage, gas central heating and a double lock-up garage with internal access. Sliding doors extend the main living zone to the outdoor patio, creating an additional space to enjoy a morning coffee or relaxed entertaining.
With its modern design, multiple living areas and convenient location close to shopping, education and recreation, this is an appealing opportunity for families, first-home buyers and investors seeking quality living in one of Lucas's established residential neighbourhoods.
Property Highlights
• Four bedrooms, including a spacious master with walk-in robe and ensuite
• Two bathrooms and multiple living zones
• Separate family room measuring approximately 4.5m x 4.5m
• Open-plan kitchen, dining and living area
• Stone benchtops, 900mm appliances, dishwasher and walk-in pantry
• Outdoor patio adjoining the main living area
• Gas central heating
• Double lock-up garage with internal access
• Approx. 480sqm allotment with 209sqm internal floor area
• Built in 2022
• Convenient access to Lucas Shopping Centre, schools and parklands
Offering space, comfort and a practical layout in a family-friendly location, this modern Lucas home is ready to be enjoyed.