For sale

21 Gibson Street,
Lucas 3350, Victoria

4 bedrooms
3 bathrooms
2 car spaces
480m² land size
House

$750,000 - $825,000

Property Price Statement

Property details

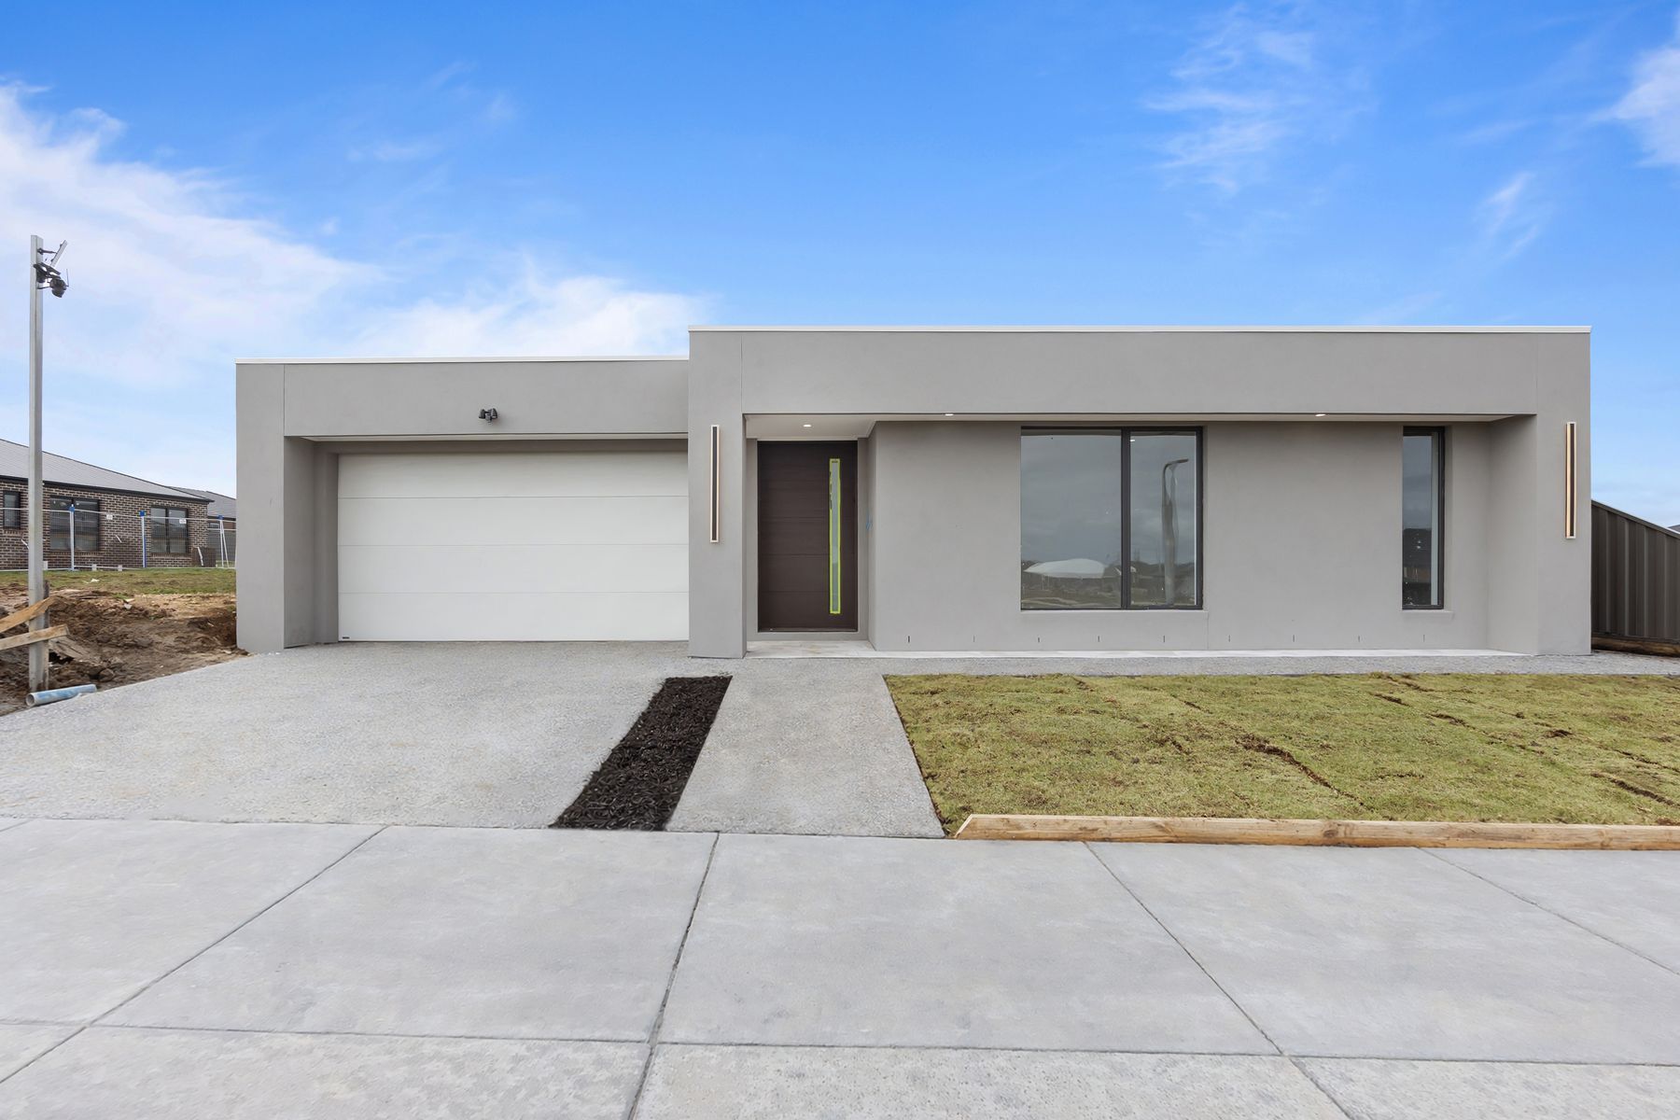
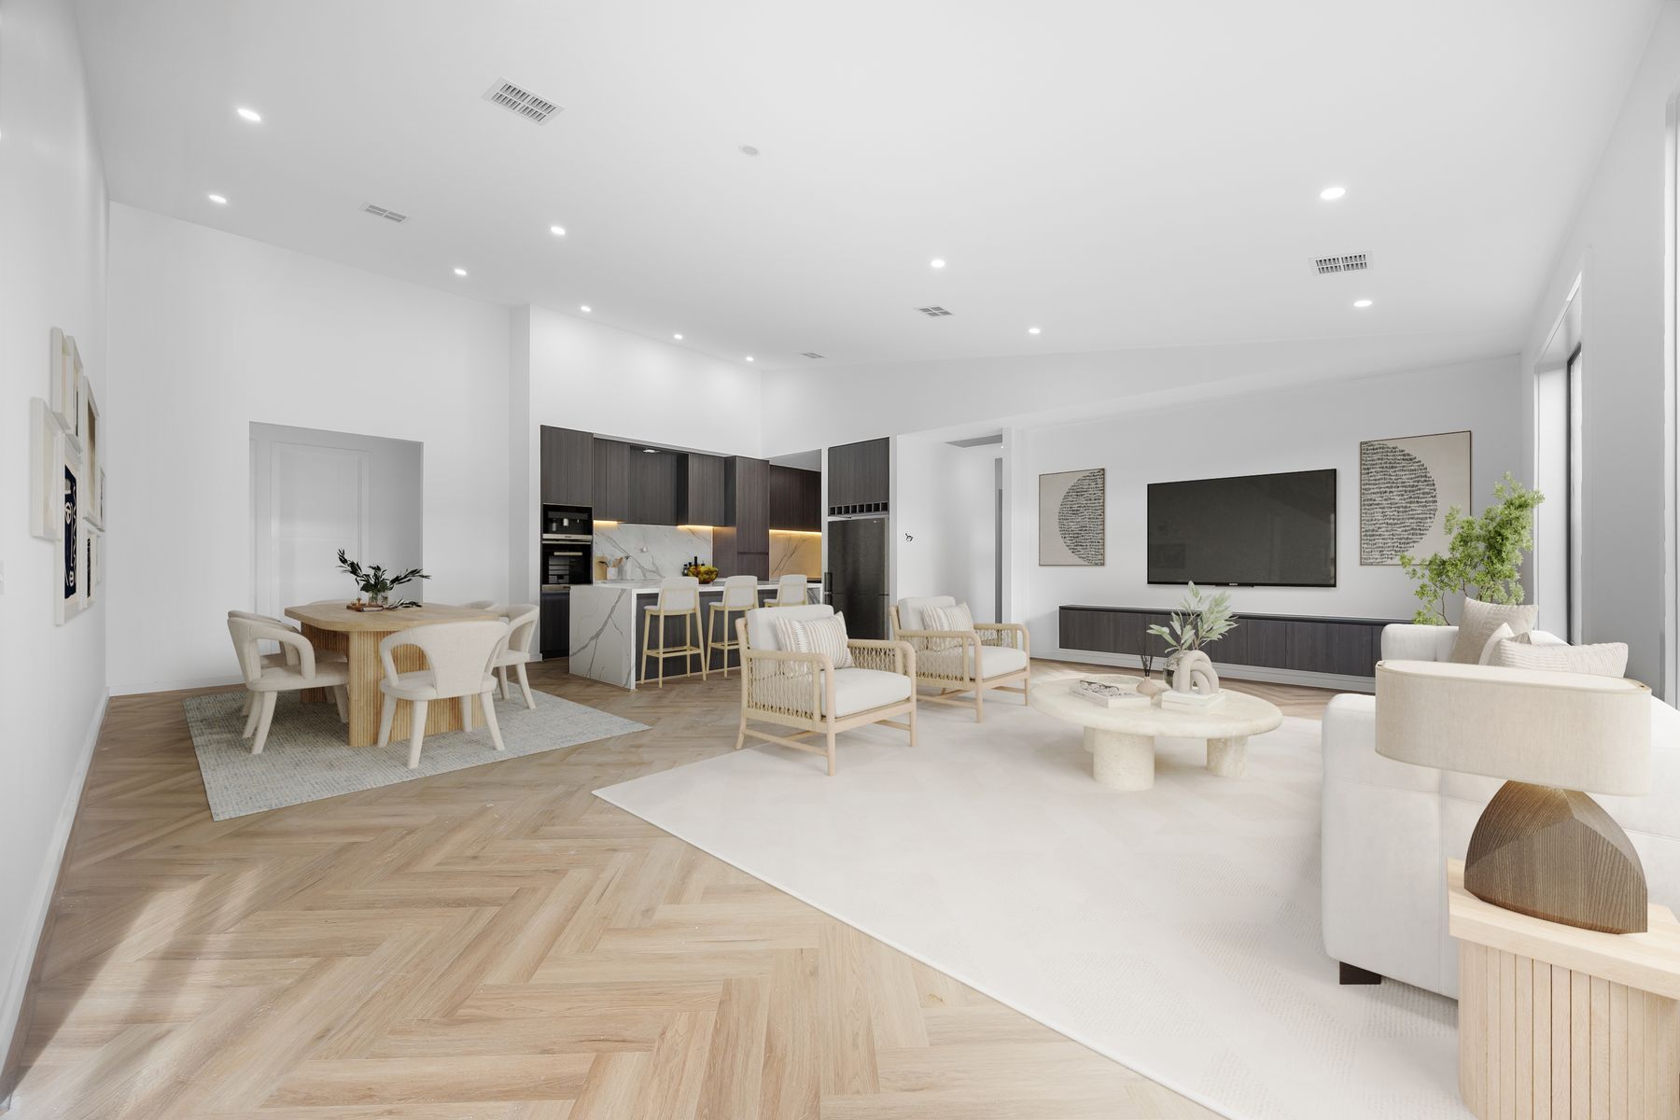
Brand-New Family Home Offering Space, Style & Endless Potential

Showcasing exceptional craftsmanship and a thoughtfully designed floorplan, this brand-new four-bedroom family home offers the perfect blend of modern luxury, functionality, and comfort.

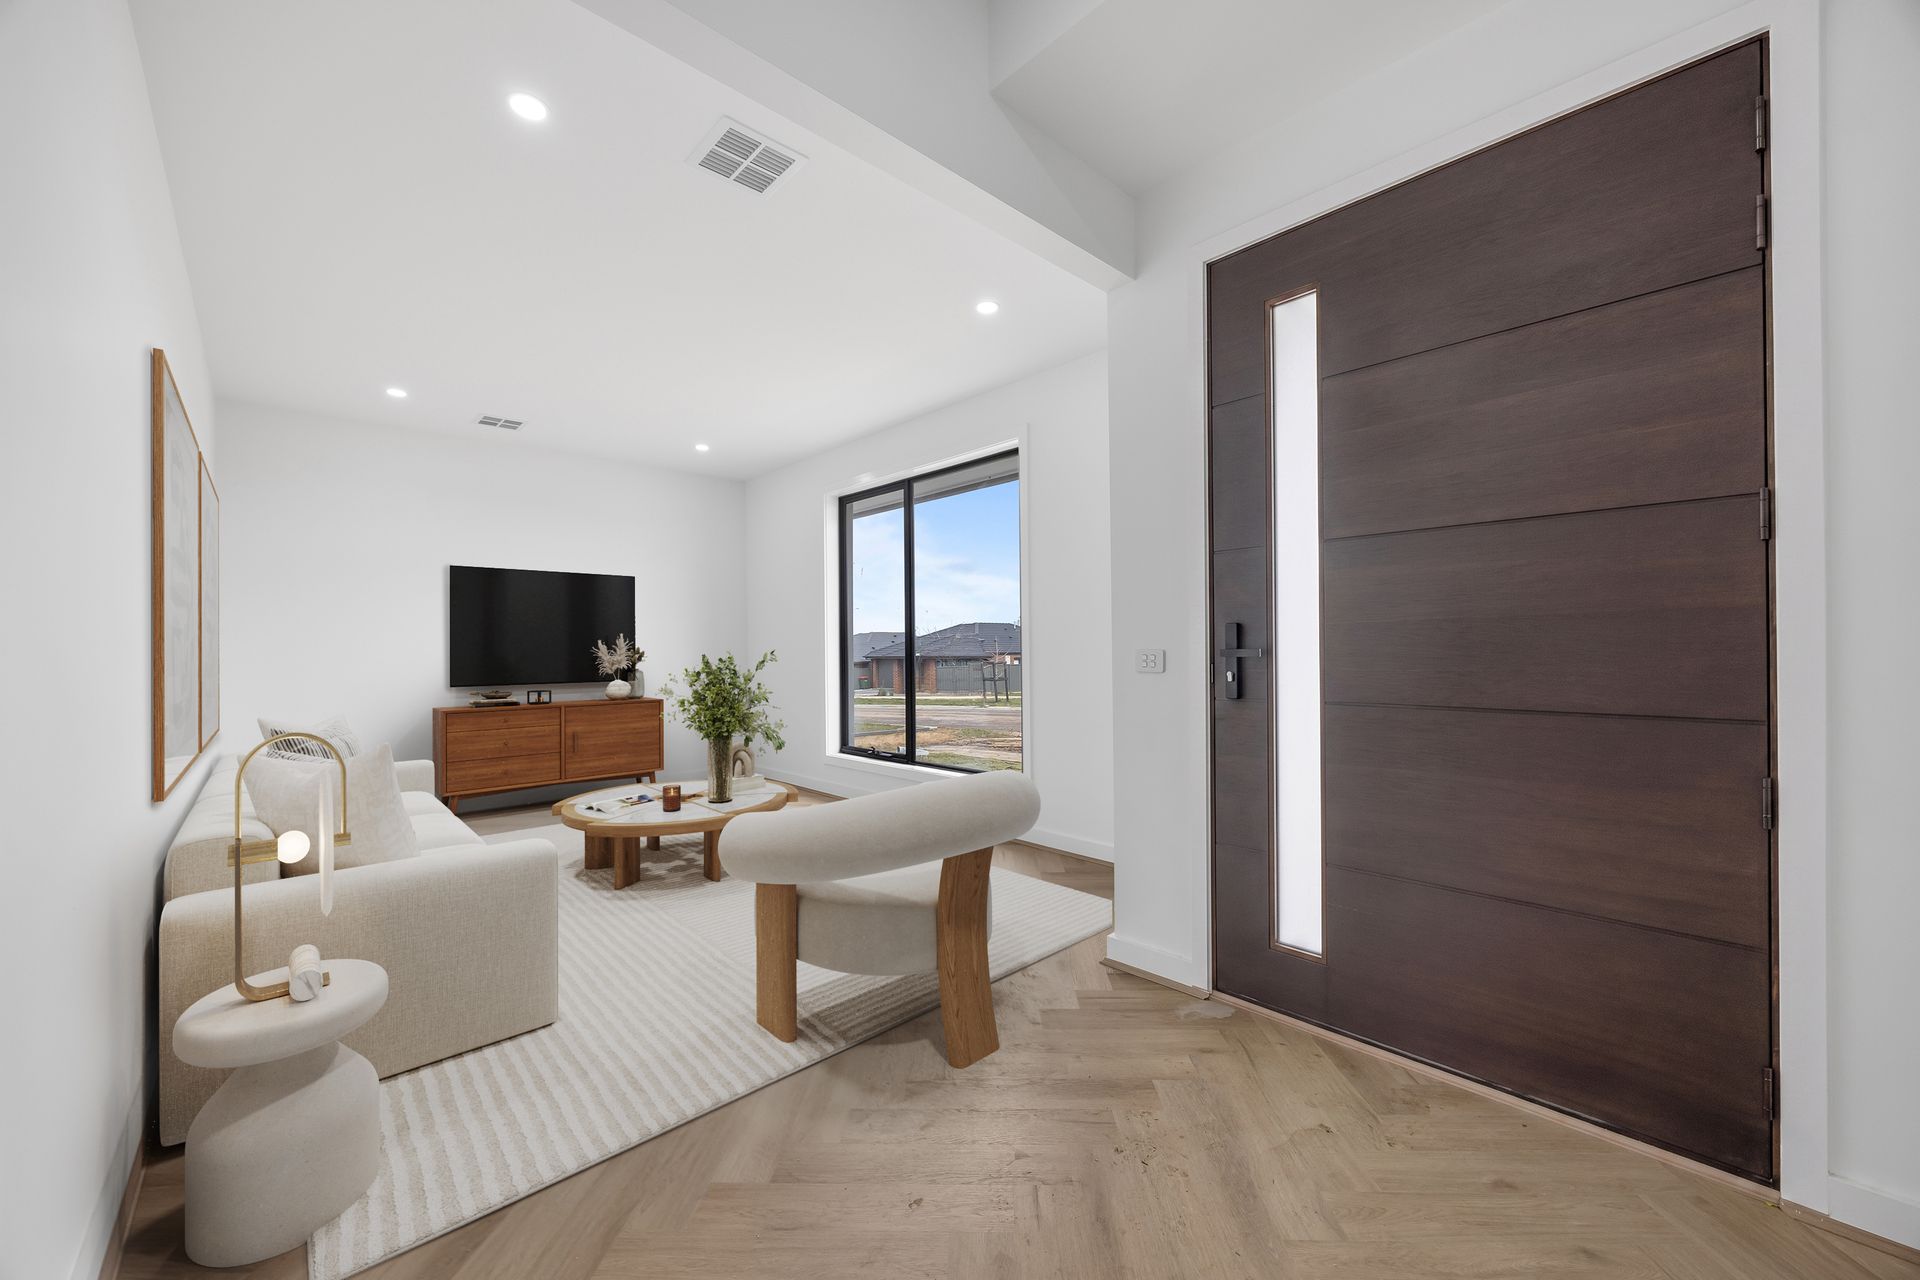
From the moment you step inside, you're welcomed by a stunning, extra-wide entrance hallway that immediately creates a sense of space and sophistication. Positioned at the front of the home is a light-filled living area, bathed in natural light and providing the ideal space to relax or entertain.

The master suite is a true retreat, offering an oversized walk-in robe and a beautifully appointed ensuite complete with a double vanity, creating your own private oasis.

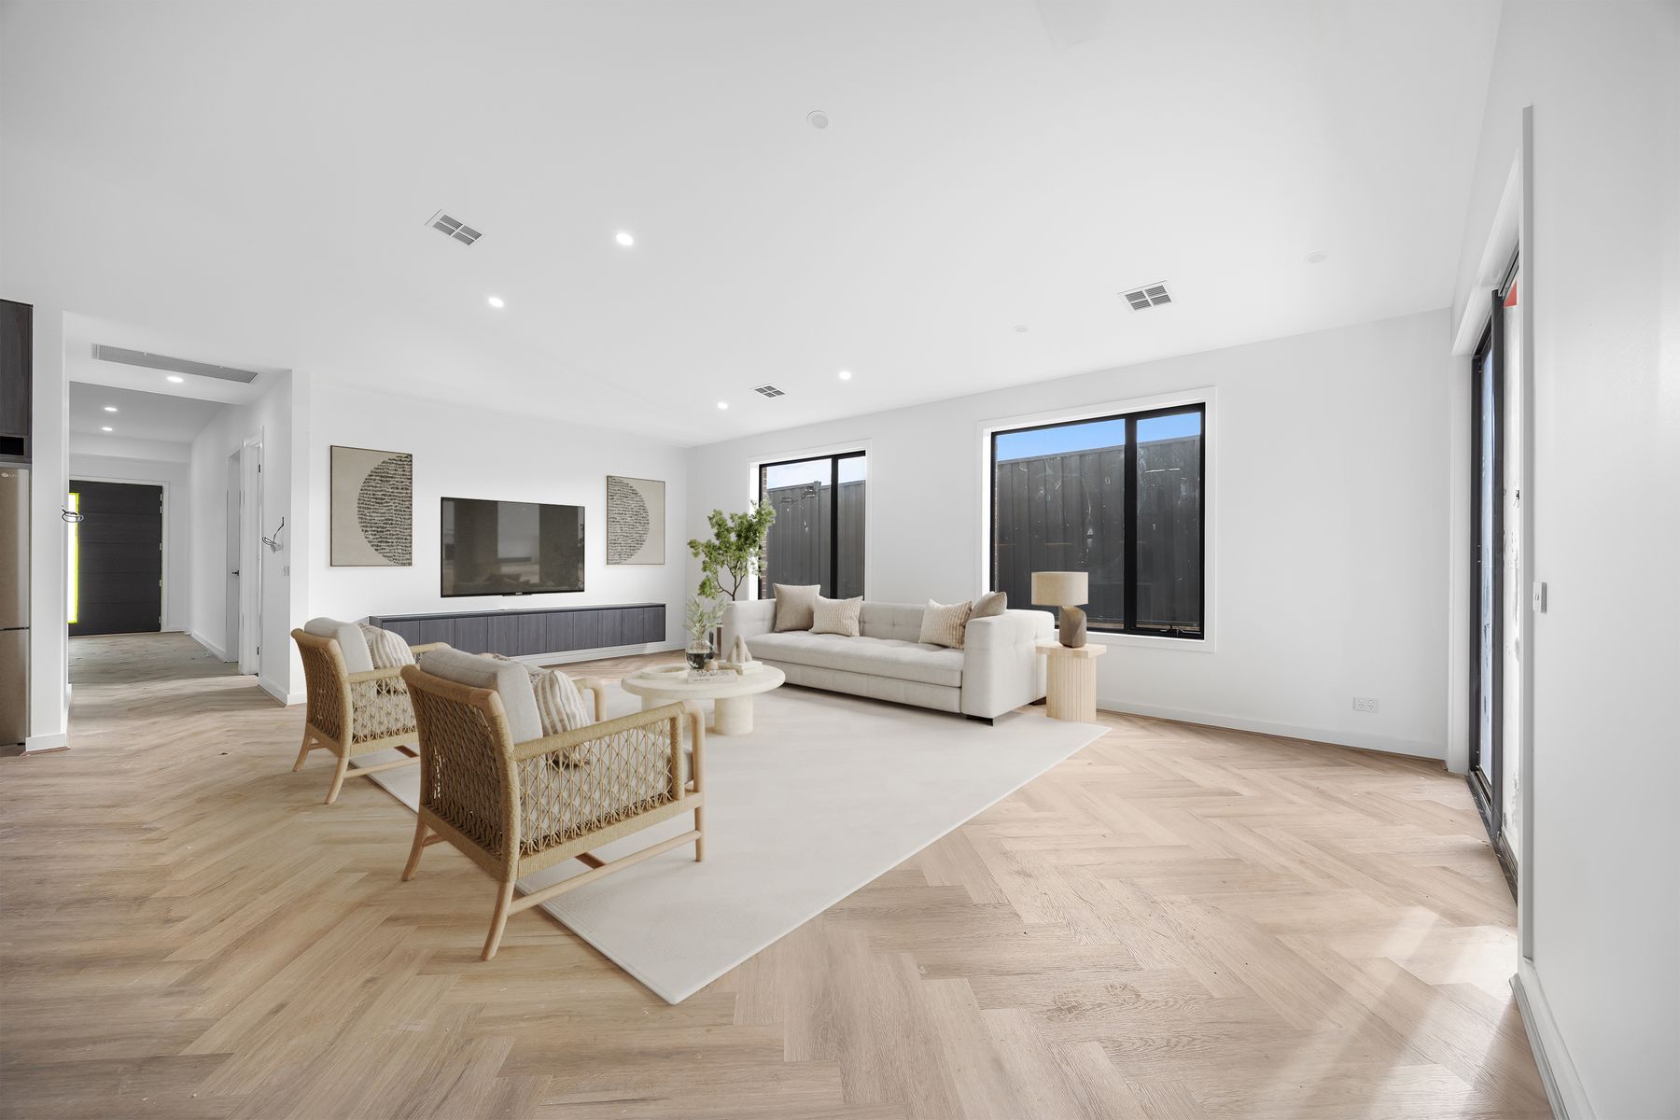
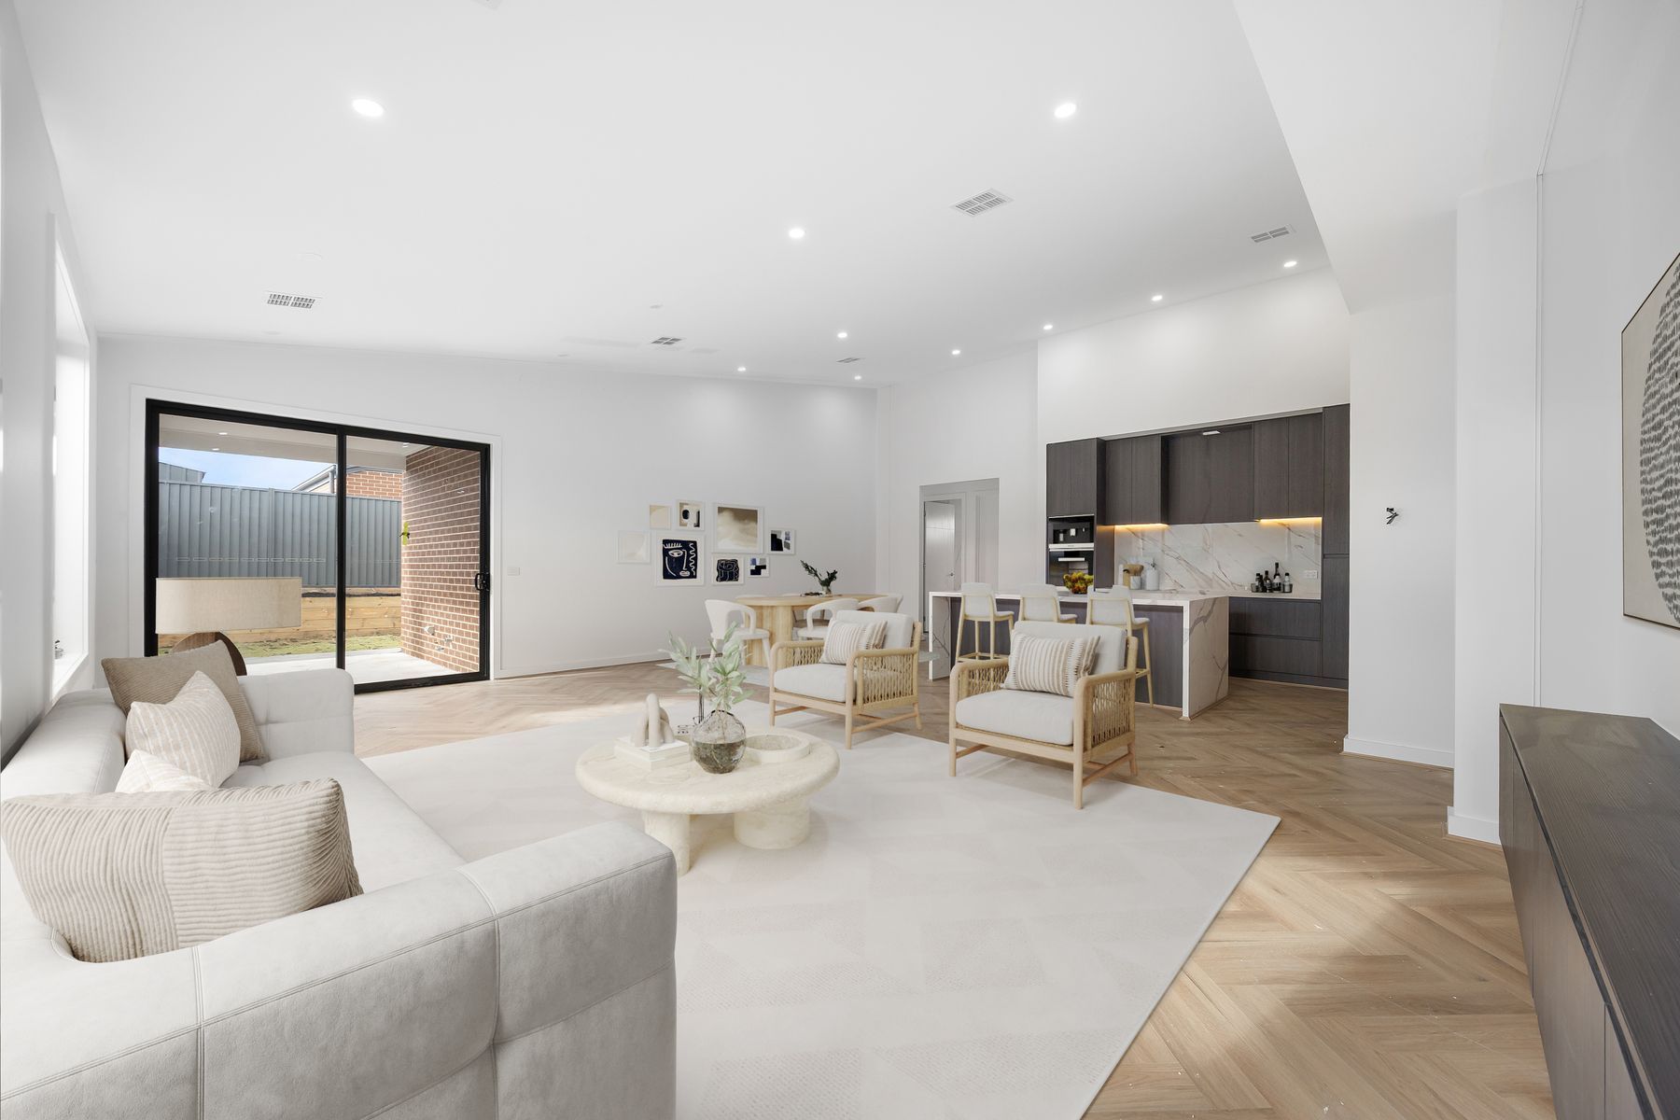
At the heart of the home lies the impressive open-plan kitchen, living and dining area, enhanced by a striking skillion ceiling that floods the space with natural light. The contemporary kitchen has been thoughtfully designed with ample storage and bench space, while appliances-including the cooktop and oven-will be installed upon purchase. A spacious butler's pantry adds further convenience, complete with an additional cooktop and dishwasher, making it perfect for those who love to cook and entertain.

The remaining accommodation is equally impressive, with two generous bedrooms featuring built-in robes, while the versatile fourth bedroom has been designed as a potential second master suite, complete with its own walk-in robe and private ensuite-ideal for guests, teenagers or multigenerational living.

Completing the home is a centrally located powder room for guests, a family-sized laundry with excellent storage, and a double lock-up garage with secure internal access.

Step outside to the undercover alfresco area, providing the perfect setting for year-round entertaining. The backyard offers a blank canvas, ready for you to create your dream outdoor space-whether that be landscaped gardens, a play area for the kids, or an entertainer's oasis.

Offering premium finishes, a flexible floorplan and the opportunity to personalise the outdoor space, this exceptional brand-new home is ready for its very first owners to move in and enjoy.

All information about the property has been provided to Ray White by third parties. Ray White has not verified the information and does not warrant its accuracy or completeness. Parties should make and rely on their own enquiries in relation to the property.

Due diligence checklist for home and residential property buyers.


Inspections


Explore the area


School catchments

  • Lucas Primary School Primary Prep-6 Government 1.0km
  • Siena Catholic Primary School Primary Prep-6 Catholic 1.2km
  • St Thomas More School Primary Prep-6 Catholic 1.9km
  • Alfredton Primary School Primary Prep-6 Government 2.1km
  • Lumen Christi School Primary Prep-6 Catholic 4.3km

Nearest schools, measured in a straight line from the property. Provided as a guide only; check catchment and enrolment eligibility with the school. School data © ACARA, licensed under CC BY 4.0.


Find out how much home loan repayments will be

It’s important to understand repayment amounts before you apply for a home loan. A Loan Market broker can compare over 100 lenders to find the right loan for you. Use the Loan Market calculator to get a better indication of repayments.

Loan Market Pty Ltd | Australian Credit Licence 390222. All interest rates stated must include "p.a." and the relevant Comparison Rate in full.


Back to top