Sold

30 Evans Way,
Lucas 3350, Victoria

4 bedrooms
3 bathrooms
2 car spaces
628m² land size
House

$890,000

Property Price Statement

Property details

Designer Family Living on 628m² in Lucas!

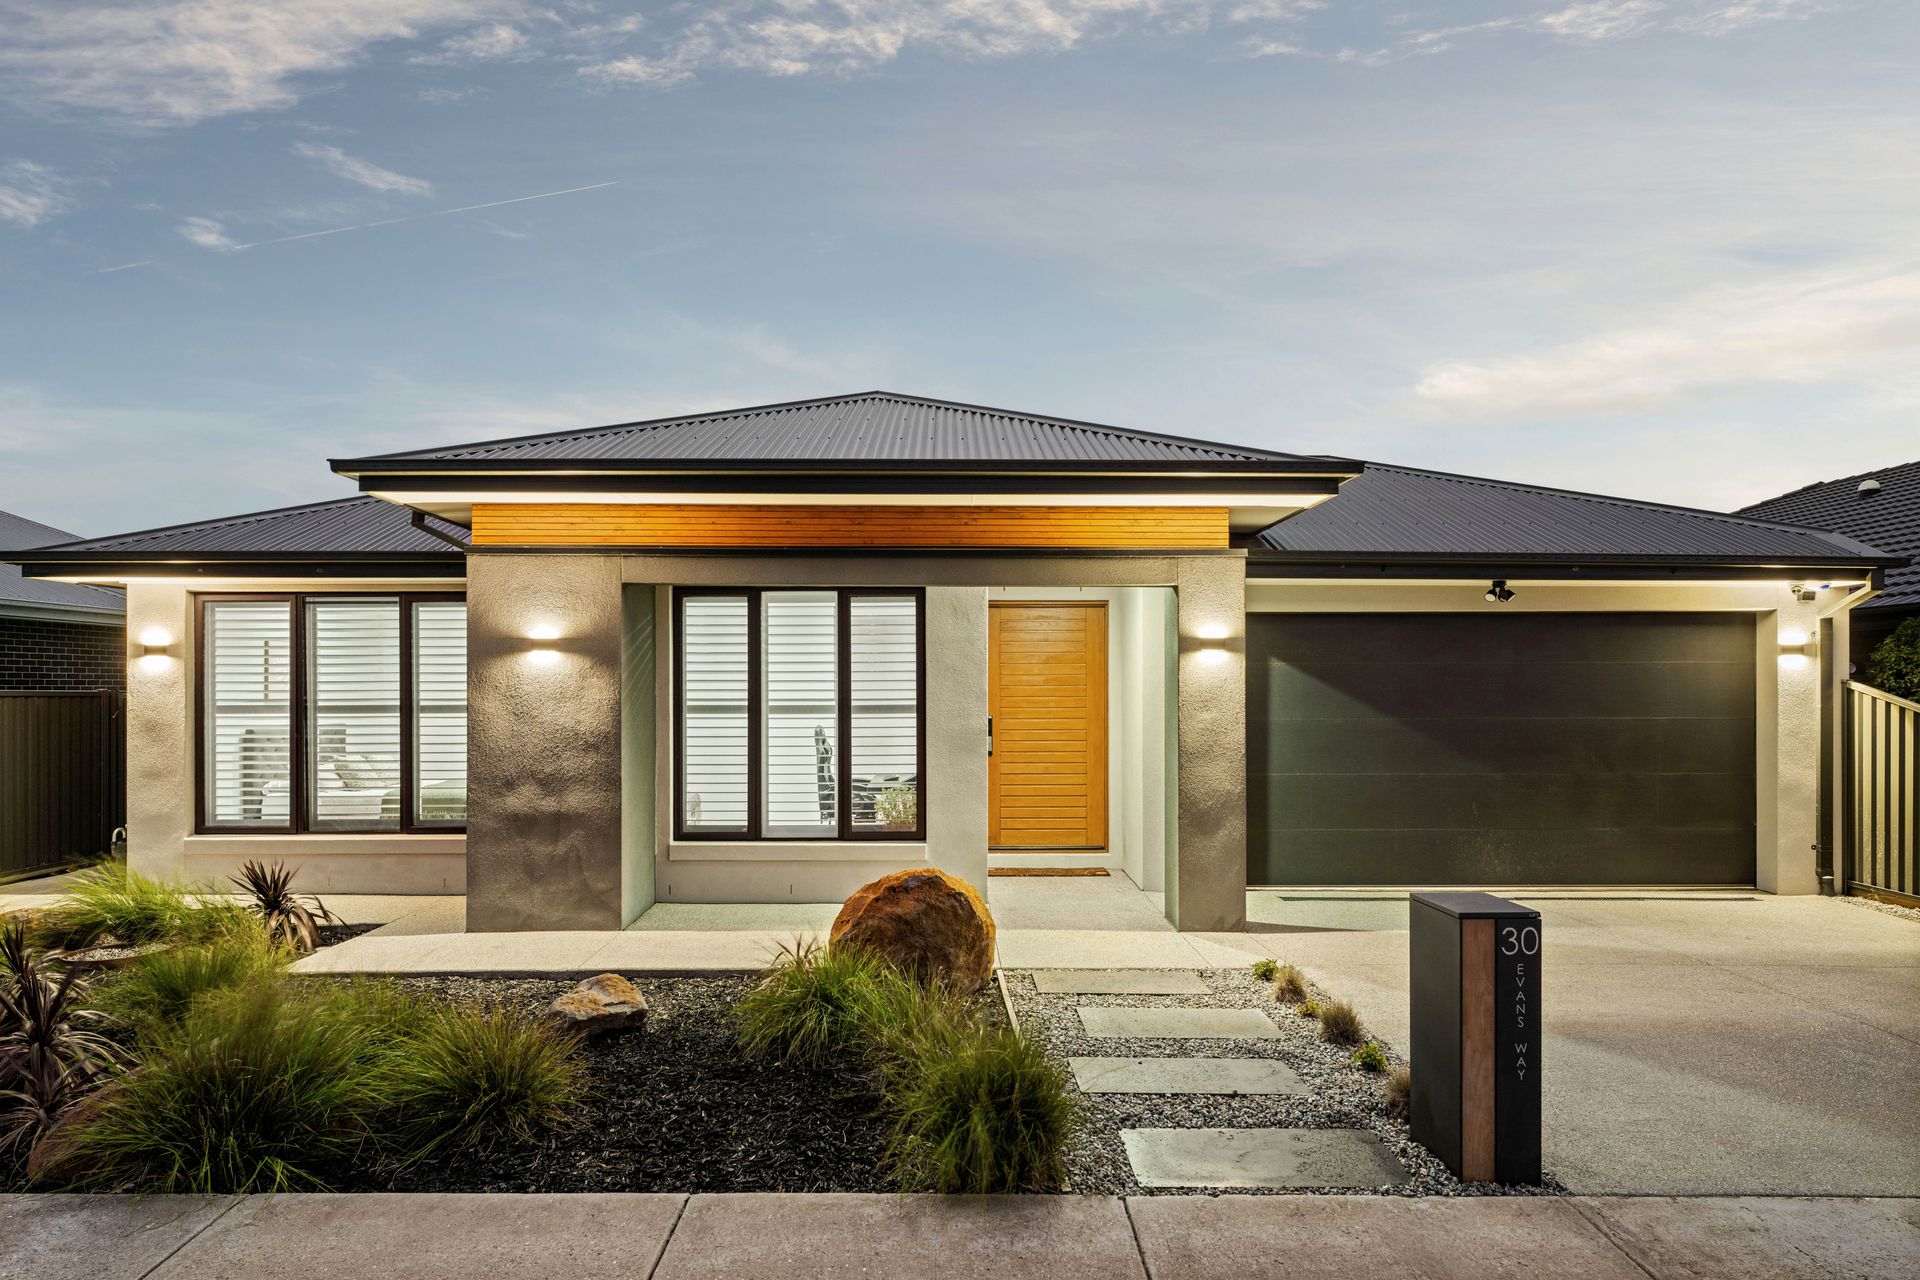
Positioned along a quiet street in the sought-after Lucas Estate, just moments from the Ballarat-Skipton Rail Trail, parks, schools and Lucas Town Centre, this expansive residence delivers space, quality and thoughtful design on a generous 628m² allotment.

Spanning almost 34 squares with 2700mm ceilings throughout, the home offers exceptional flexibility for growing families. Three separate living zones include a dedicated theatre room with automatic blinds (or optional fifth bedroom), a front kids' retreat plus a separate.

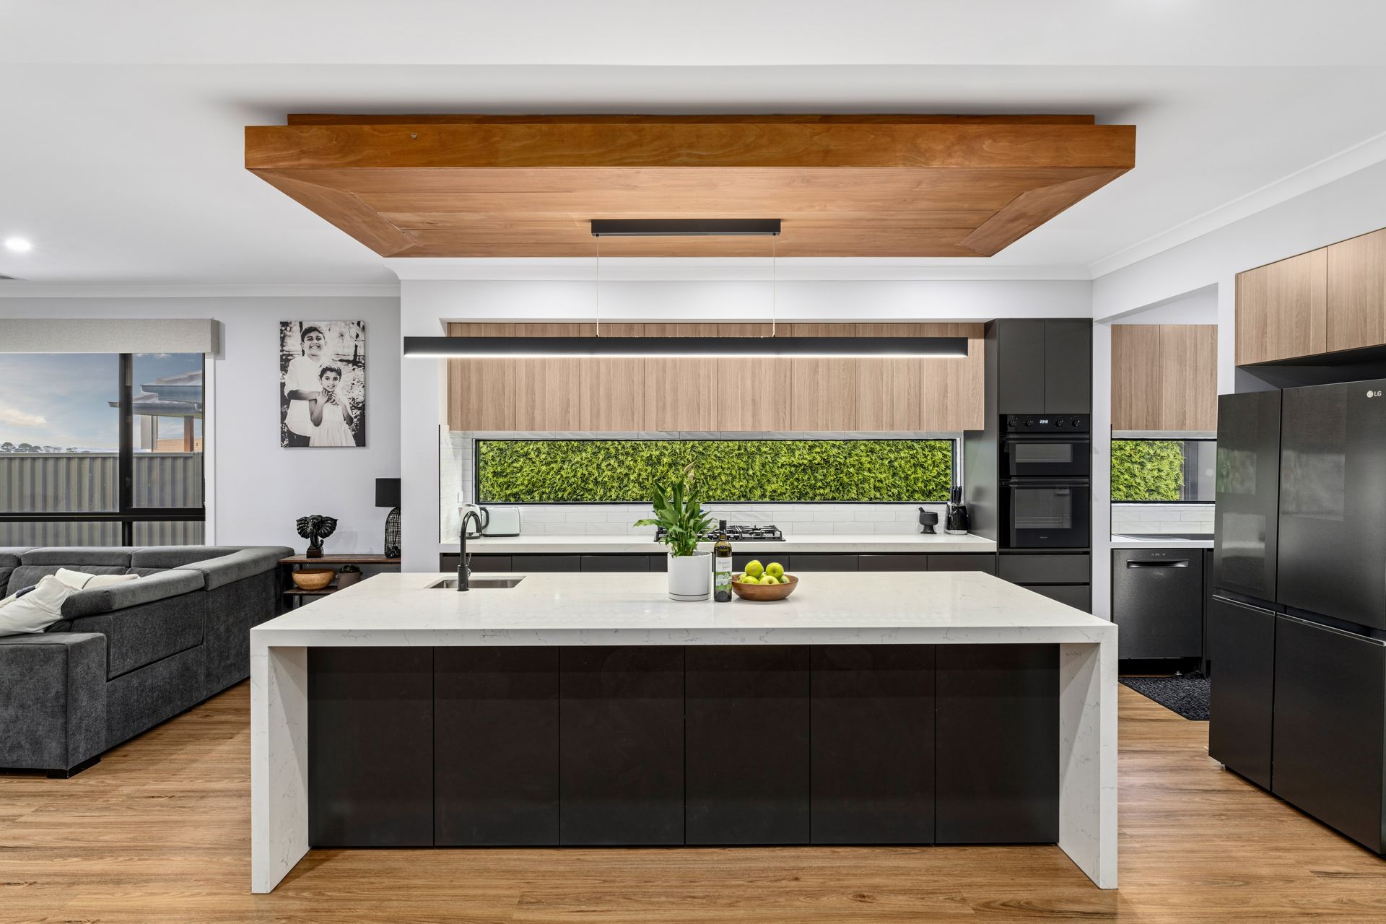
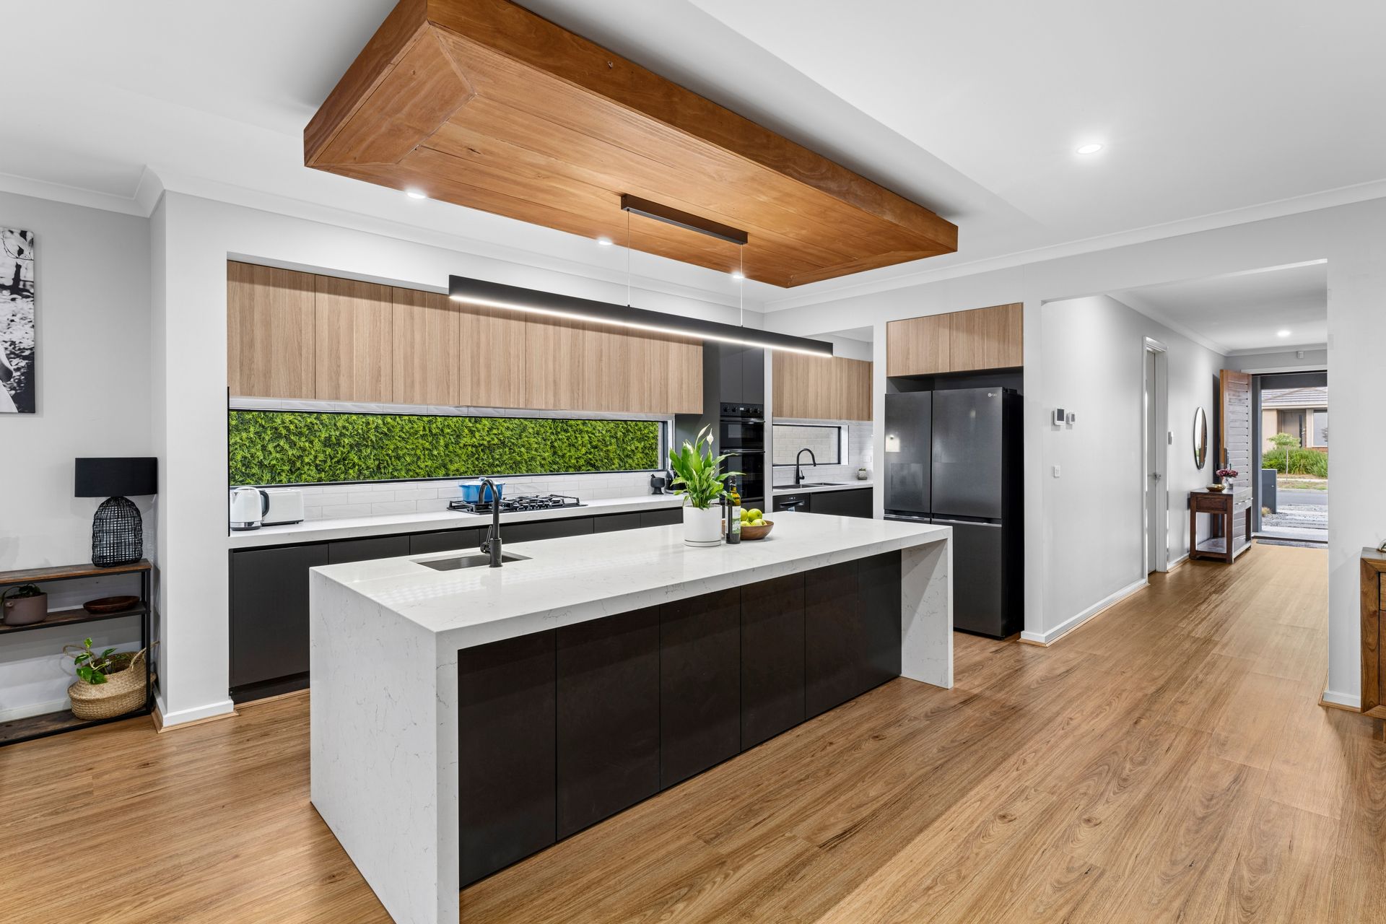
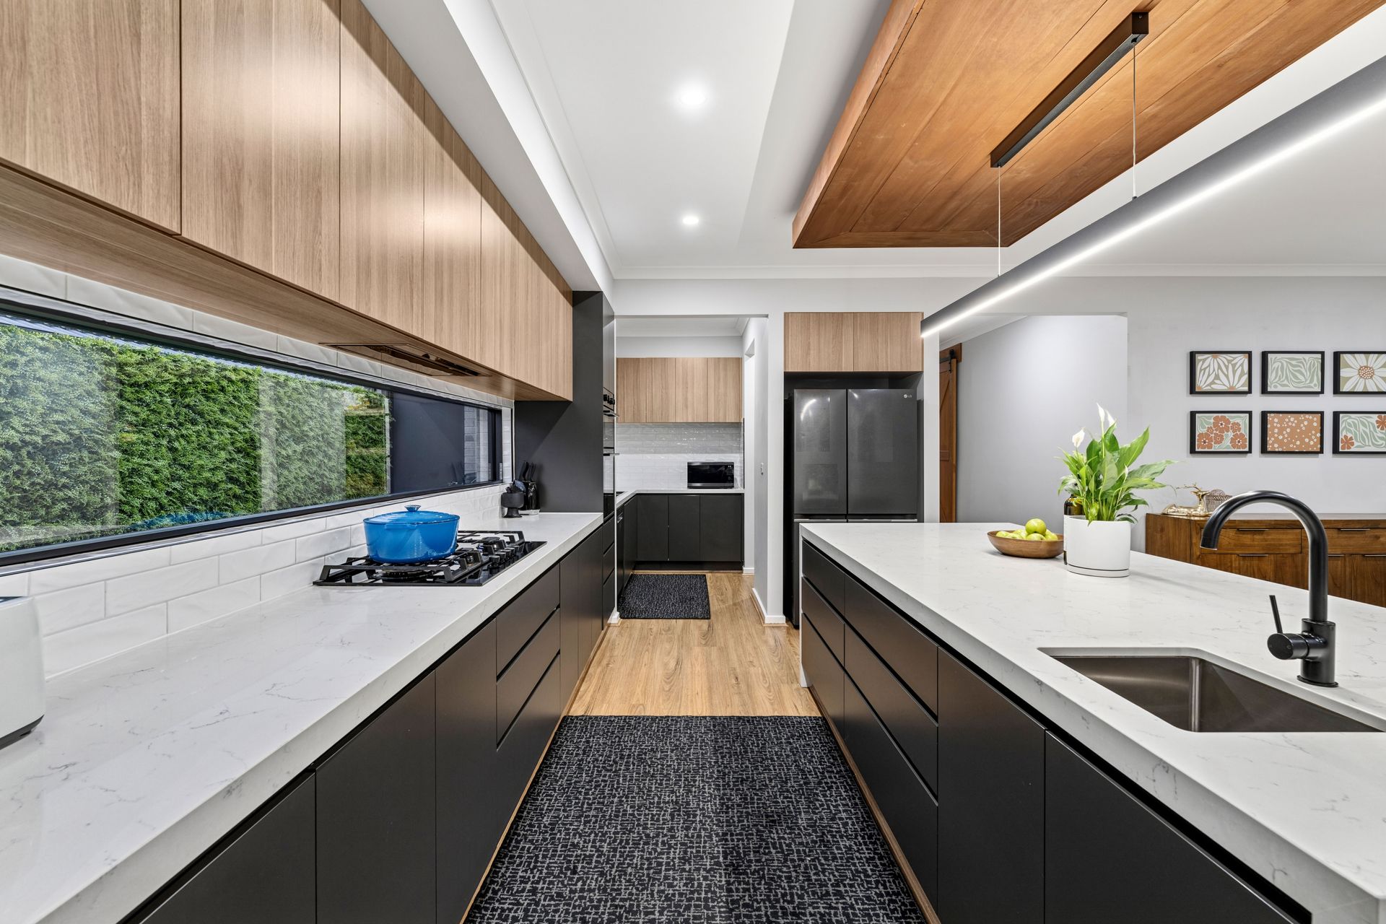
At the heart of the home, the north-facing open plan kitchen, meals and living area is flooded with natural light and connects seamlessly to the outdoors. The designer kitchen is both striking and practical, featuring a 40mm stone waterfall bench, 5-burner Technika cooktop, double Technika ovens, Bosch dishwasher and a full butler's pantry, all complemented by on-trend black tapware and finishes.

Glass sliding doors open to a decked undercover alfresco and portico area, perfectly positioned to capture the northern sun. The spacious backyard includes irrigation and a dedicated fire pit zone - ideal for year-round entertaining.

The oversized master suite is a true retreat, complete with a fully fitted walk-in robe and an impressive ensuite showcasing stone benchtops, double vanity, walk-in shower, bath and separate toilet. Bedrooms two, three and four are generously sized, with the fourth bedroom enjoying direct access to the two-way central bathroom, plus the added advantage of a third bathroom servicing the home.
Additional highlights include:

- Zoned gas central heating & refrigerated cooling
- 10kW solar system
- Double glazed windows throughout
- Bosch security system with hard-wired cameras
- Walk-in linen press & excellent storage
- Laundry with stone benchtops & drying cupboard
- Double lock-up garage with remote access, internal entry & epoxy sealed flooring
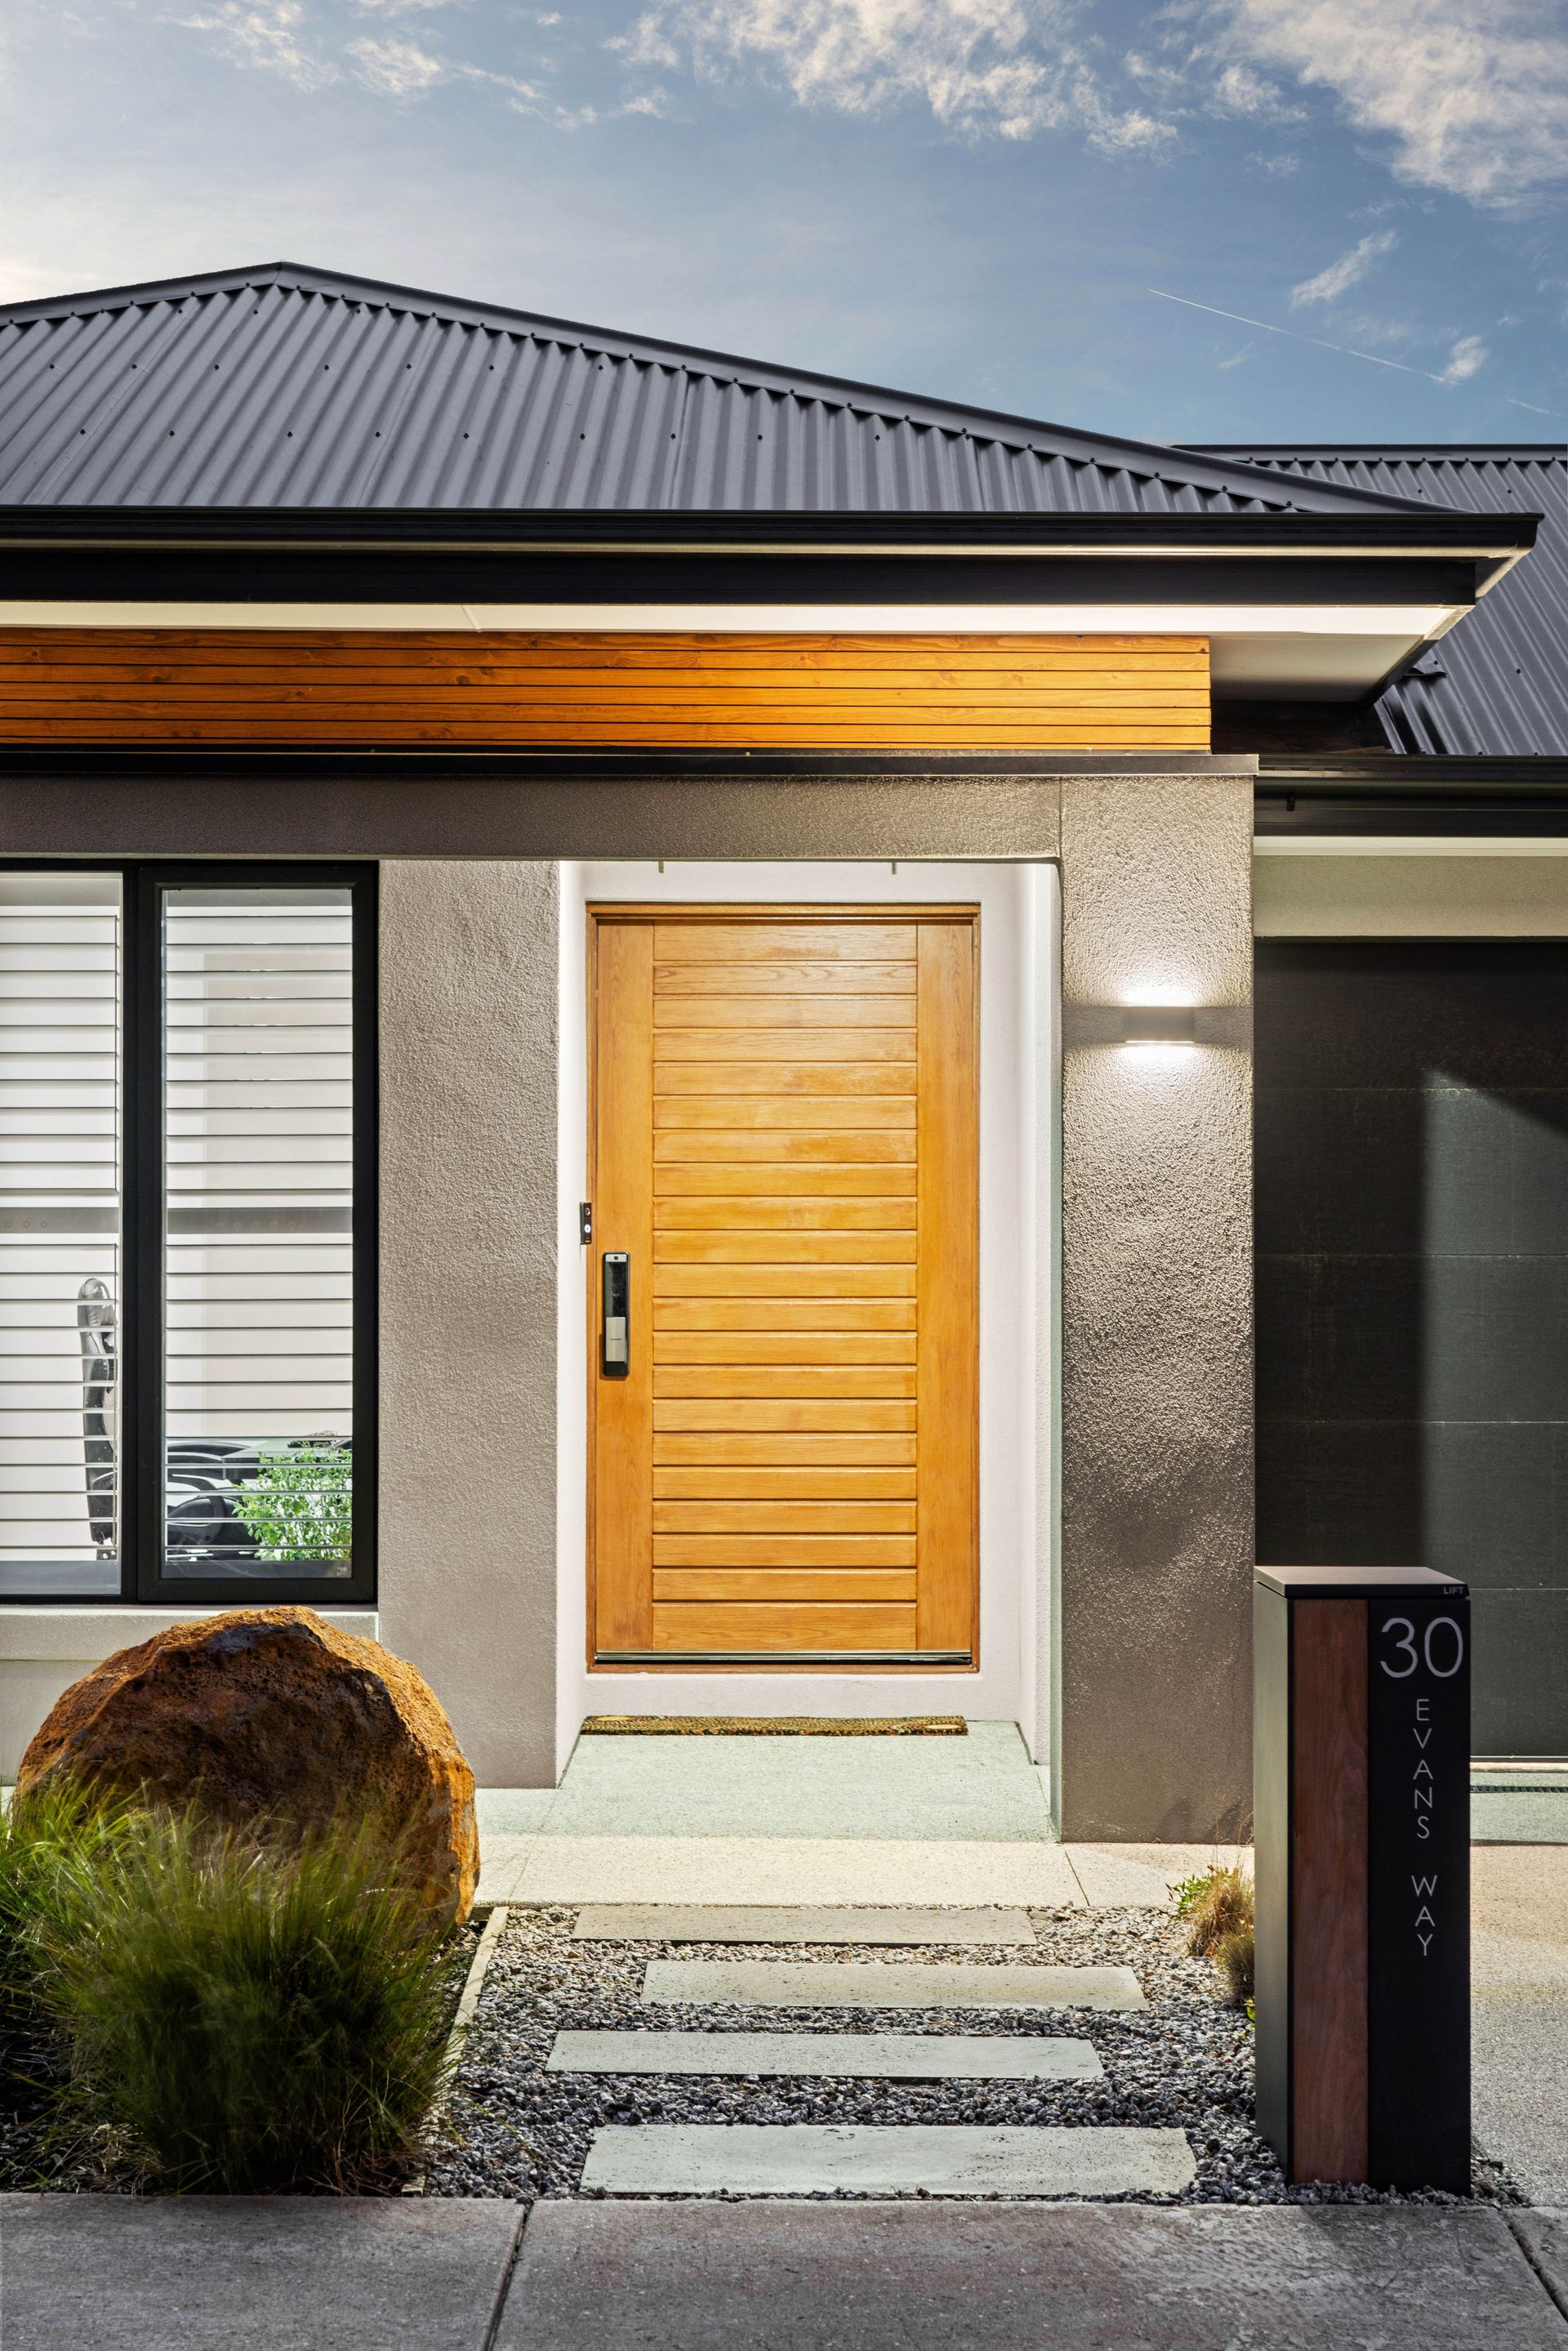
- Low-maintenance front garden complemented by a striking façade

A beautifully appointed, energy-efficient family home in one of Lucas' most desirable pockets - offering scale, quality and lifestyle in equal measure.

All information about the property has been provided to Ray White by third parties. Ray White has not verified the information and does not warrant its accuracy or completeness. Parties should make and rely on their own enquiries in relation to the property.

Due diligence checklist for home and residential property buyers.


Explore the area


School catchments

  • Siena Catholic Primary School Primary Prep-6 Catholic 1.1km
  • Lucas Primary School Primary Prep-6 Government 1.2km
  • St Thomas More School Primary Prep-6 Catholic 3.0km
  • Alfredton Primary School Primary Prep-6 Government 3.2km
  • Yuille Park Community College Combined Prep-12 Government 4.9km

Nearest schools, measured in a straight line from the property. Provided as a guide only; check catchment and enrolment eligibility with the school. School data © ACARA, licensed under CC BY 4.0.


Find out how much home loan repayments will be

It’s important to understand repayment amounts before you apply for a home loan. A Loan Market broker can compare over 100 lenders to find the right loan for you. Use the Loan Market calculator to get a better indication of repayments.

Loan Market Pty Ltd | Australian Credit Licence 390222. All interest rates stated must include "p.a." and the relevant Comparison Rate in full.


Back to top