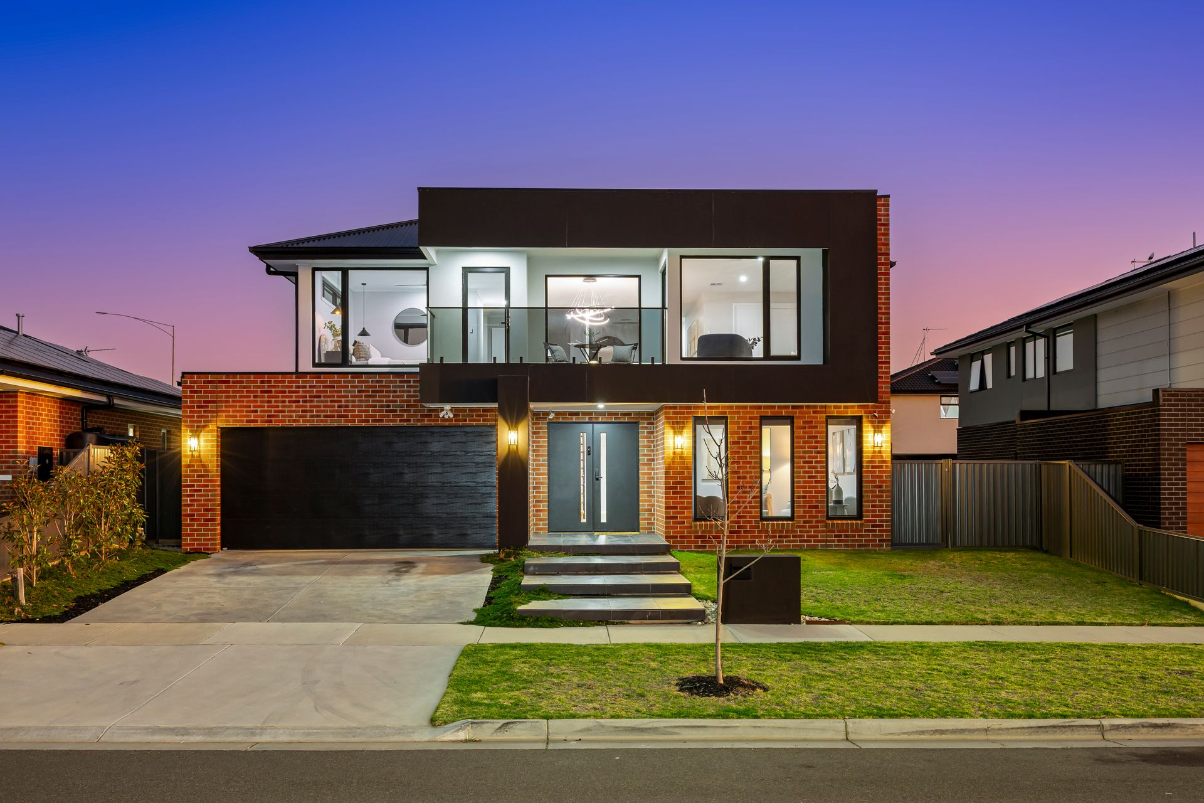
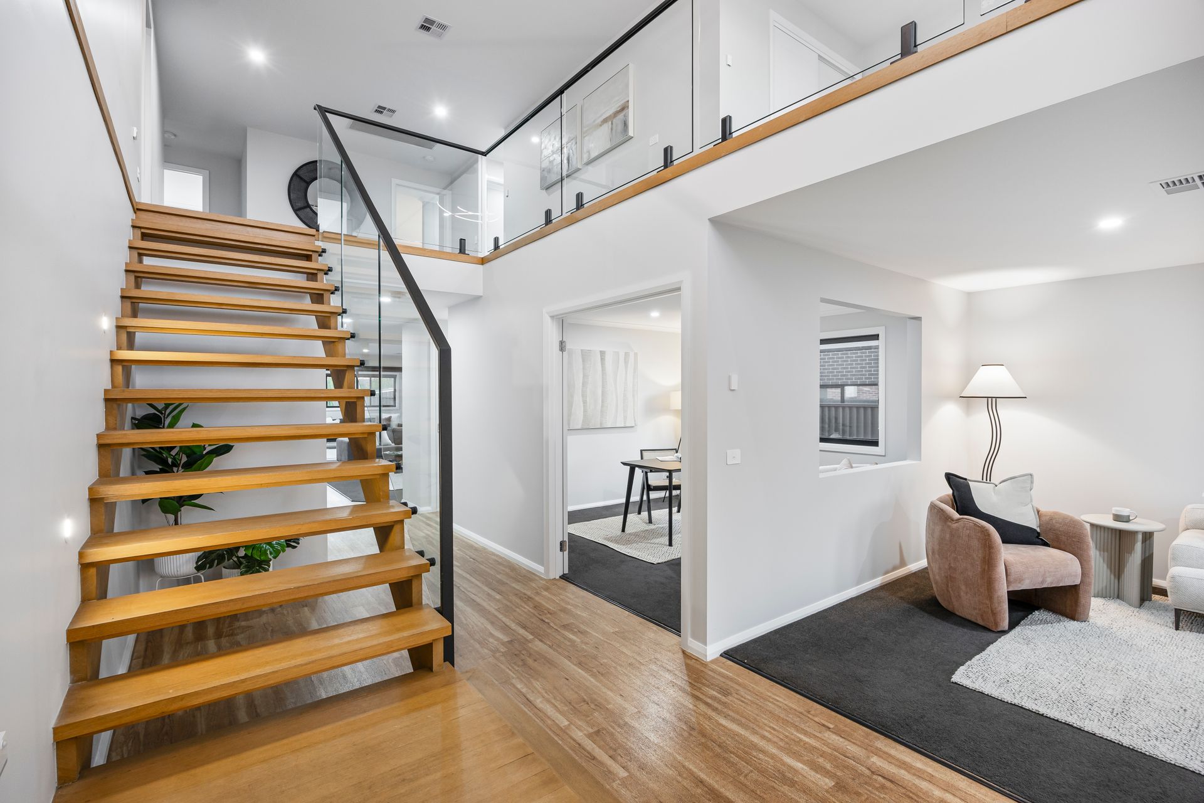
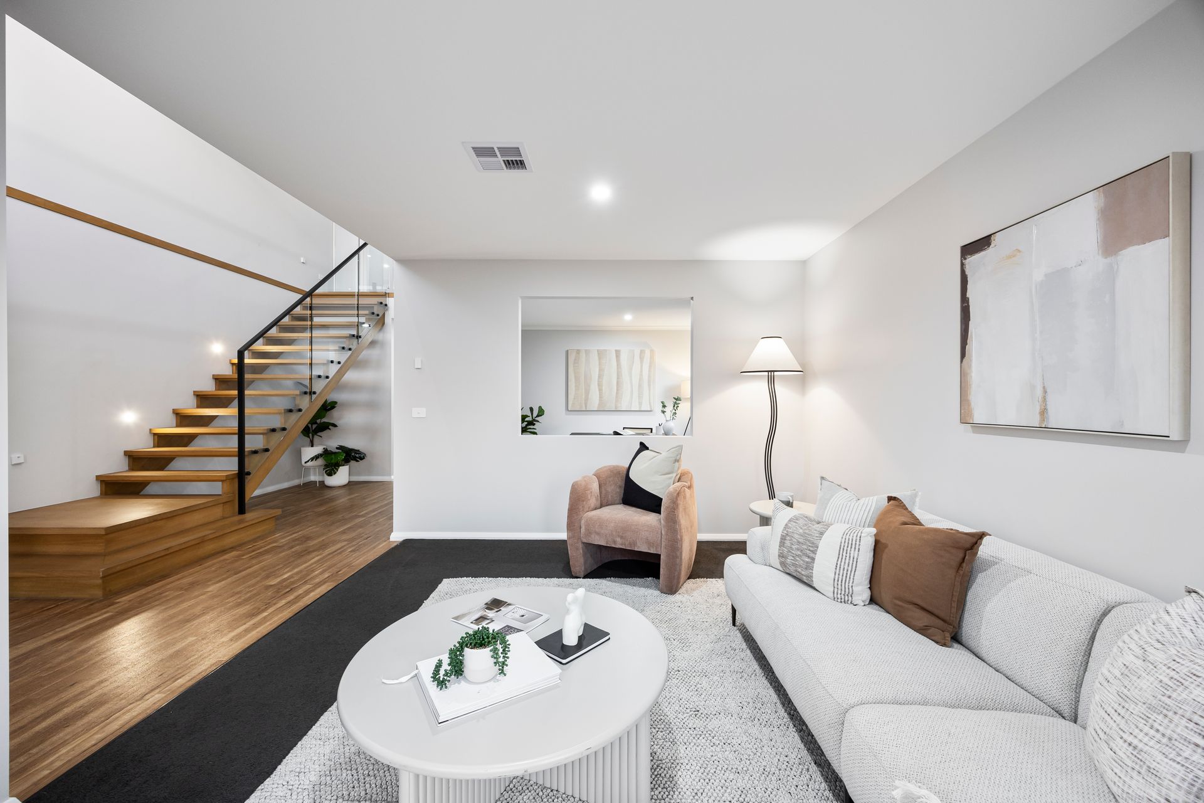
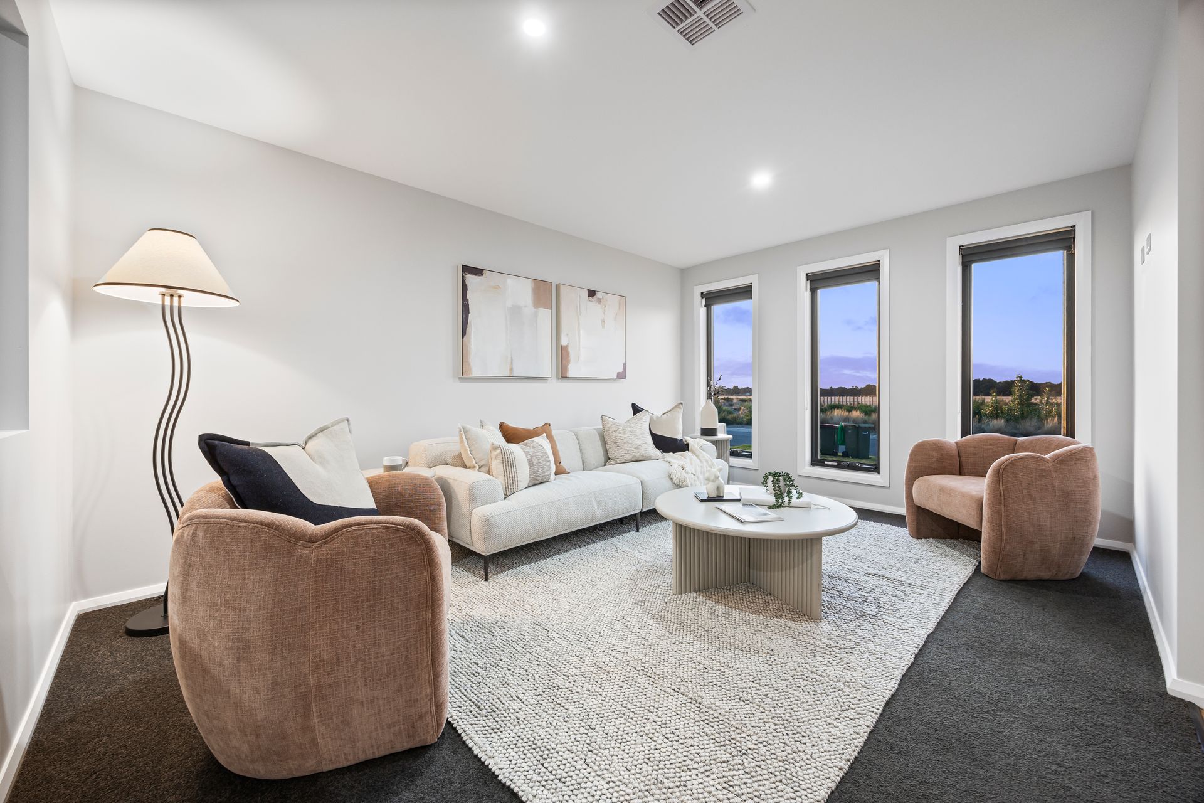
Thoughtfully designed with a contemporary flair, this striking home exudes quality from the moment you walk through the door. Every detail has been considered to create a stylish and spacious environment that is sure to impress at every turn.
Set in an elevated position, the home enjoys beautiful, uninterrupted views-providing a serene outlook that enhances everyday living and adds a sense of openness and connection to the outdoors.
Offering four generously sized bedrooms, the master suite features a large walk-in robe and an expansive ensuite complete with dual basins. Bedrooms two and three also include walk-in robes, providing ample storage for growing families.
At the heart of the home is a light-filled kitchen that has been meticulously designed with no compromise-boasting stone benchtops, extensive cabinetry, and a functional layout ideal for everyday living and entertaining.
The cleverly designed floor plan includes three separate living zones to suit a range of family dynamics. A formal sitting room at the front of the home offers a peaceful retreat, while the open-plan living and dining area downstairs connects seamlessly to the kitchen and alfresco. Upstairs, a versatile retreat provides the perfect space for kids or teens to unwind.
A separate toilet and powder room downstairs add extra convenience for guests and everyday living, complementing the well-appointed central family bathroom upstairs-which includes a built-in bath, shower, vanity, and a separate toilet. The spacious laundry features a sink, linen cupboard, and outdoor access.
Comfort is assured year-round with the fully electric, ducted MyZone MyAir heating and cooling system-featuring individual room zoning and smart control via a wall-mounted tablet or your smartphone.
Entertainers will love the expansive indoor/outdoor alfresco area, complete with a built-in bench and servery window to the kitchen-ideal for hosting family and friends in any season. This space perfectly captures the open views, bringing the outside in.
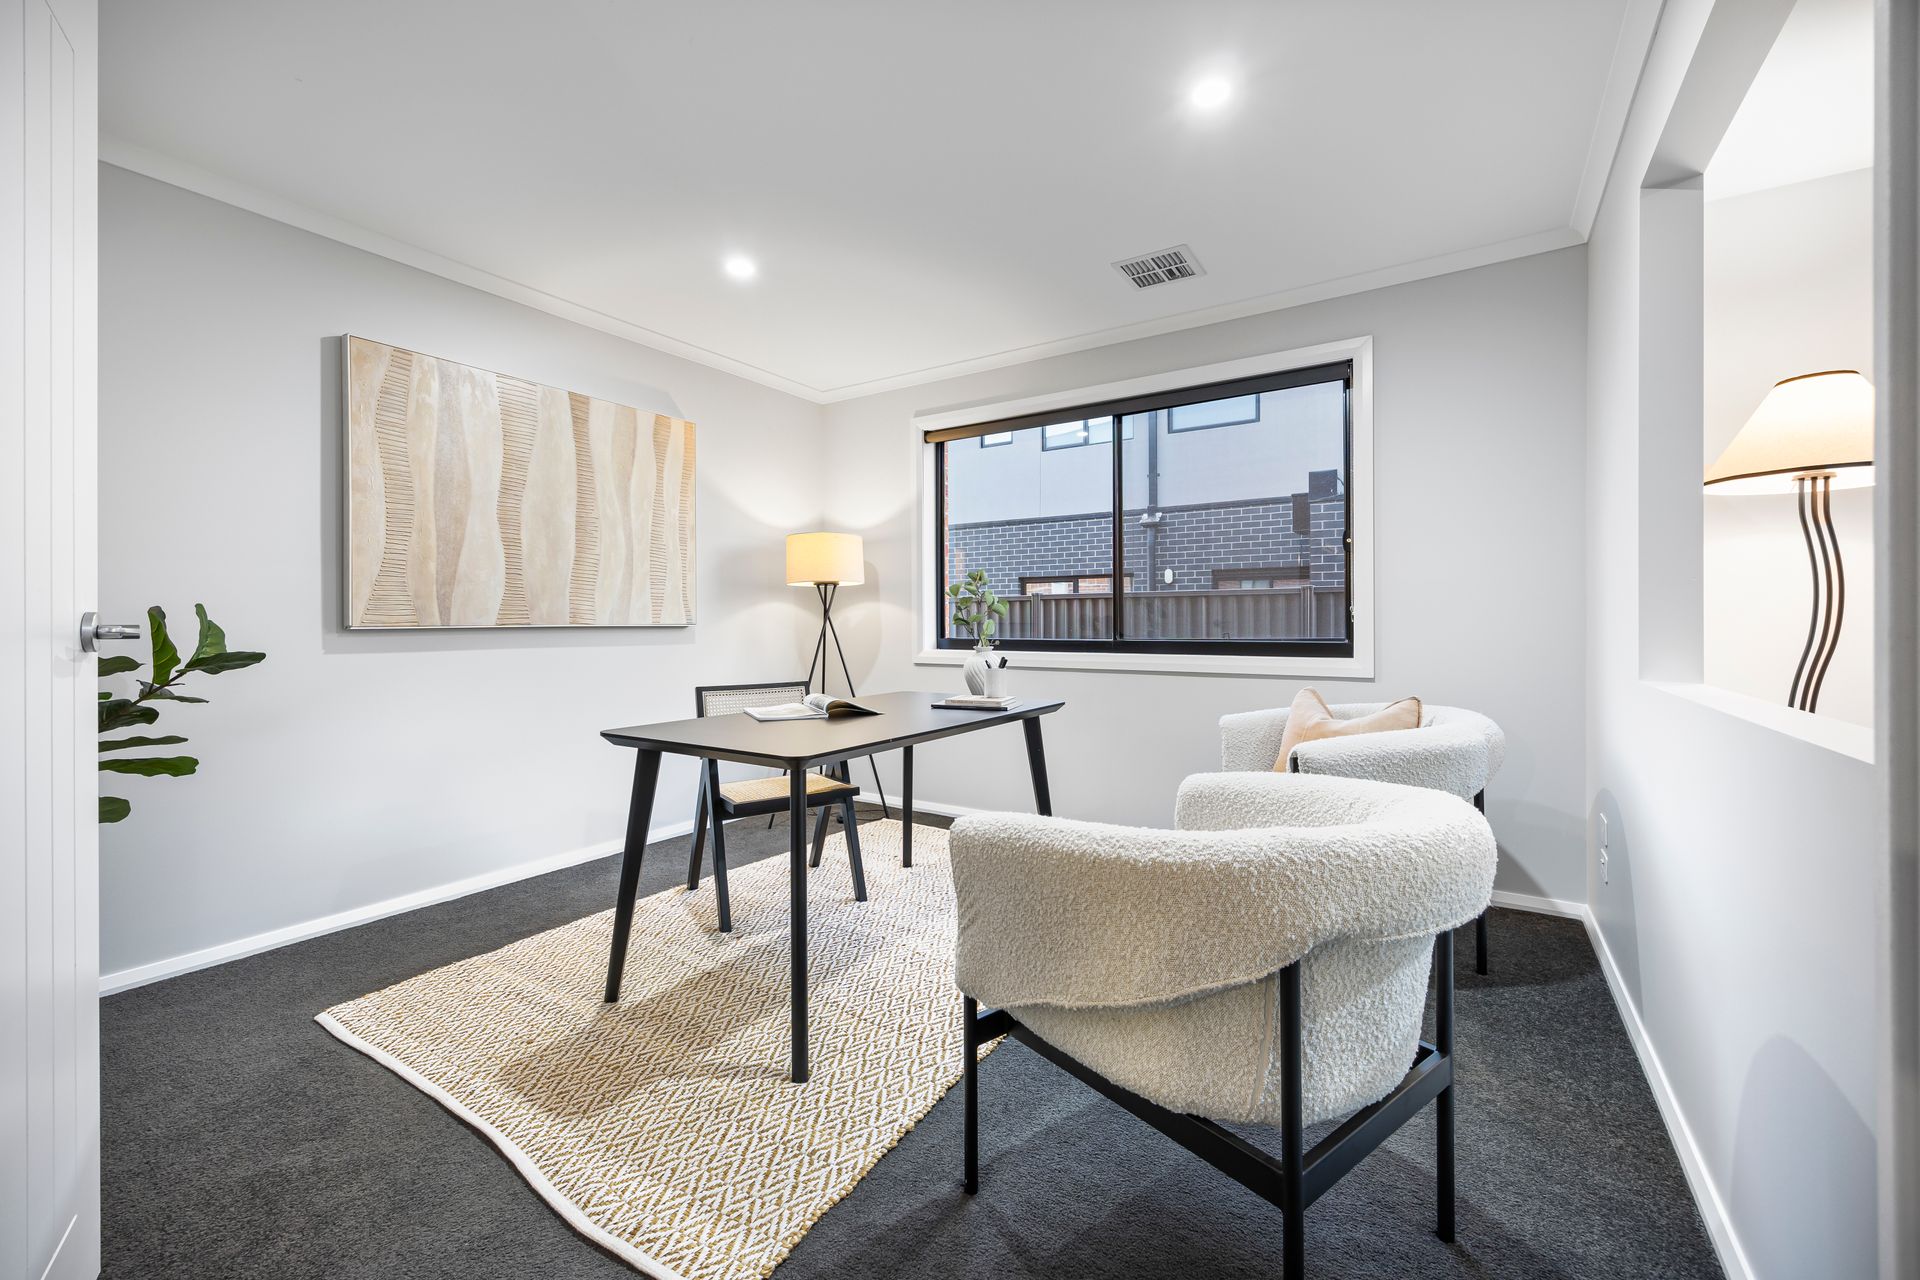
Those working from home are well catered for with a dedicated study, offering a quiet space to focus and be productive.
Car accommodation includes a remote-controlled double lock-up garage with direct internal access for added convenience and security.
Perfectly positioned within walking distance to the Lucas Town Centre, schools, childcare, sporting facilities, and just under 10 minutes to Ballarat CBD-this is a rare opportunity to secure a stylish, well-located family home with views that are here to stay.