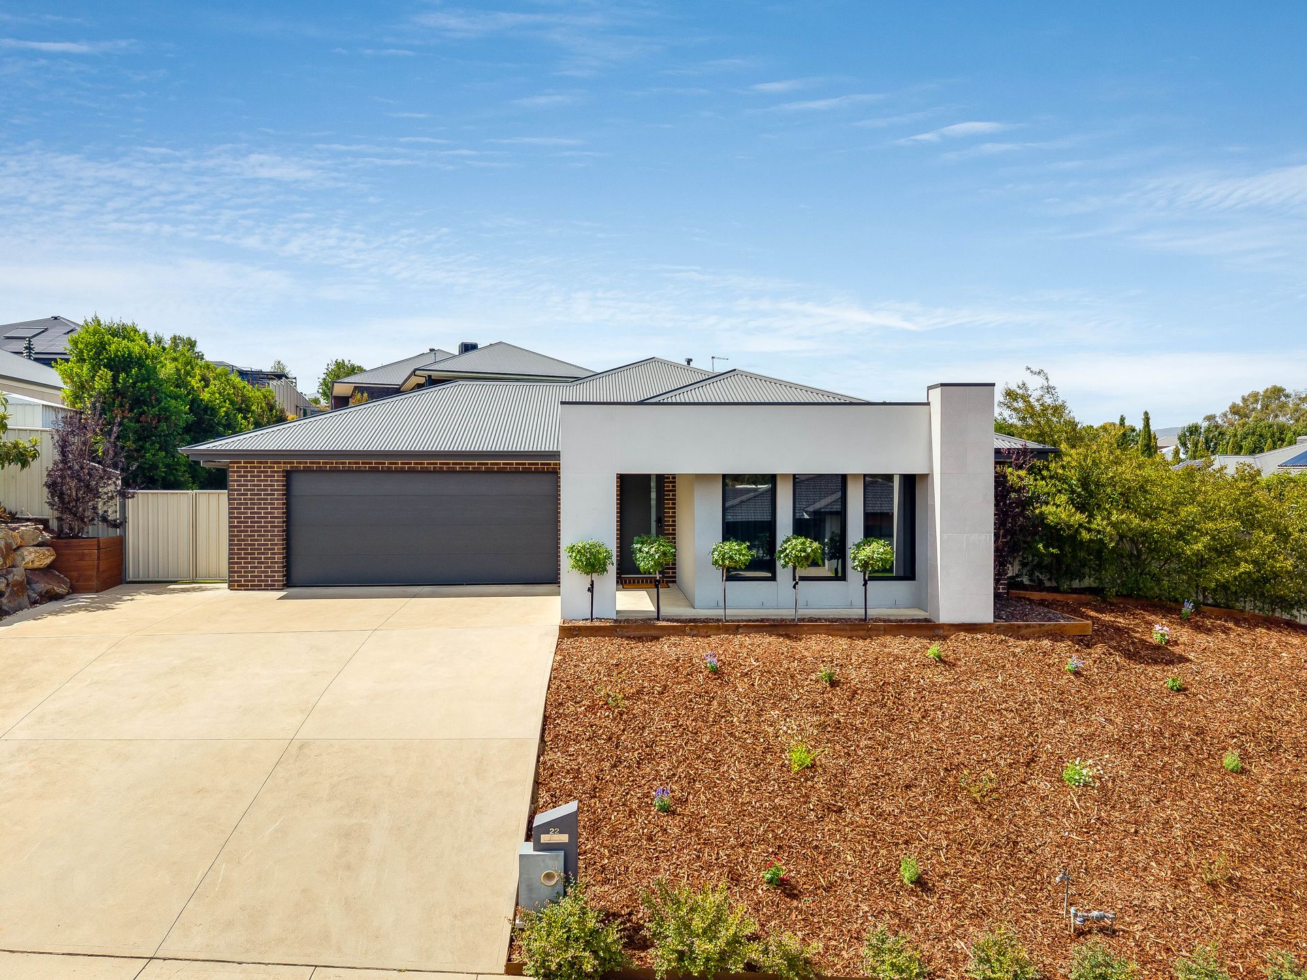
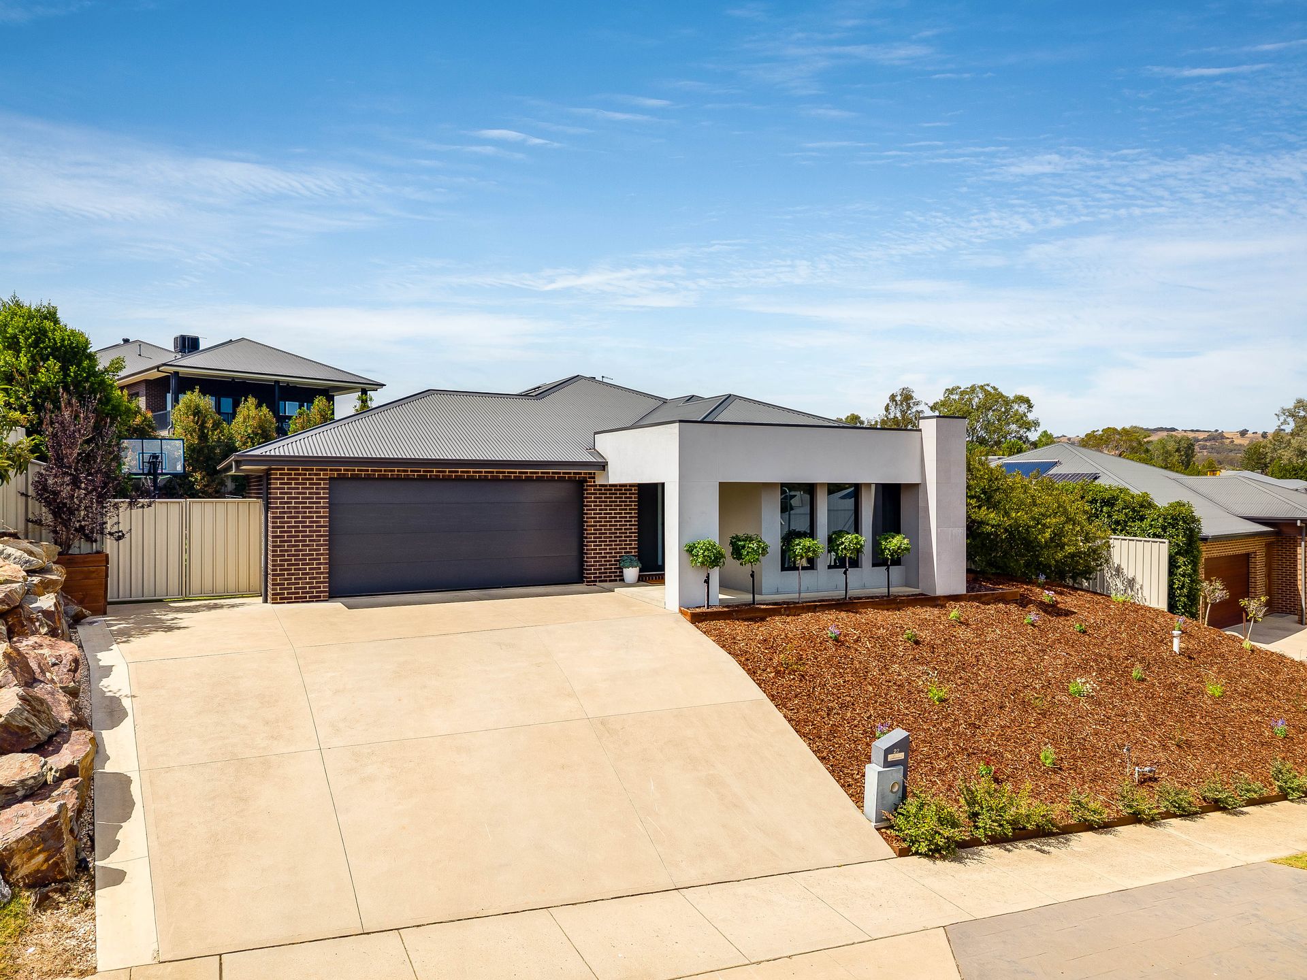
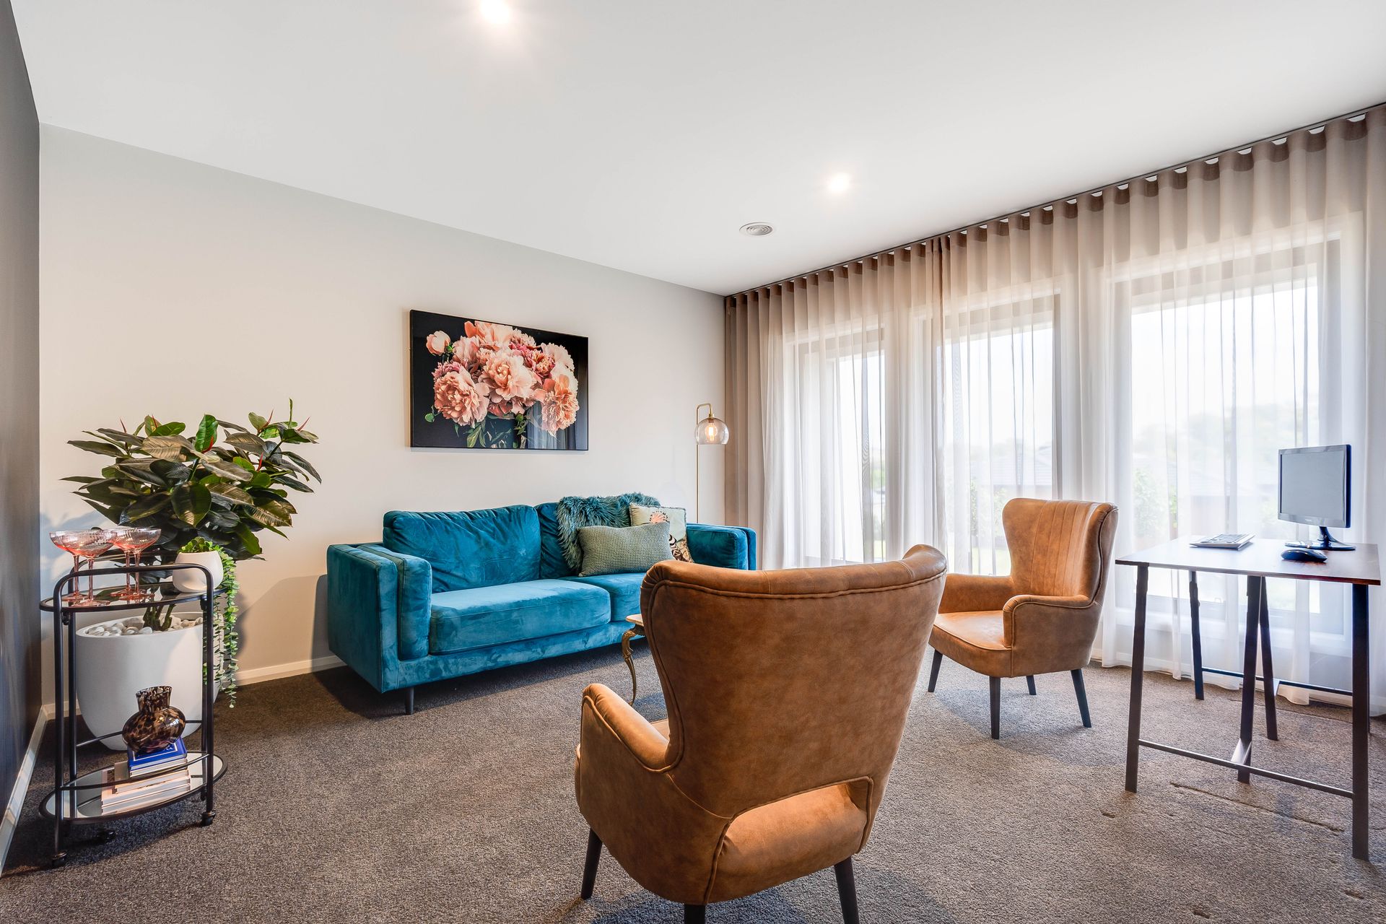
Imagine stepping into a home where every detail has been curated for a life of effortless elegance. Located in the tranquil heart of Leneva, 22 Kite Place is a masterfully designed custom Trentwood home that perfectly balances quality with the peaceful lifestyle your family deserves. From the striking facade to the meticulously landscaped gardens, this property offers an atmosphere of intentional ease, just minutes from the Wodonga CBD and schooling at Grace Christian College and St Francis Primary.
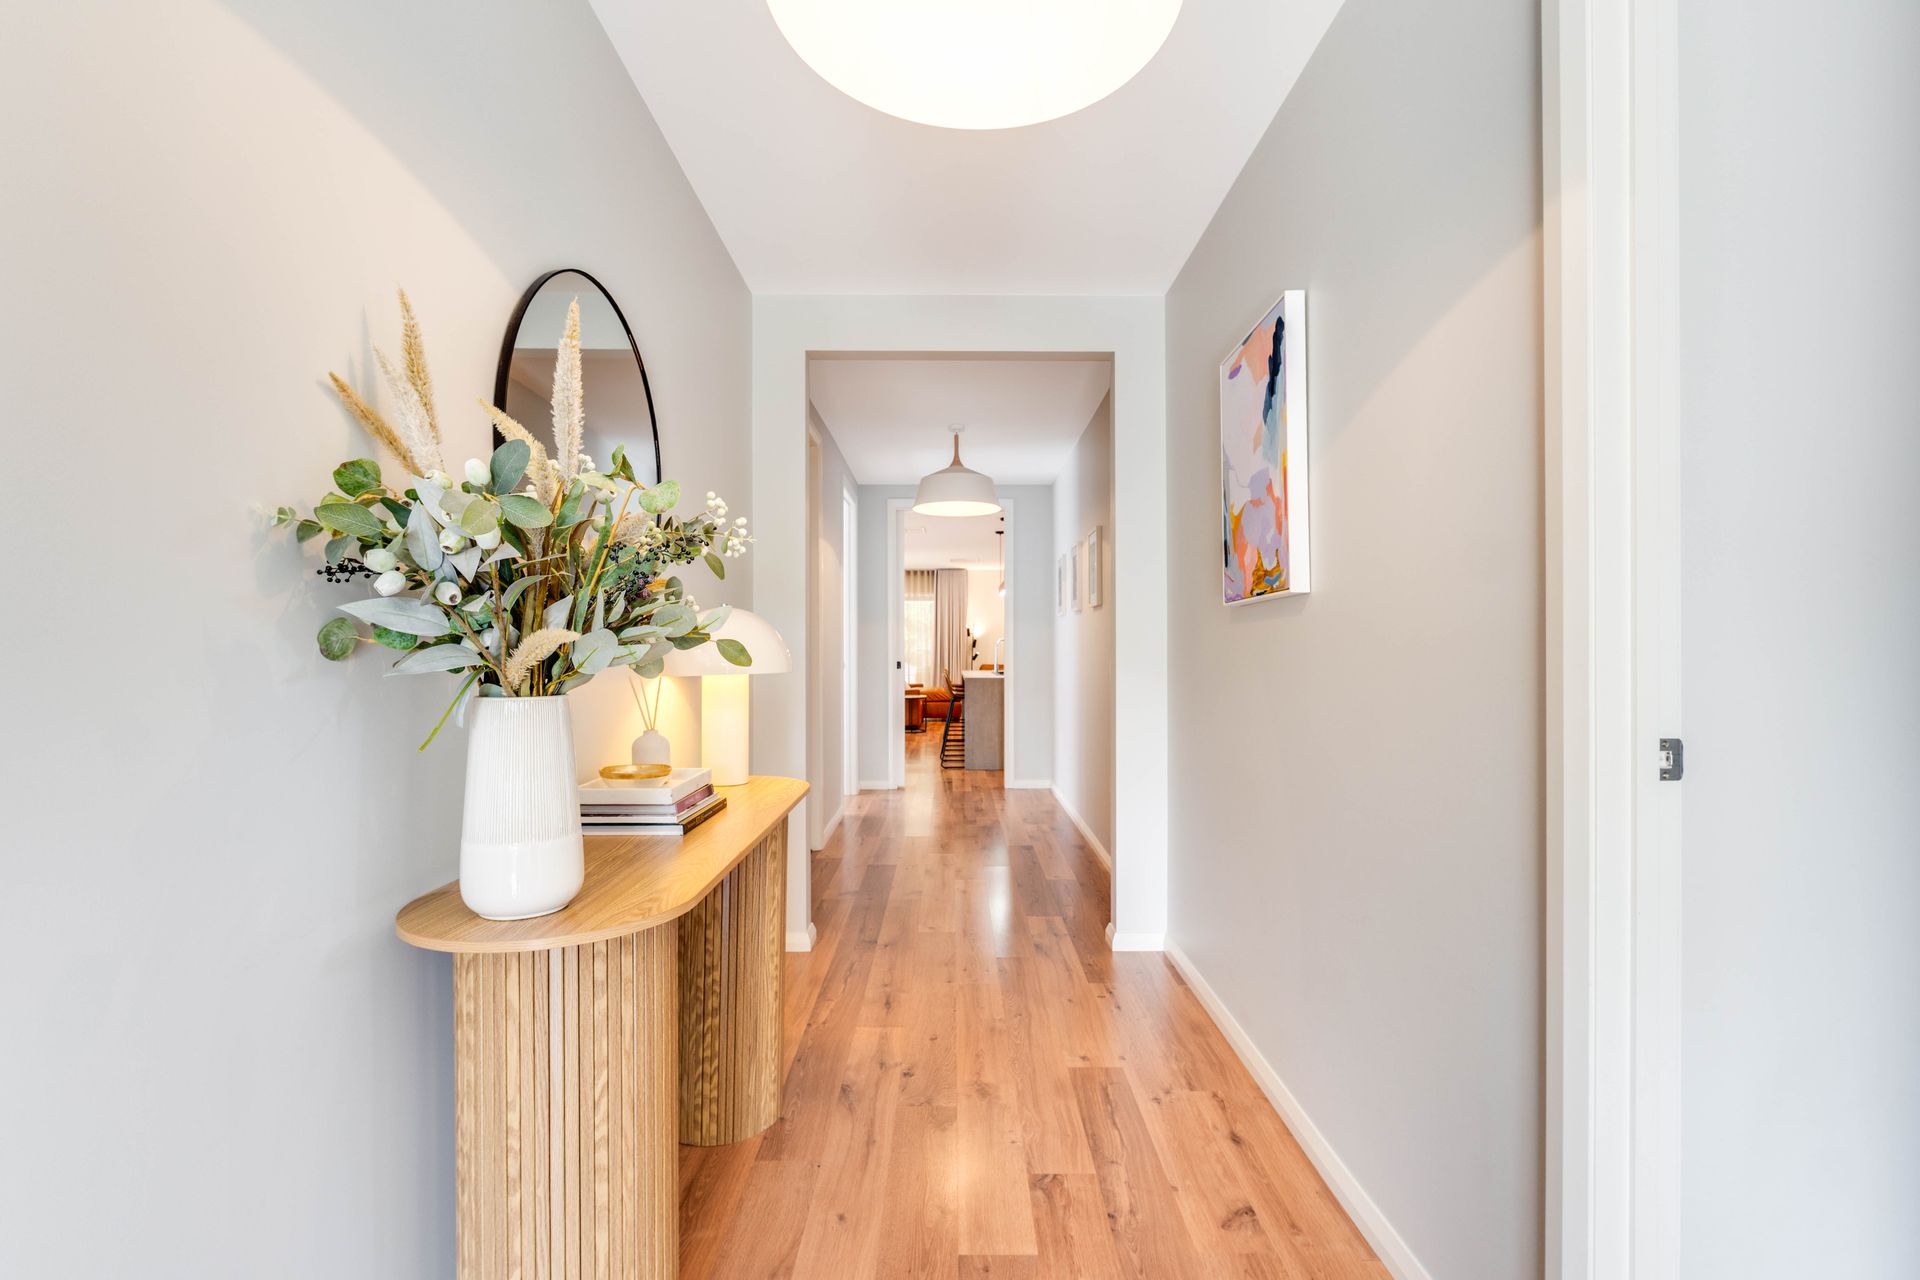
The floor plan is a masterclass in balance, offering a dedicated parents' retreat for moments of solitude and an expansive open-plan heart for connection. The master suite serves as a private wing of the home, featuring his and hers walk-in wardrobes and a beautifully appointed ensuite. With four generous bedrooms plus a versatile fifth bedroom or executive study, the home adapts effortlessly to your lifestyle, while zoned refrigerated cooling and ducted heating ensure the climate is always as serene as the aesthetic.
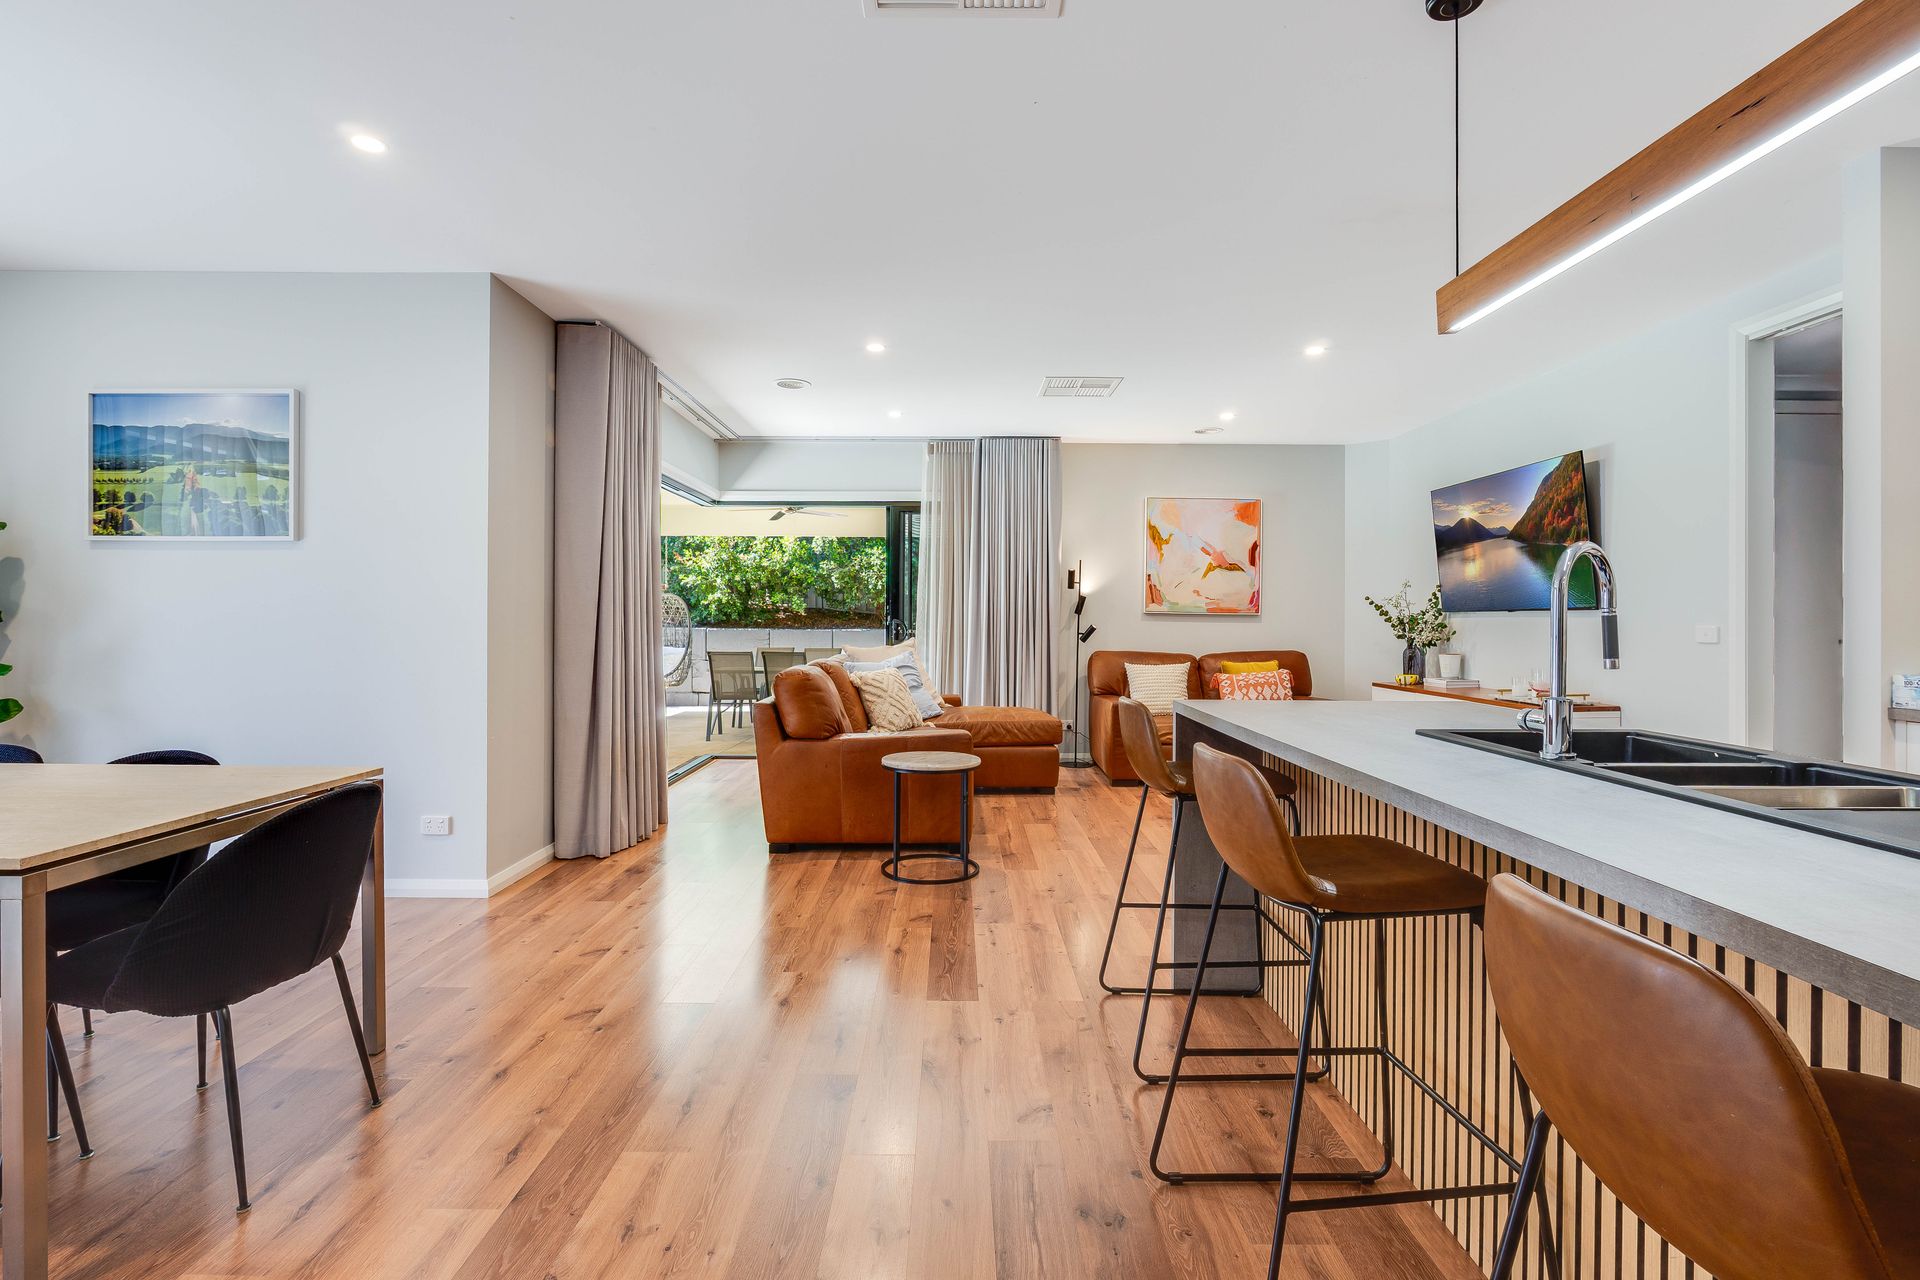
Entertaining here is a breeze with full stacker sliding doors dissolving the boundary between the interior and the landscaped gardens, leading you to an alfresco space complete with an in-built gas BBQ area. Whether you are hosting a summer dinner or enjoying a quiet morning coffee, the flow is intuitive and elegant. Outside, the side access offers a world of potential, with ample room to fit a pool or a shed and create your dream oasis.
Positioned just minutes from the Wodonga CBD and within easy reach of Grace Christian College and St Francis Primary, 22 Kite Place offers the elusive gift of seclusion without isolation. It is a home that doesn't just meet your needs, it elevates your daily experience.
Features at a glance:
• Custom quality built Trentwood home
• 4 generous bedrooms plus study or 5th bedroom
• Master with ensuite, separate toilet, and his-and-hers walk-in wardrobes
• Two separate living zones: dedicated parents' retreat and open-plan living/dining
• Waterfall concrete-look stone benchtops with large walk-in pantry
• Double sink powder room
• Internal access from the garage
• Side access with room for a pool
• Floor-to-ceiling sheers throughout
• Zoned ducted heating and refrigerated cooling
• 7.7 KW Solar panels
• Full stacker sliding doors opening to the alfresco
• In-built BBQ area with gas connection
• Fully landscaped gardens
Contact Hanessa Blanza on 0434 186 726 or Rahul Goyal on 0430 014 327 to book a private inspection