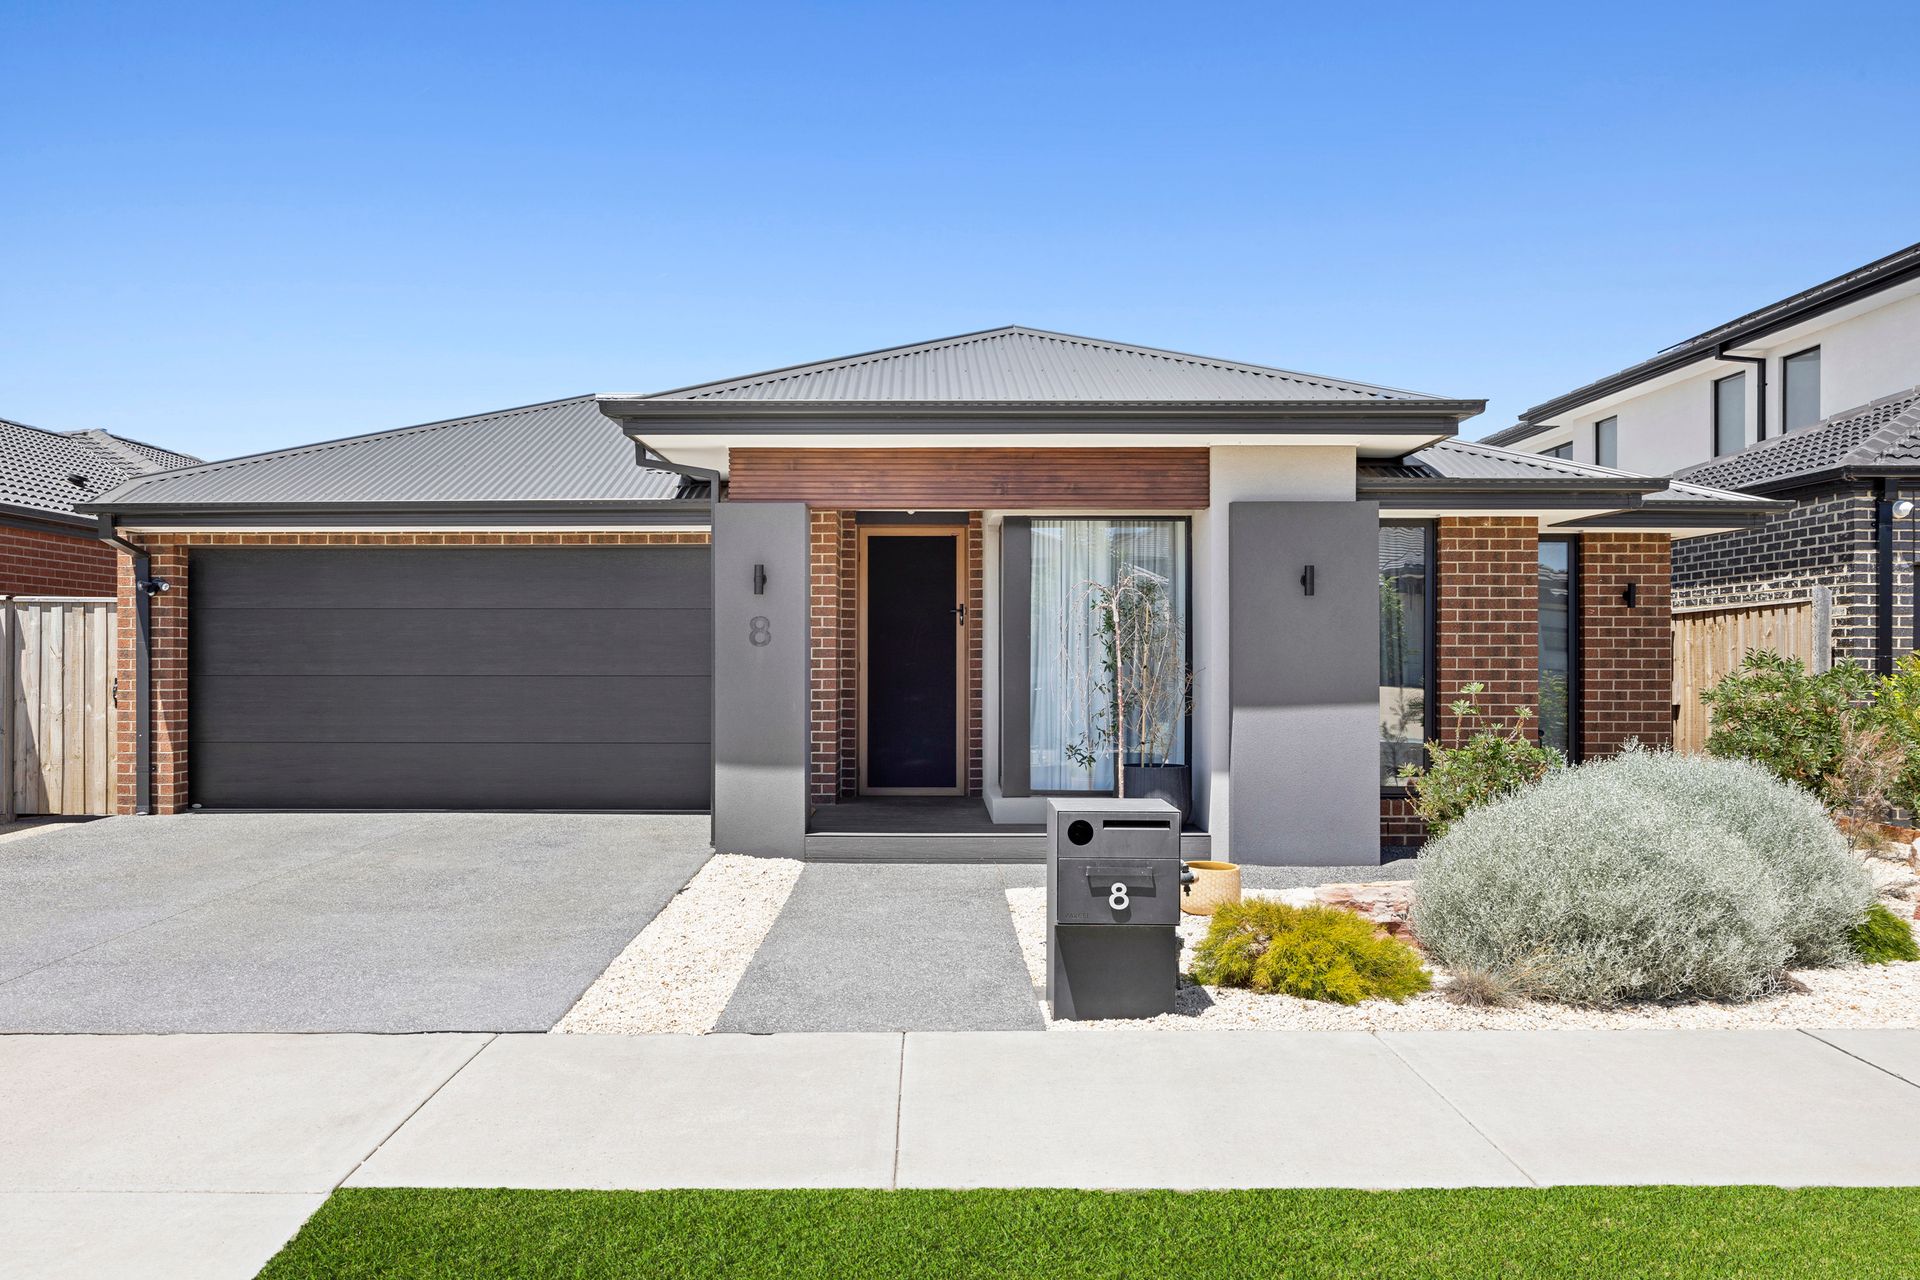
Combining quality craftsmanship, contemporary finishes and thoughtfully designed living spaces, this impressive Henley-built home offers the perfect balance of comfort, functionality and style. Set on a 448m² (approx.) allotment, this beautifully presented residence features four bedrooms, two bathrooms, two living zones and a double garage, making it an excellent choice for families seeking a modern lifestyle.
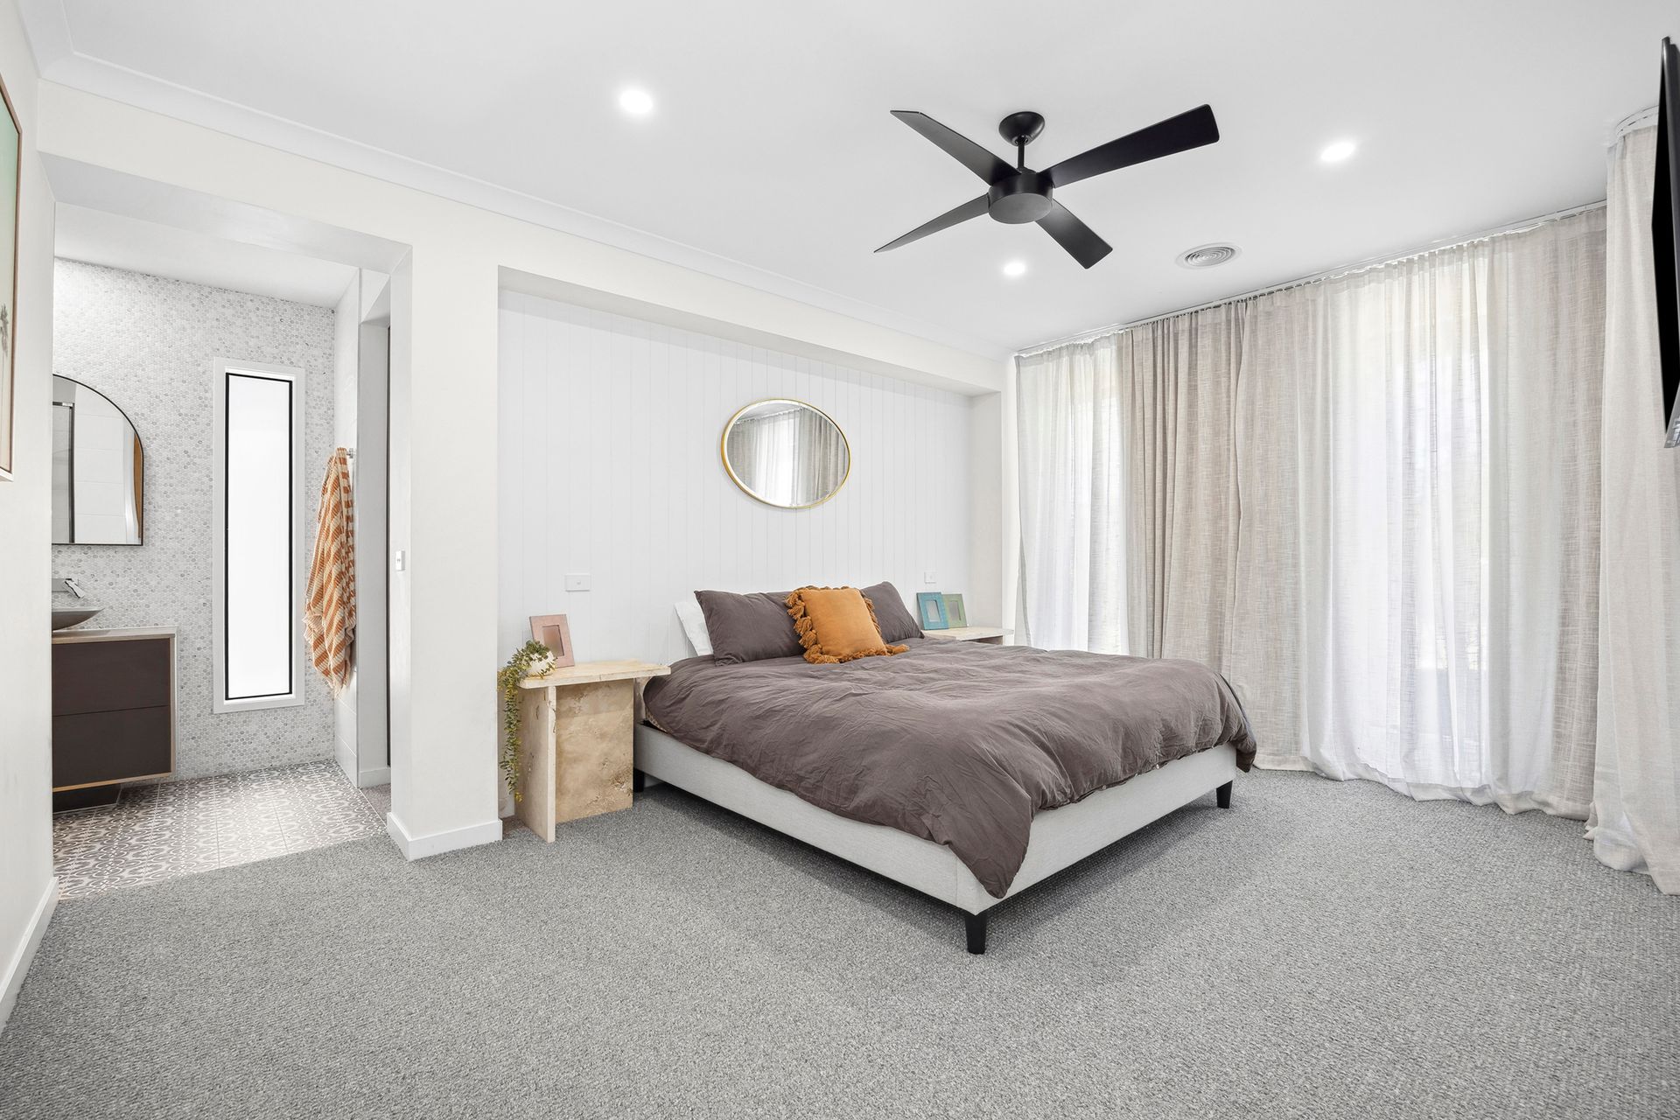
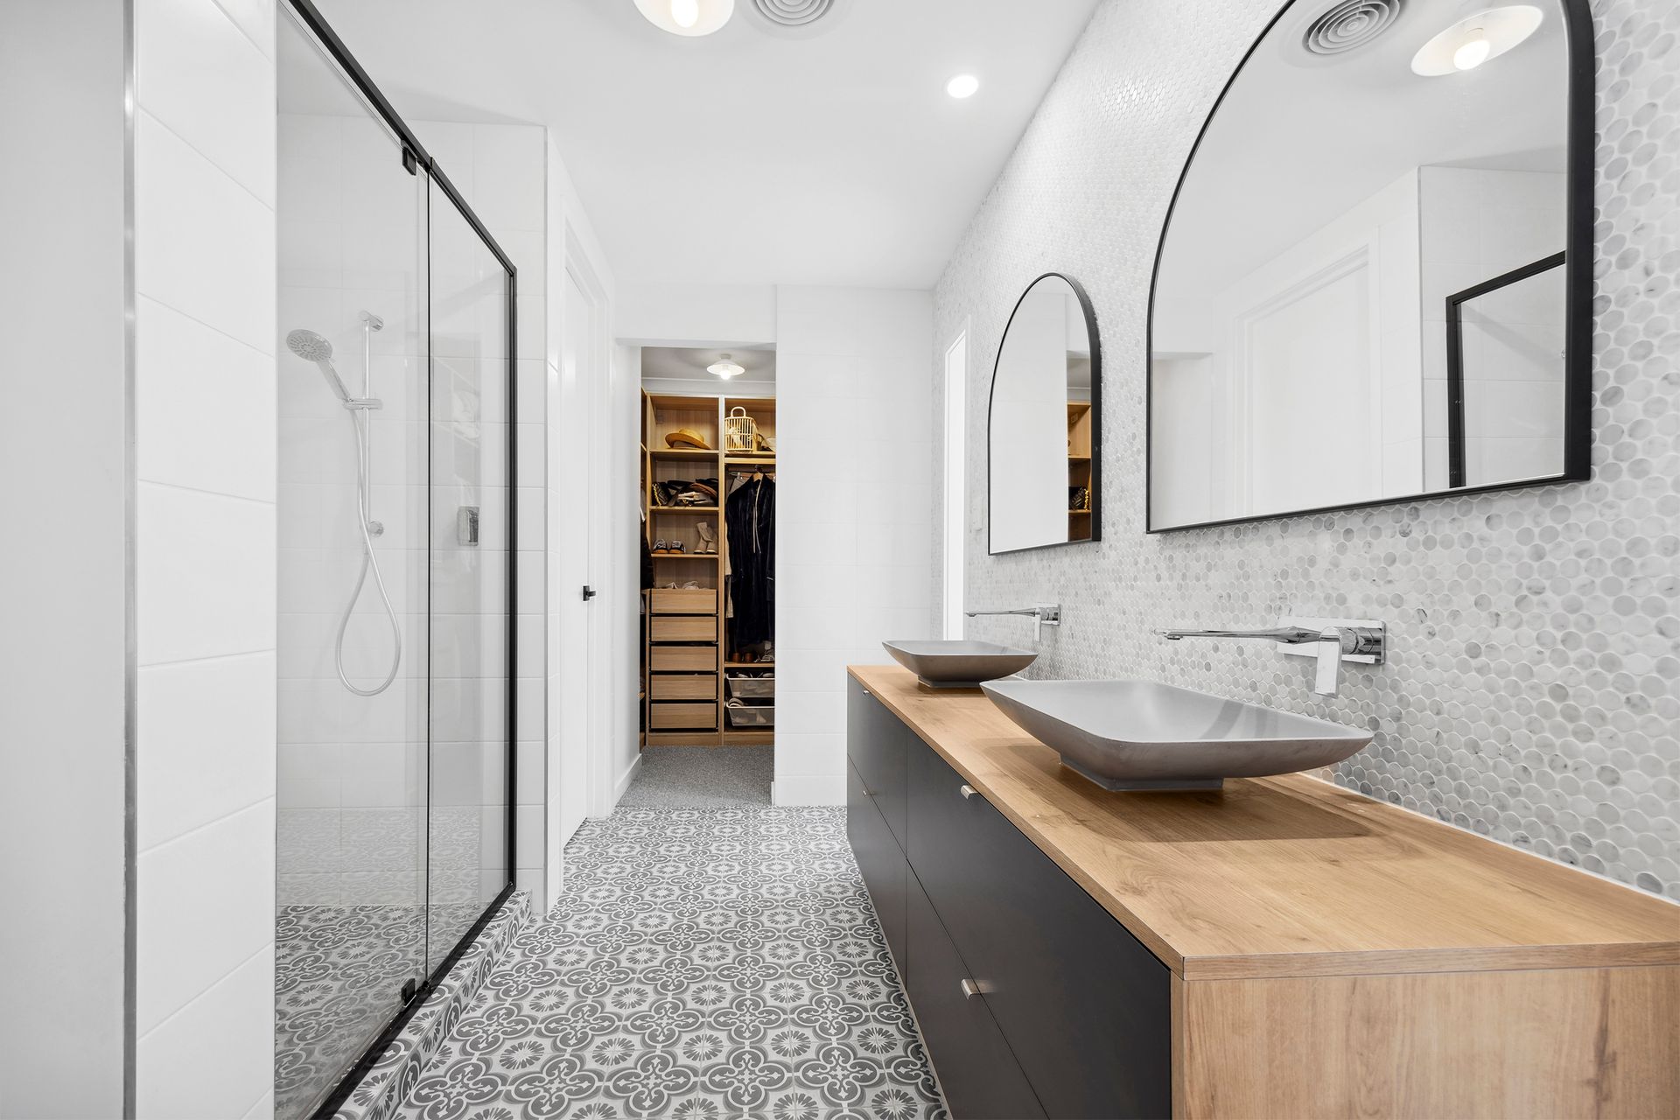
The master bedroom provides a private retreat, complete with dual walk-in robes and a luxurious ensuite showcasing striking marble mosaic feature walls and a double vanity. Bedrooms two and three are generously proportioned and fitted with built-in robes, while the fourth bedroom features its own walk-in robe. With carpet and ceiling fans throughout all four bedrooms, comfort has been considered at every turn.
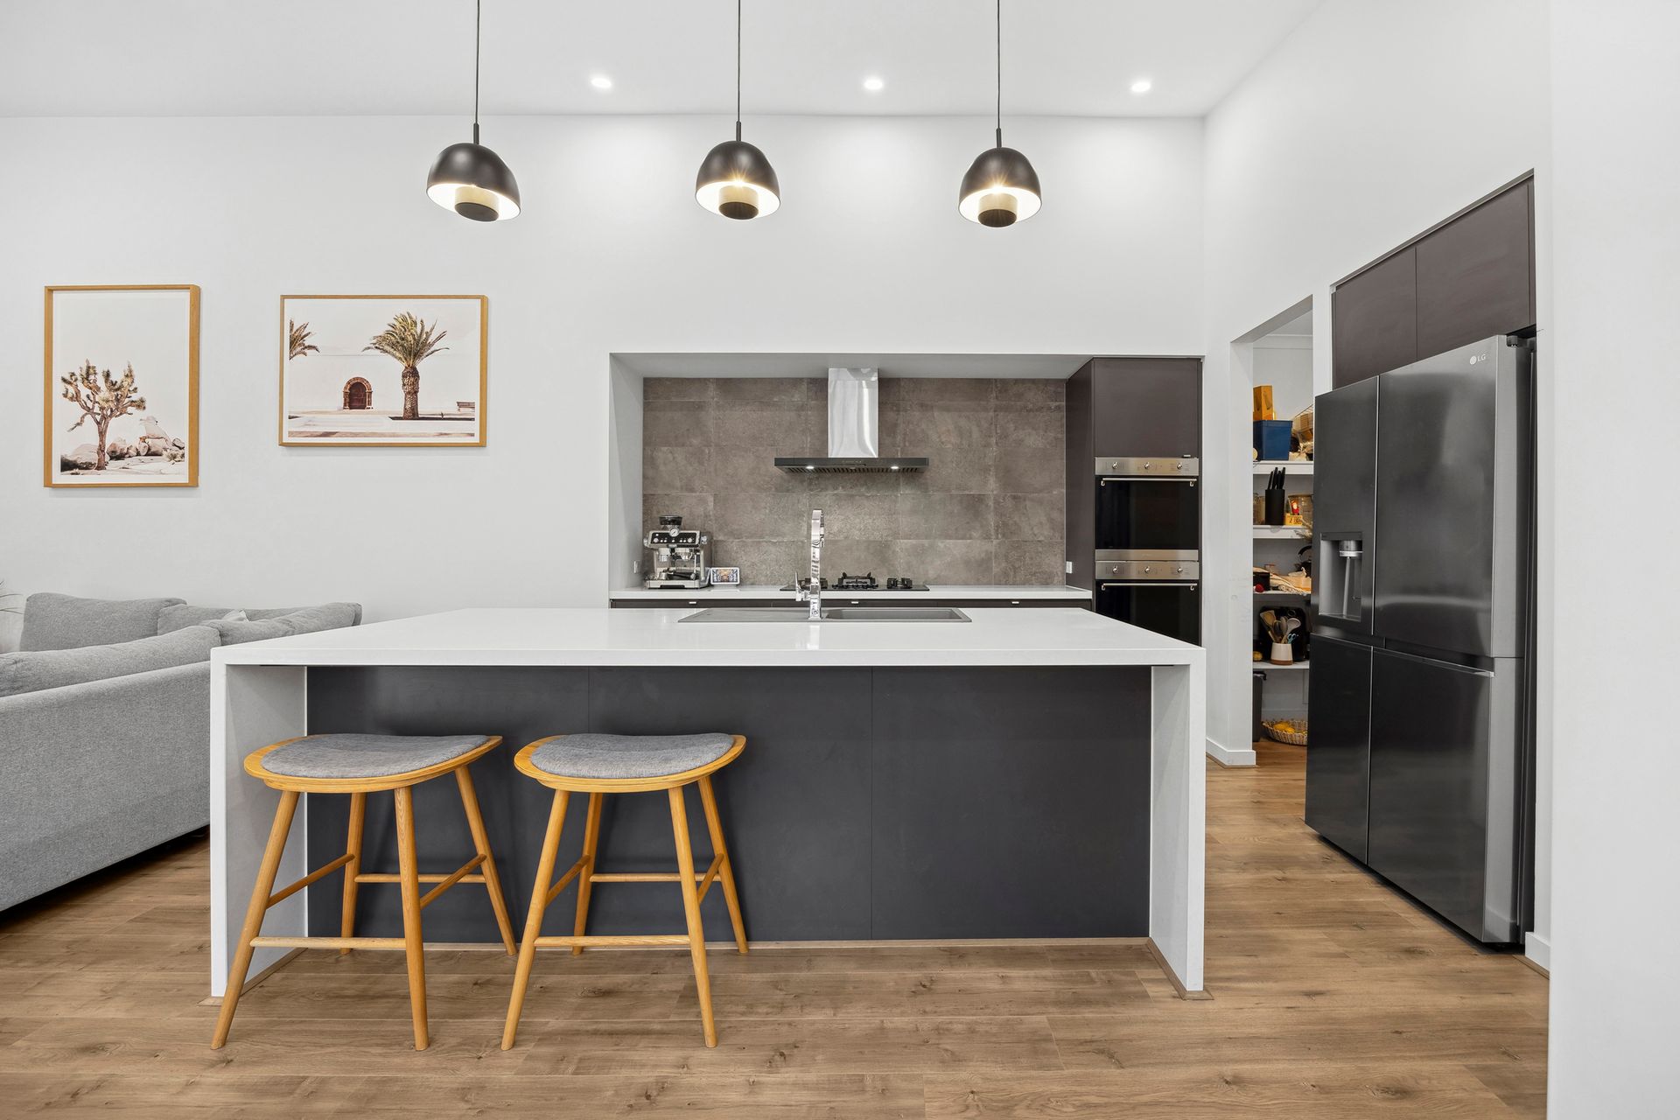
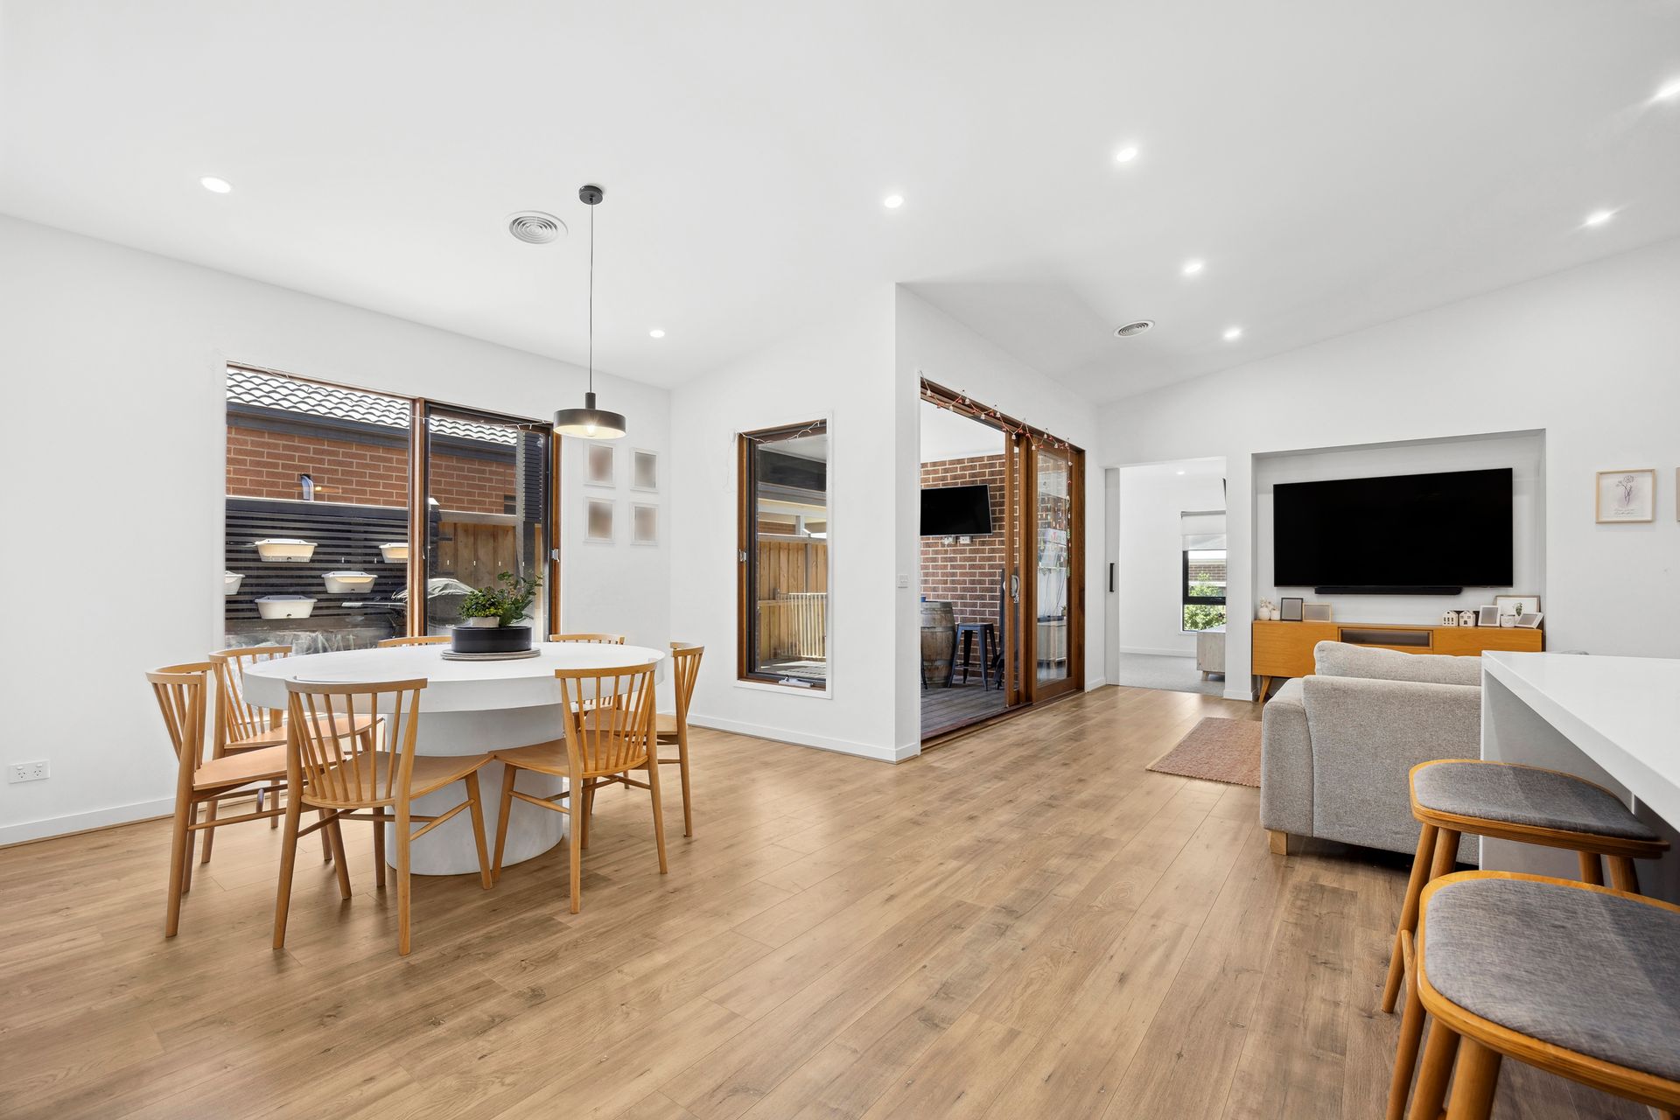
Designed to bring people together, the home offers two spacious living areas, providing flexibility for family relaxation, entertaining guests or creating a separate children's retreat. At the heart of the home, the open-plan kitchen, living and dining area impresses with beautiful floorboards, high ceilings and a stunning waterfall stone benchtop.
The well-appointed kitchen is equipped for everything from busy weekday mornings to weekend entertaining, featuring a gas cooktop, two electric wall ovens and a generous walk-in pantry, ensuring ample preparation space and storage.
Further enhancing the home's functionality are a stylish powder room, a well-appointed laundry and refrigerated heating and cooling, providing year-round comfort regardless of the season.
Outside, the backyard is designed for entertaining and easy enjoyment. The Eko deck creates the perfect setting for outdoor dining, relaxing with family or hosting friends, while the dedicated pizza oven adds a fantastic feature for those who love to entertain.
Offering quality, space and an inviting indoor-outdoor lifestyle, this impressive Henley-built home presents an outstanding opportunity for families, first-home buyers and those looking to secure a stylish, move-in-ready property in Lara.
Property Features:
• Quality Henley-built home on a 448m² (approx.) allotment
• Four spacious bedrooms
• Master suite with dual walk-in robes and luxurious ensuite
• Ensuite featuring marble mosaic walls and double vanity
• Built-in robes to bedrooms two and three
• Walk-in robe to bedroom four
• Two separate living zones
• Open-plan kitchen, living and dining area
• High ceilings and beautiful floorboards
• Waterfall stone benchtop
• Gas cooktop and two electric wall ovens
• Walk-in pantry
• Refrigerated heating and cooling
• Stylish powder room and well-appointed laundry
• Outdoor Eko deck for entertaining
• Dedicated backyard pizza oven
• Double garage
*Every precaution has been taken to establish the accuracy of the above information but does not constitute any representation by the vendor or agent.*
*Photo ID is required at all open for inspections.*