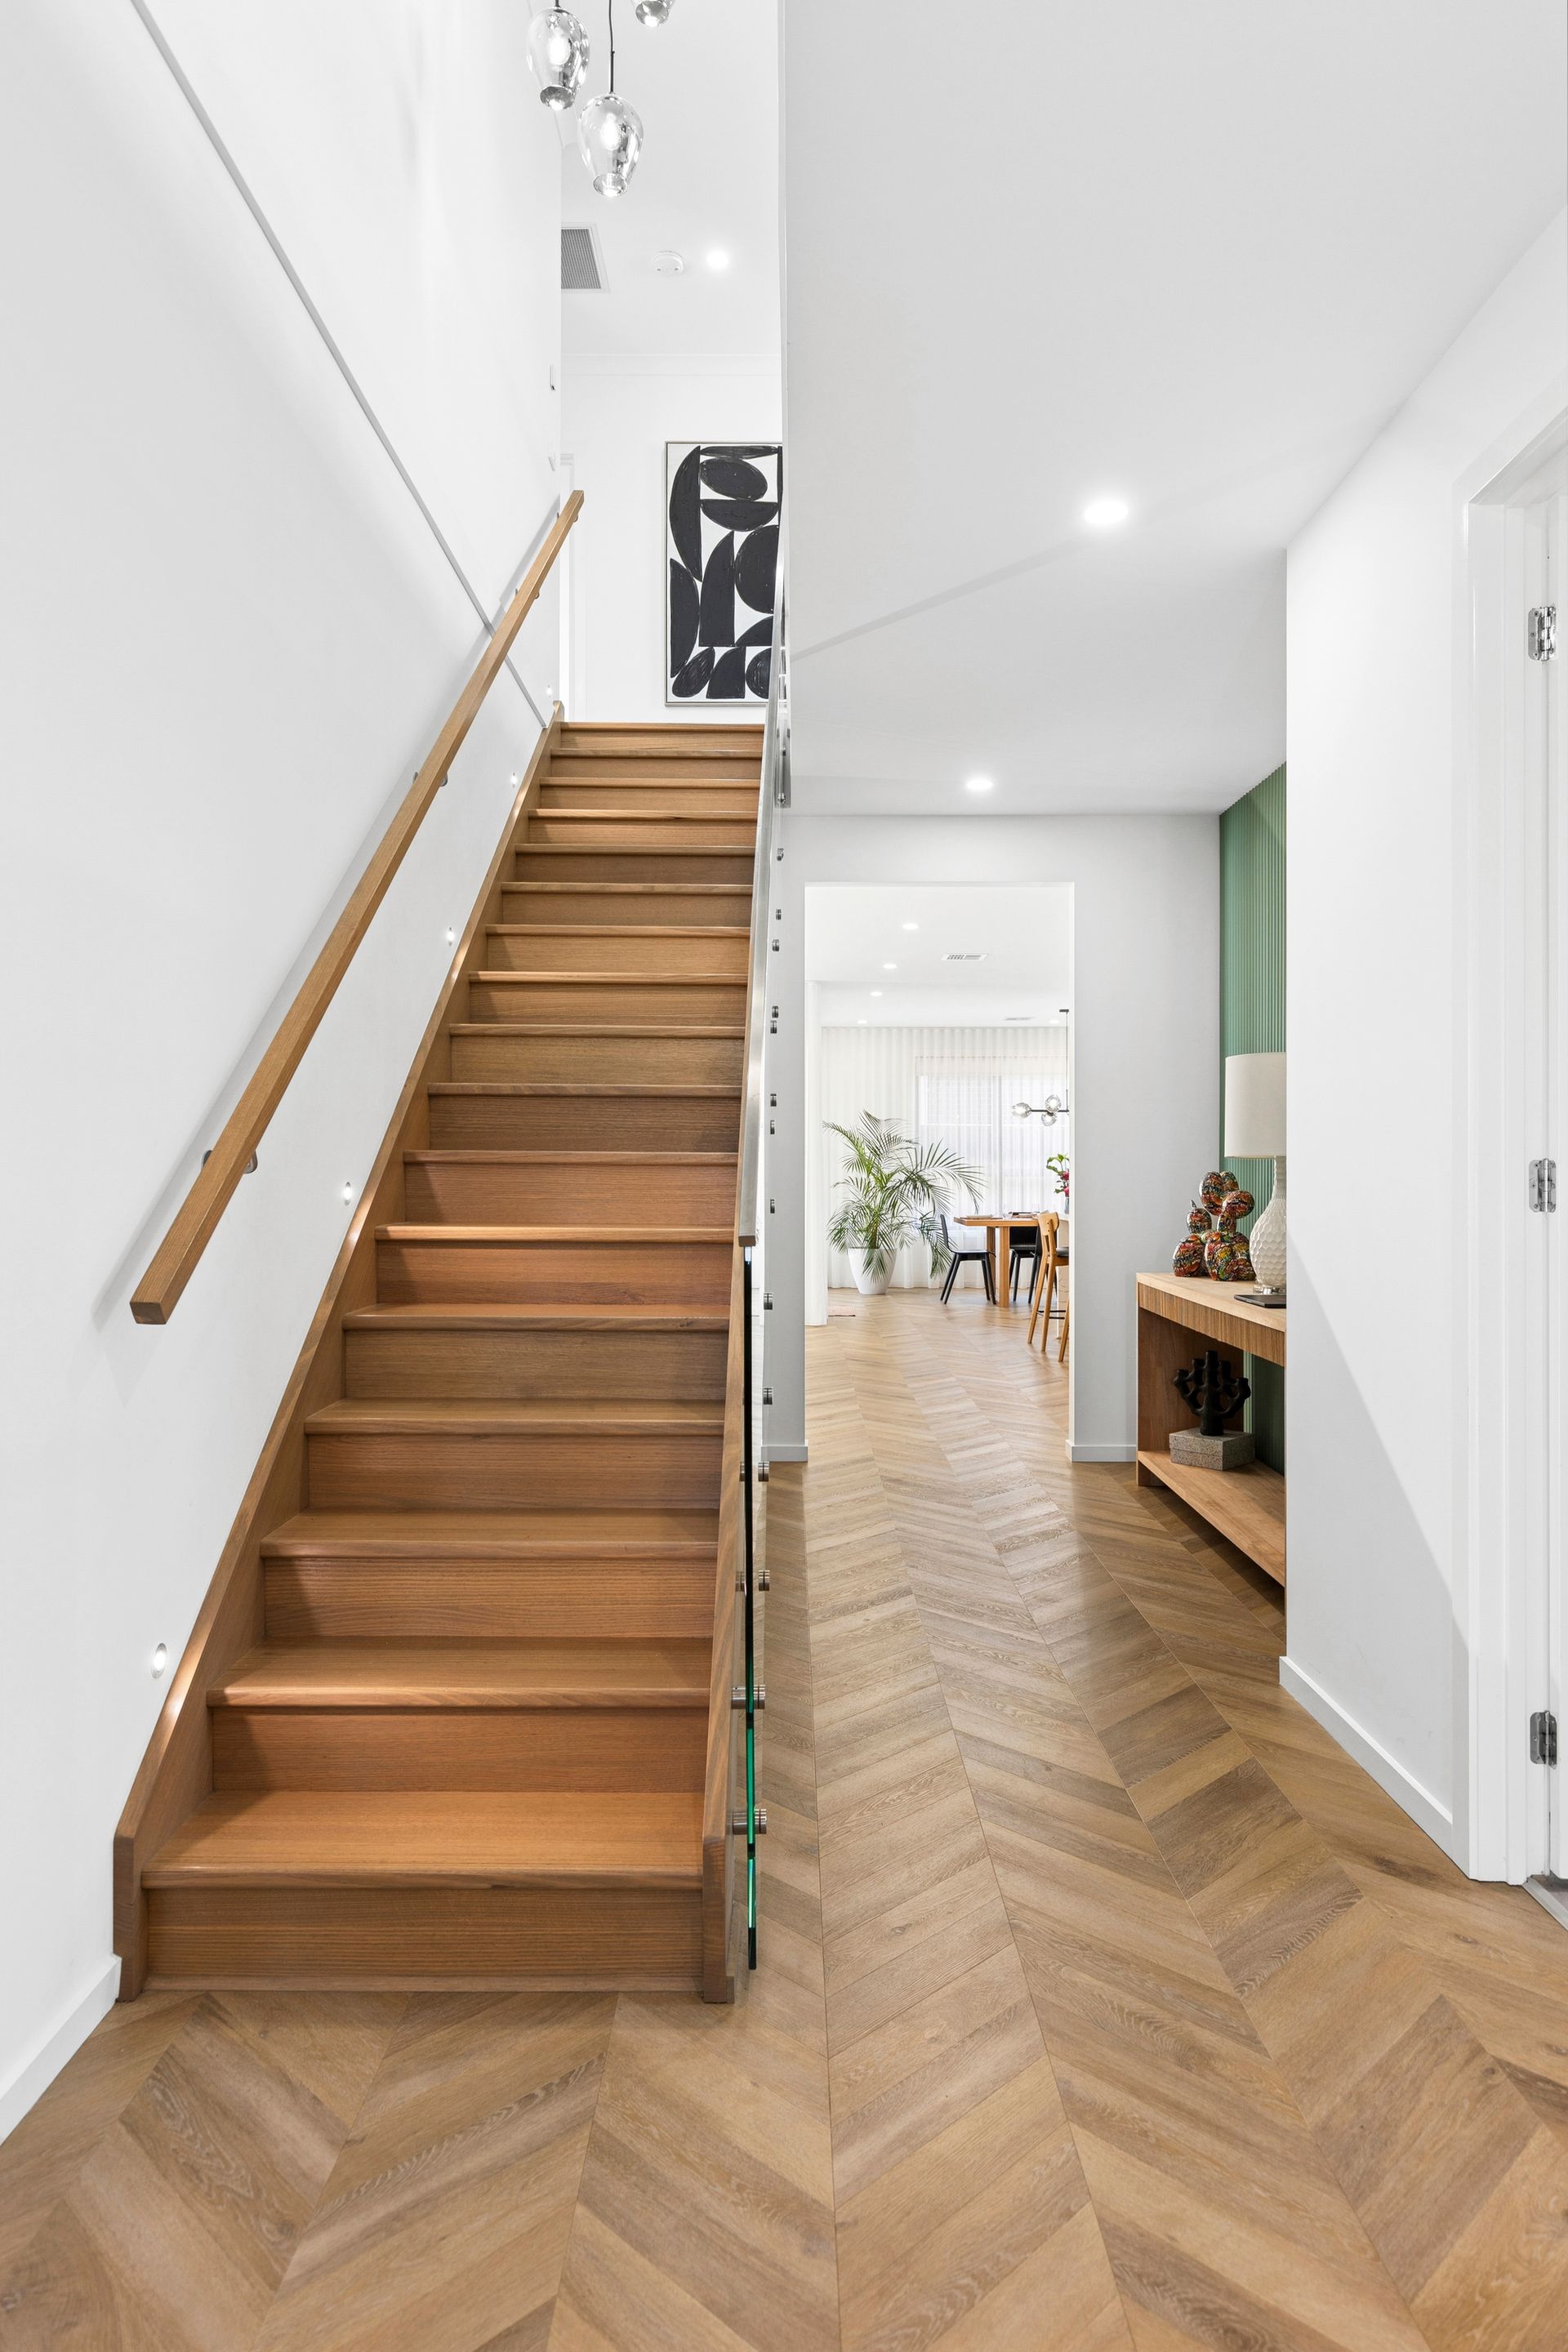
Positioned within the highly regarded Lara Lakes Estate, 54 Wattlebird Drive is an impressive statement in contemporary family living, delivering an exceptional combination of scale, sophistication, quality and functionality rarely found in the Lara market.
Set on a substantial 626m2 (approx.) allotment and spanning an impressive 50 squares (approx.), this magnificent double-storey residence, proudly built by Long Island Homes, has been thoughtfully designed for families who value space, comfort and uncompromising quality.
From the moment you step inside, the home's impressive scale and attention to detail are immediately apparent. Multiple living zones provide exceptional flexibility, with two expansive living areas downstairs and a third living space upstairs, offering abundant room for entertaining, relaxing and enjoying everyday family life.
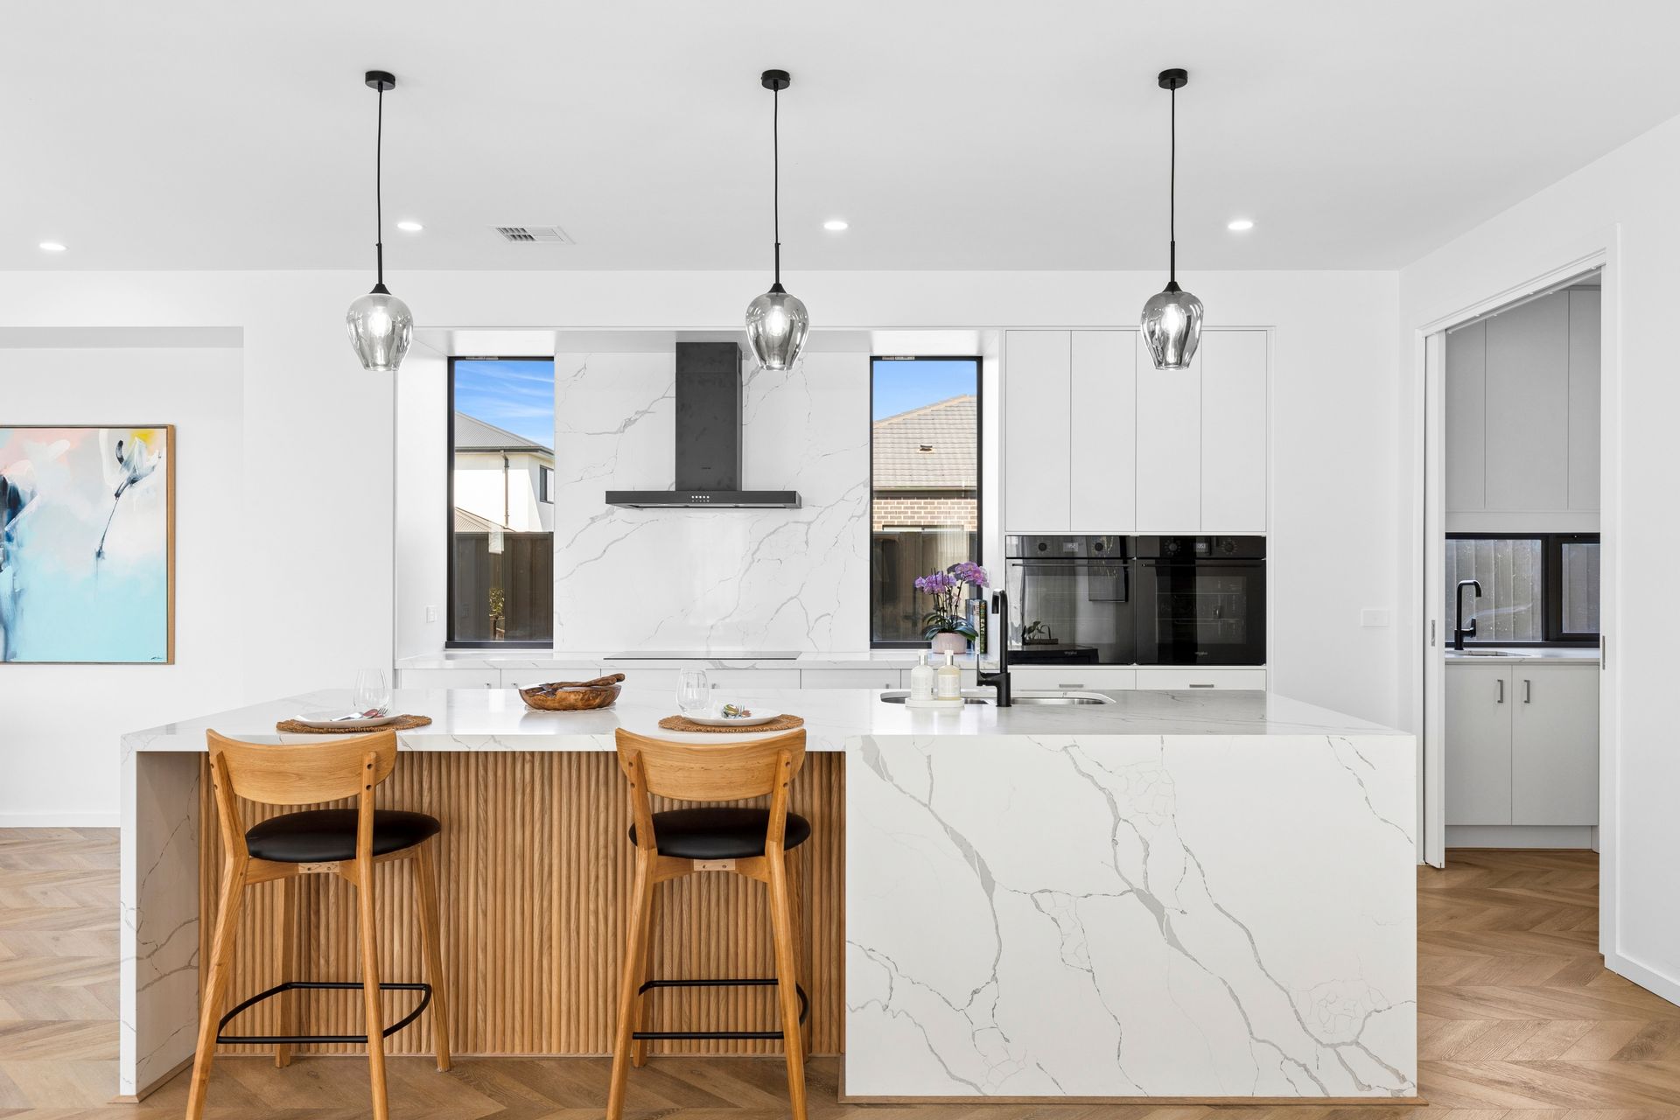
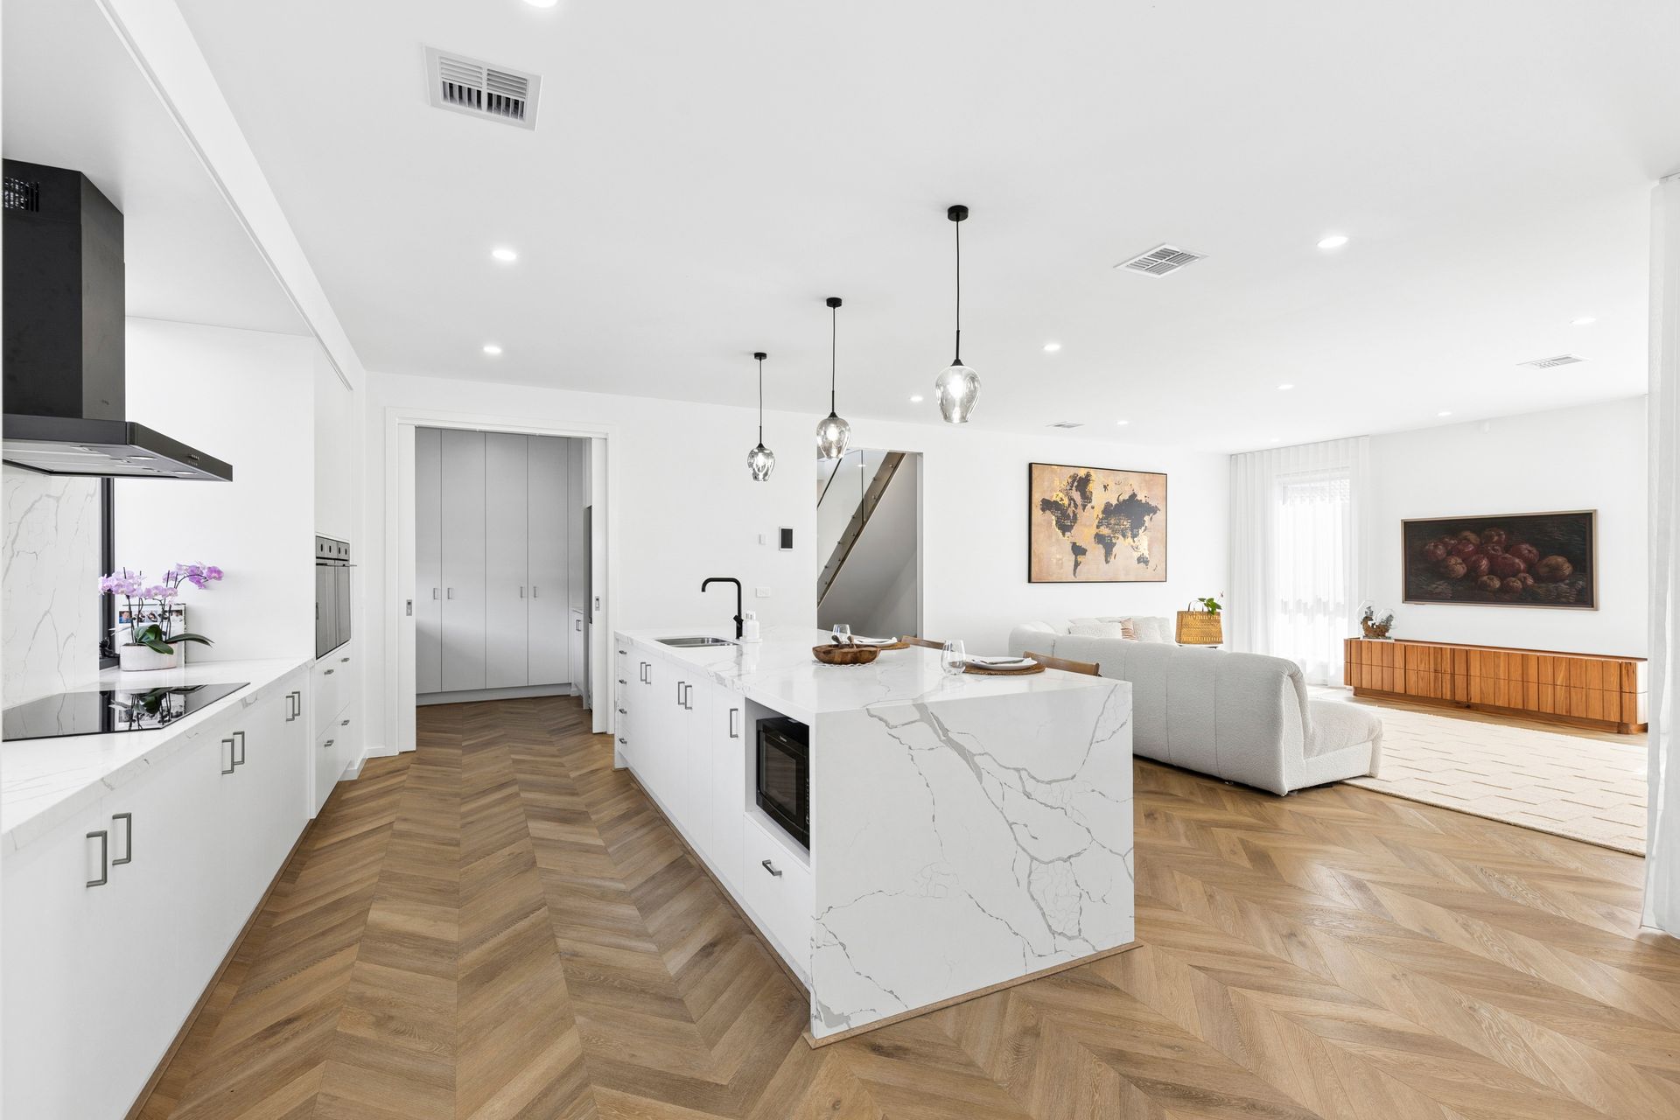
At the heart of the home is a spectacular designer kitchen, beautifully combining style, quality and practicality. Featuring a Smeg induction cooktop and rangehood, double wall oven and an impressive 40mm waterfall stone island, the kitchen forms a stunning centrepiece for the home. A spacious butler's pantry with floor-to-ceiling cabinetry and stone benchtop provides exceptional additional storage and preparation space, while the separate dining area is perfectly positioned for both everyday family meals and larger gatherings.
Accommodation is equally impressive, with five generously proportioned bedrooms, providing plenty of space for the entire family and guests.
The luxurious master suite is a true parents' sanctuary, complete with his and hers walk-in robes, a spacious ensuite featuring both a shower and spa bath, elegant floor-to-ceiling tiling and a private parents' retreat - the perfect place to relax and unwind away from the rest of the home.
The remaining four bedrooms each feature their own walk-in robe, delivering exceptional storage and comfort. An additional versatile space can be utilised as an office, nursery or second parents' retreat, depending on your family's individual needs.
The home continues to impress with a main bathroom upstairs and a third bathroom downstairs, providing outstanding functionality for a busy household and effortless entertaining.
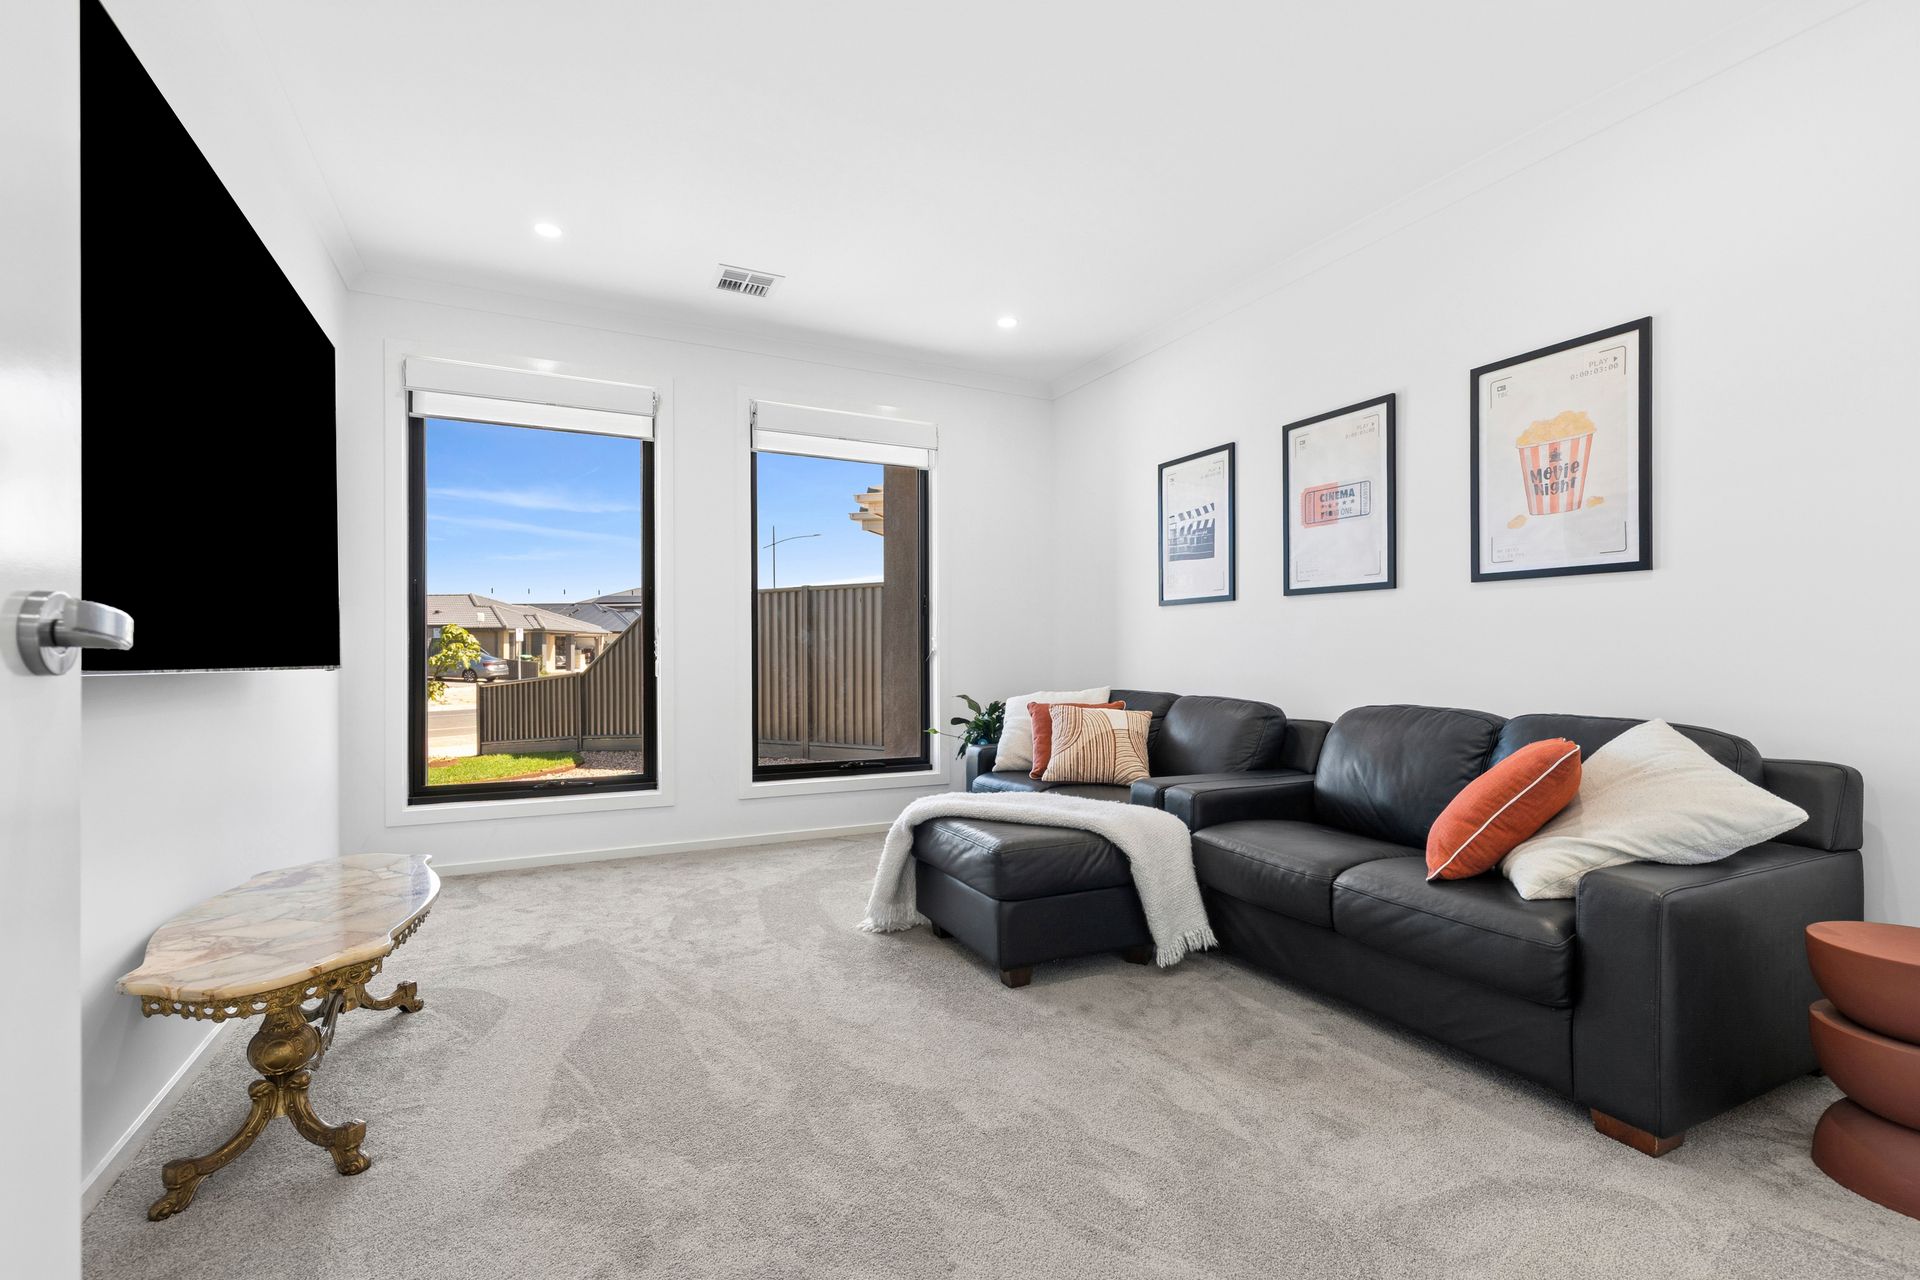
Designed with comfort in mind, all walls throughout the home are highly insulated, helping provide enhanced thermal efficiency and a more comfortable living environment year-round. The dedicated theatre room is fully soundproofed, creating the perfect setting for movie nights while minimising sound transfer throughout the home.
Year-round comfort is further enhanced by ducted reverse-cycle heating and cooling, while double-glazed windows throughout provide additional insulation, energy efficiency and acoustic comfort.
Energy efficiency is also well considered, with a substantial 12kW solar panel system, complemented by three-phase power. An alarm system and security cameras provide additional peace of mind.
The impressive extra-large 7m x 5.8m double garage offers considerably more space than a standard double garage, providing secure accommodation for vehicles while allowing ample room for storage and a dedicated garage workshop/work station - an ideal addition for tradespeople, hobbyists or those simply wanting extra flexibility.
Outside, the substantial 626m2 (approx.) allotment offers something increasingly difficult to find in modern estates: genuine land, space and flexibility. There is plenty of room for the family to enjoy without compromising the impressive scale and proportions of the residence.
Located within the sought-after Lara Lakes Estate, the home is surrounded by established and planned amenities, with schools, childcare, shopping, cafes, parks, playgrounds, walking tracks and public transport all within easy reach. Lara town centre and the train station are also conveniently close, while easy access to Geelong, Melbourne and Avalon Airport adds further appeal for families seeking lifestyle and connectivity.
Why build when all the hard work has already been done? Simply move in, unpack and enjoy an exceptional family home where space, quality and thoughtful design come together.
Homes offering this level of scale, land, premium finishes and functionality are rarely available.
Key Features
• Impressive 50-square (approx.) double-storey residence
• Substantial 626m2 (approx.) allotment
• Proudly built by Long Island Homes
• Five generous bedrooms, all with walk-in robes
• Luxurious master suite with his & hers walk-in robes
• Spacious ensuite with spa bath, shower and floor-to-ceiling tiling
• Private parents' retreat
• Flexible additional room ideal as office, nursery or retreat
• Three separate living zones across two levels
• Dedicated soundproofed theatre room
• Highly insulated walls throughout
• Designer kitchen with 40mm waterfall stone island
• Smeg induction cooktop and rangehood
• 2 x Whirlpool wall ovens
• Spacious butler's pantry with floor-to-ceiling cabinetry and stone benchtop
• Separate dining area
• Three bathrooms, including downstairs guest bathroom
• Ducted reverse-cycle heating and cooling throughout
• 12kW solar panel system
• Double-glazed windows throughout
• Three-phase power
• Alarm system and security cameras
• Extra-large 7m x 5.8m double garage
• Garage space suitable for a dedicated workshop/work station
• Sought-after Lara Lakes Estate location
• Close to schools, childcare, shopping, parks and transport
• Convenient access to Lara town centre and train station
• Easy connectivity to Geelong, Melbourne and Avalon Airport
• Move-in ready with nothing left to do
*Every precaution has been taken to establish the accuracy of the above information but does not constitute any representation by the vendor or agent.*
*Photo ID is required at all open for inspections.*