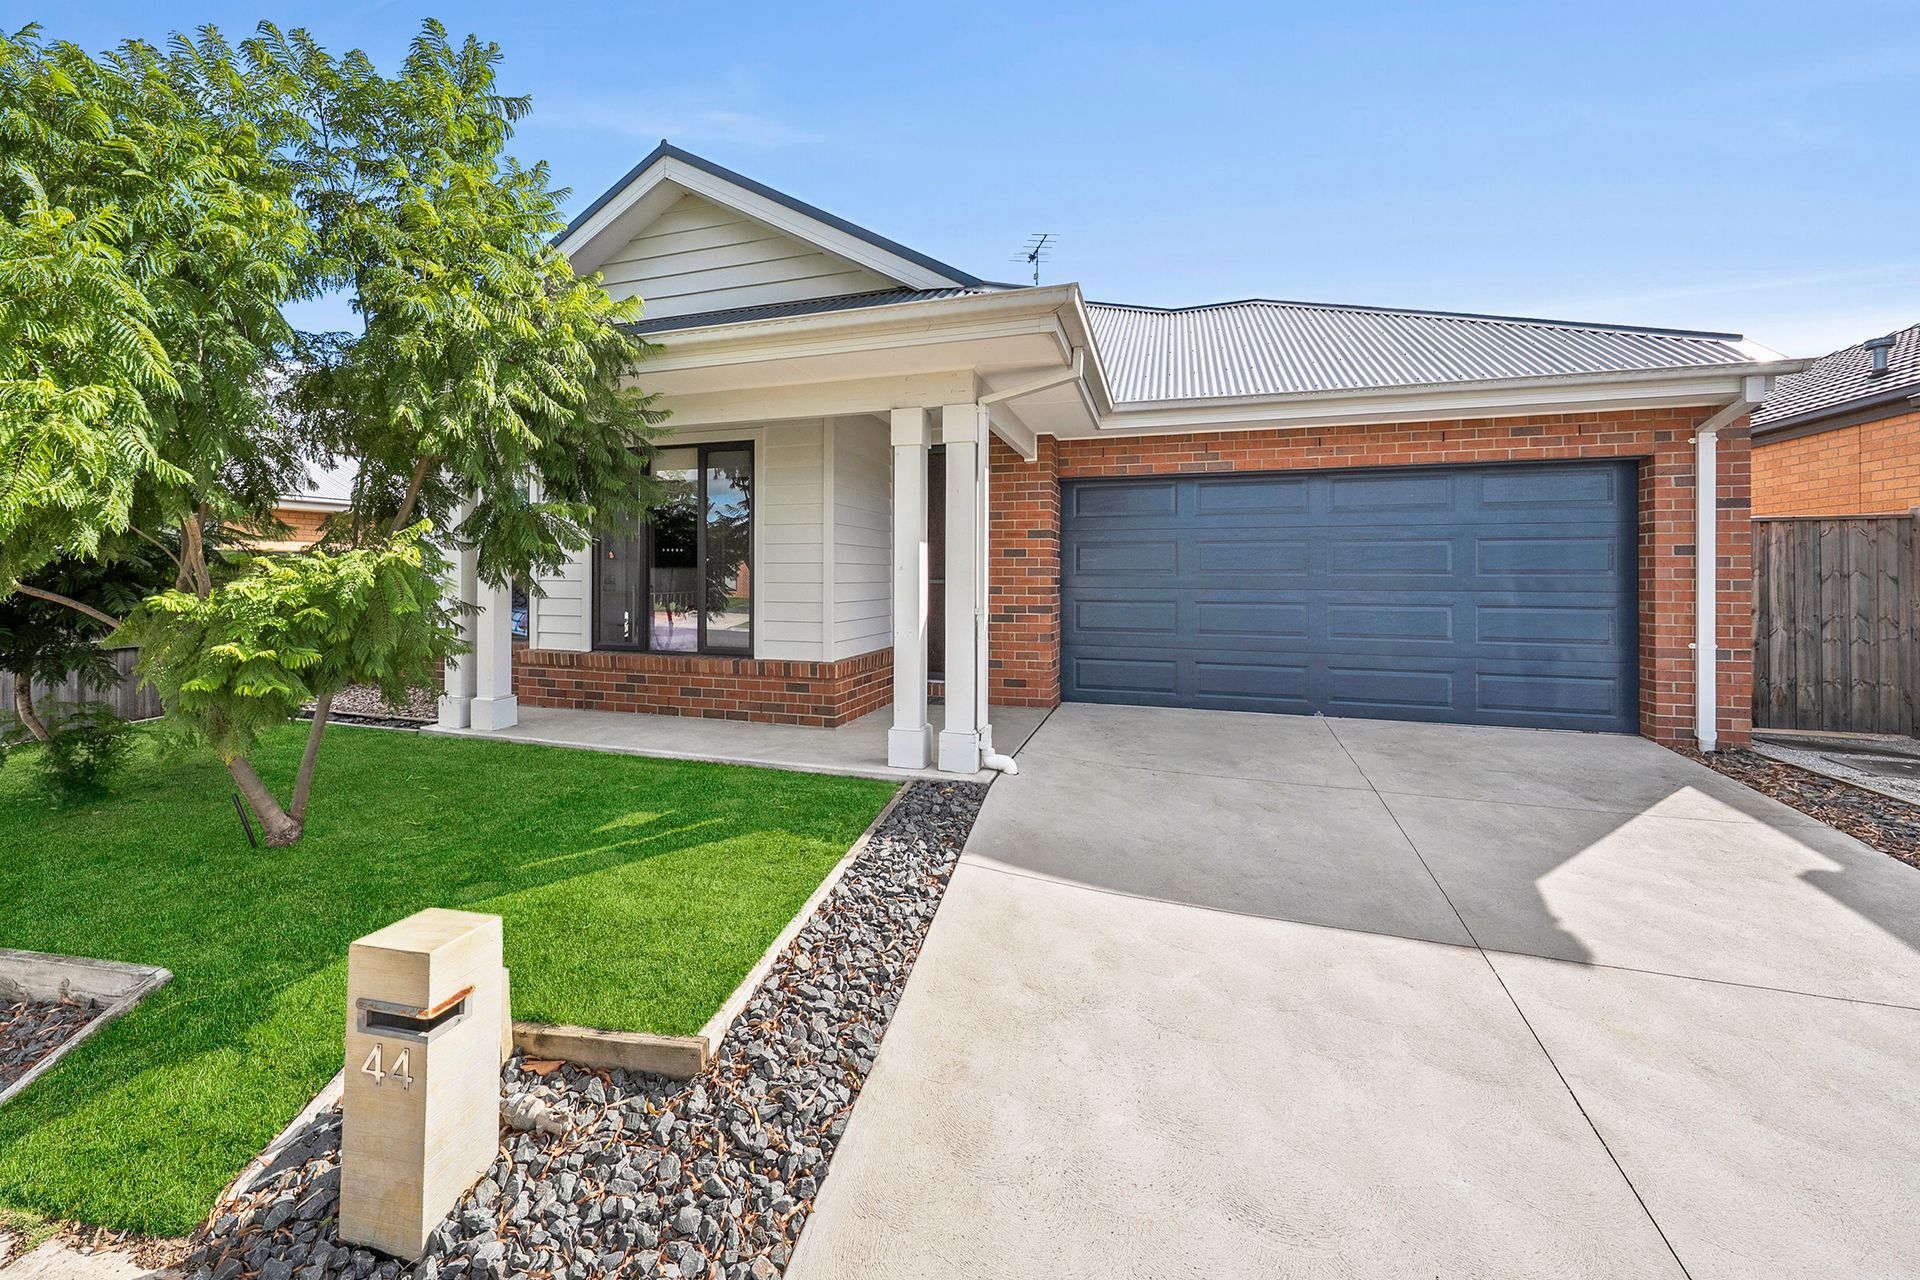
Welcome to 44 Cedar Road, Lara, a beautifully presented family home that combines modern comfort with effortless, low-maintenance living. With its attractive facade and vibrant landscaped gardens, the home makes an immediate and lasting impression.
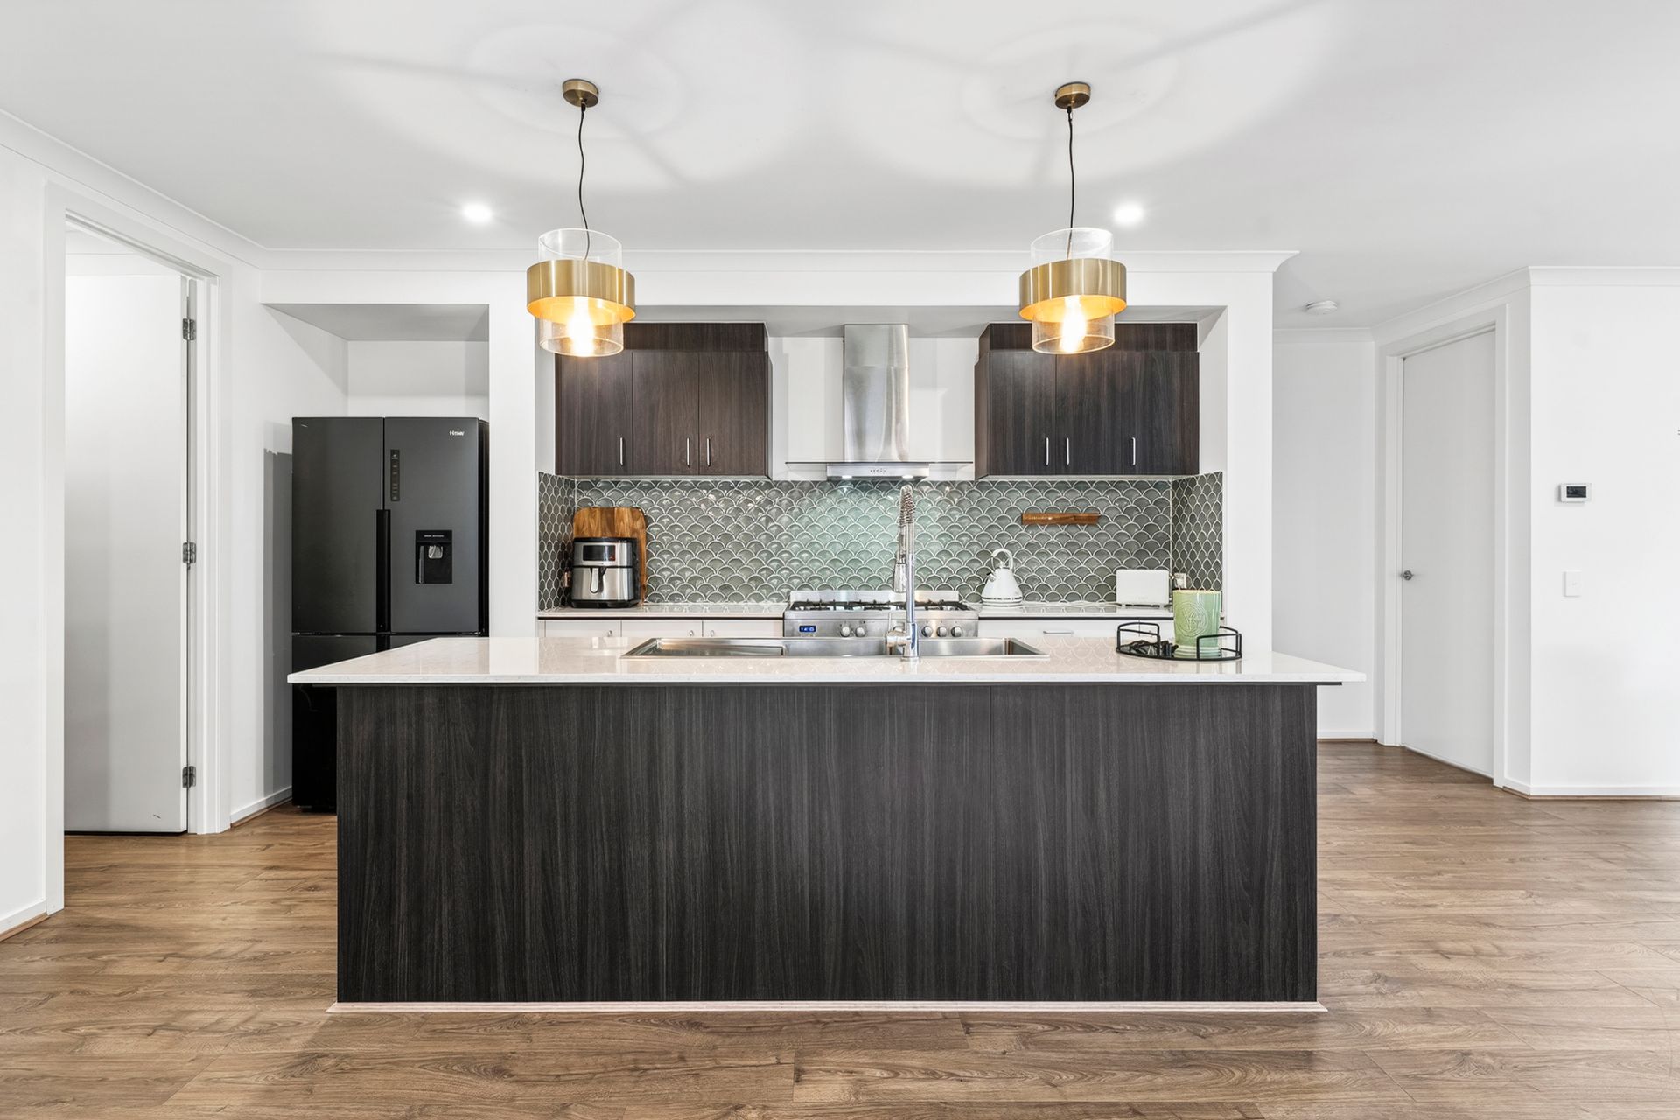
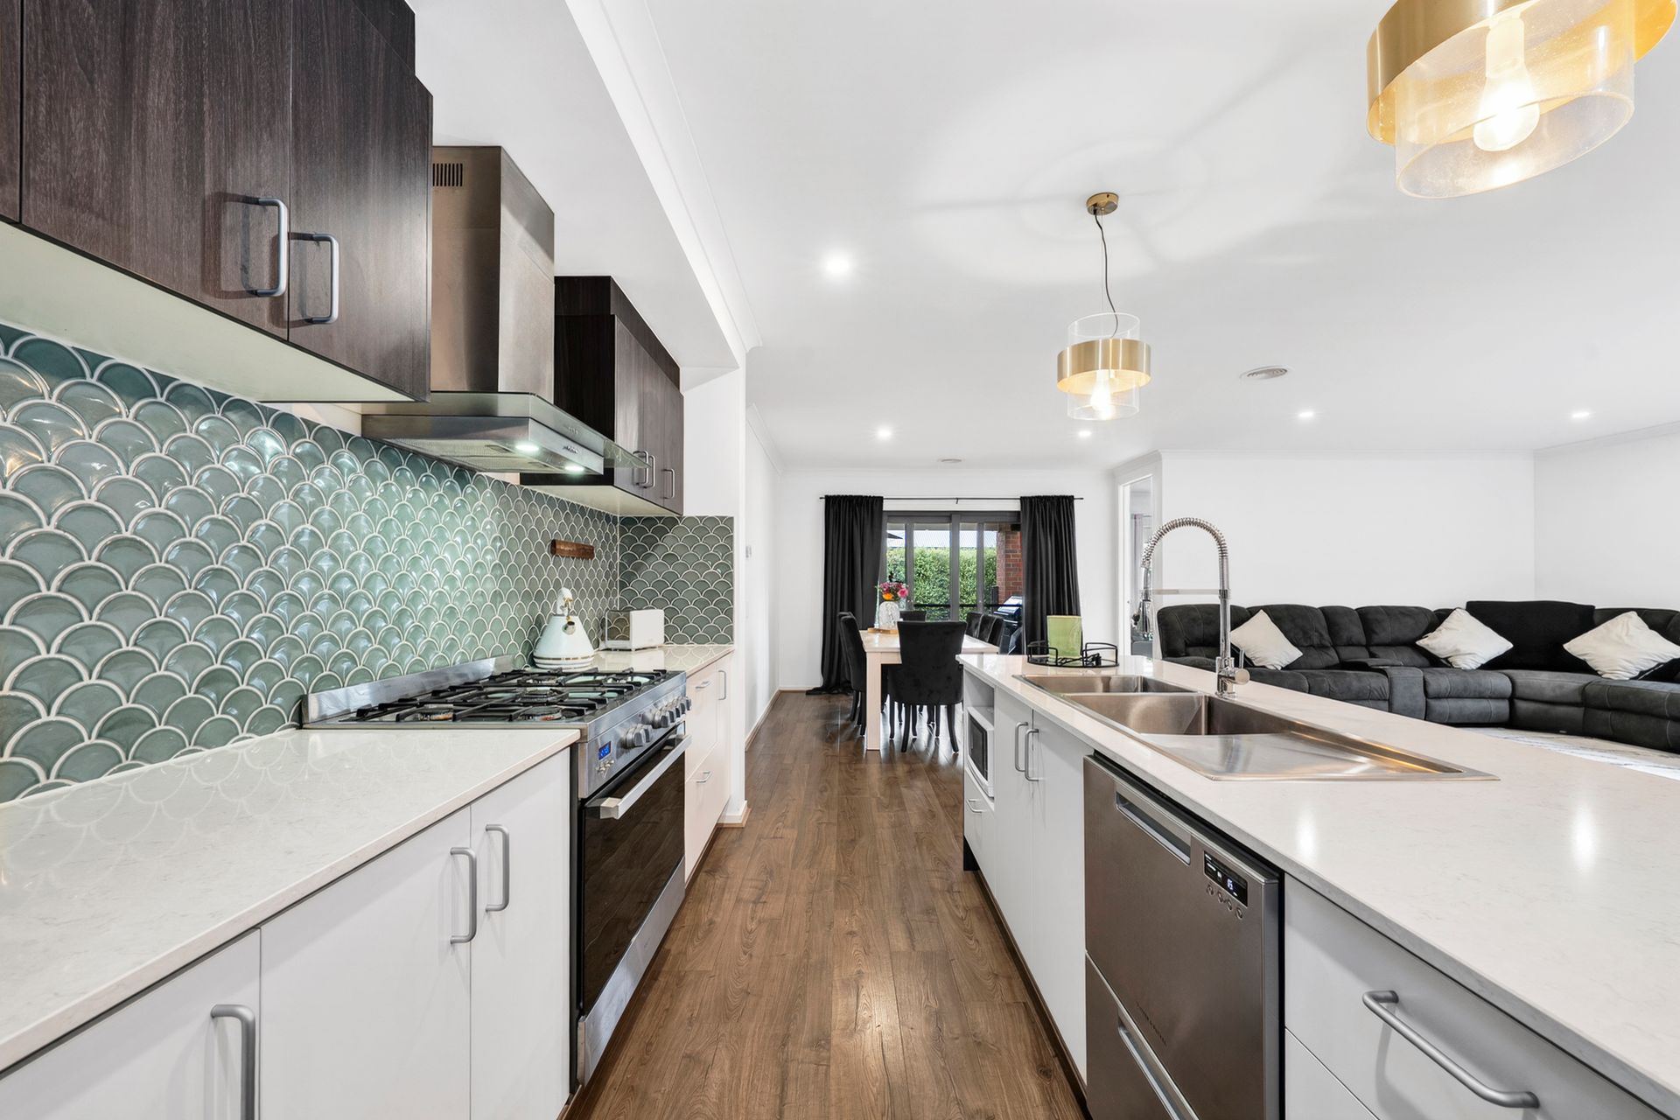
Inside, warm oak-toned timber-look flooring flows throughout, creating a welcoming and practical foundation for everyday living. The stylish kitchen is a true highlight, featuring eye-catching fish scale tiled splashback, stone island bench with pendant lighting, quality appliances including a 900mm oven with gas cooktop, a double drawer dishwasher, a microwave cavity, and a spacious walk-in pantry.
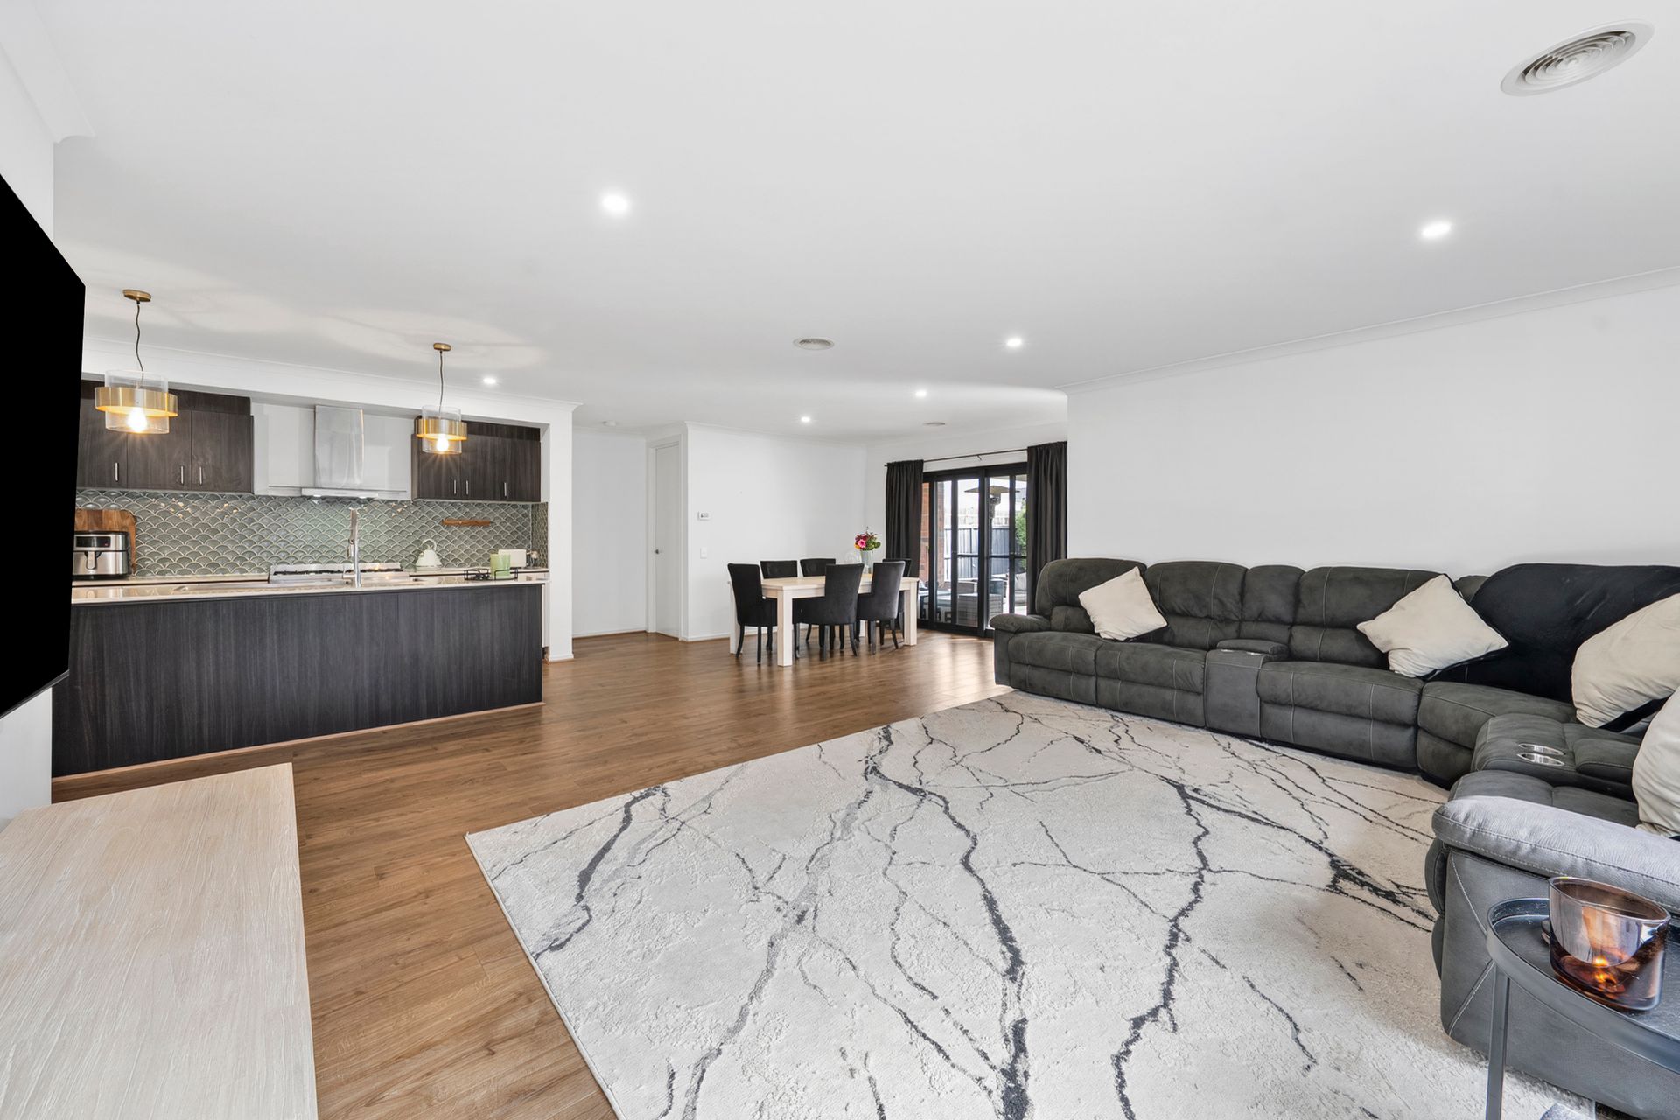
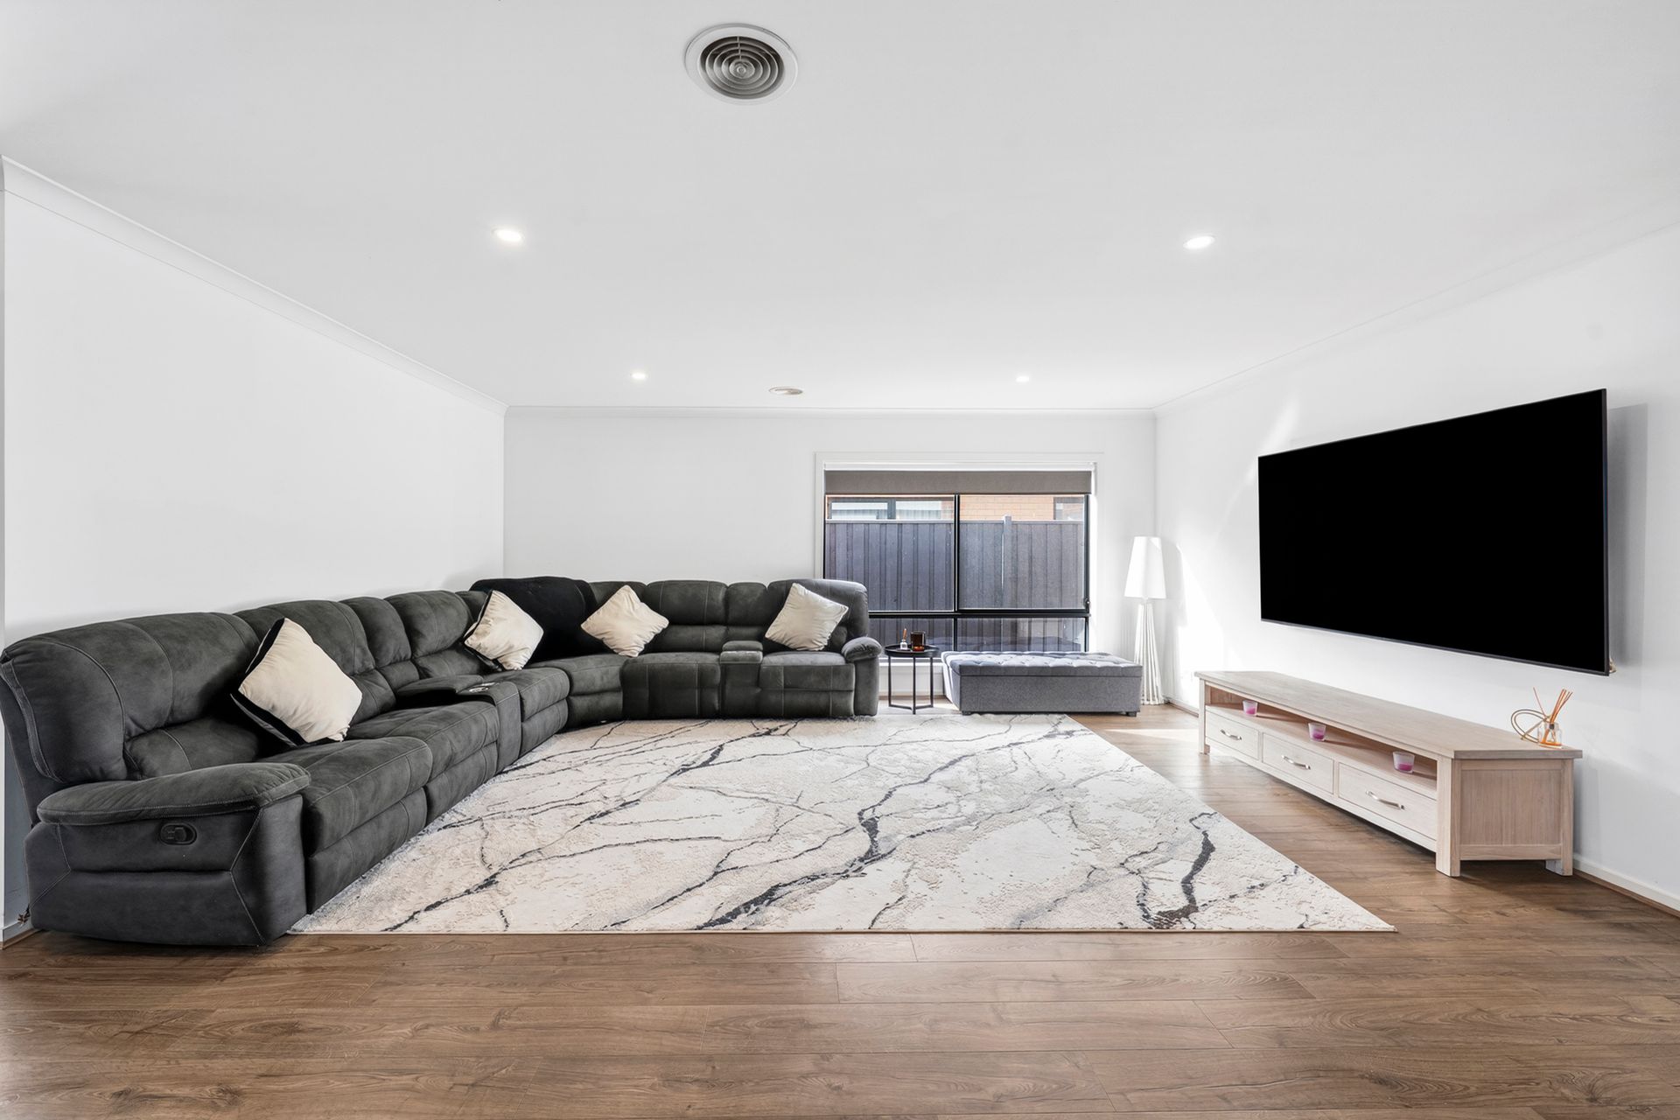
Designed with functionality in mind, the home offers two separate living zones along with a dedicated dining area, providing plenty of space for both relaxation and entertaining.
Sliding glass doors open to a covered alfresco area, overlooking a neat and low-maintenance backyard, perfect for year-round enjoyment.
Comprising four bedrooms, all with built-in robes, the master suite is a true retreat, complete with dual robes and a luxurious ensuite featuring a freestanding bath, oversized shower with niche, stone-top vanity and striking feature tiling. The remaining bedrooms are serviced by a beautifully appointed central bathroom, continuing the home's cohesive, high-quality finishes.
Additional features include reverse cycle heating and cooling for year-round comfort, and a double garage with internal access for added convenience and security.
Set on approximately 464m² and ideally positioned within walking distance to parklands, green spaces, childcare facilities and playgrounds, this home offers a superb lifestyle opportunity without the wait of building.
Features:
• Beautifully presented home with landscaped gardens
• 4 bedrooms with built-in robes
• Master with dual robes & luxe ensuite with bath
• Stylish kitchen with stone island & walk-in pantry
• 900mm oven, gas cooktop & quality appliances
• Feature fish scale tiled splashback
• Two separate living zones + dining area
• Covered alfresco for year-round entertaining
• Low-maintenance backyard on 464m² (approx.)
• Reverse cycle heating & cooling throughout
• Double garage with internal access
• Close to parks, childcare & local amenities
*Every precaution has been taken to establish the accuracy of the above information but does not constitute any representation by the vendor or agent.*
*Photo ID is required at all open for inspections.*