Experience the lifestyle you've always dreamed of in this exceptional family home, designed for those who desire space, luxury, and modern amenities.
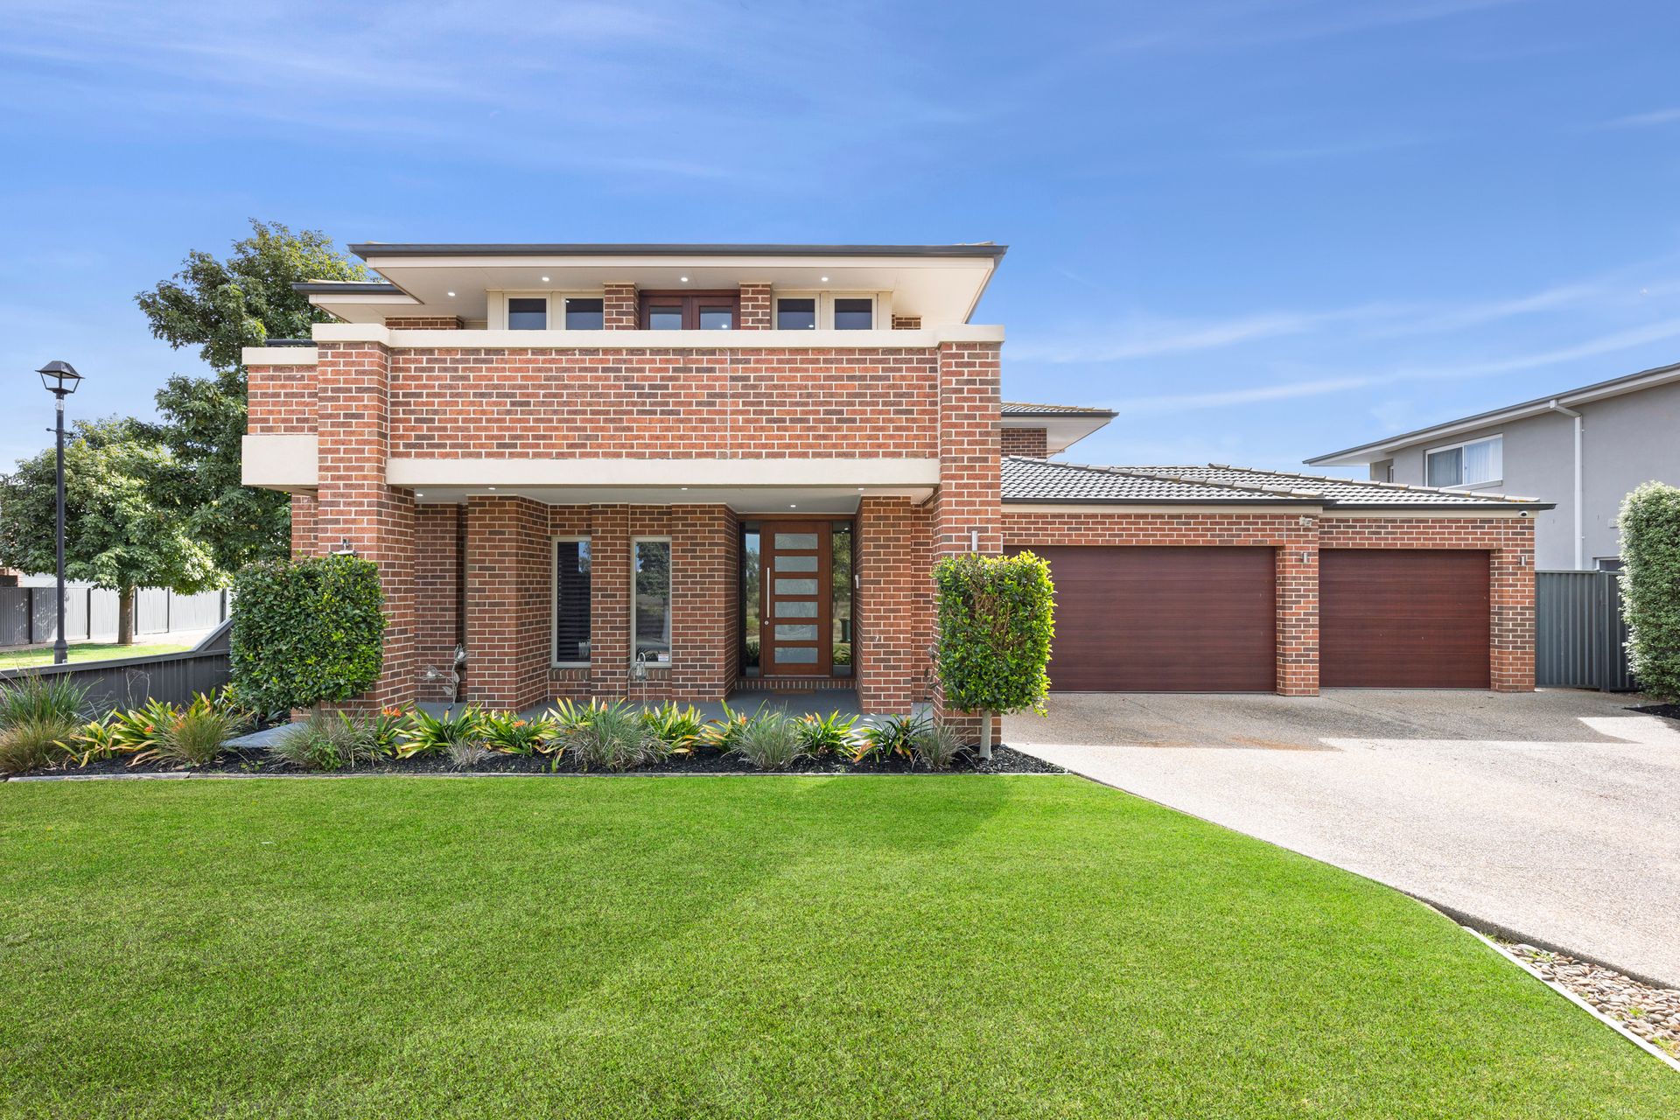
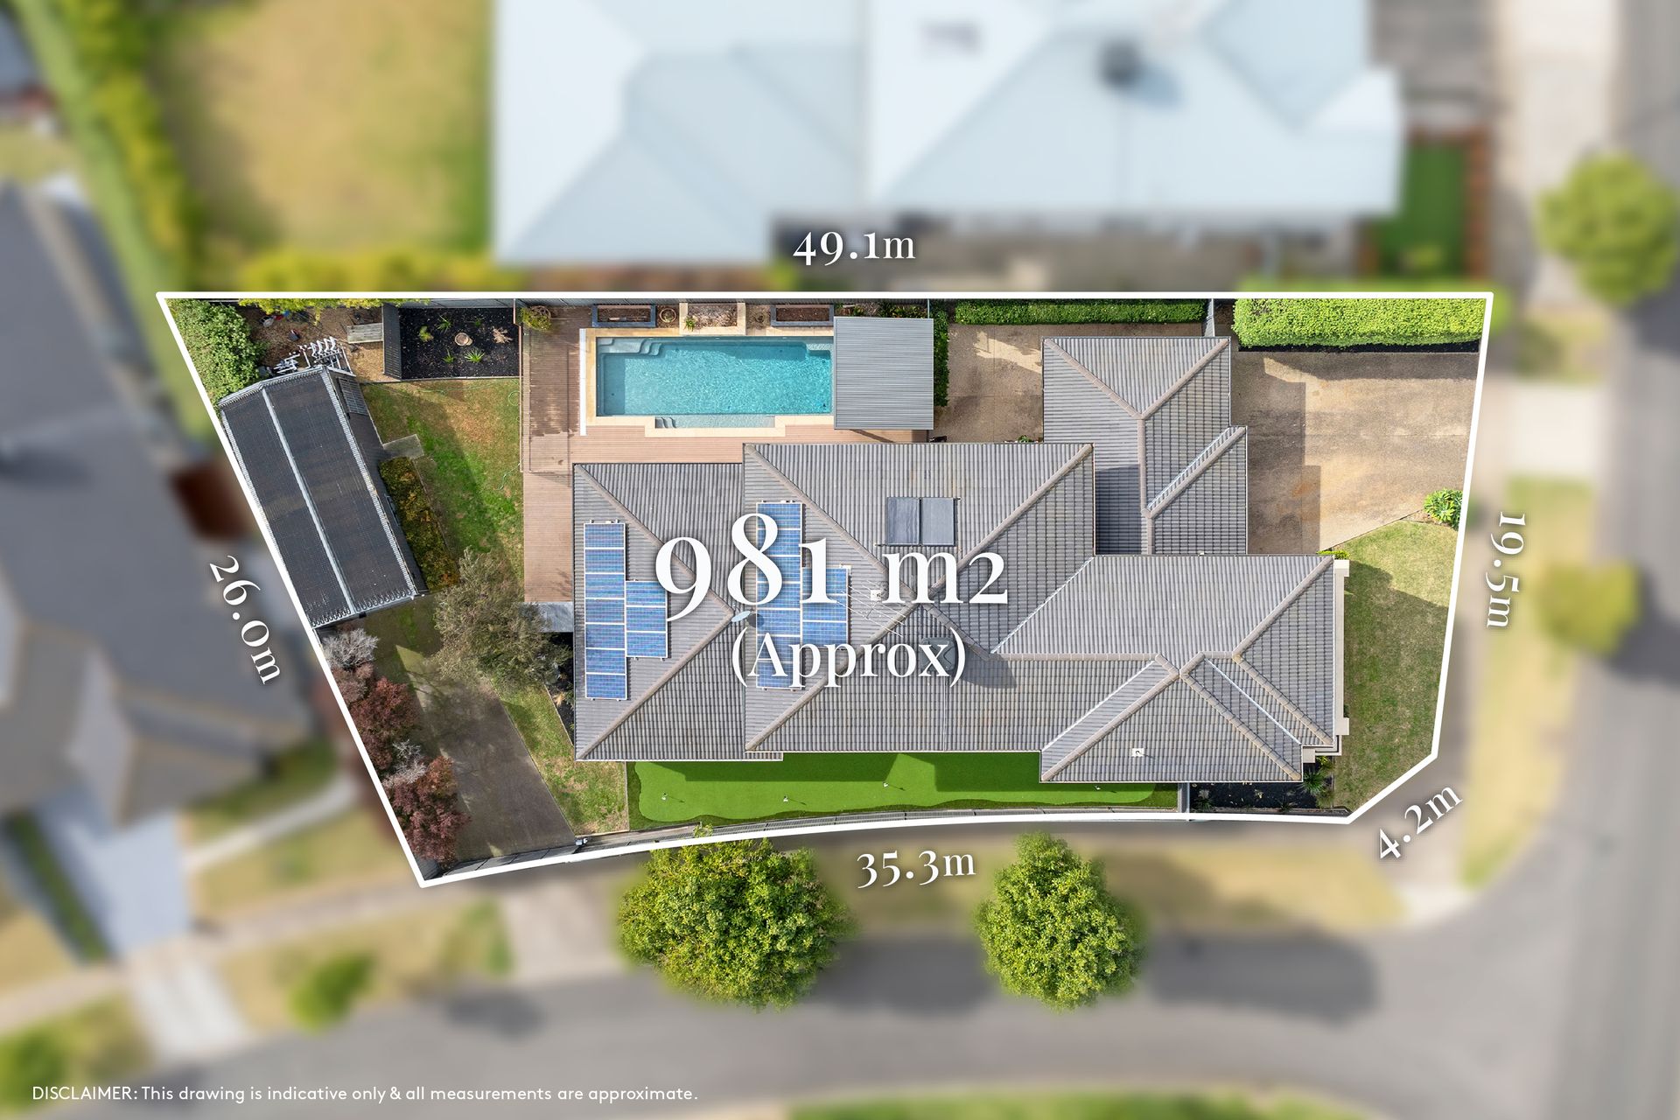
Set on a generous 980sqm (approx.) allotment, this stunning property is sure to impress from the moment you step inside. A grand entrance welcomes you, immediately showcasing the elegance and luxury that defines this home.
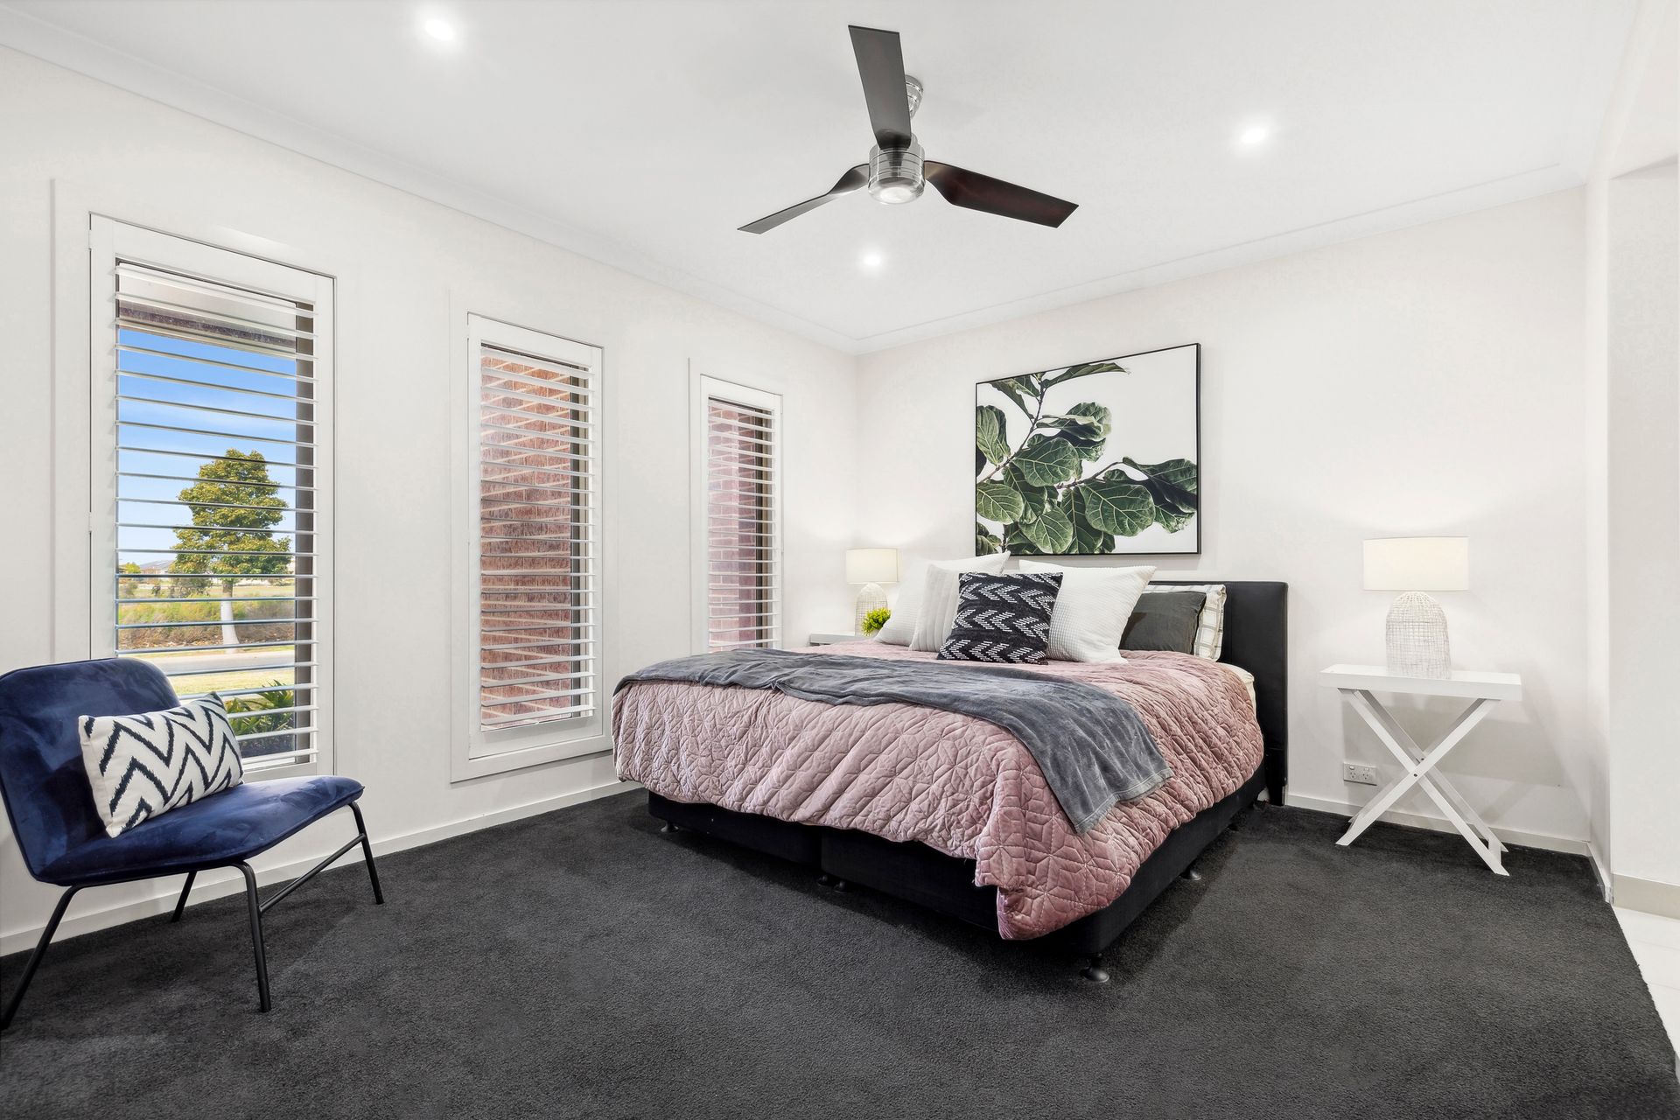
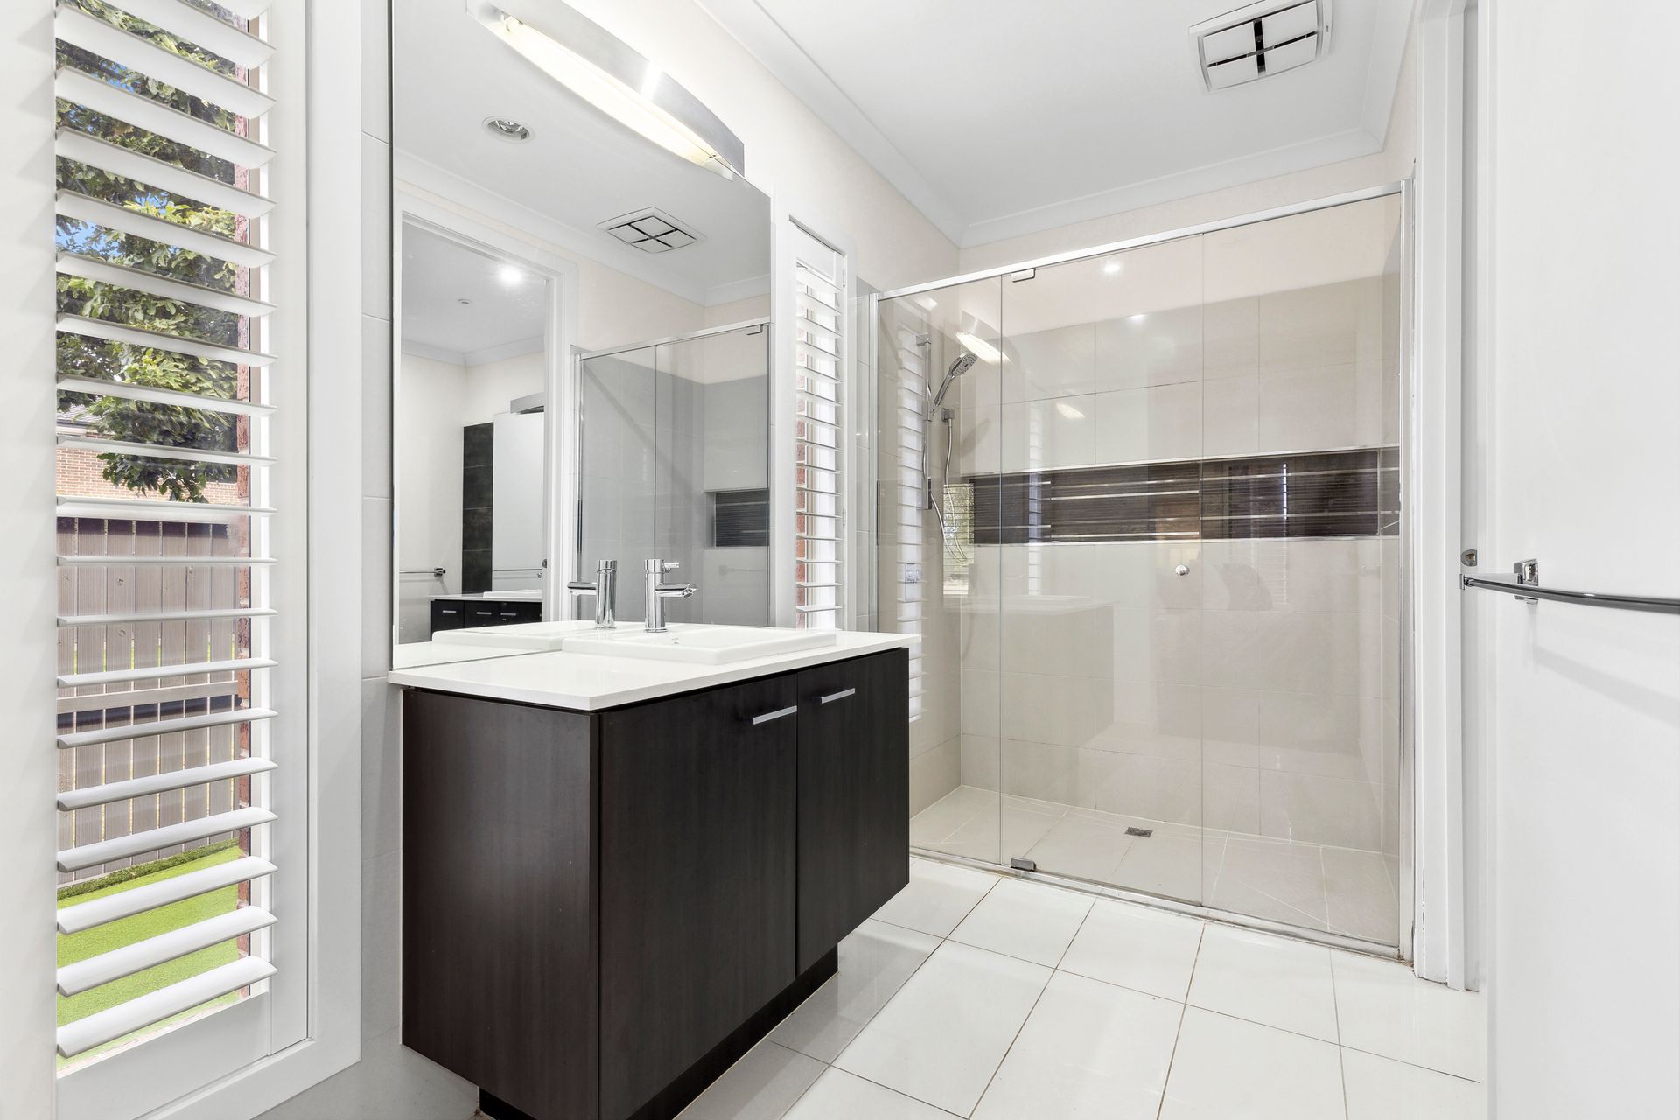
Featuring 5 bedrooms, including a palatial master suite with a walk-in robe, a private balcony, and a spa-like ensuite with a full spa bath and double vanity. The expansive living areas provide ample space for relaxation and entertainment, with four distinct living zones, including a formal dining area. The gourmet kitchen is a chef's delight, offering abundant bench space, stone countertops, a 900mm gas oven and cooktop, dishwasher, and a spacious butler's pantry.
High-quality finishes throughout the home ensure every detail is catered to, making it an ideal choice for families seeking both comfort and style.
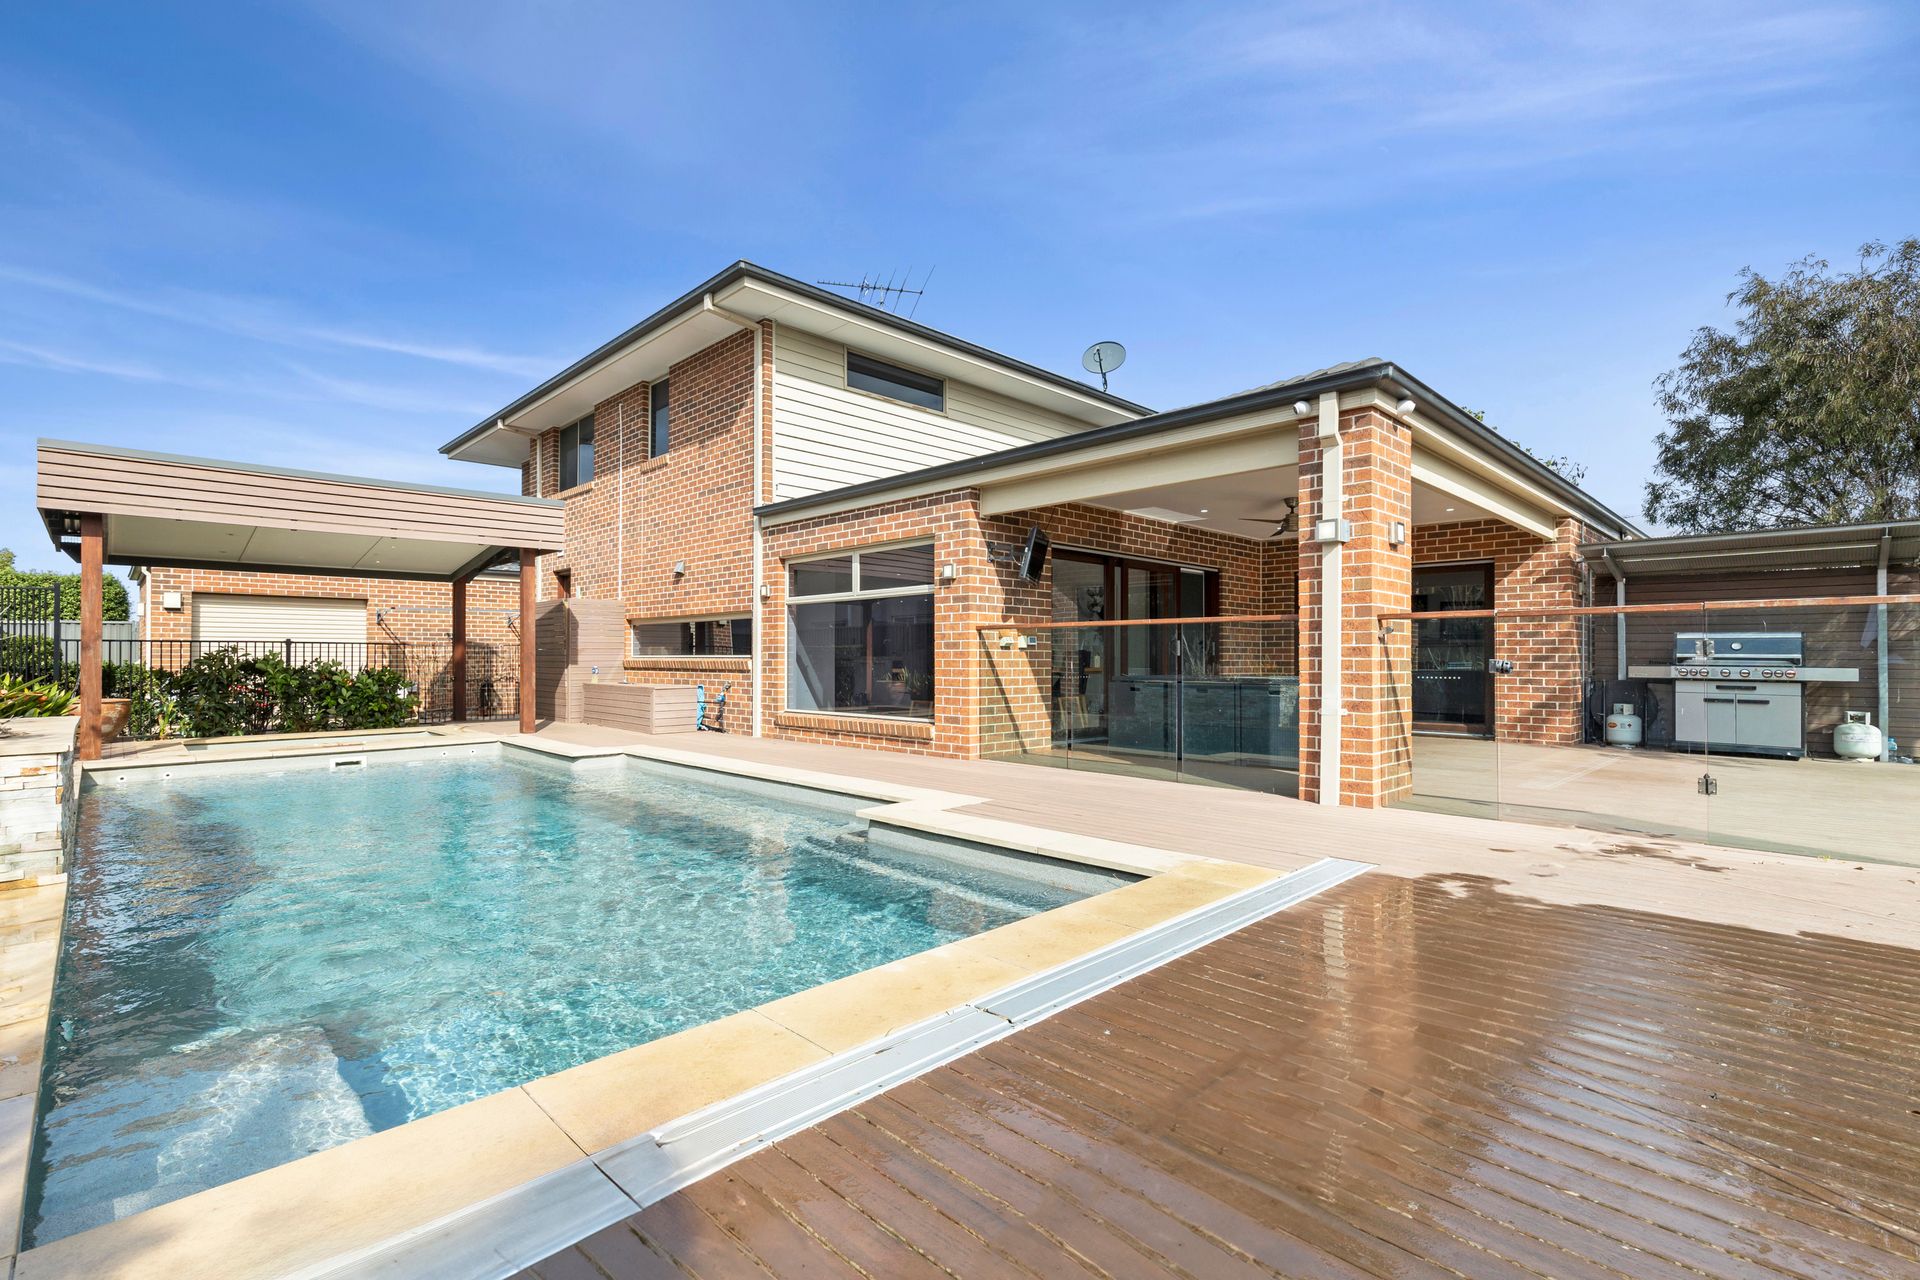
Outside, the property continues to impress with an undercover alfresco area, perfect for entertaining, and a solar-heated inground pool and spa, complete with a built-in cleaning system and pool cover. The triple garage with drive-through access is complemented by an additional 4.2m x 10m garage, which includes its own toilet and power supply.
This home truly has it all, offering a perfect blend of indoor and outdoor living. To fully appreciate the countless features and exceptional quality, a personal inspection is a must.
This is more than just a home, it's the lifestyle you've been waiting for.
Key Features:
• 5 spacious bedrooms
• Luxurious master suite with his & hers walk-in robe, private balcony, and a full ensuite
• Guest bedroom with its own ensuite
• 4 expansive living areas
• Gourmet kitchen with stone benchtops, 900mm gas oven, cooktop, built-in microwave, and dishwasher
• Powder room with a third toilet
• Gas ducted heating, evaporative cooling, and split system A/C
• Automatic roller blinds
• Triple garage with drive-through access
• Cbus Smart wiring system throughout the home
• Decked alfresco area
• Additional 4.2m x 10m garage
• Side access via an automatic gate
• Solar-heated inground pool and spa, with built-in cleaning system and pool cover
• 20 x 5kW solar panels
• Zoned security system
*Every precaution has been taken to establish the accuracy of the above information but does not constitute any representation by the vendor or agent.*
*Photo ID is required at all open for inspections.*