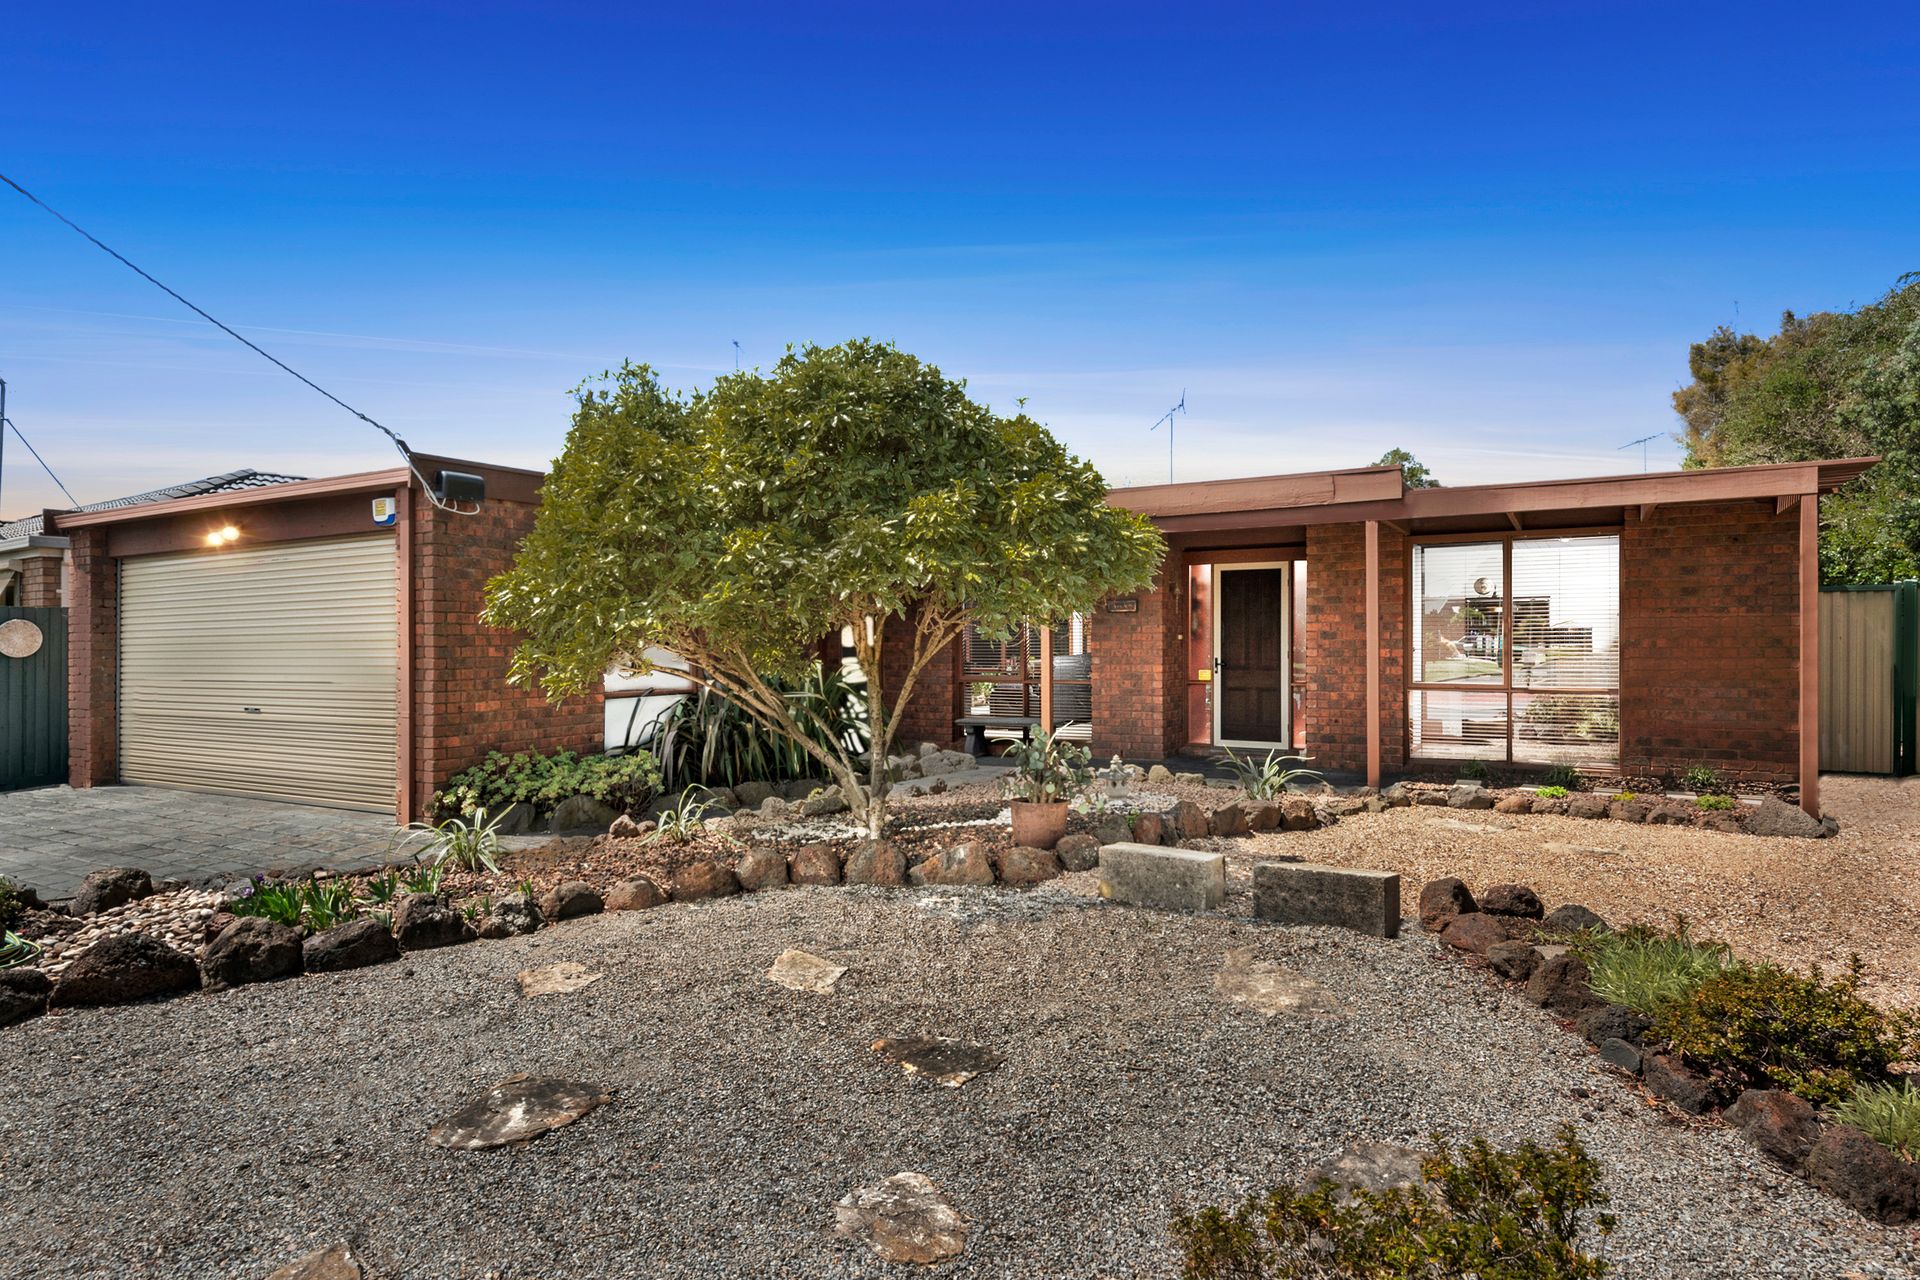
Welcome to a masterpiece of craftsmanship, a well-appointed 4-bedroom family home meticulously constructed by the renowned Dennehy Builders. This residence stands as a testament to the unwavering dedication of its current owners, who have elevated it far beyond the ordinary. As you step inside, a warm and inviting entrance ushers you into a Winter Sun-soaked layout, designed with precision to maximize the northern aspect.
Situated on an expansive 620m2 block, this property enjoys close proximity to a variety of amenities, including St. Anthony's Primary School, the Lara shopping centre, medical facilities, the Lara train station, and more.
Key Highlights:
• This single-level Dennehy family home features a harmonious color palette, seamlessly integrated into the ever-popular Lara community. Every aspect of its construction has been meticulously executed, ensuring no detail has been overlooked.
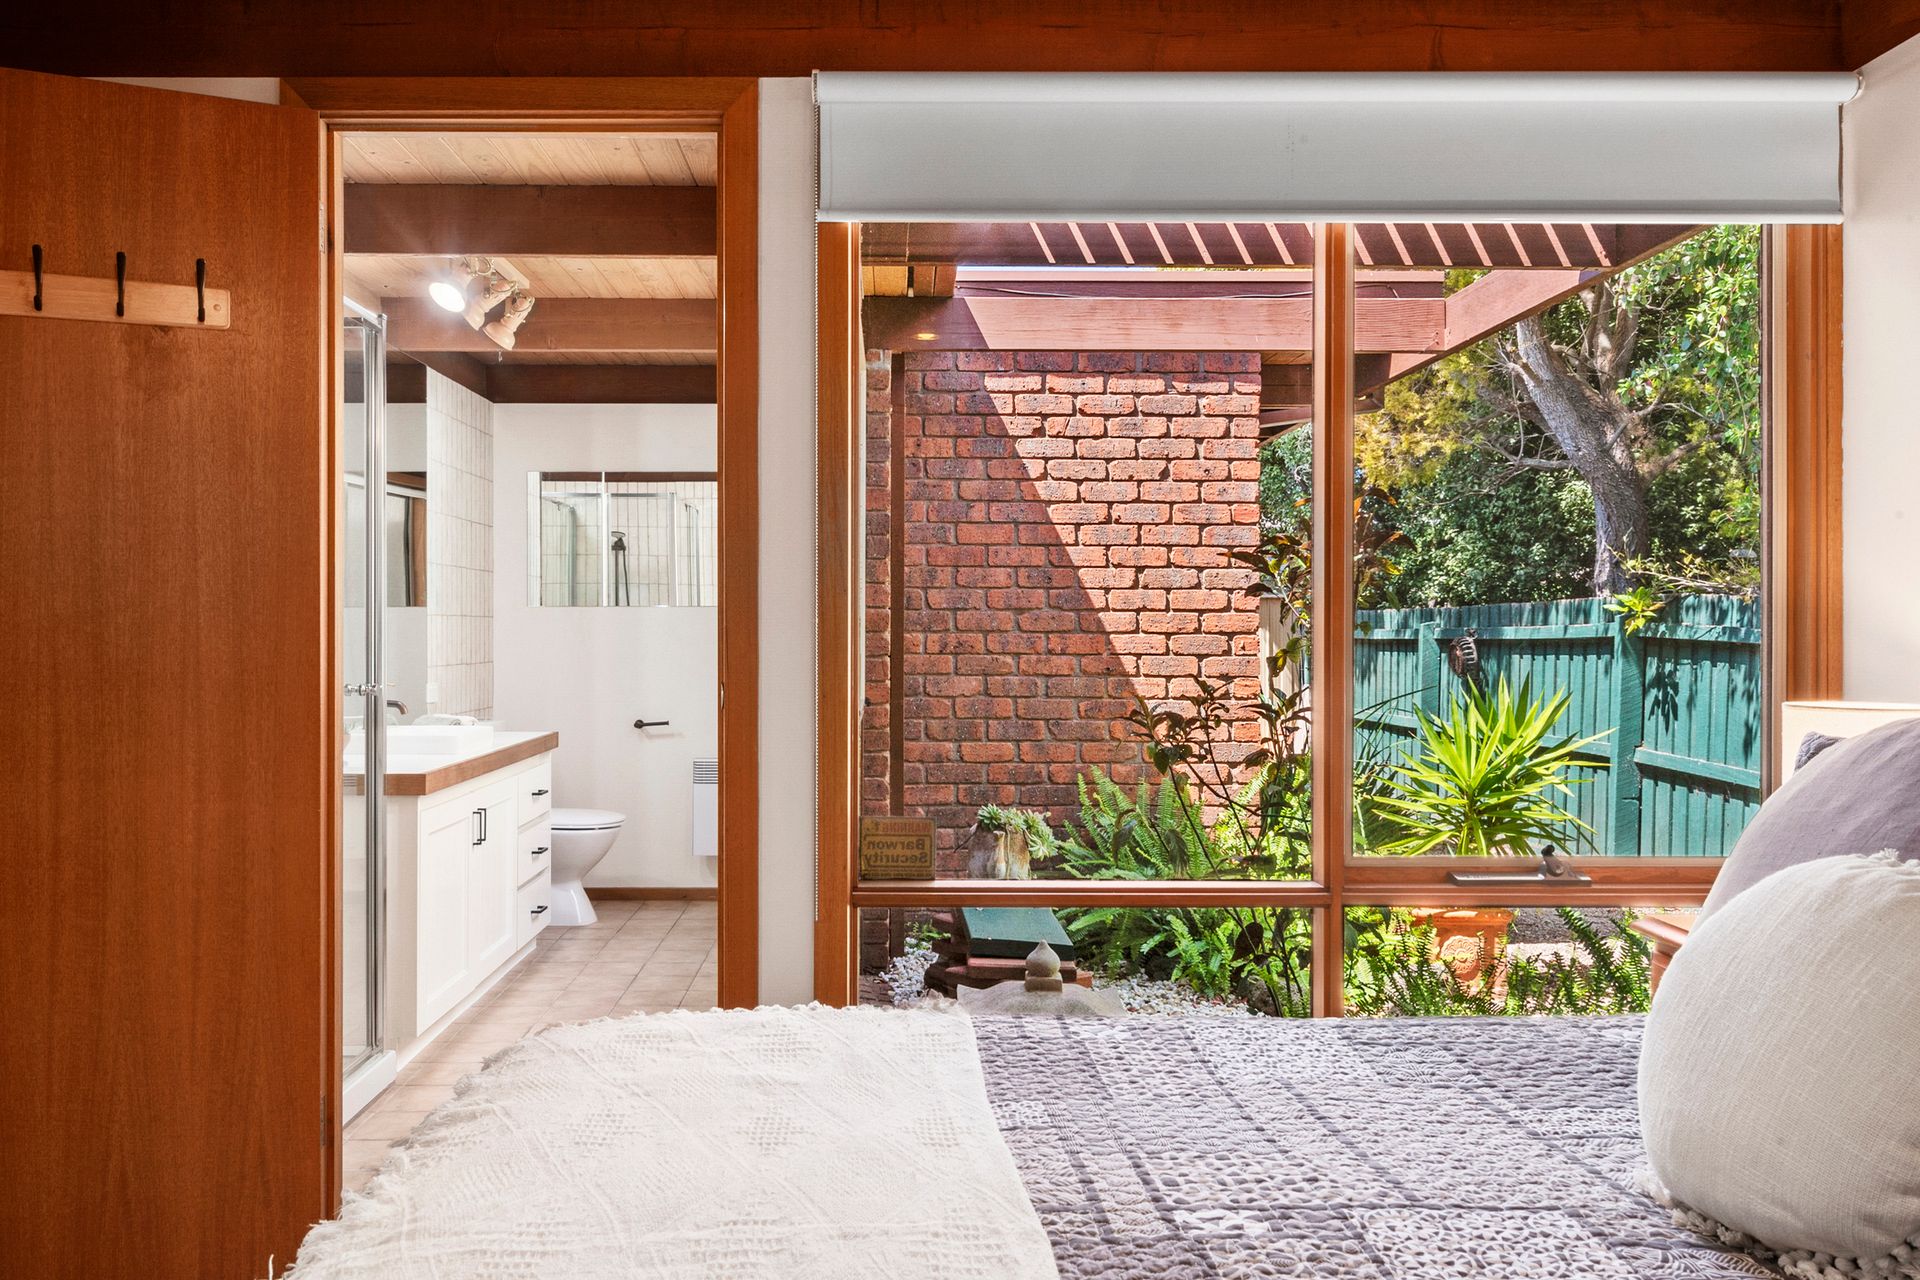
• The generously sized master bedroom is a tranquil sanctuary, complete with a built-in robe and an impressive ensuite. The ensuite has been thoughtfully updated to maintain a consistent colour scheme and includes a vanity, shower, and toilet.
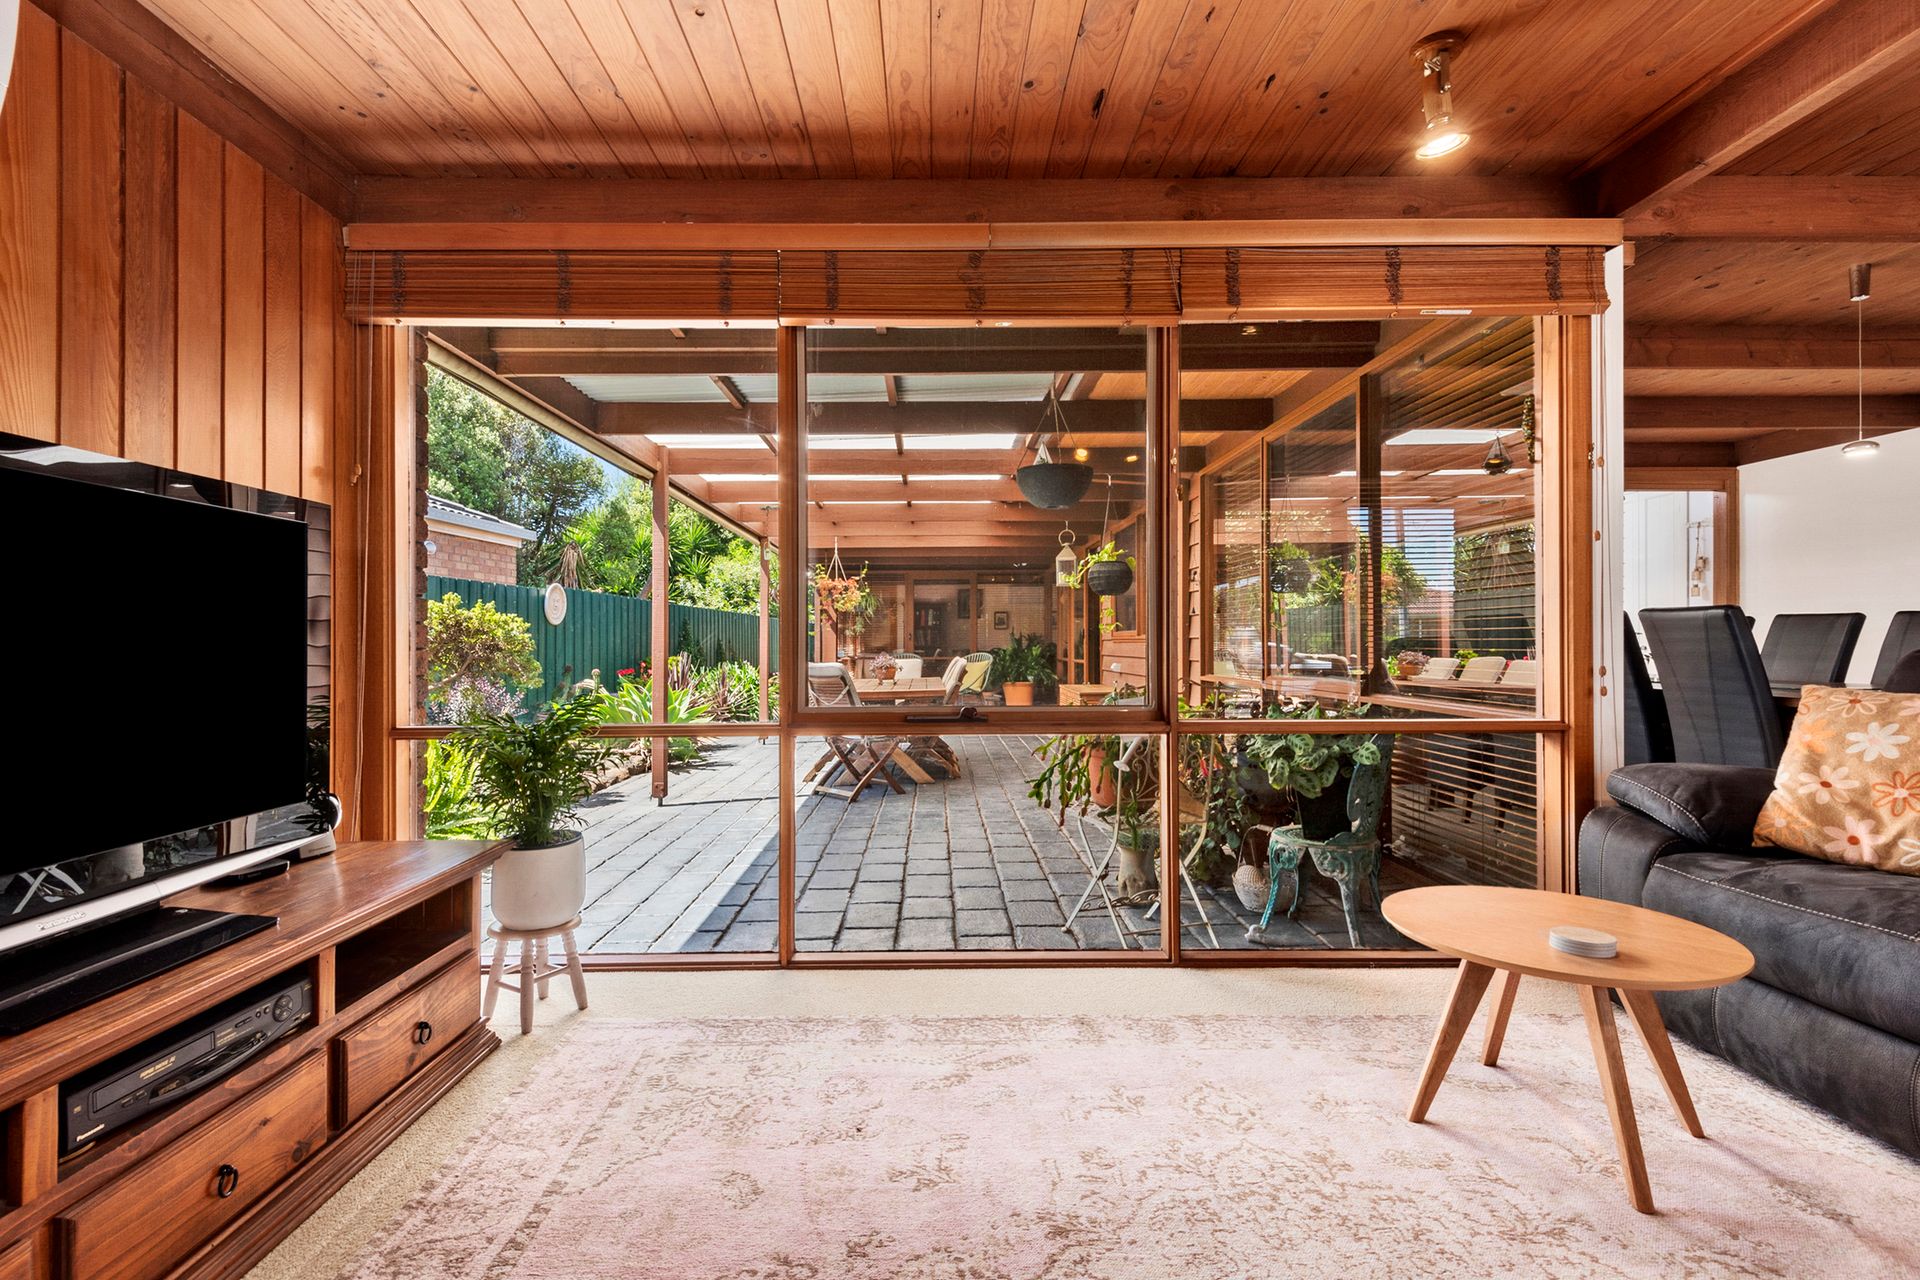
• The main living area is spacious and enhances the overall ambiance of the home, offering a view of the alfresco space. For those needing extra space, a versatile layout includes an office or study.
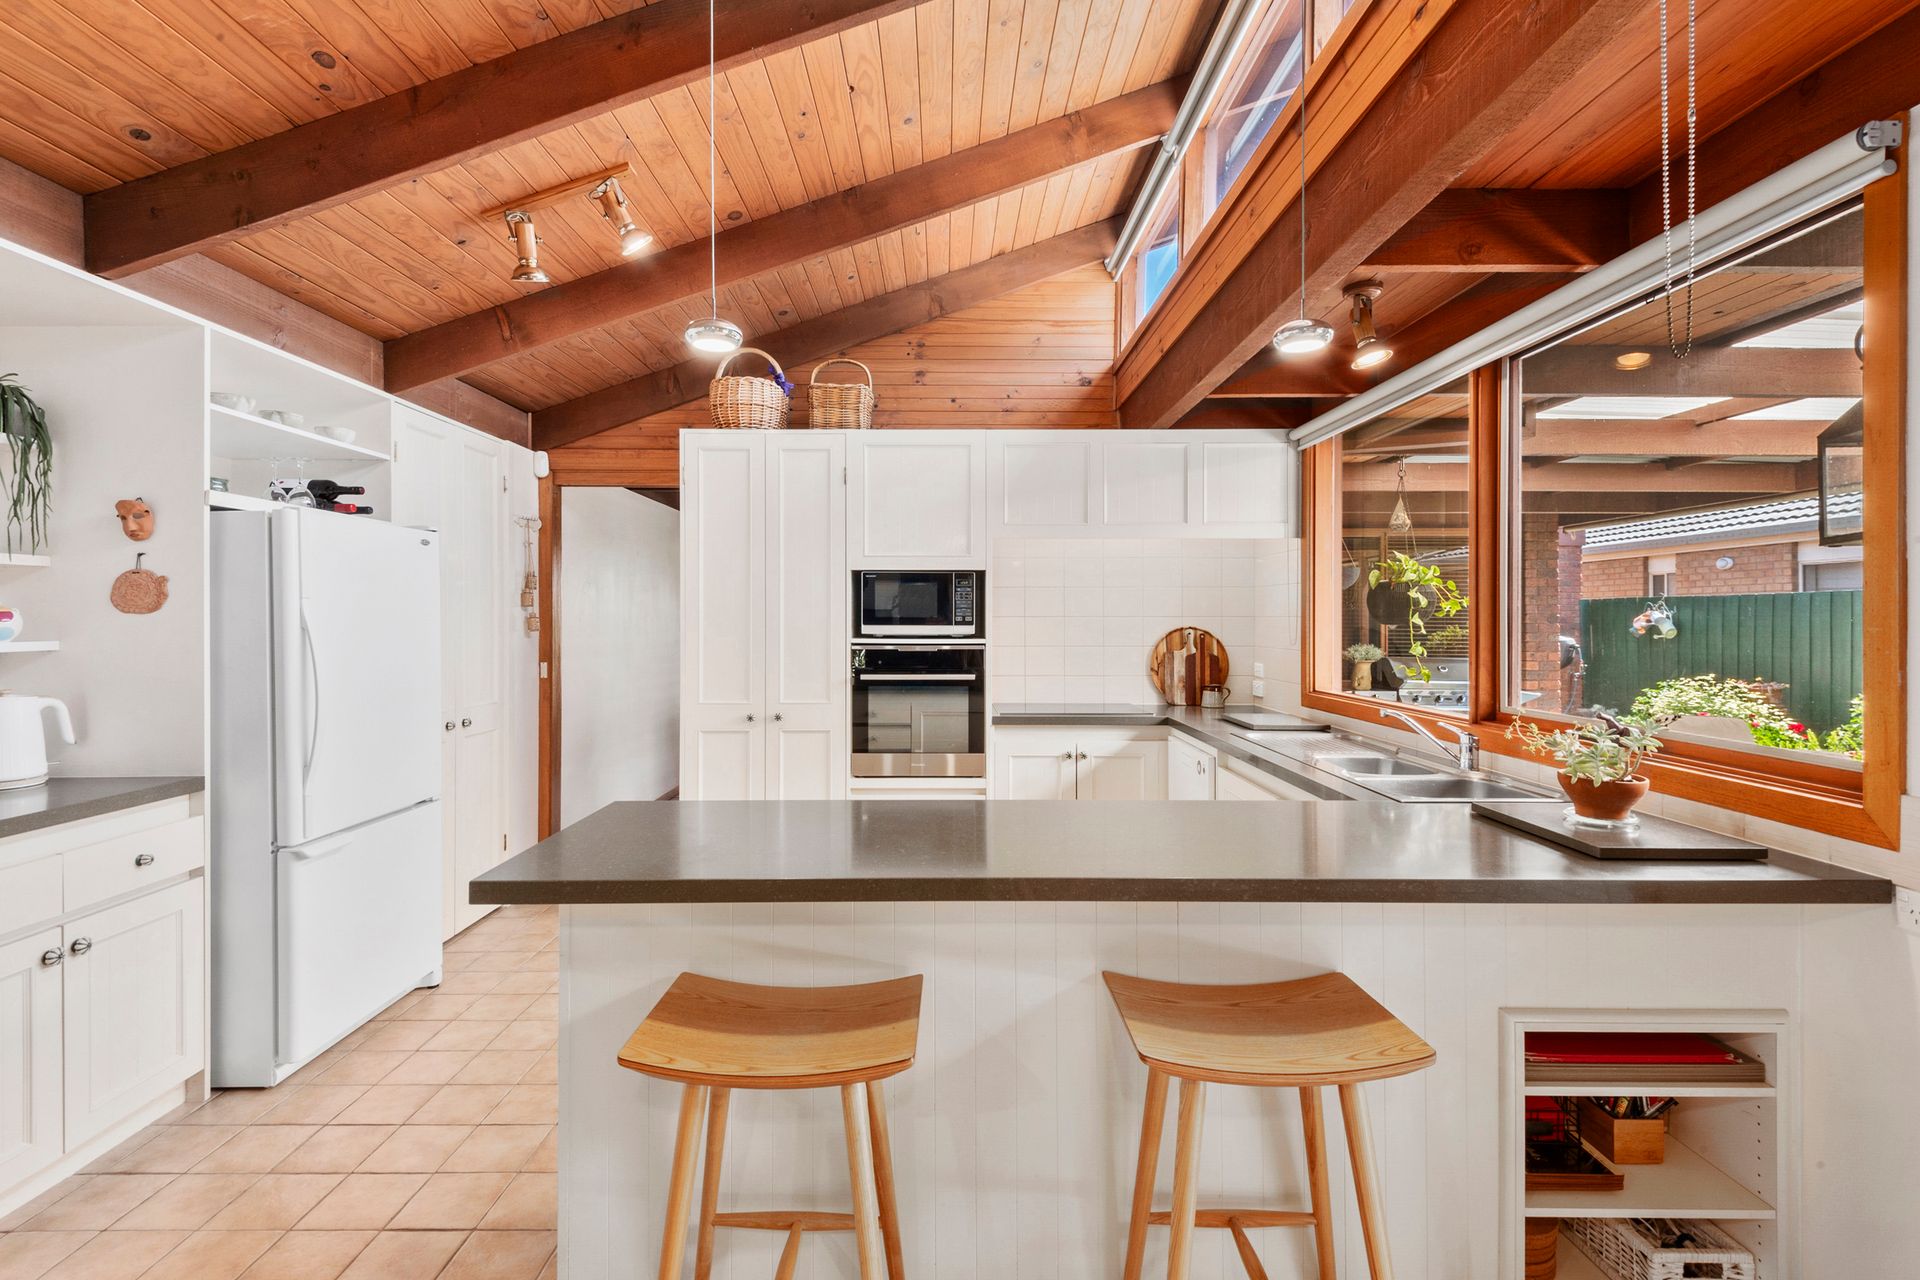
• The kitchen is a true masterpiece with elevated ceilings and an abundance of windows that welcome the northern sun, filling the space with light and creating an open and airy atmosphere. The stylish cabinetry and Smart Stone benches perfectly complement the kitchen, which overlooks both the dining and living areas.
For culinary enthusiasts, the kitchen boasts an induction cooktop, stainless steel appliances, and an Asko Dishwasher.
• The dining area provides ample room for a large table, making it ideal for entertaining friends and family. An additional living room, offset from the kitchen, offers a perfect retreat for children or a cozy relaxation space.
• Bedrooms 2, 3, and 4 feature built-in wardrobes, providing generous storage options.
• The family bathroom adheres to the same tasteful design, featuring a walk-in shower, vanity, and a full bath.
• Sliding doors from the dining space lead to the north-facing alfresco area, equipped with café blinds for seamless access and versatile outdoor entertainment.
• The meticulously landscaped and private garden creates an inviting backdrop for outdoor gatherings.
• A double lock-up garage with rear pedestrian access adds convenience and security.
Extra features: enjoy year-round comfort with electric wall panel heating and two split system cooling units.
The overall style and design of this home radiate sophistication, leaving you yearning for more. Embark on an exploration of family living in this thoughtfully designed and expertly crafted Lara residence. Seize the opportunity to make it your very own.
*Every precaution has been taken to establish the accuracy of the above information but does not constitute any representation by the vendor or agent.*
*Photo ID is required at all open for inspections.*