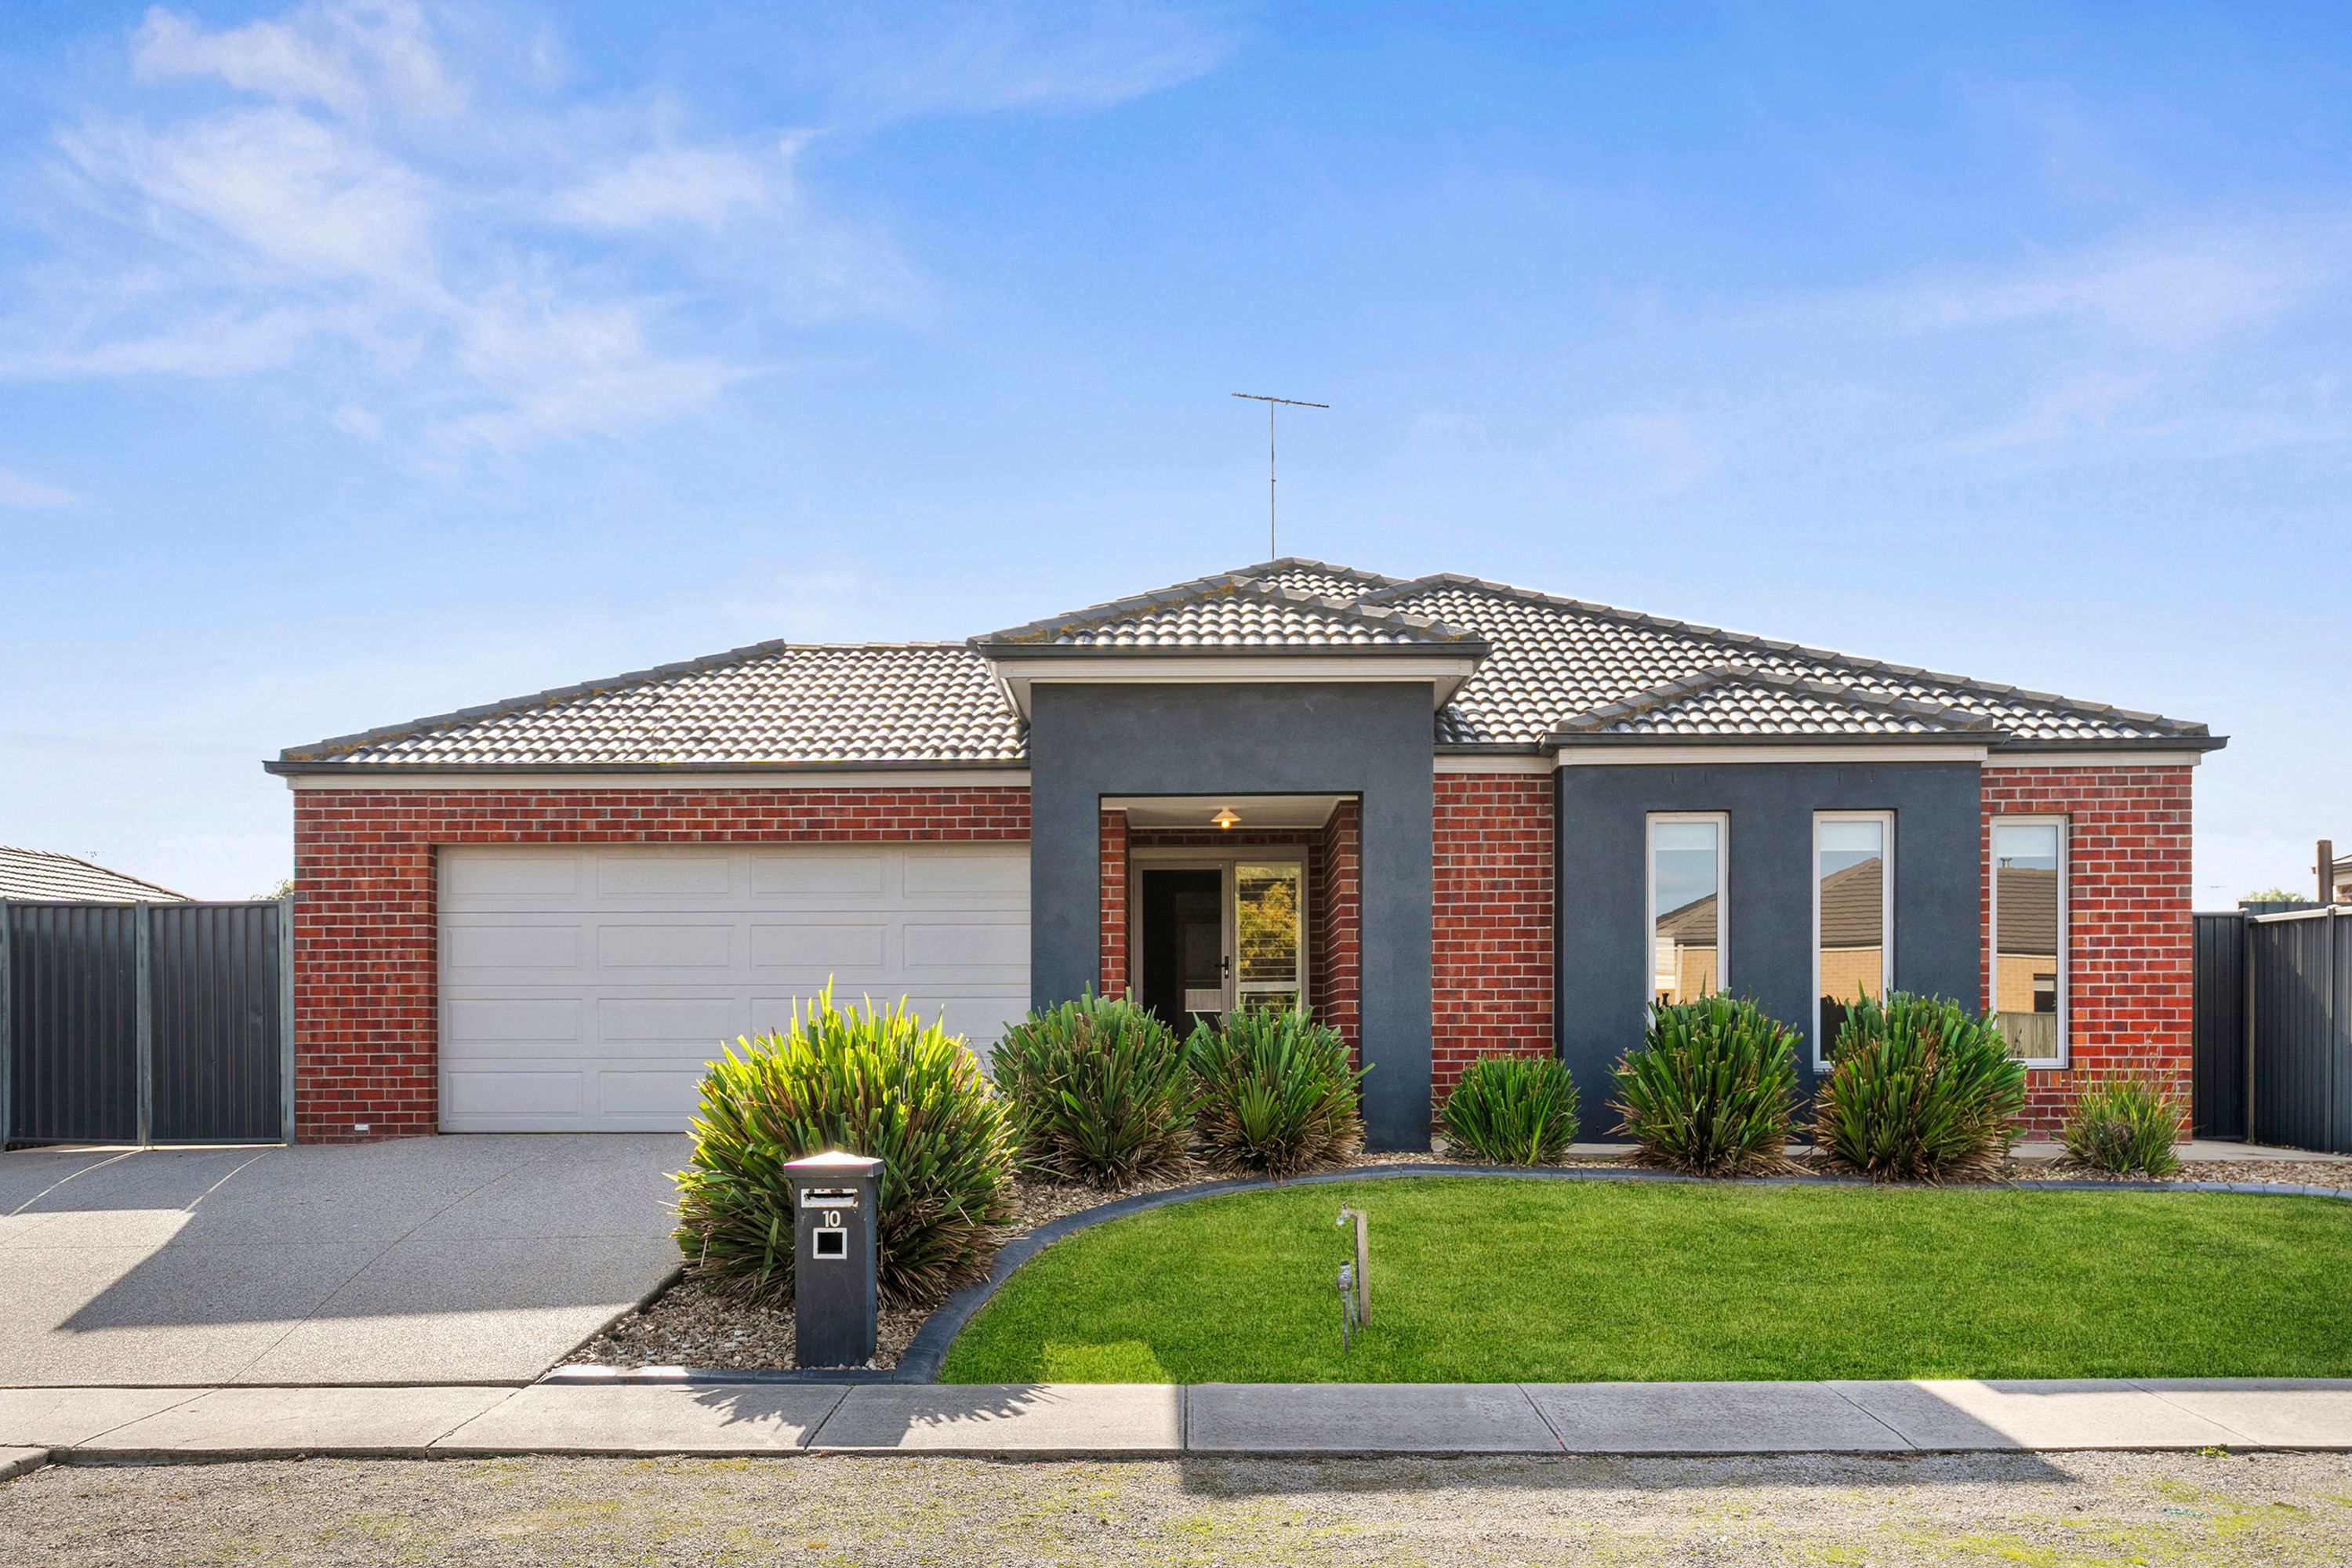
Located in the Grand Lakes estate, this stunning property sits on a generous 611m2 block, offering a serene and peaceful living environment.
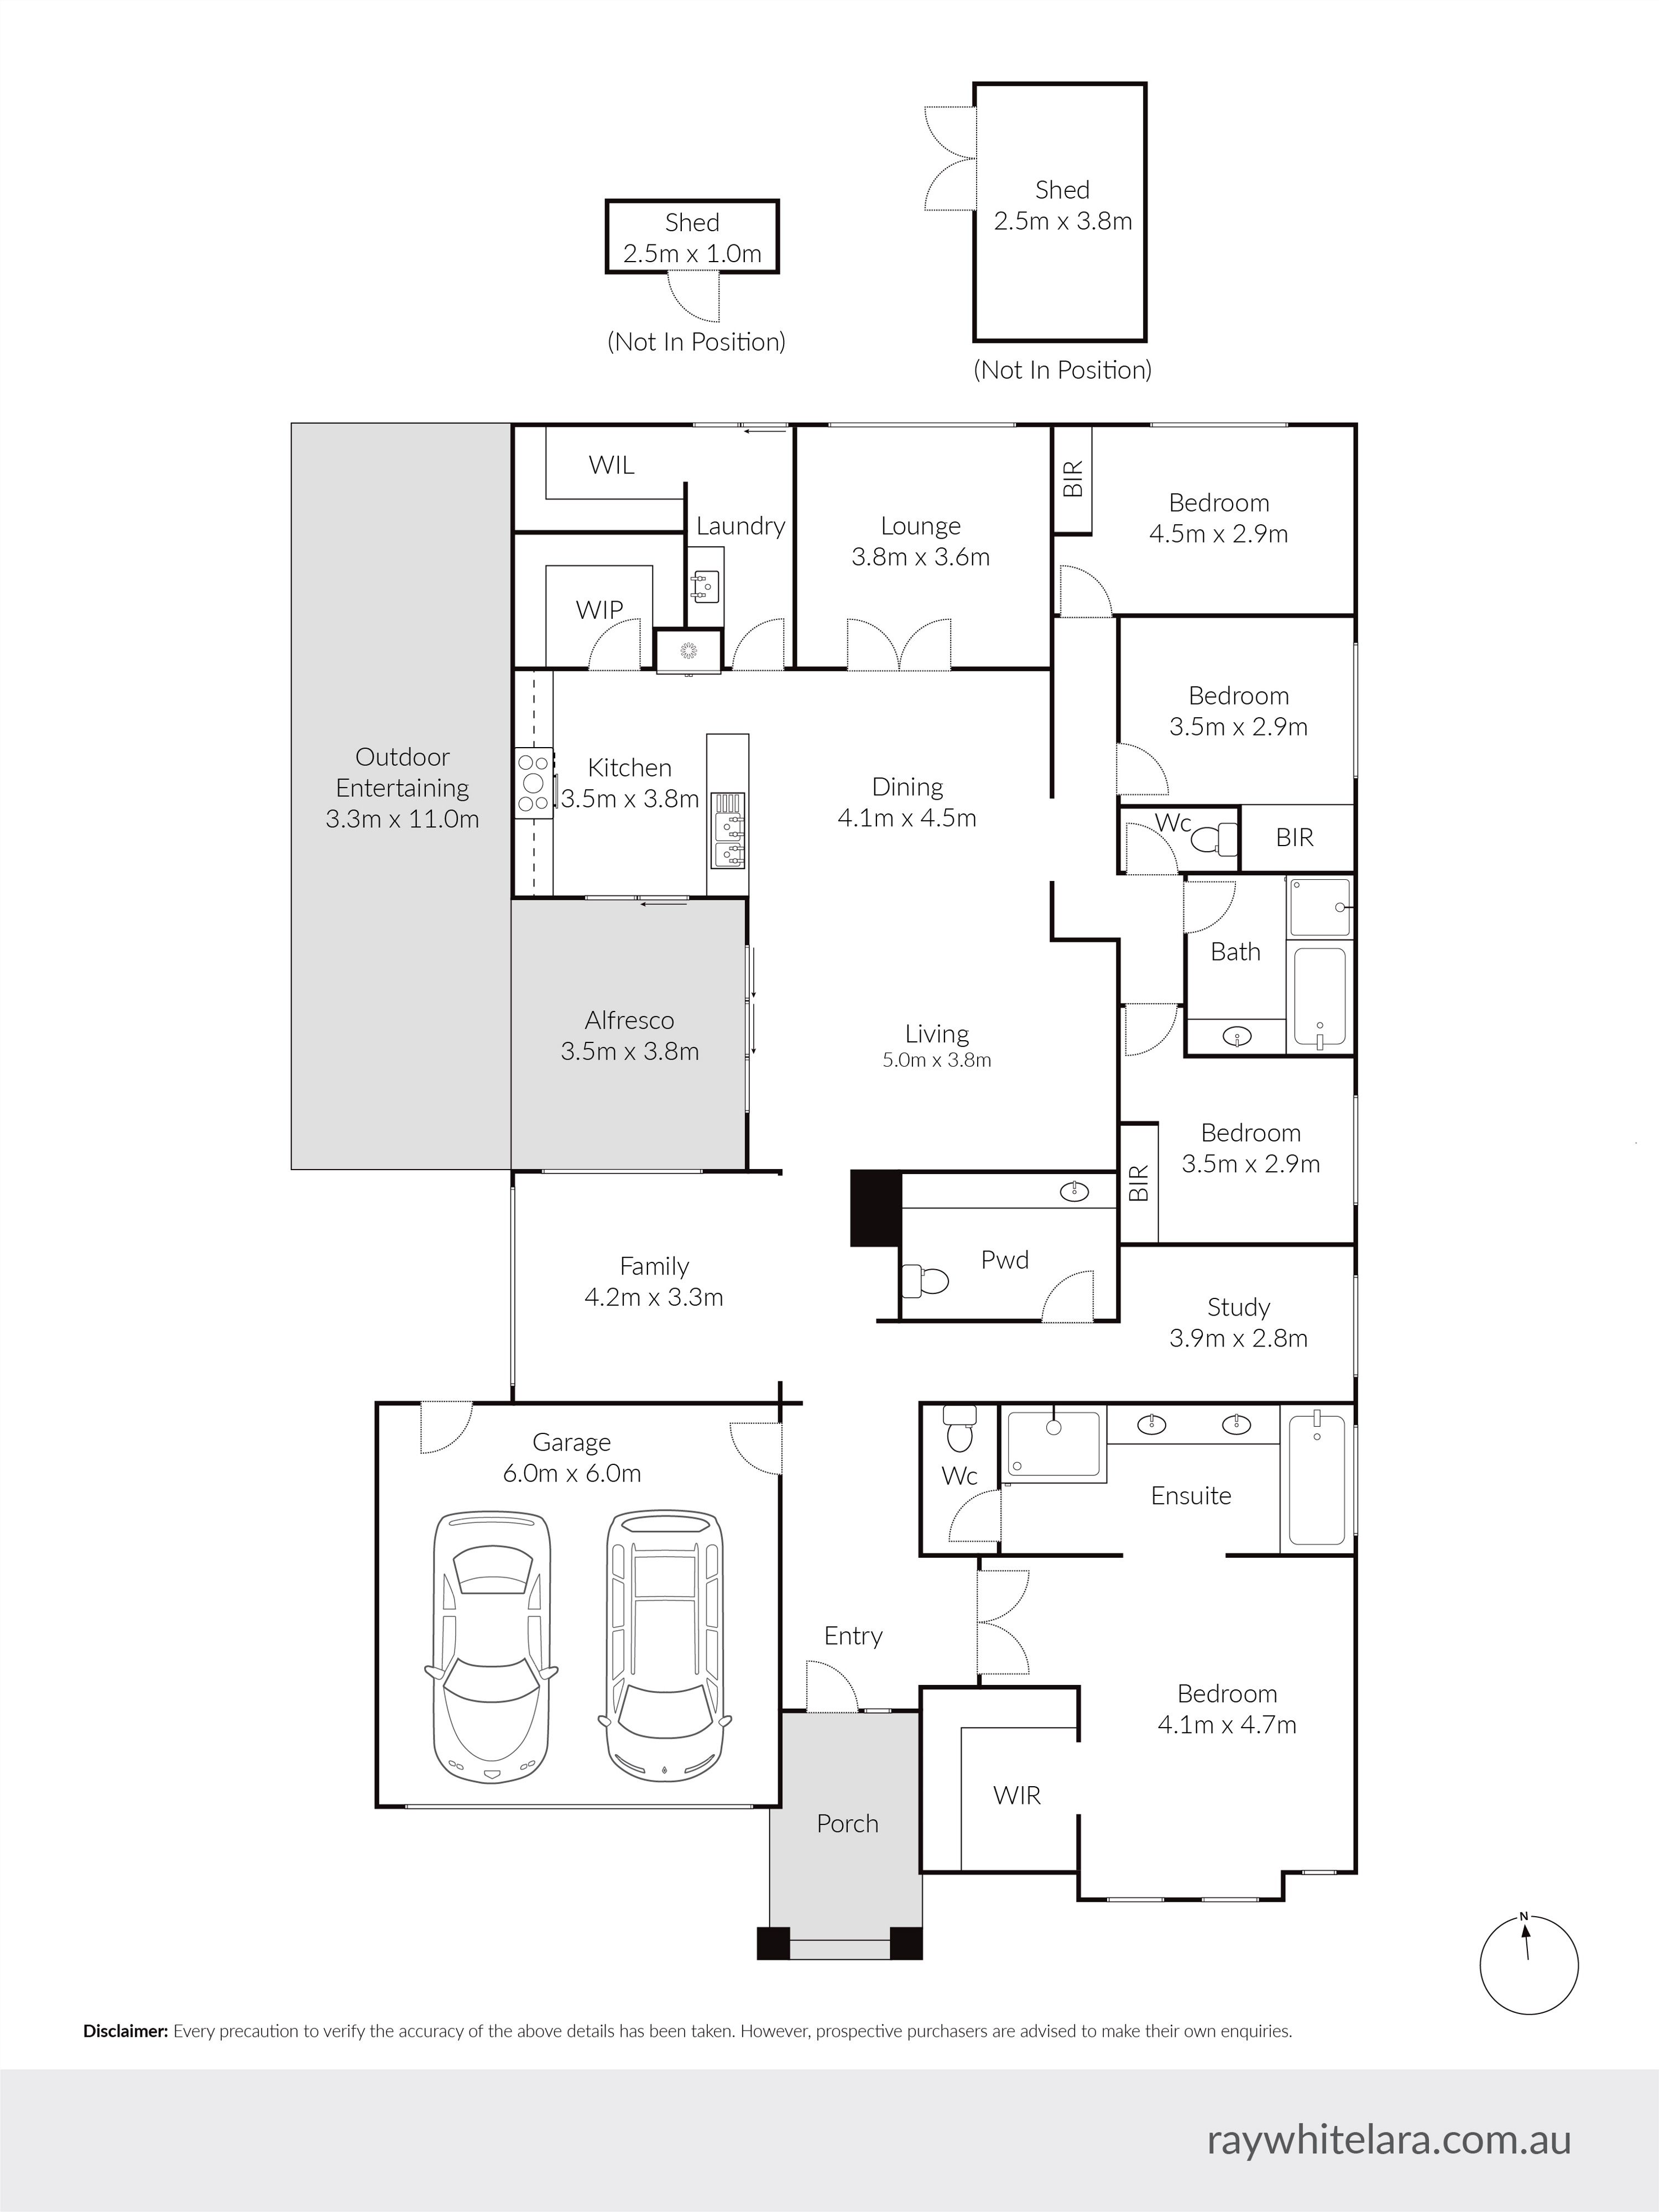
The open-plan kitchen is the centerpiece of the home, boasting stone bench tops, providing ample space for meal preparation and serving. It is equipped with top-of-the-line stainless steel appliances, including a gas cooktop, electric oven, and dishwasher, there is also a large walk-in pantry, ensuring you have plenty of storage space for all your culinary needs.
Featuring four bedrooms, including a luxurious master suite. The master bedroom includes a spacious walk-in robe and ensuite, complete with a spa bath, shower, double vanity, and a separate toilet. The remaining three bedrooms are well-appointed and serviced by a centrally located bathroom and are all equipped with built-in robes.
This property offers three separate living areas, providing versatility and ample space for relaxation and entertainment. Whether you desire a cozy family gathering, a private retreat, or a lively social gathering, these distinct living spaces cater to your every need.
Additional features include gas ducted heating and evaporative cooling throughout, adjacent to the kitchen is a spacious laundry area, complete with walk-in linen and a single troth, a generously sized study/home office, convenient powder room for guests, and a double car garage.
Outside is a decked undercover alfresco area with an electric heater, perfect for outdoor dining and entertaining, an undercover concreted area, small side access great to secure a small trailer, car, boar and much more and two garden sheds provide ample storage for gardening tools and equipment.
FEATURES:
• Set in the Grand Lakes Estate
• Generous 611m2 Block
• Large Open Plan Kitchen/Dining
• Four Bedrooms
• Three separate Living Areas
• Centrally Located Bathroom
• Powder Room
• Gas Ducted Heating and Evaporative Cooling throughout
• Spacious Laundry with Walk-in Linen
• Generously Sized Study/Home Office
• Undercover alfresco area
• Two Garden sheds
*Every precaution has been taken to establish the accuracy of the above information but does not constitute any representation by the vendor or agent.*
*Photo ID is required at all open for inspections.*
All information about the property has been provided to Ray White by third parties. Ray White has not verified the information and does
not warrant its accuracy or completeness. Parties should make and rely on their own enquiries in relation to the property.
Due diligence checklist for home and residential property buyers.