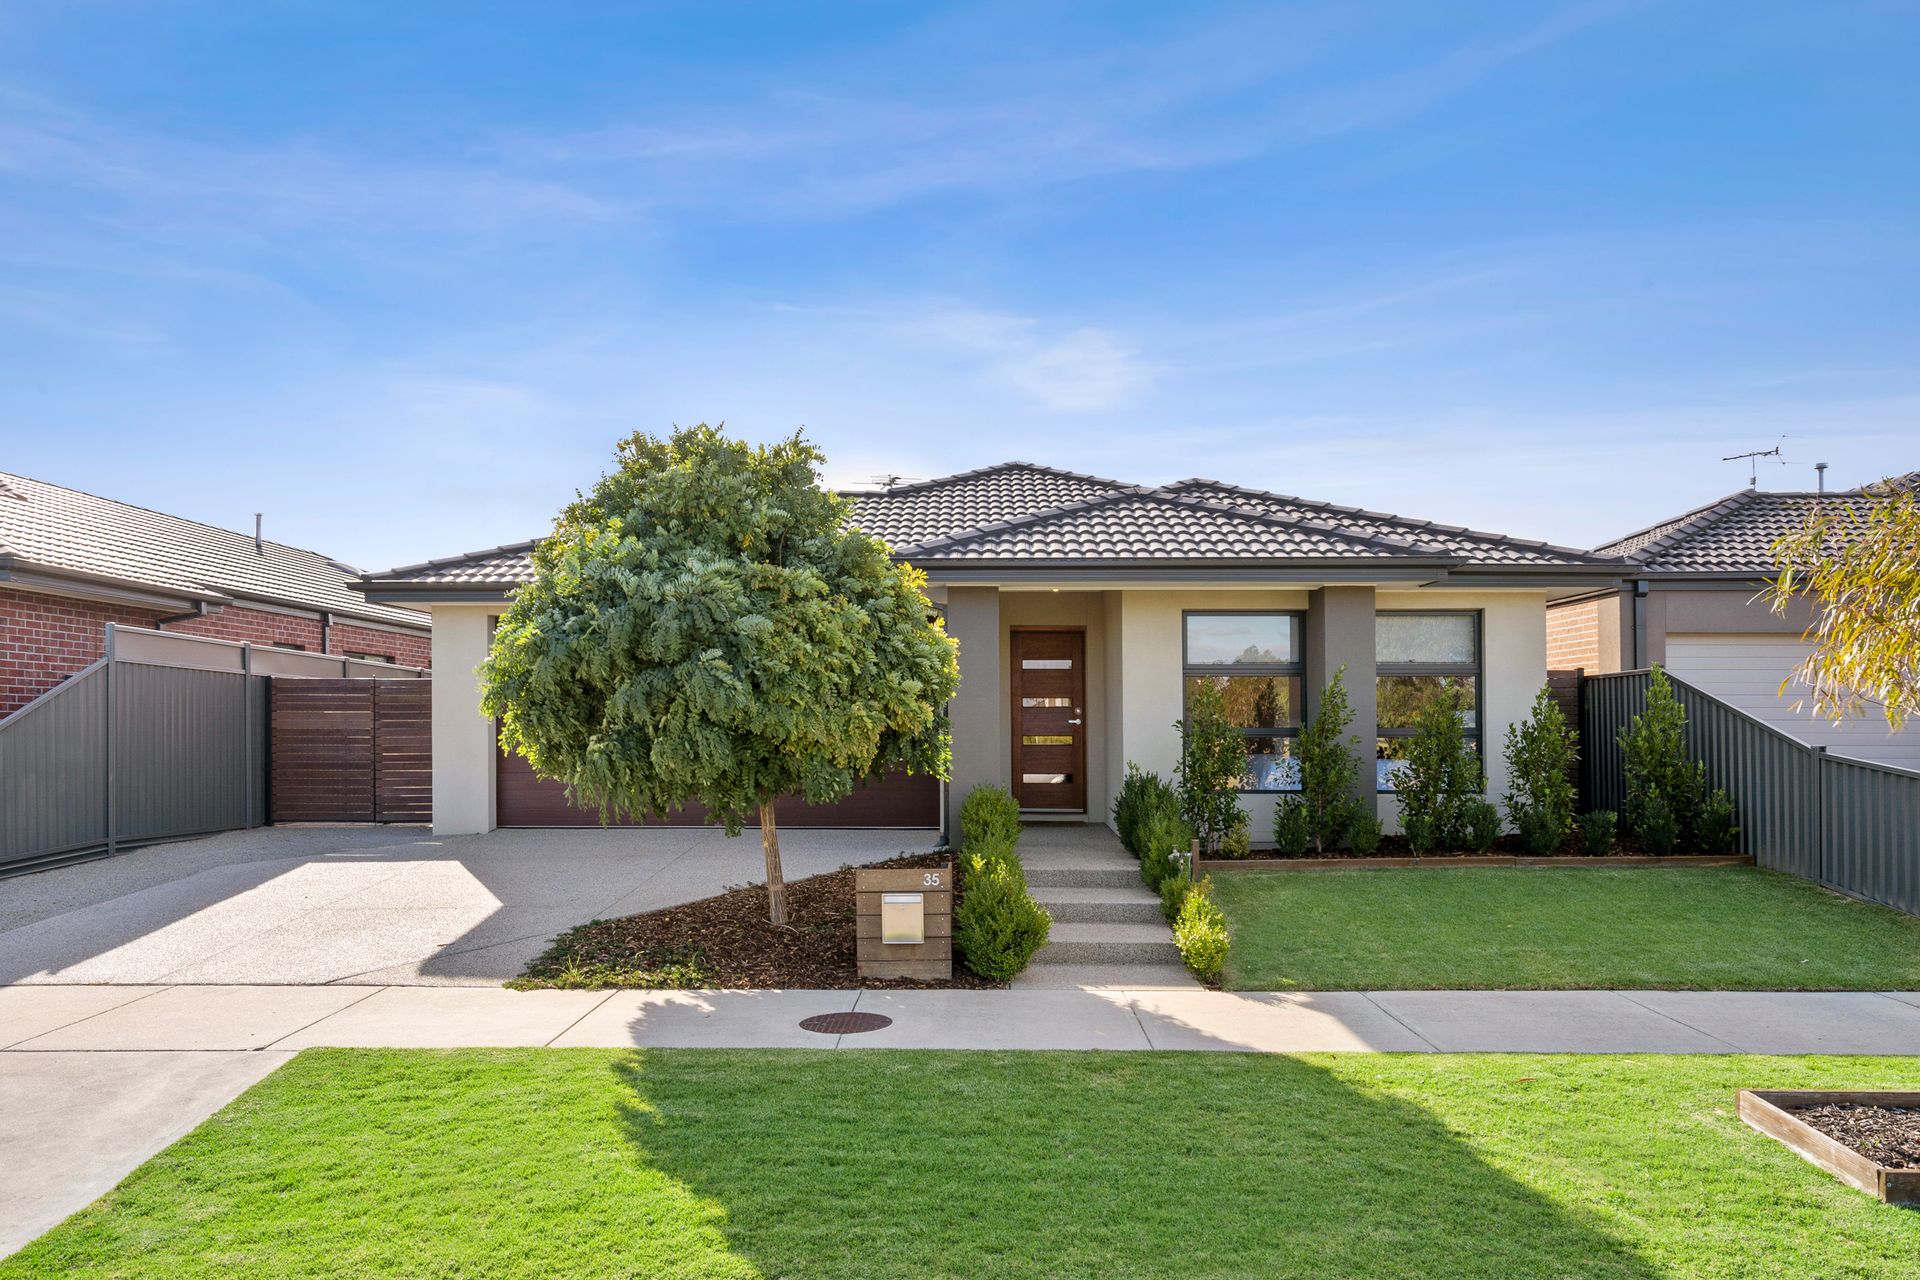
This stunning home is located in the heart of a serene and peaceful neighborhood on a 481m2 block. Boasting a modern design with 2.5m ceilings, this property offers a comfortable and luxurious living experience for anyone who calls it home.
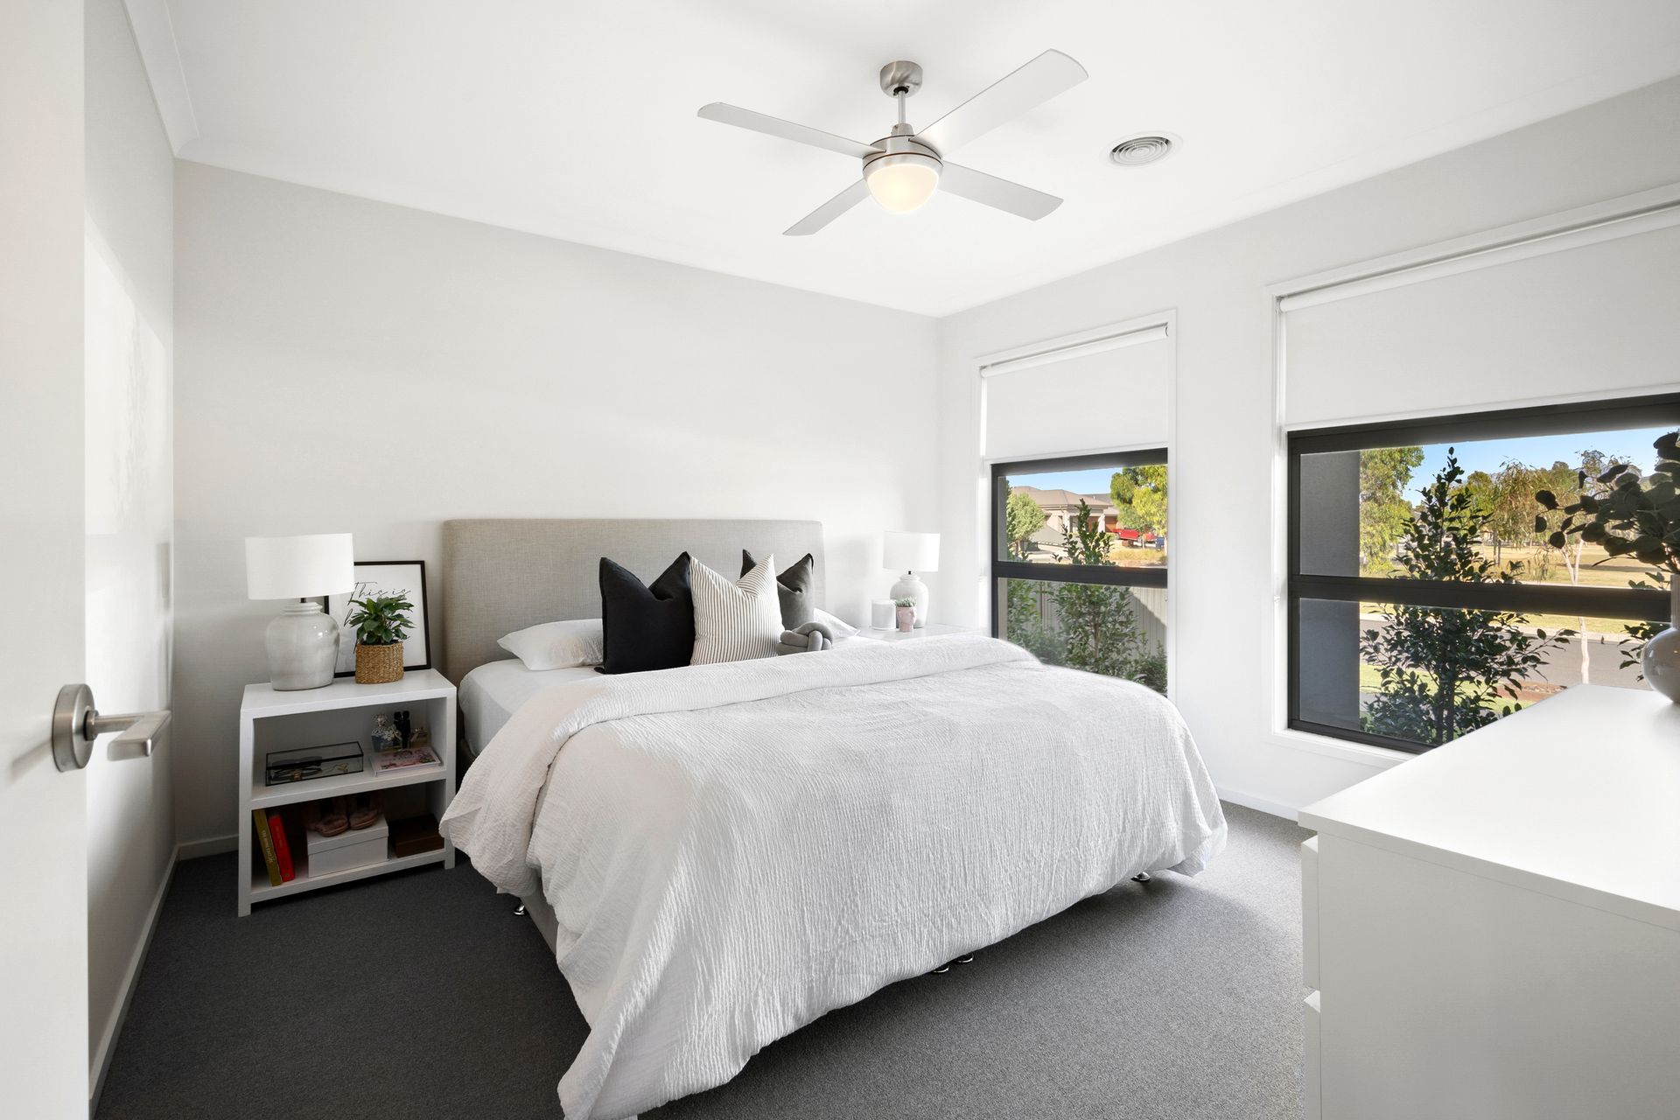
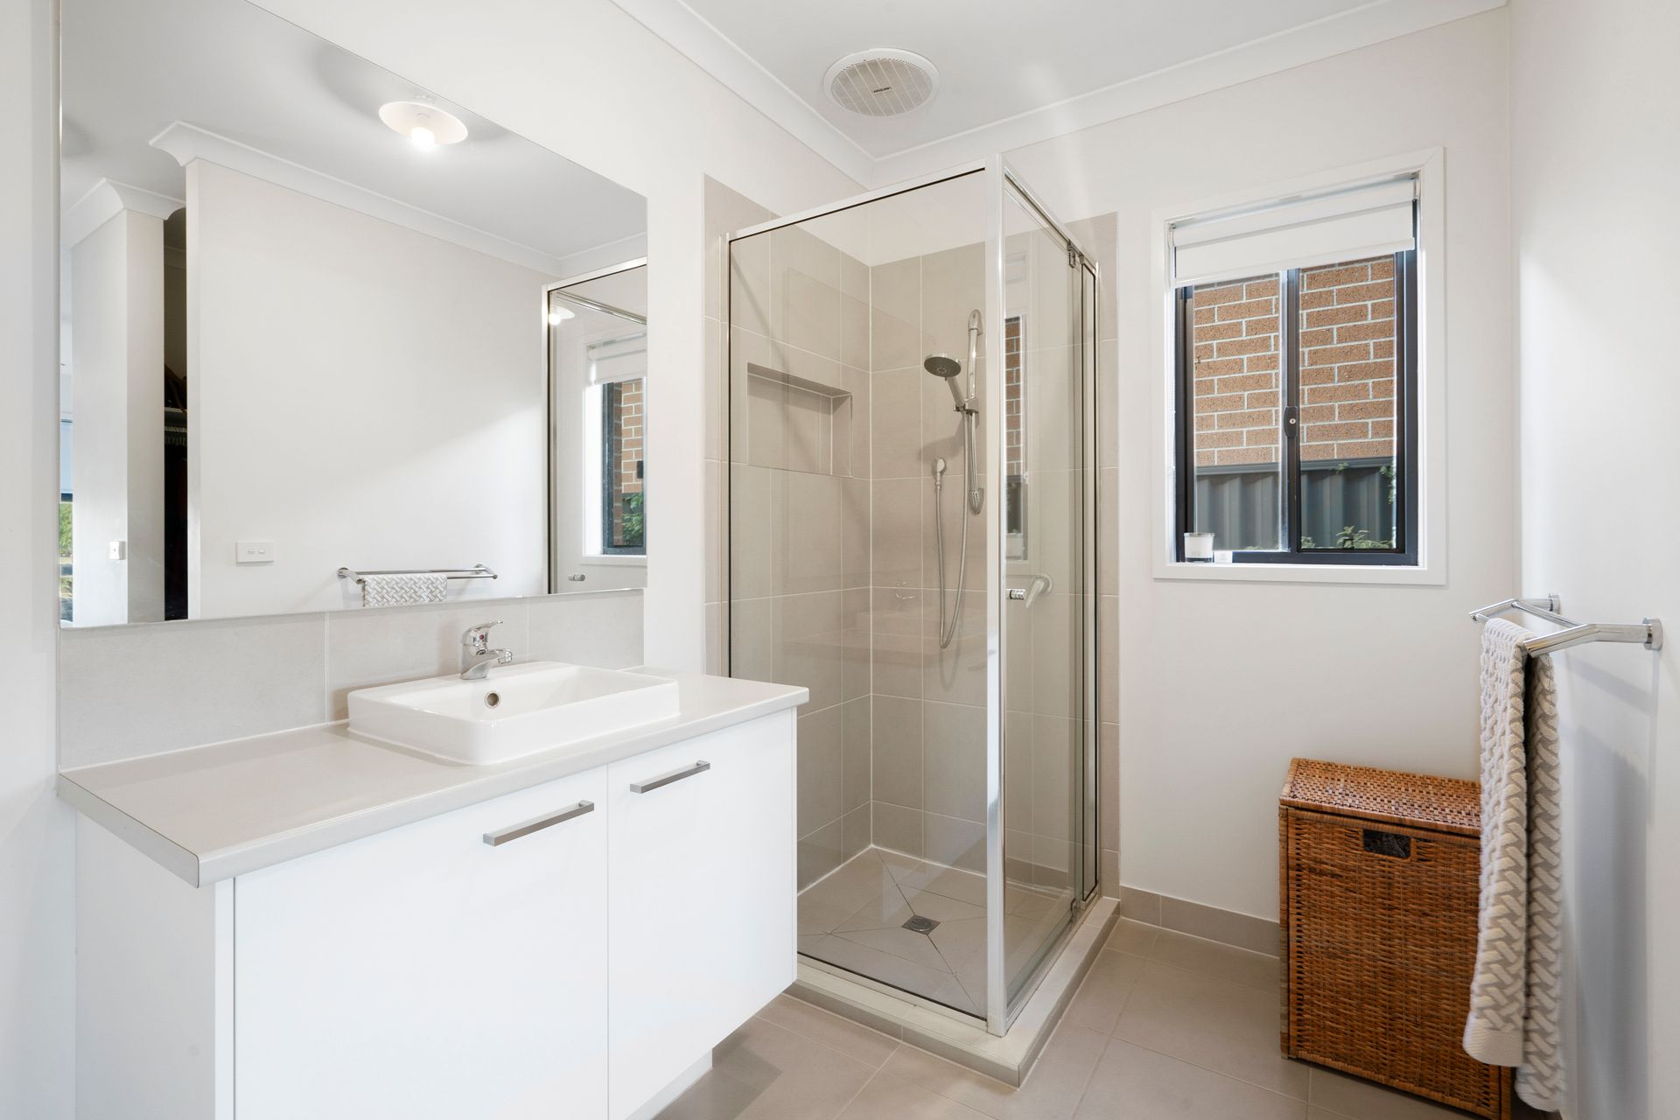
The main bedroom is a standout feature of this property, featuring not one but two walk-in robes that provide ample storage space for your clothing and accessories. The adjoining ensuite is well-appointed, with a single vanity, shower, and toilet, ensuring maximum privacy and convenience.
At the rear of the property, you will find the remaining two generously sized bedrooms, each equipped with built-in robes, and serviced by a modern and centrally located bathroom.
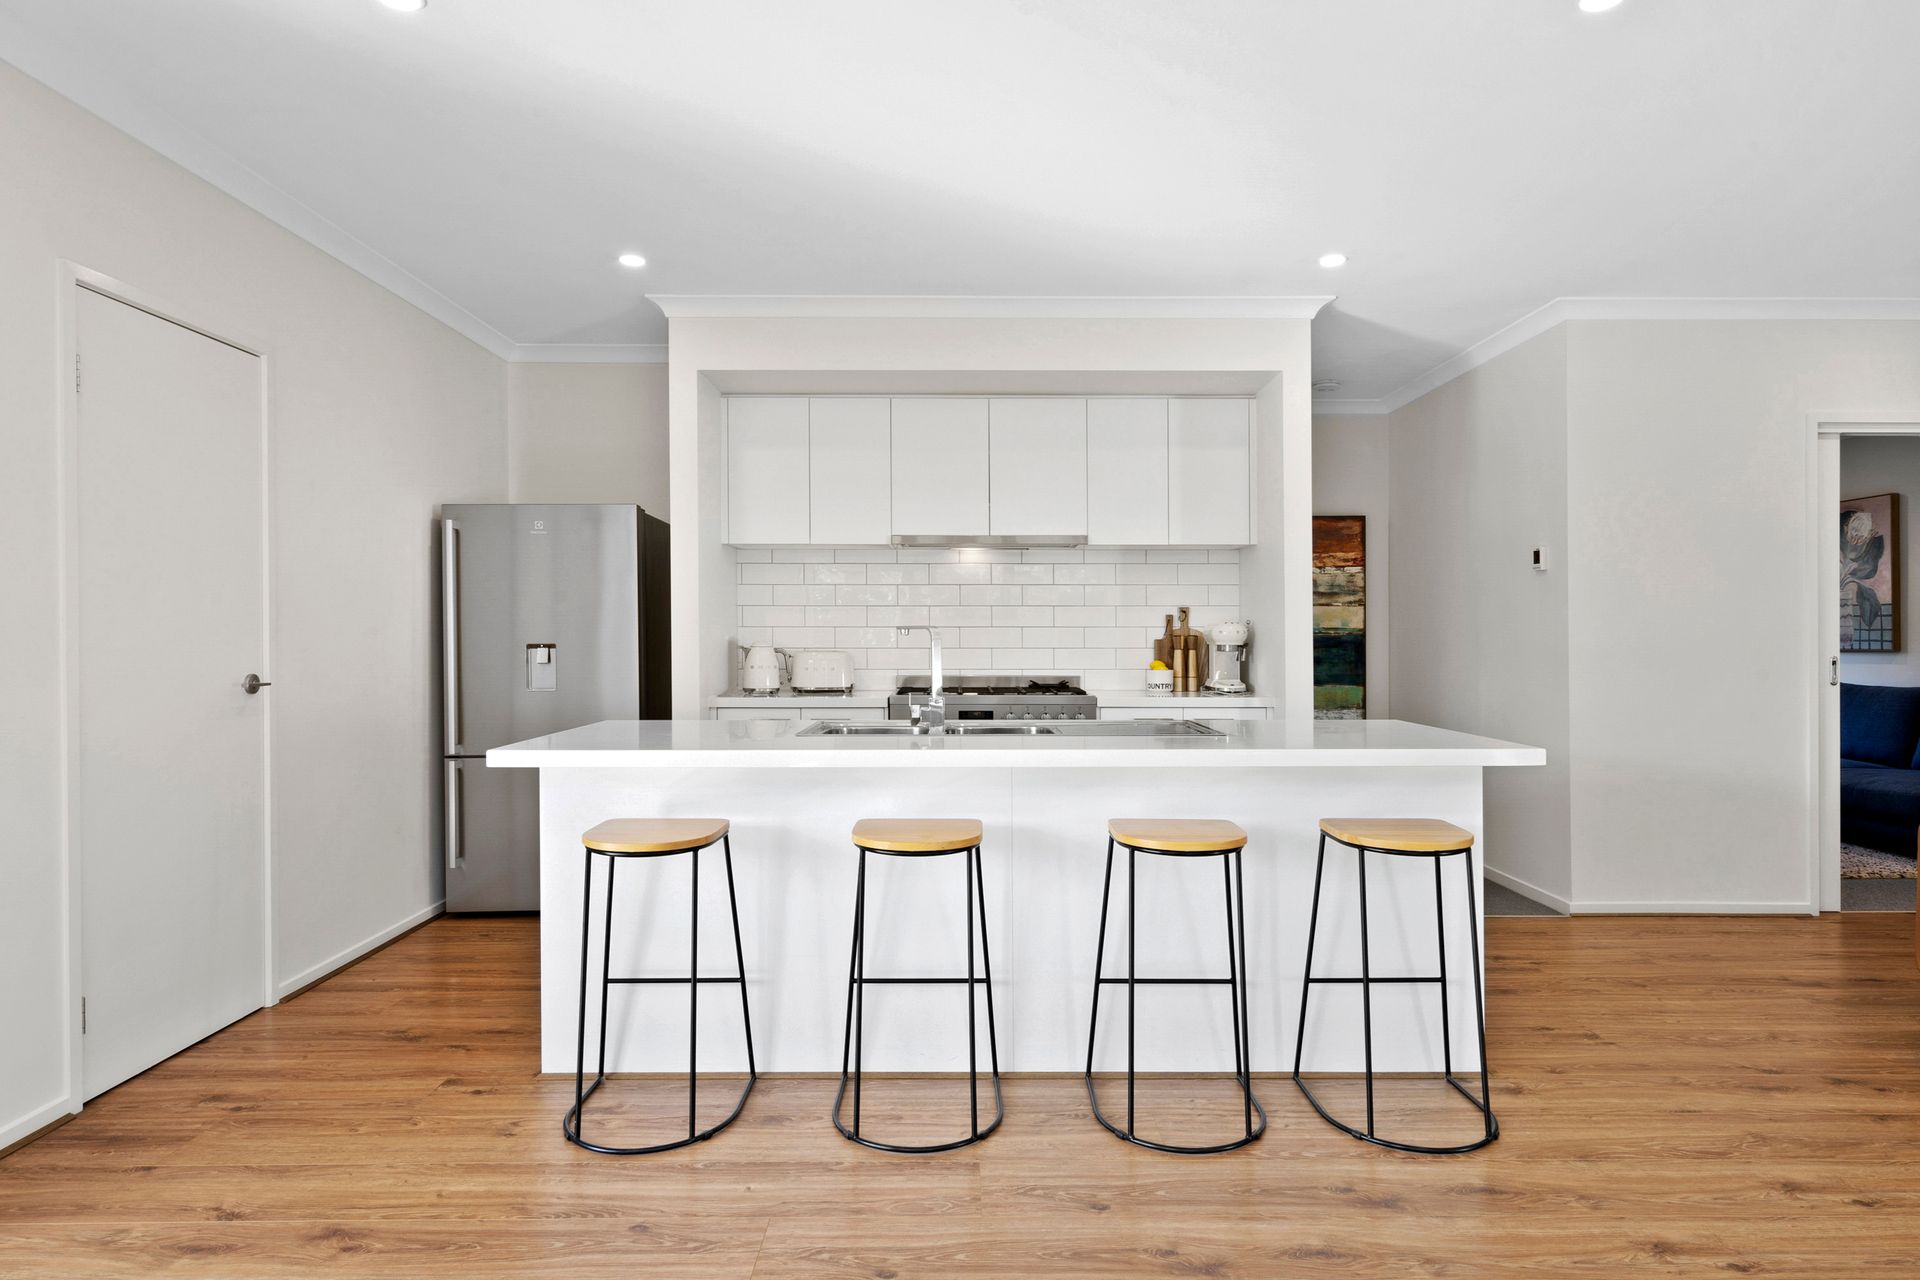
In the heart of the home you will find the open plan kitchen and living area perfect for entertaining guests or spending quality time with your loved ones. The kitchen comes with a 900mm Westinghouse gas cooktop, electric oven, dishwasher, and a walk-in pantry, making meal preparation a breeze.
The dining area features a reverse cycle air conditioner and large sliding doors that open up to the outdoor decked area, providing a perfect setting for outdoor dining or relaxation.
The spacious backyard is surrounded by large trees, offering ample privacy and a serene environment. With plenty of space, the backyard is perfect for outdoor activities and entertaining.
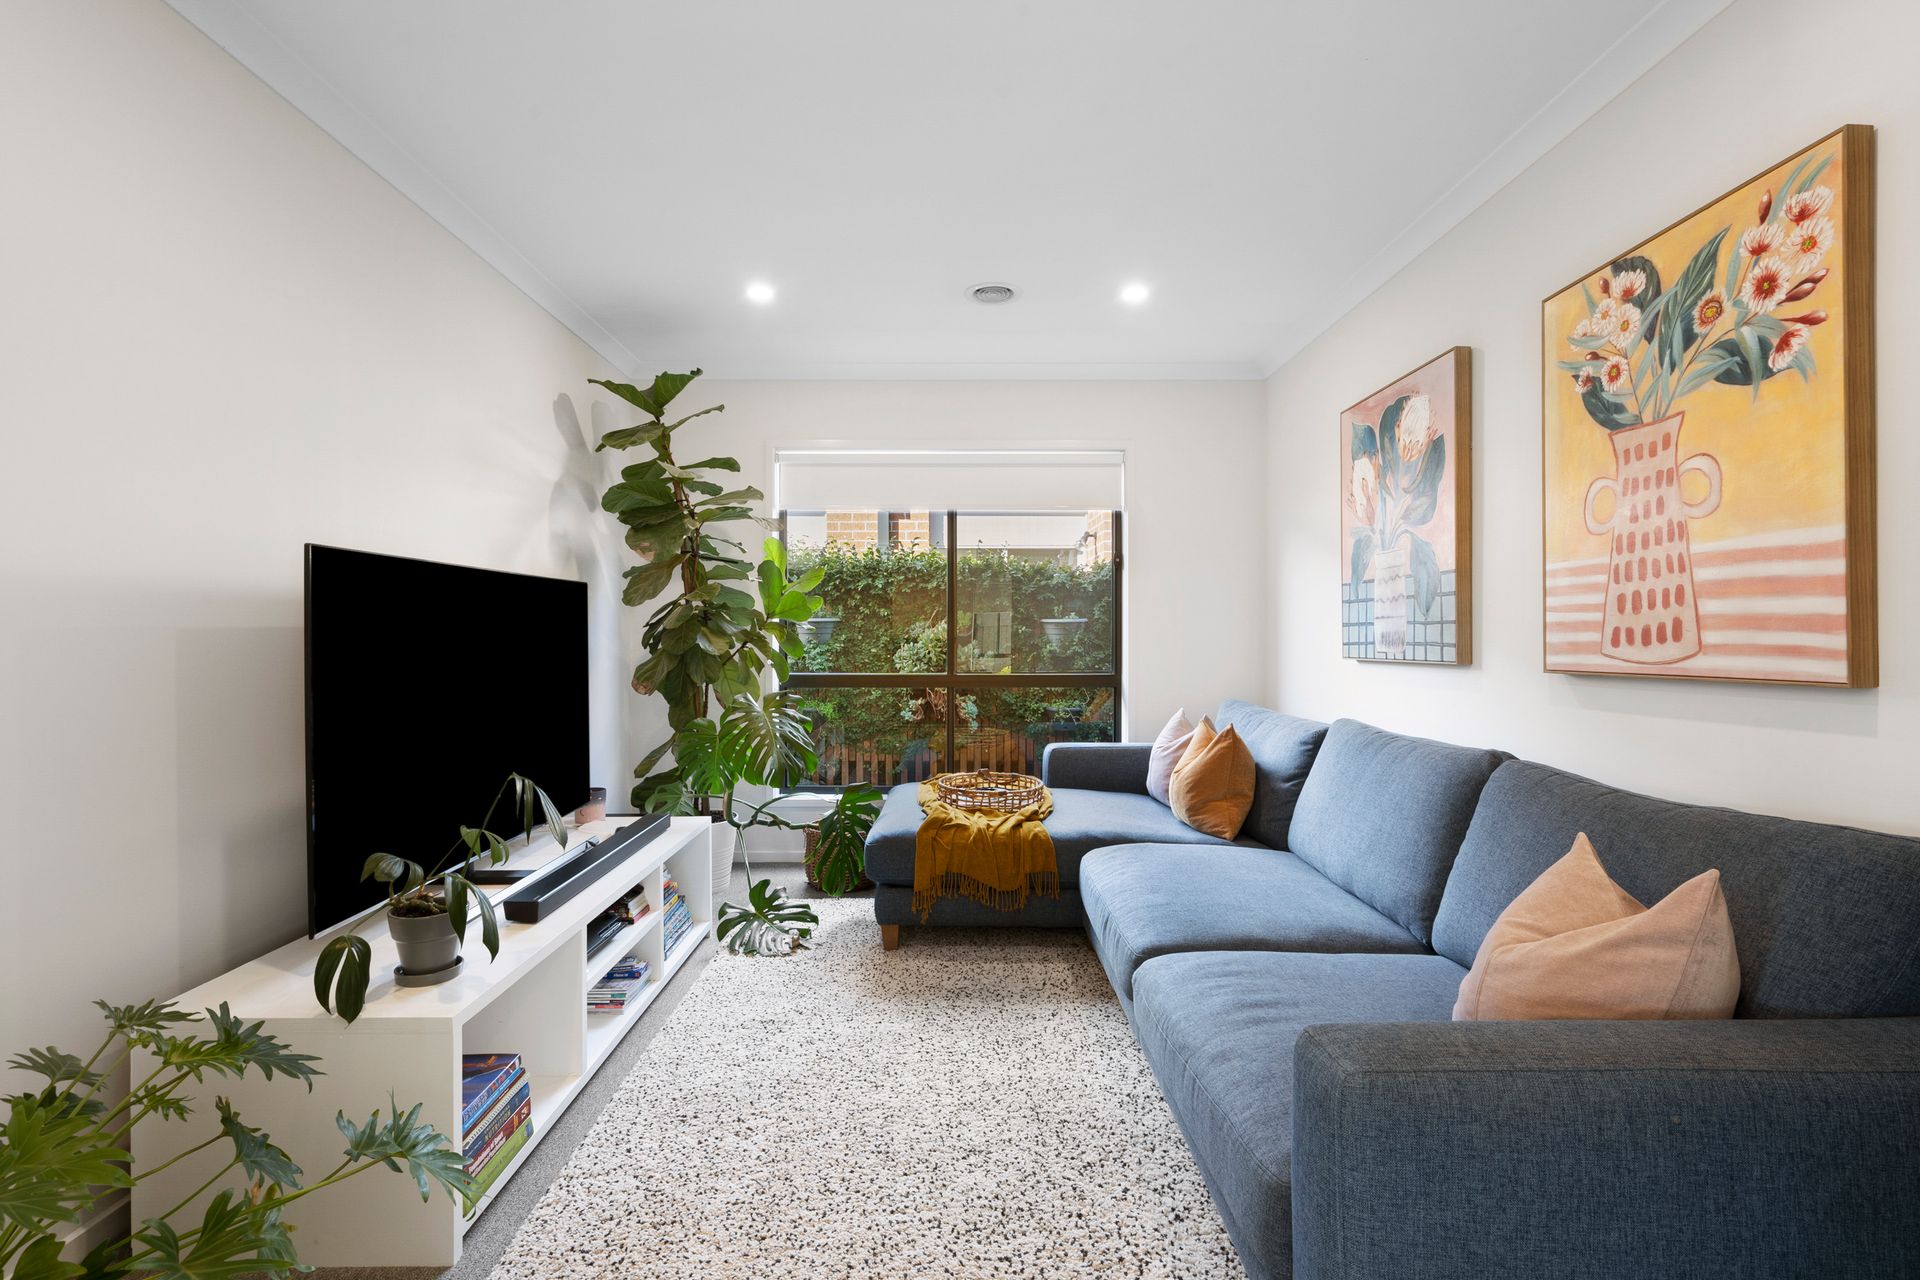
The property comes with a range of other features including, gas ducted heating, a theatre room with sliding doors, perfect for those times when you want to enjoy your favorite movies without any interruptions, stone benchtops throughout, side access to the property providing convenience and functionality and a double car garage.
FEATURES:
• Located in a peaceful neighborhood on a 481m2 block with park frontage
• Main bedroom with two walk-in robes & ensuite
• Two remaining bedrooms with built-in robes
• Centrally located main bathroom
• Open-plan kitchen and living area
• Stainless steel appliances
• Spacious dining area with R/C A/C
• Large backyard & alfresco area
• Gas ducted heating
• Theatre room/ second living area
• Side access providing convenience and functionality
• Double car garage
*Every precaution has been taken to establish the accuracy of the above information but does not constitute any representation by the vendor or agent.*
*Photo ID is required at all open for inspections.*