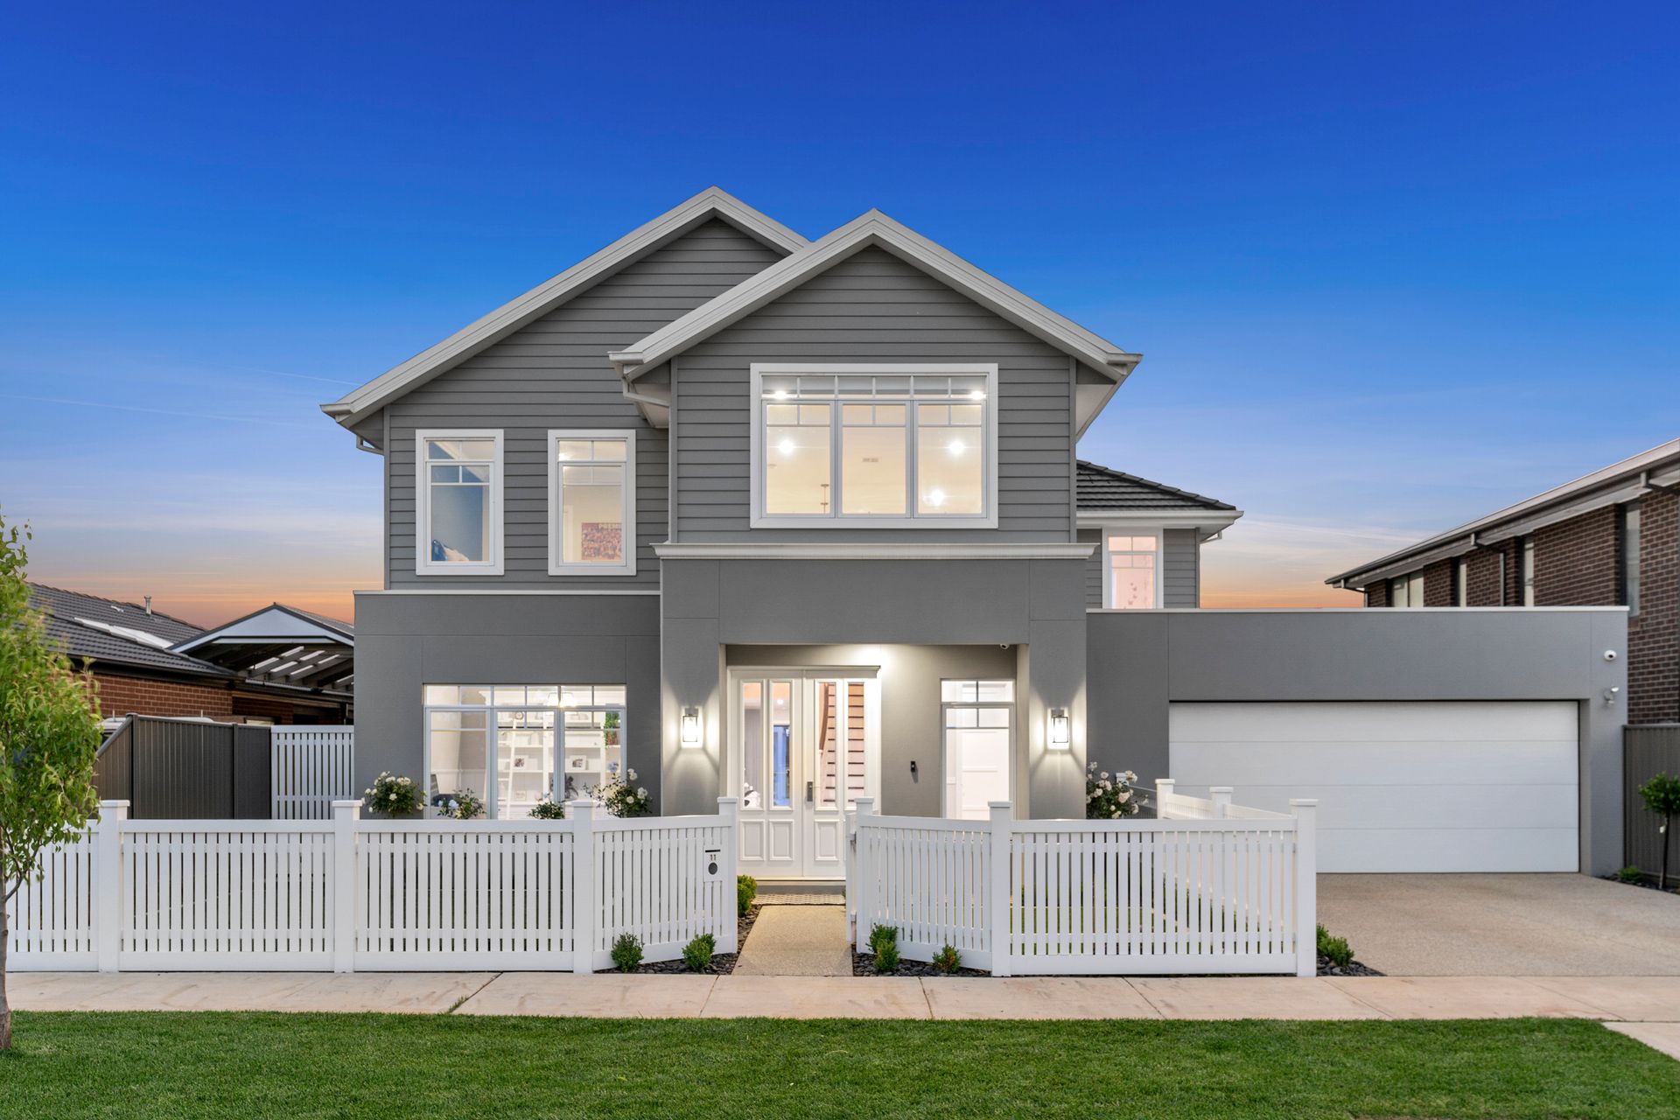
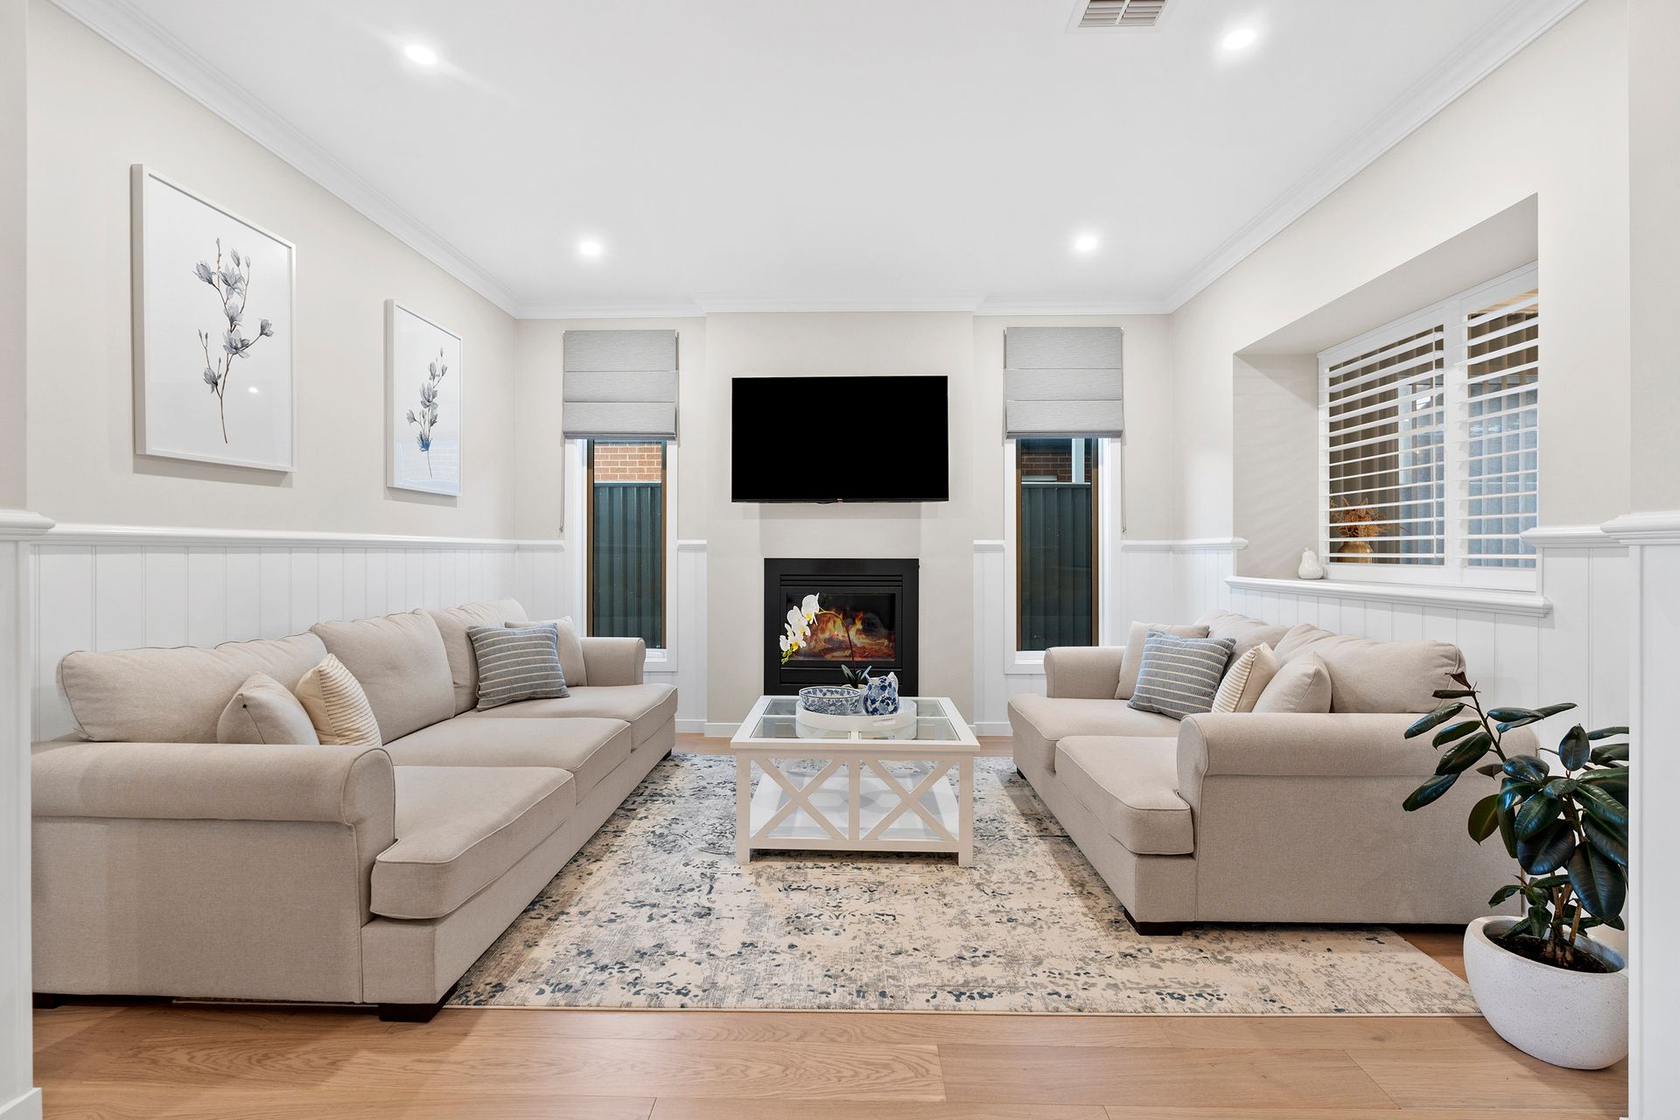
We love the commanding presence this stately residence radiates, the passion applied to every last detail, and the "no expense spared" attitude its fastidious owners have adopted to complete this exquisite, Hamptons-style masterpiece.
Built by the esteemed "Porter Davis" in 2020 and worthy of featuring in home magazines, a team of design professionals were engaged to curate this veritable indoor-outdoor wonderland. Make no mistake, nothing has been done by halves - it's an absolute standout!
What to know// Picture perfect behind a white picket fence on 809m2 (approx), featuring an oversized double remote garage with rear access, a huge backyard, incredible outdoor entertaining, sparkling solar-heated pool and a pool house cabana are just a taste of what's to come!
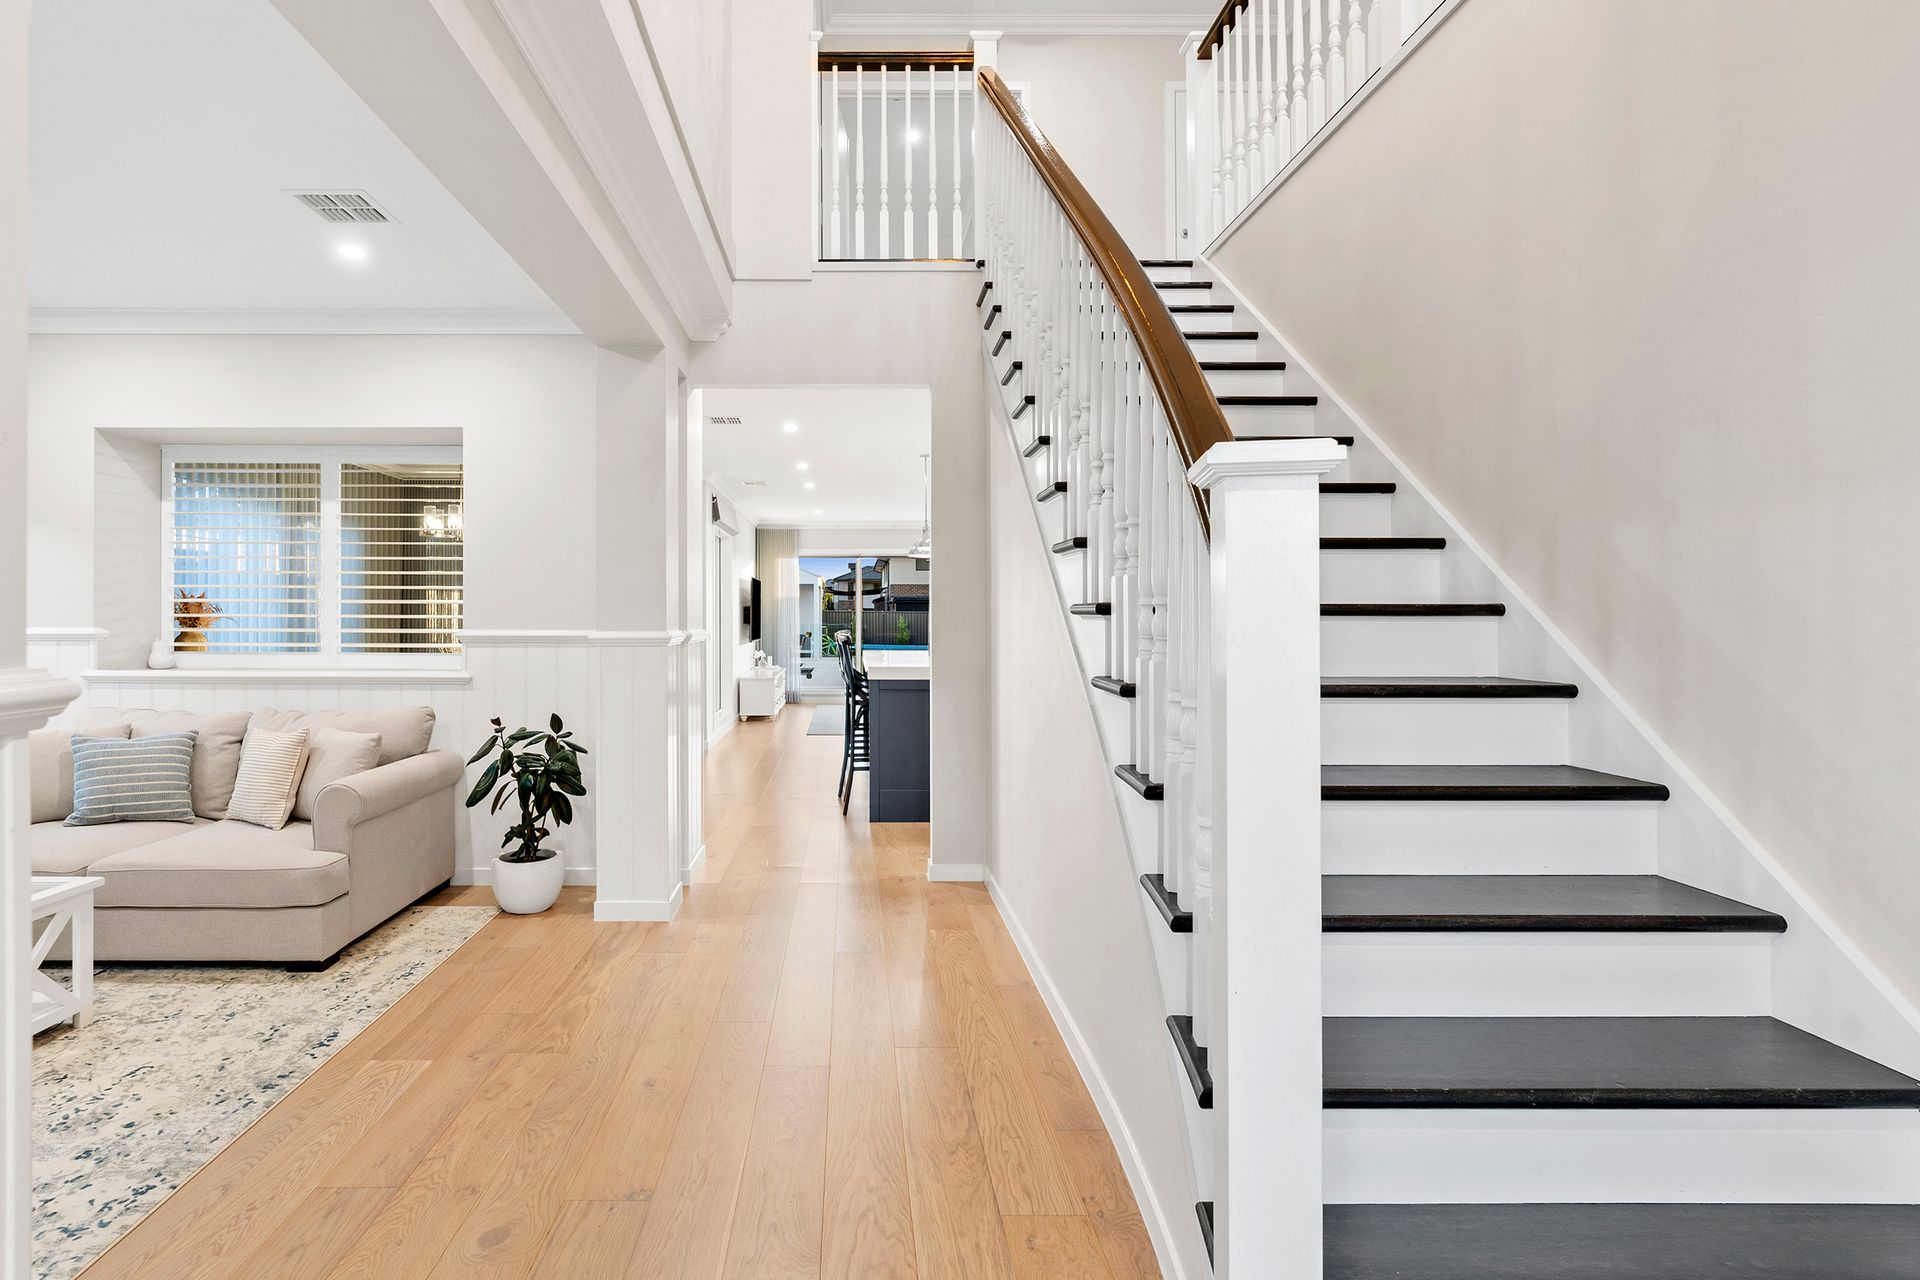
You'll feel at home the moment you set foot inside its expansive interiors - styled to perfection over two lavish levels, offering a total footprint of approx. 407sqm!
A timeless, contemporary fusion of practical design with refined charm to perfectly combine easy, yet sophisticated living for all. Exquisite craftsmanship and luxury at every turn, stunning decor and all the modern conveniences one could expect in a home of this grandeur.
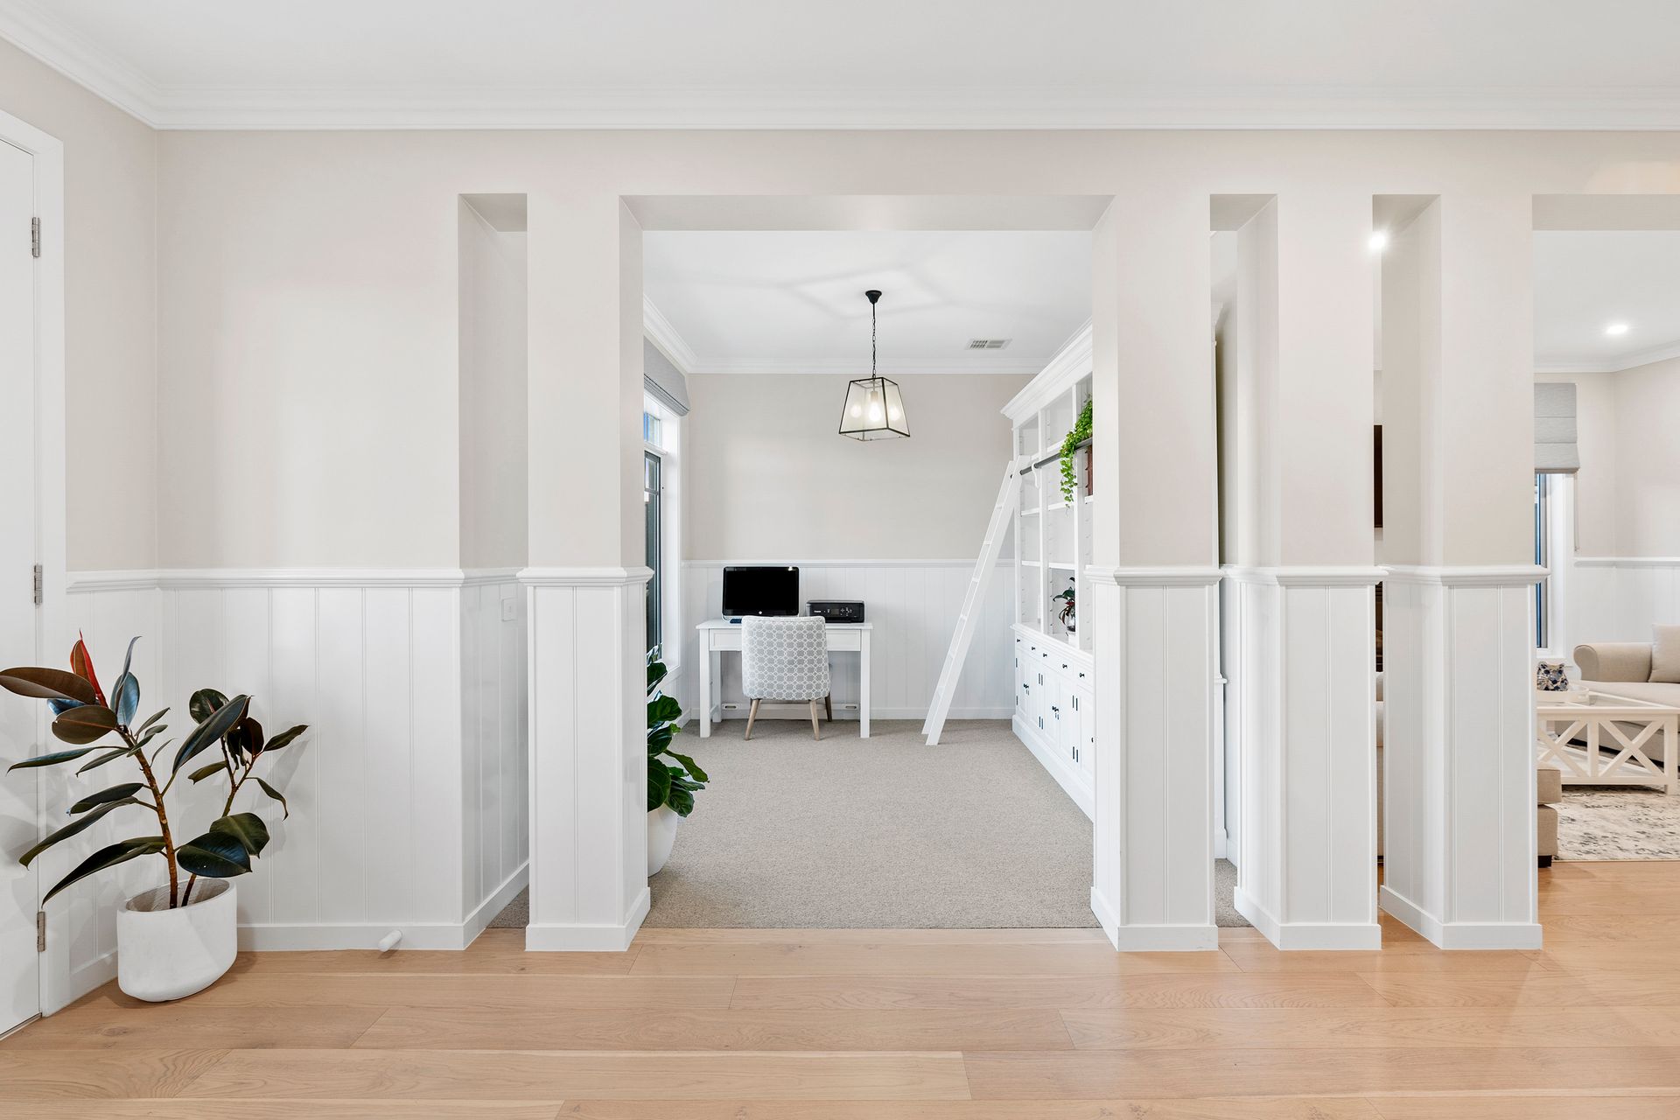
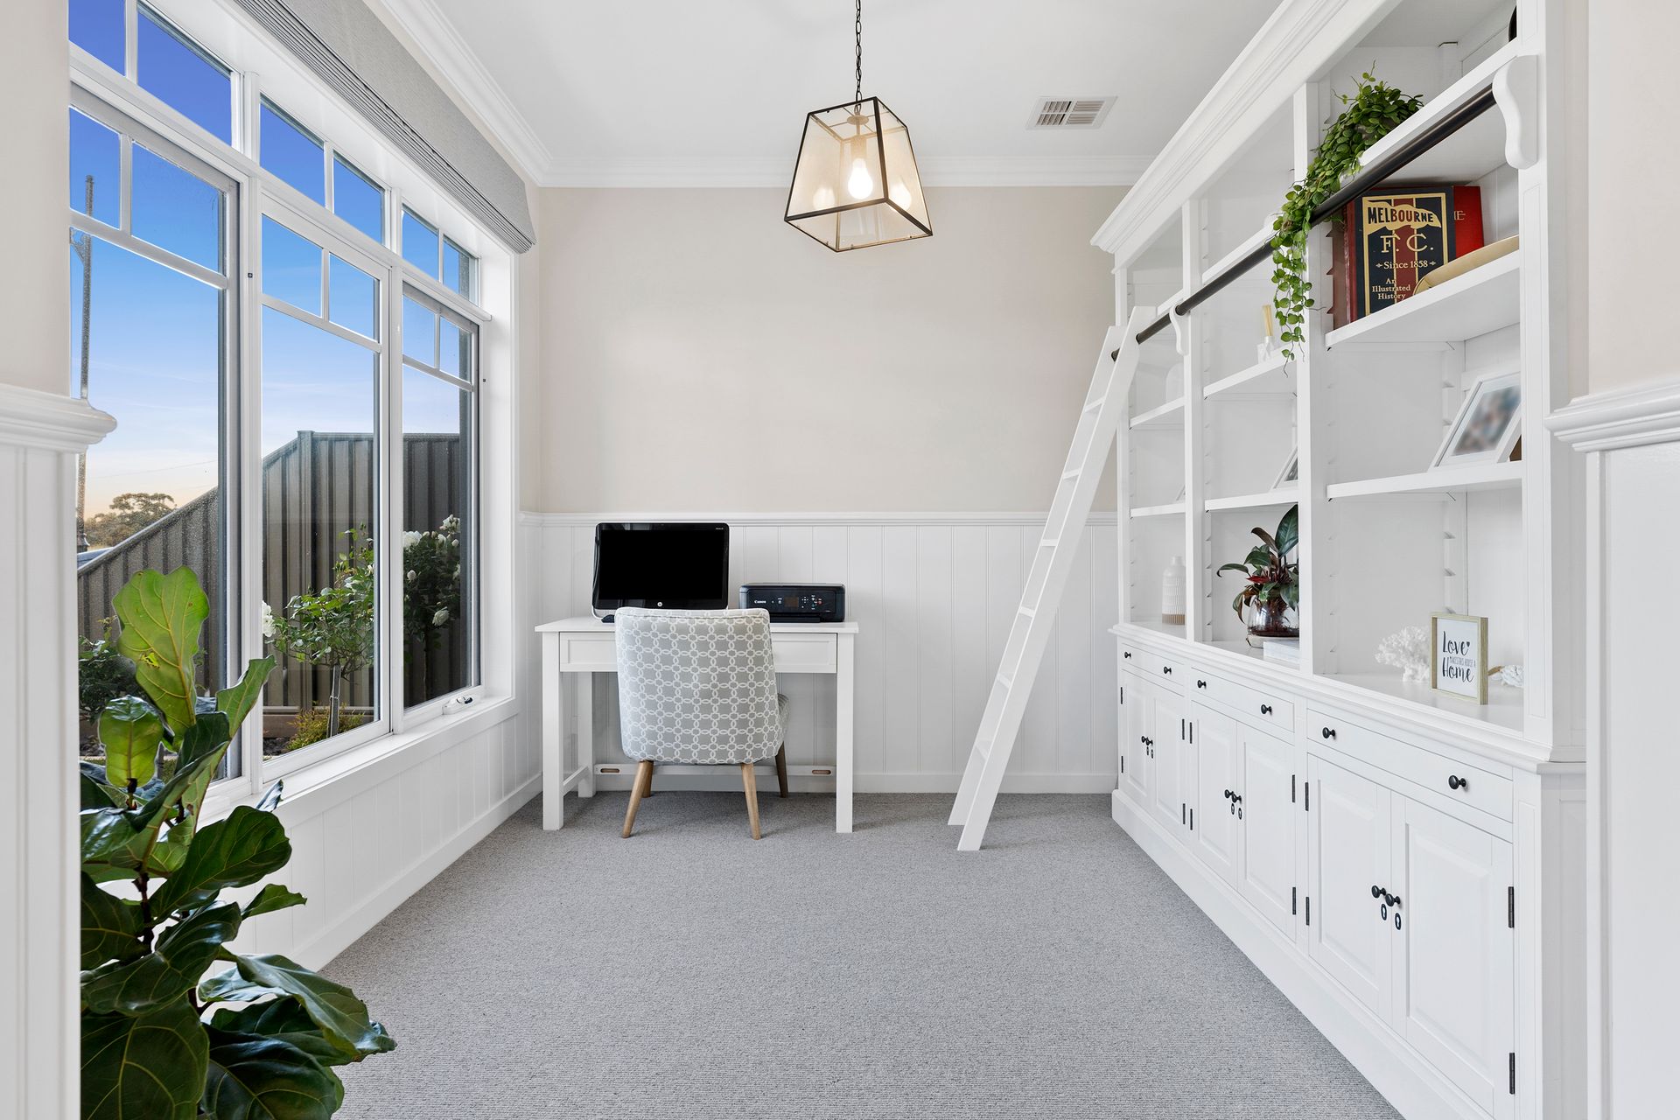
Multiple living and entertaining spaces, walk-in robes and ensuites to every bedroom plus a gorgeous library or study, and a mudroom. A state-of-the-art gourmet kitchen with both a walk-in pantry AND a butler's pantry, seamless integration between indoor-to-outdoor entertaining and plenty of family fun right throughout the year.
When only the best will suffice, this resort-style lifestyle property is flawless - even ticking the boxes you hadn't yet added to your list! From day-to-day living, poolside BBQs, celebrating milestones or simply relaxing in style, this is bound to be the backdrop of your fondest memories.
AT A GLANCE:
- Resort-style Hamptons luxury on approx. 809sqm
- Porter Davis built & a fantastic interior design team
- Total footprint: 407sqm (approx)
- 4 lavish bedrooms with fitted walk-in robes and ensuites!
- 5 designer bathrooms
- Incredible master suite with lounge area, his & hers walk-in robes & stunning ensuite with freestanding bathtub, shower, dual vanities and separate toilet
- Home office
- Gourmet kitchen: 900mm oven, gas cooktop, rangehood, dishwasher, a walk-in pantry & a butler's pantry
- Amazing laundry with loads of storage and huge walk-in linen
- Mudroom
- 4 living zones:
- Large open-plan family dining and living zone
- Formal lounge with ambient gas log fire
- Huge home theatre room
- Upstairs rumpus room
- Oversized double garage with rear access
- Solar-heated swimming pool
- Poolside cabana!
- 6.6kw solar panel system
- Alfresco entertaining with outdoor BBQ kitchen
- Pool shed
FEATURES & INCLUSIONS:
• Fully ducted reverse cycle heating & cooling
• Gas log fireplace
• Plantation shutters
• 6.6kW Solar system
• Solar pool heating
• Wide-board oak flooring
• Luxurious stone benchtops throughout
• Abundant walk-in / built-in storage/shelving throughout
• CCTV home security system
• Outdoor/garden feature lighting
• All the bells and whistles - absolutely no expense spared!
*Every precaution has been taken to establish the accuracy of the above information but does not constitute any representation by the vendor or agent.*