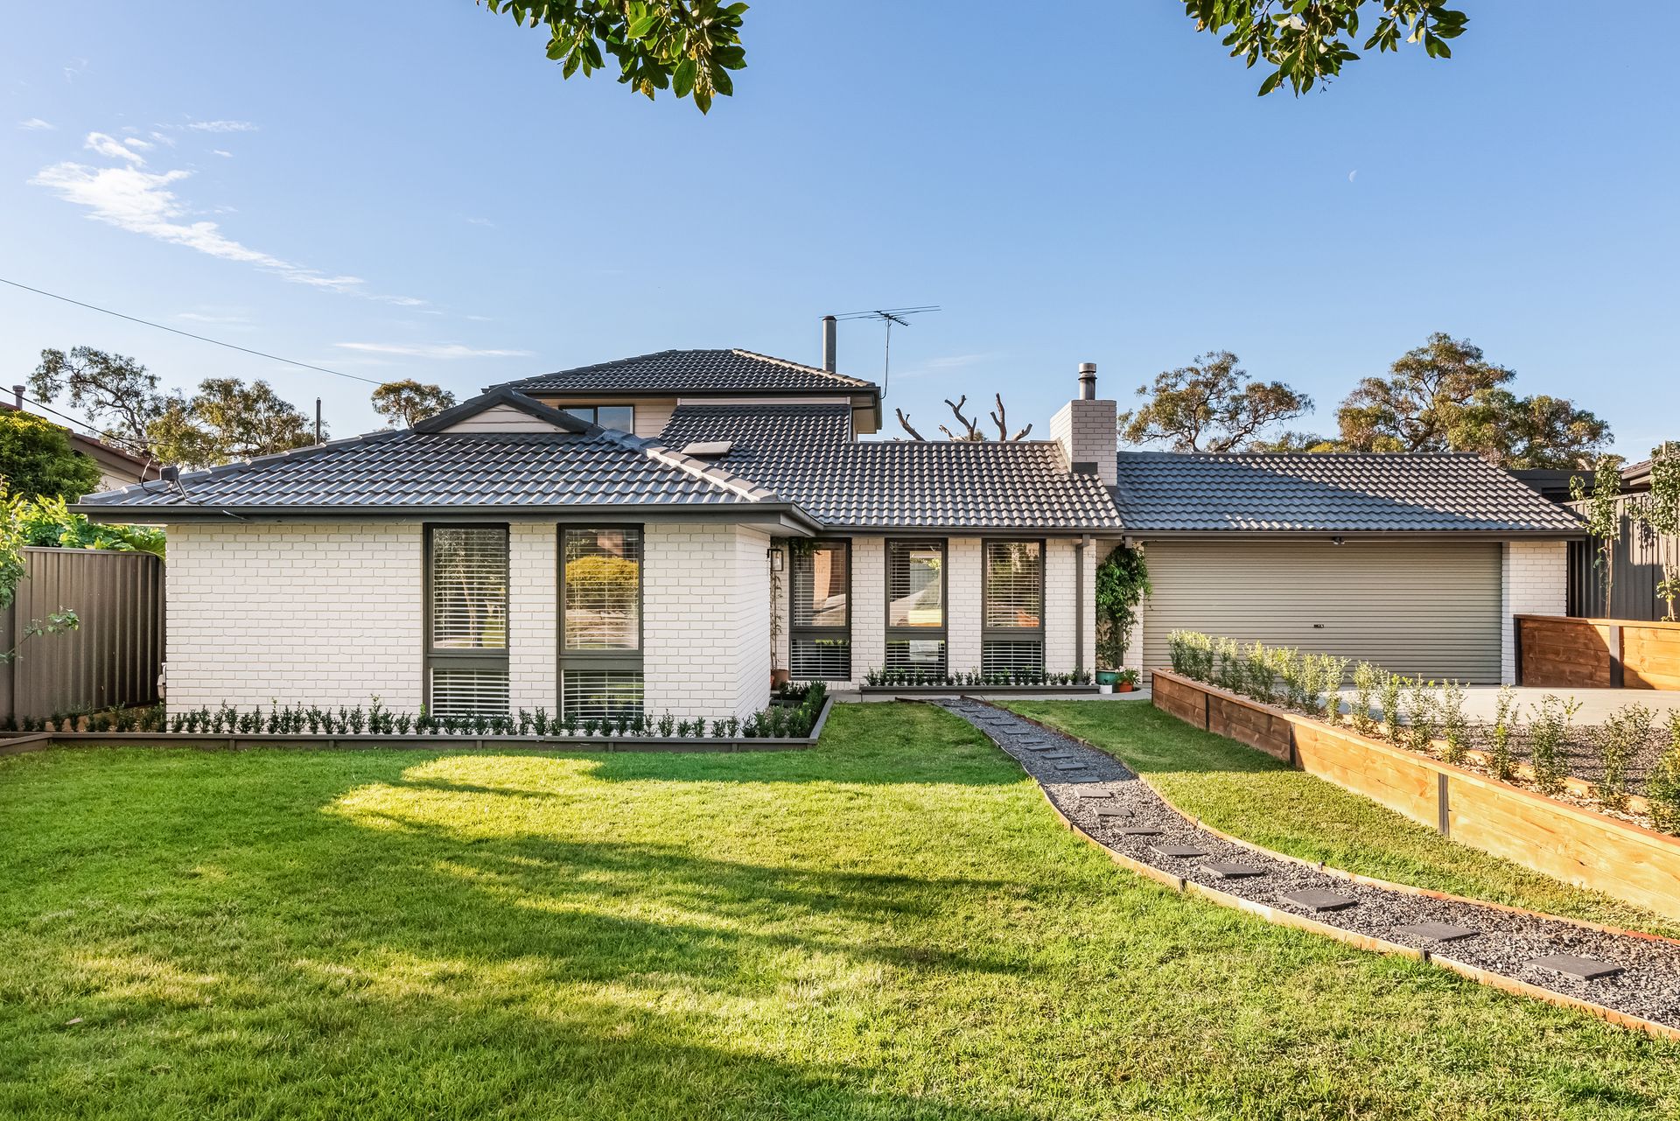
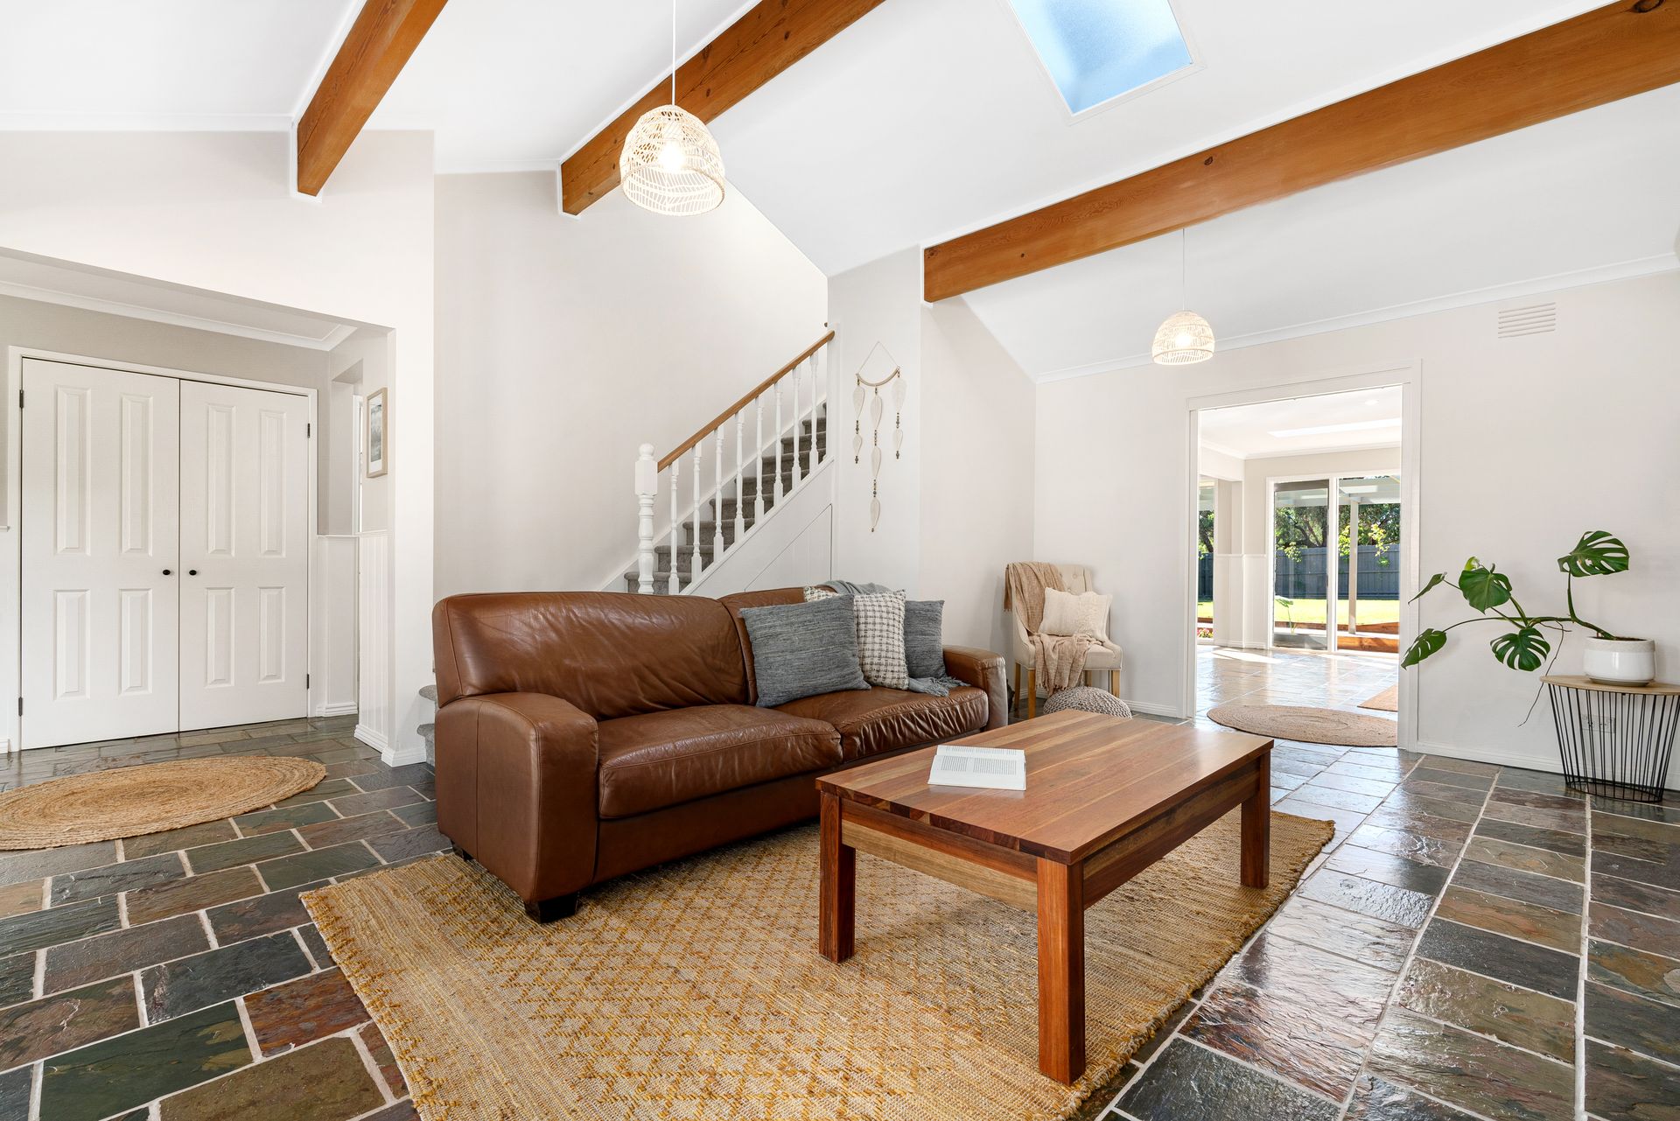
A light and airy Scandinavian inspired home, "Peartree House'' borders twenty acres of native bushland, offering buyers the benefits of convenience of extensive suburban services and facilities amongst a beautiful country backdrop. This beautifully presented two storey home boasts three expansive bedrooms - two with ensuite, as well as a centrally located family bathroom catering for the whole family.
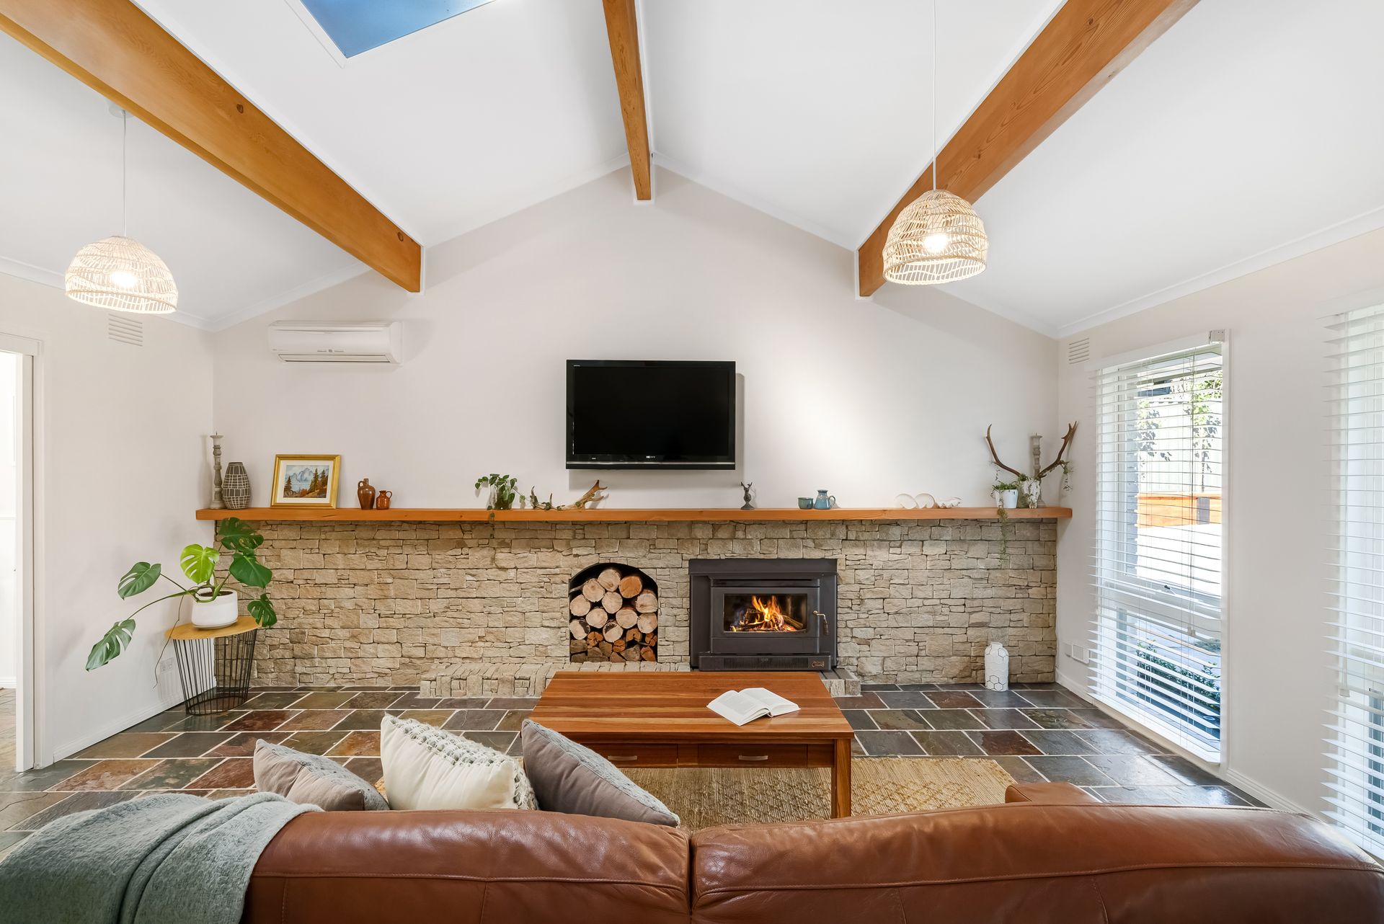
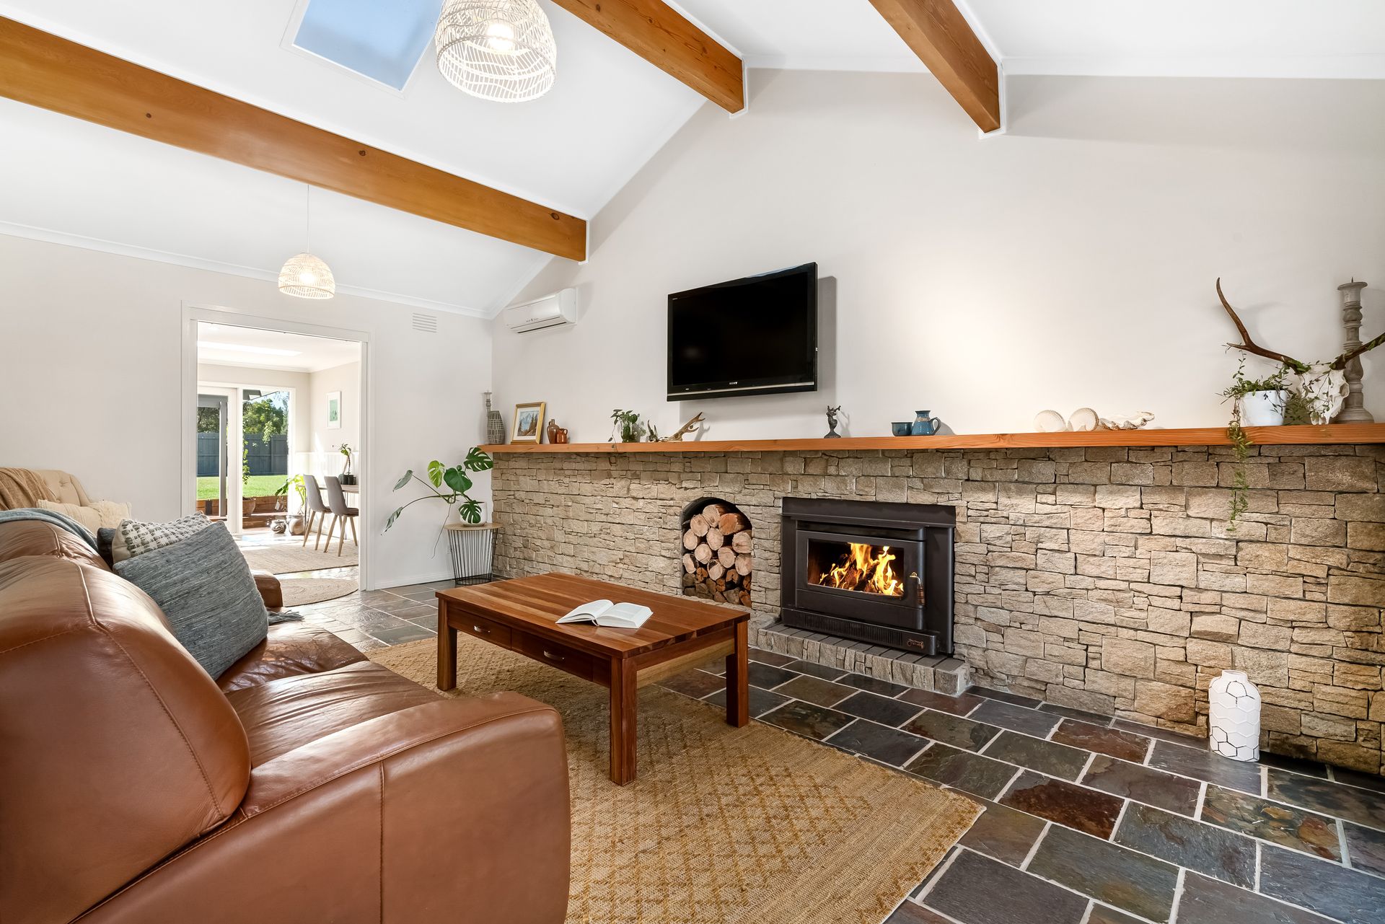
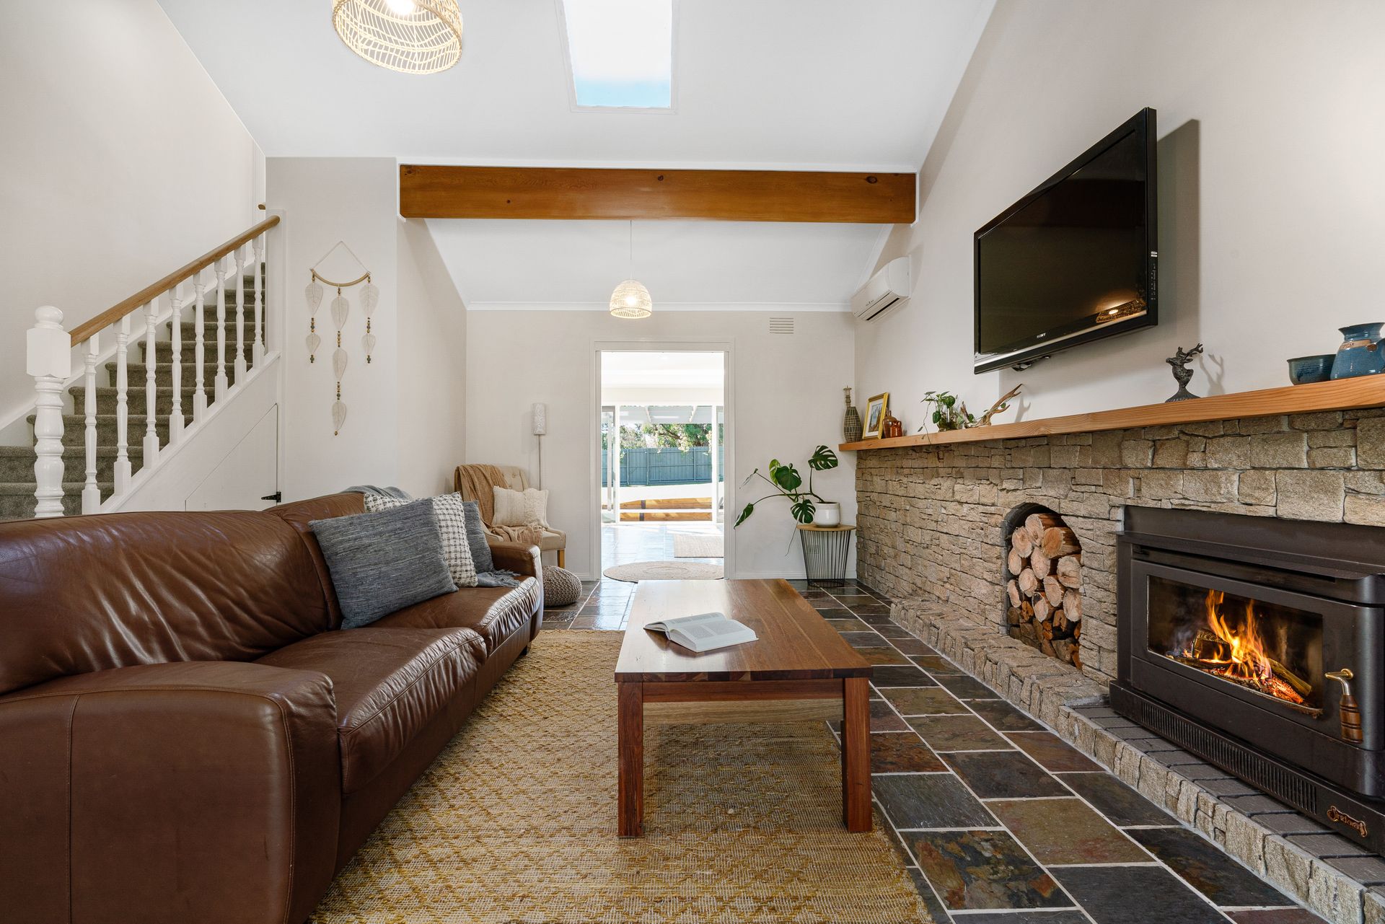
Upon entry be immediately captivated by vaulted ceilings in the lounge room offset by beautiful solid wood beams and a slow combustion wood fireplace, making this room the perfect winter retreat. Upstairs provides a substantial master bedroom which overlooks the native forest panorama. Extra-large windows on the north side of the home fills the rooms with natural light and creates a welcoming ambience for those in the kitchen, dining room and study, with a second slow combustion wood fire heater to keep this zone toasty.
The expansive brand new kitchen provides six metres of stone bench, is both functional and elegant, and bonds multiple spaces together. Natural stone slate floors deliver the most robust and durable surface for children's games and pet paws, complemented by four dome skylights soaking in the sunlit atmosphere.
French doors lead out onto the paved patio and the generous backyard offers ample space for children to play safely or to add veggie patches and fruit trees. Over 50 Ornamental pear trees line the property boundary and are a kaleidoscope of orange, red and yellow in Autumn. A private gate which connects the rear garden with the adjoining bushland is a bonus for accessing the great outdoors.
The rear of the property is large enough to subdivide and develop (STCA), or to add a granny flat, or even a large pool. The options to customise the property are impressive.
Further features include:
- NBN FTTP
- Split System Air Conditioning
- Double Garage with rear access
A lifestyle home crafted for those who appreciate the finer things in life, sharing space with Rock wallaby's, echidnas, wombats, and parrots, it is strategically zoned for excellent schools and is within a stone's throw of universities, hospitals, shopping complexes and a golf course. The home is a short walk to the vibrant local scene at McClelland Art gallery and café, and readily ticks all the boxes on a home buyers' checklist.
*Please Note: Photo ID required at all inspections