Sold

13 Flanagan Street,
Lalor 3075, Victoria

4 bedrooms
2 bathrooms
4 car spaces
456m² land size
House

$941,000


Property details

The Ideal Balance of Comfort, Design, and Position

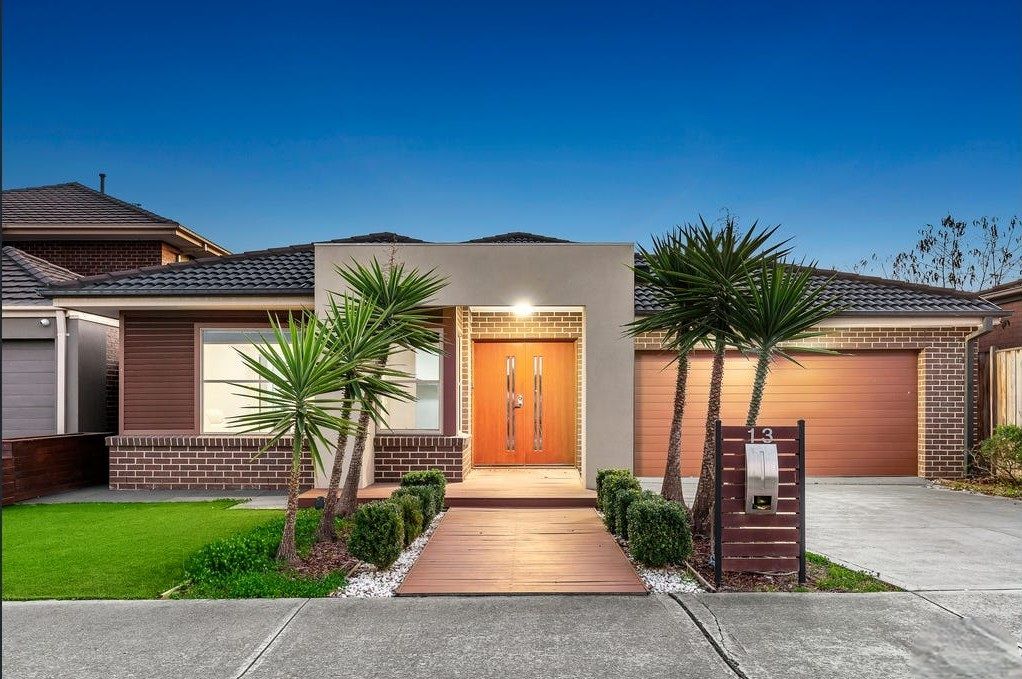
Showcasing a modern façade and beautifully landscaped gardens, this impressive single-level family residence delivers an exceptional balance of style, comfort, and functionality in the highly sought-after Carlingford Estate.

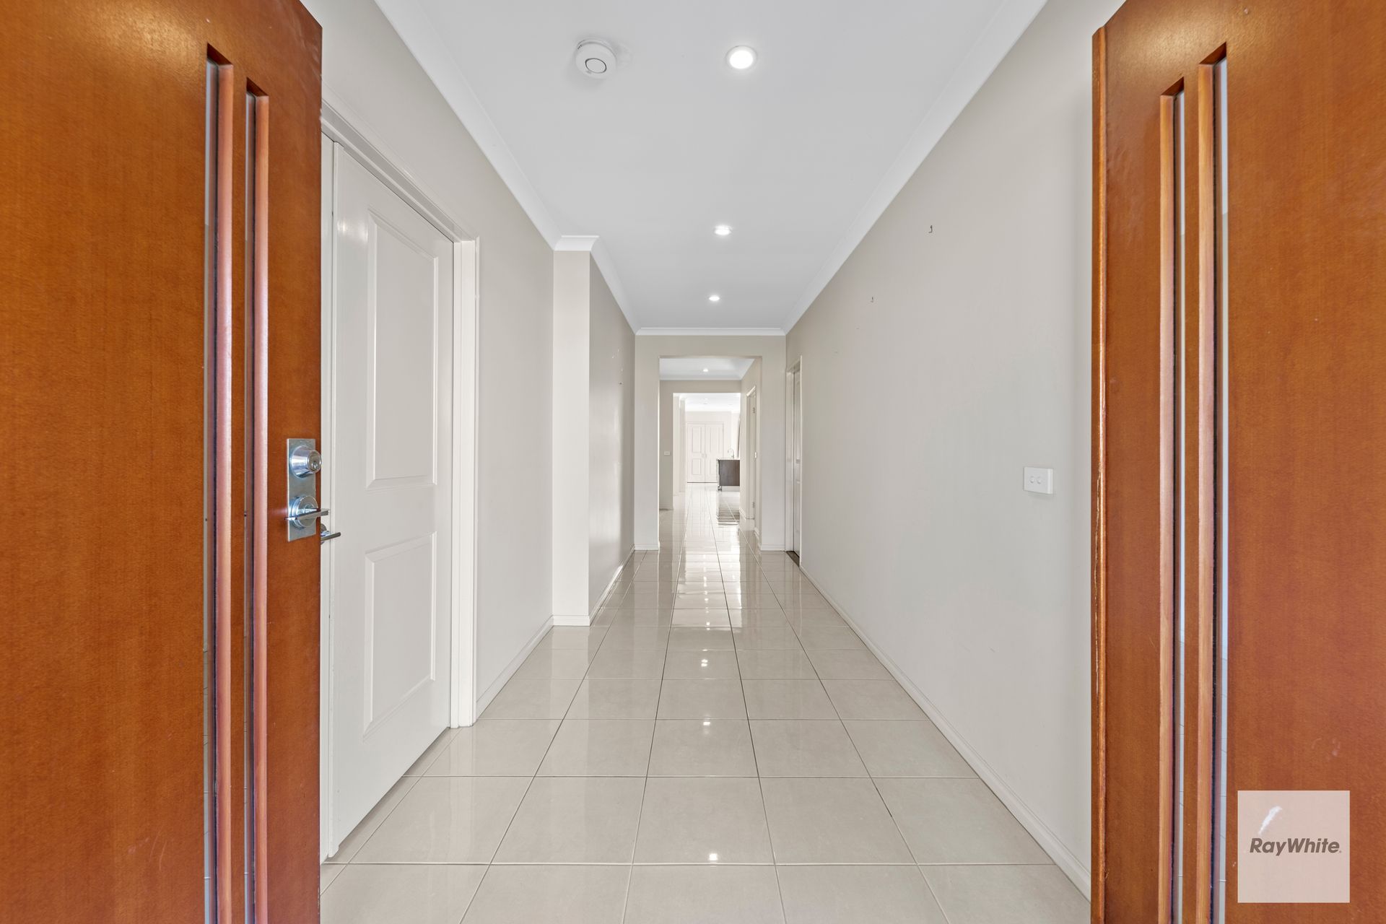
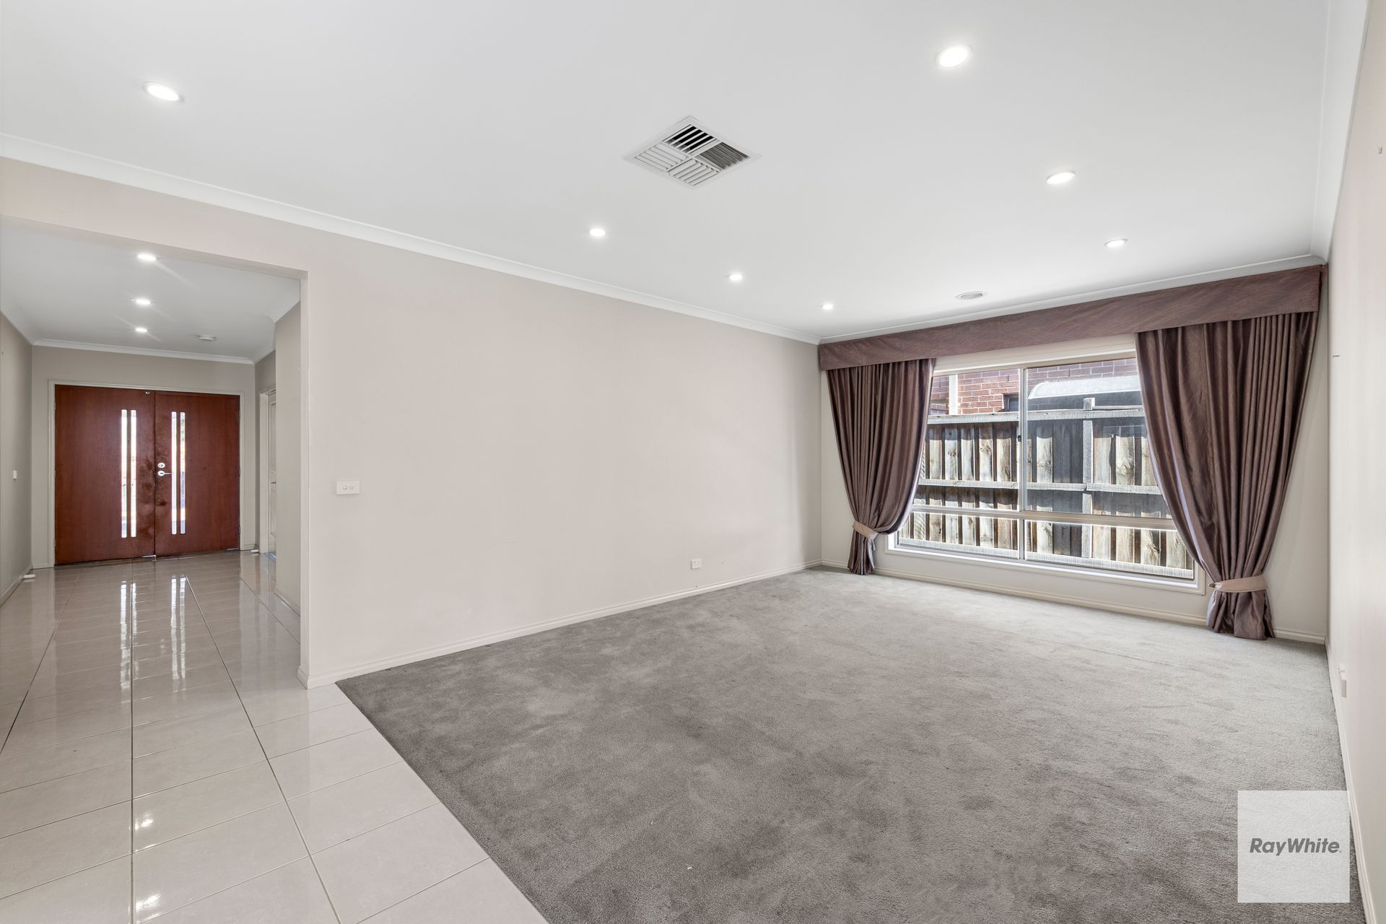
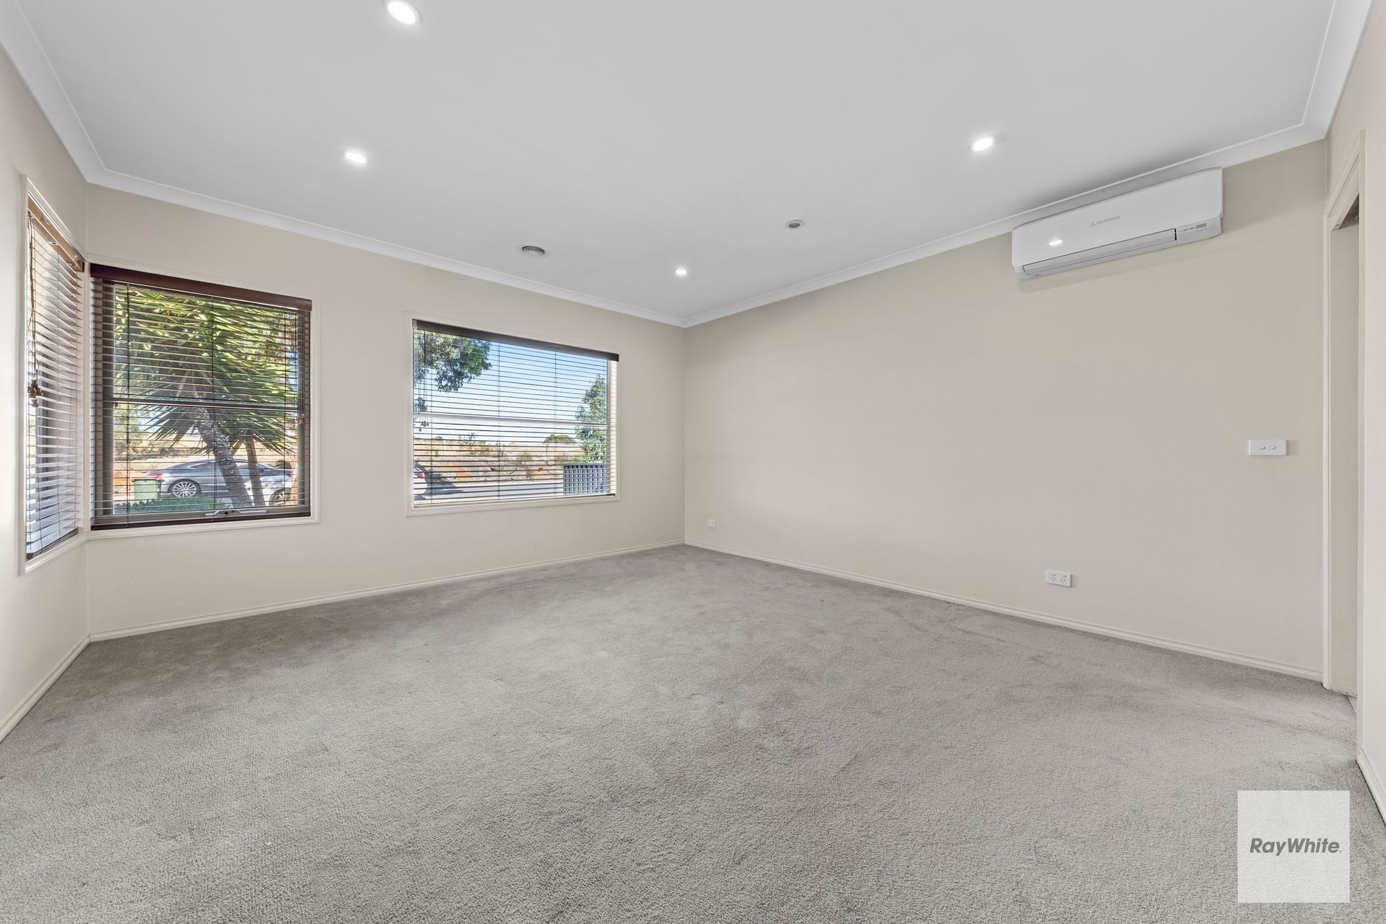
A grand entrance welcomes you into a home of generous proportions, featuring a formal lounge and a spacious theatre room or optional fifth bedroom ideal for growing families or those seeking flexible living options. Thoughtfully designed and well maintained, the home comprises four spacious bedrooms, including a master suite with a walk-in robe and a full ensuite complete with vanity, separate shower, and toilet. The remaining bedrooms are serviced by a central bathroom, ensuring comfort and convenience for the whole family.

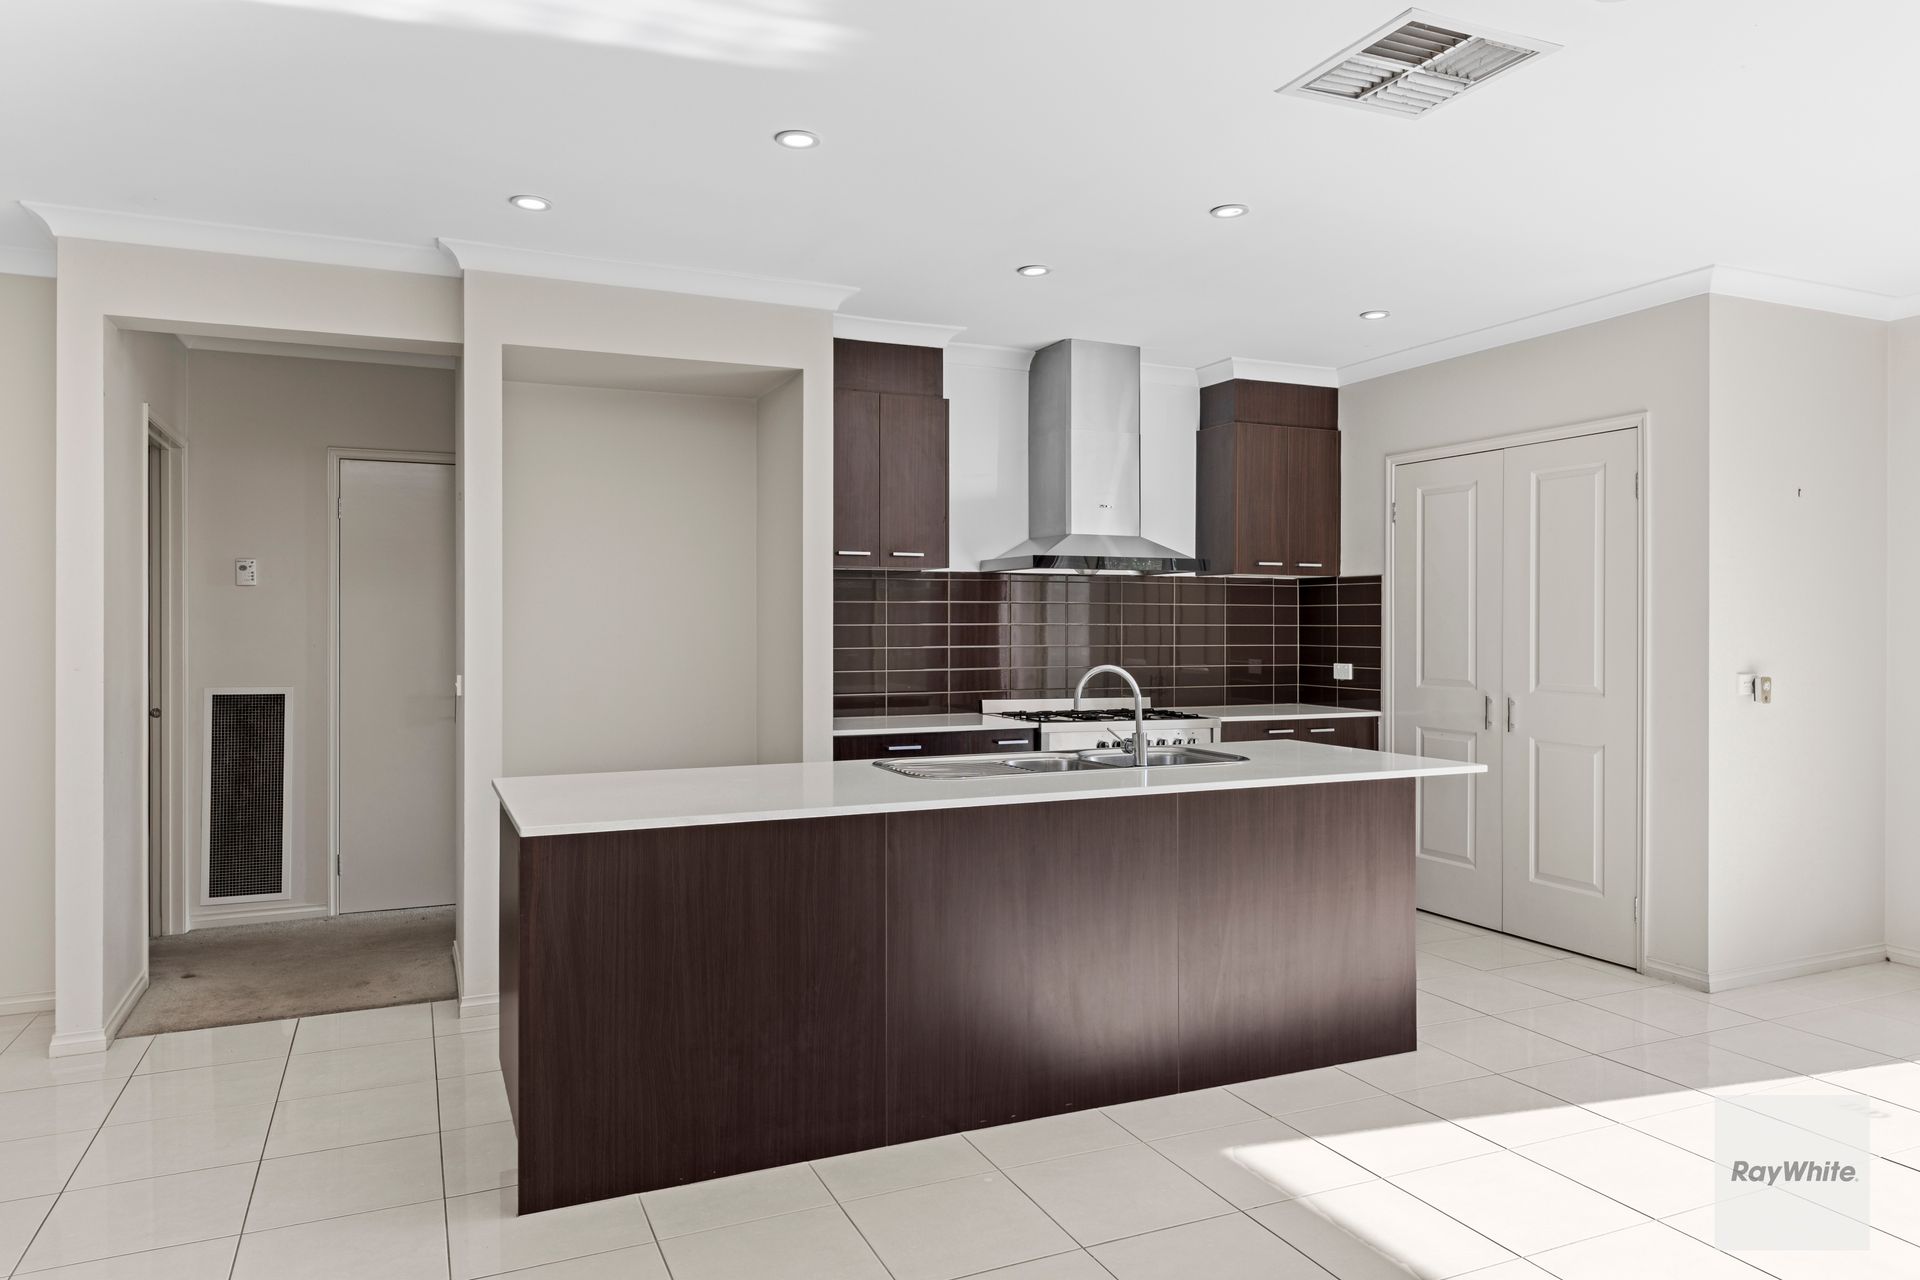
At the heart of the home is a modern kitchen featuring stone benchtops, stainless steel appliances, a dishwasher, and a built-in pantry. Stacker doors seamlessly connect the indoor living spaces to the low-maintenance gardens, creating an inviting setting for indoor-outdoor entertaining all year round. Positioned in a quiet, family-friendly street surrounded by quality homes, the property enjoys close proximity to local schools, Mosaic Shopping Centre, parklands, Pacific Epping Shopping Centre, Costco, the Northern Hospital, and easy access to major arterials including the M80 Ring Road.

Additional features include ducted heating, evaporative cooling, a split system, built-in robes, a garden shed, and a double garage, enhancing everyday comfort and practicality.

Perfectly located near schools, shops, parks, and public transport, this is an outstanding opportunity to secure a quality family home in one of Lalor's most desirable estates.


Important Information:

For details on property due diligence, please visit: consumer.vic.gov.au/duediligencechecklist

To view our Privacy Policy and Collection Notice, visit: raywhite.com/franchisee-privacy-policy

Material Facts: Refer to the Contract of Sale and Vendor Statement for all disclosures.

While every effort has been made to ensure the accuracy of the information provided, Ray White Thomastown does not accept any liability for errors or omissions. Interested parties are advised to conduct their own investigations to confirm all details, including land size.

All information about the property has been provided to Ray White by third parties. Ray White has not verified the information and does not warrant its accuracy or completeness. Parties should make and rely on their own enquiries in relation to the property.

Due diligence checklist for home and residential property buyers.


Explore the area


School catchments

  • Lalor Gardens Primary School Primary Prep-6 Government 0.85km
  • St Catherine's School Primary Prep-6 Catholic 1.1km
  • St Clare's School Primary Prep-6 Catholic 1.8km
  • Thomastown West Primary School Primary Prep-6 Government 2.0km
  • Thomastown Meadows Primary School Primary Prep-6 Government 2.3km

Nearest schools, measured in a straight line from the property. Provided as a guide only; check catchment and enrolment eligibility with the school. School data © ACARA, licensed under CC BY 4.0.


Find out how much home loan repayments will be

It’s important to understand repayment amounts before you apply for a home loan. A Loan Market broker can compare over 100 lenders to find the right loan for you. Use the Loan Market calculator to get a better indication of repayments.

Loan Market Pty Ltd | Australian Credit Licence 390222. All interest rates stated must include "p.a." and the relevant Comparison Rate in full.


Back to top