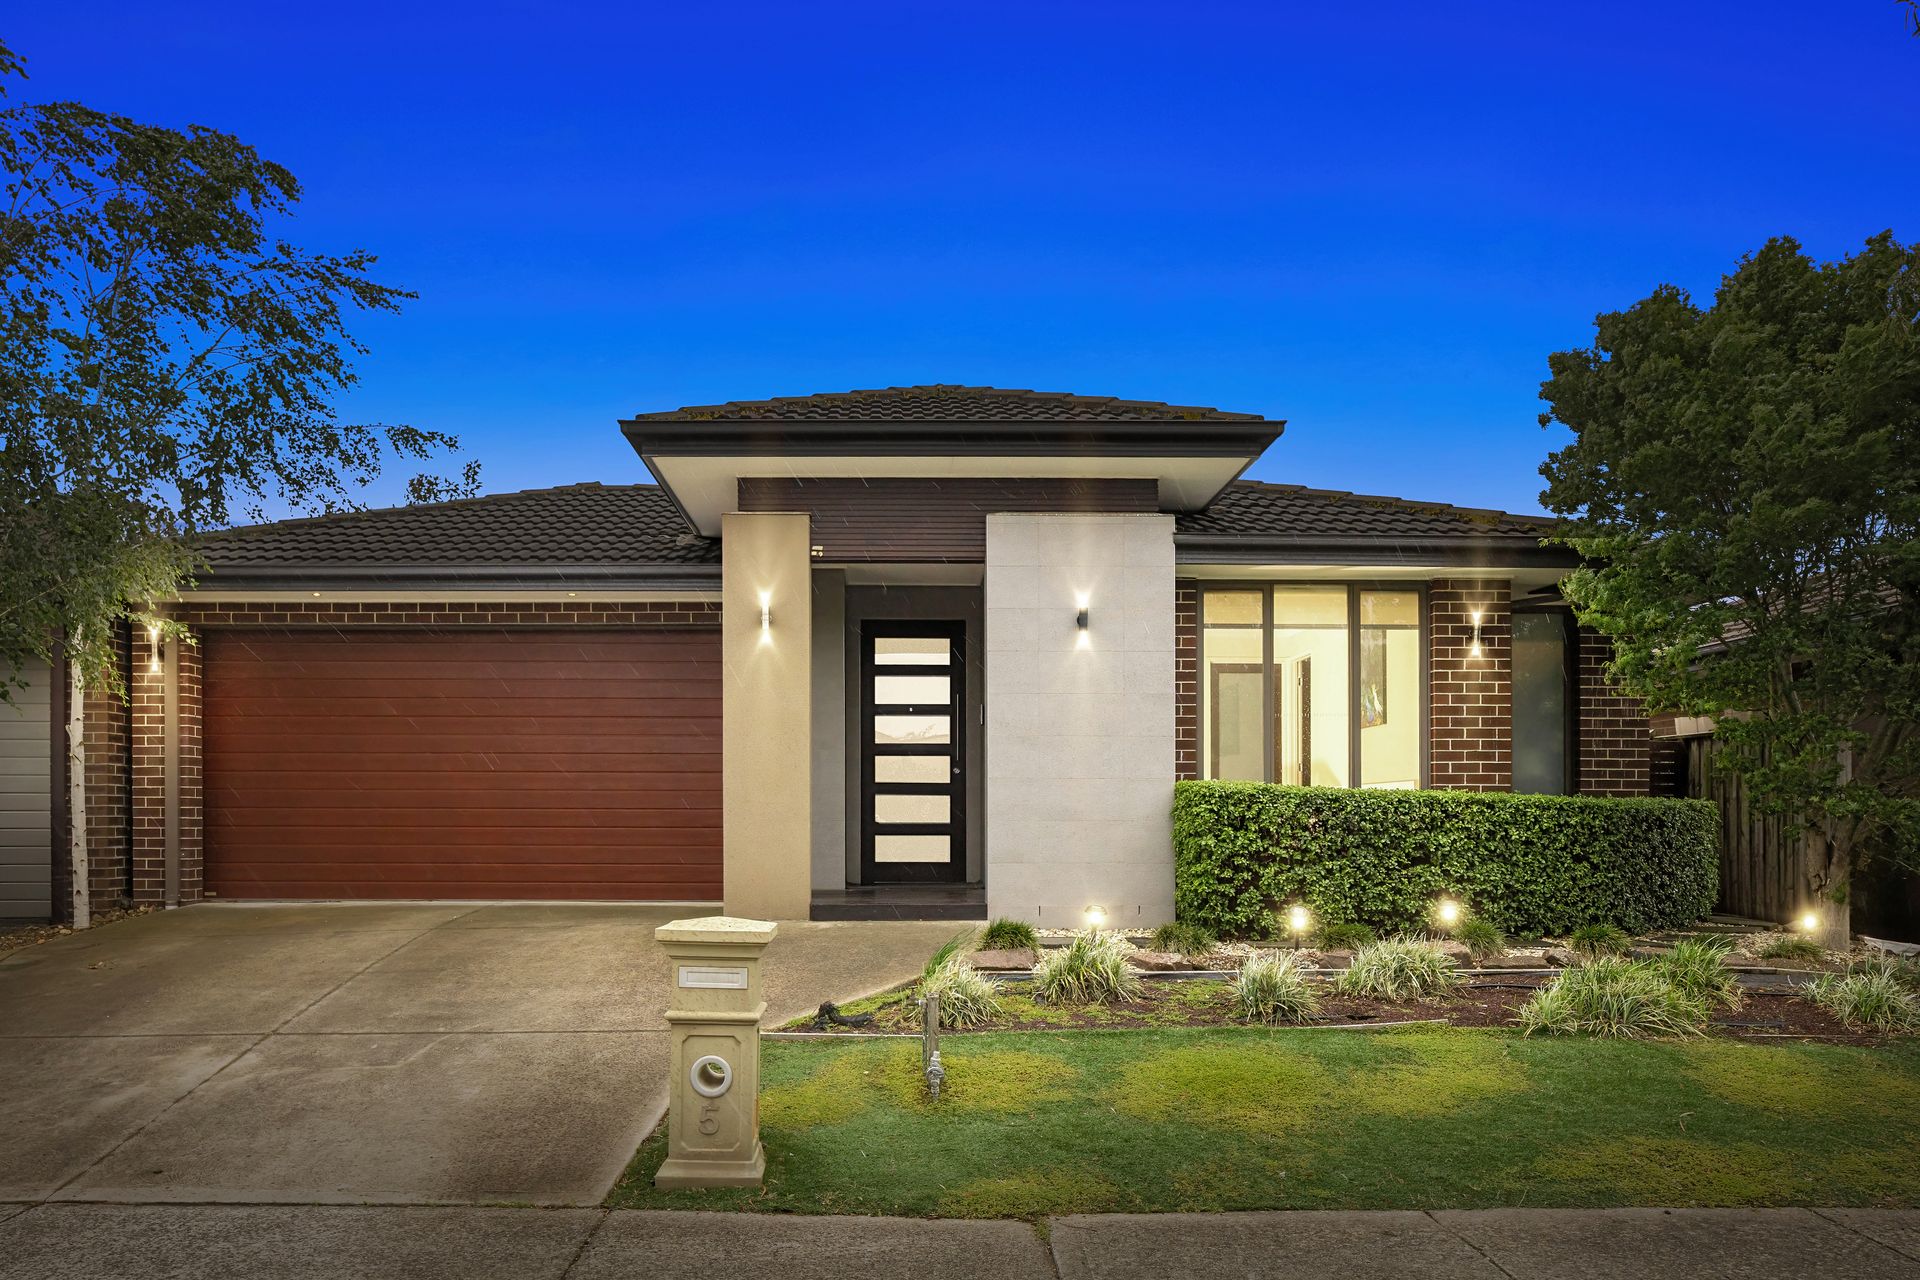
Showcasing a striking façade and beautifully landscaped gardens, this impressive single-level family residence perfectly balances style, comfort, and functionality in the sought-after Carlingford Estate.
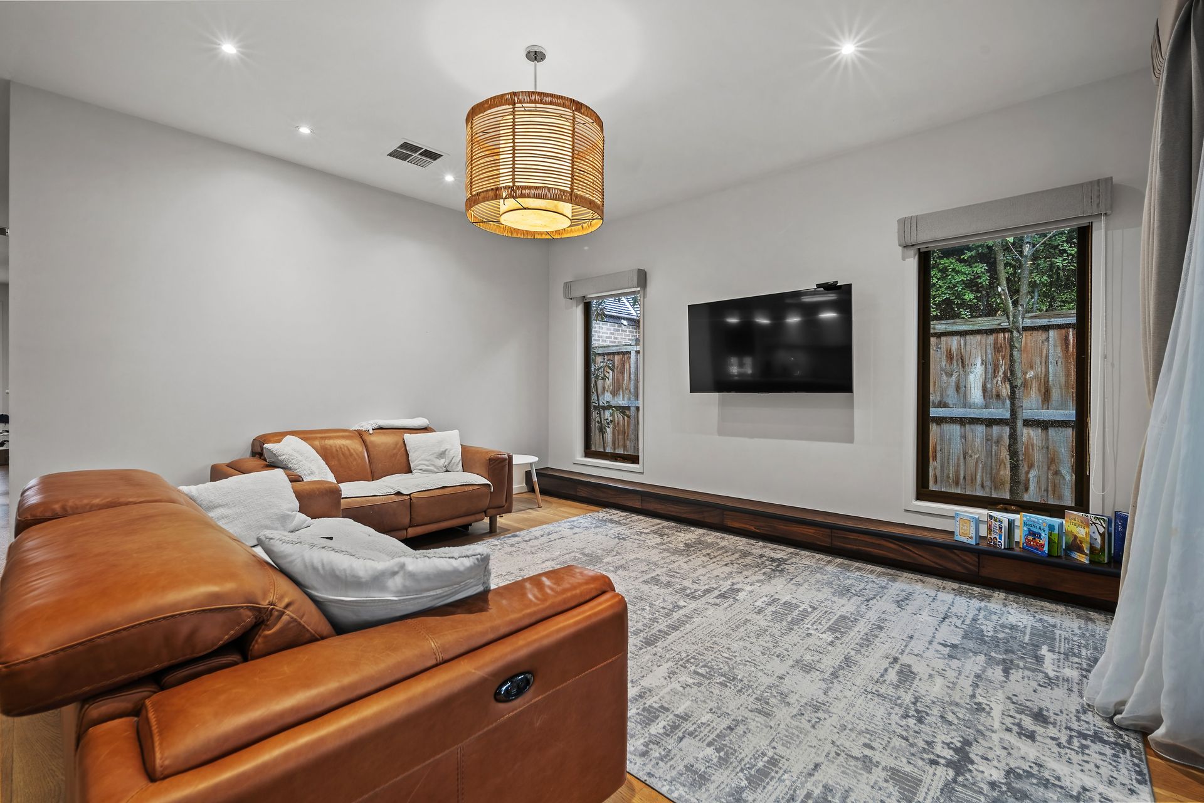
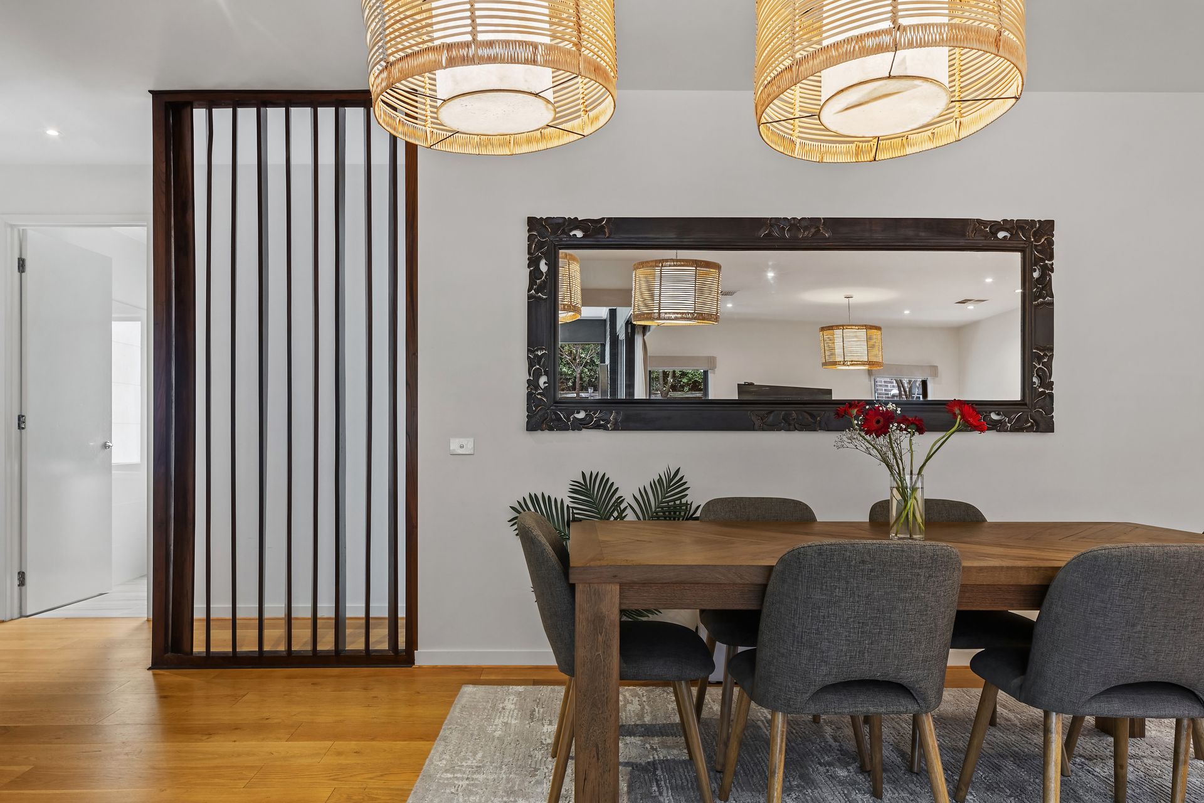
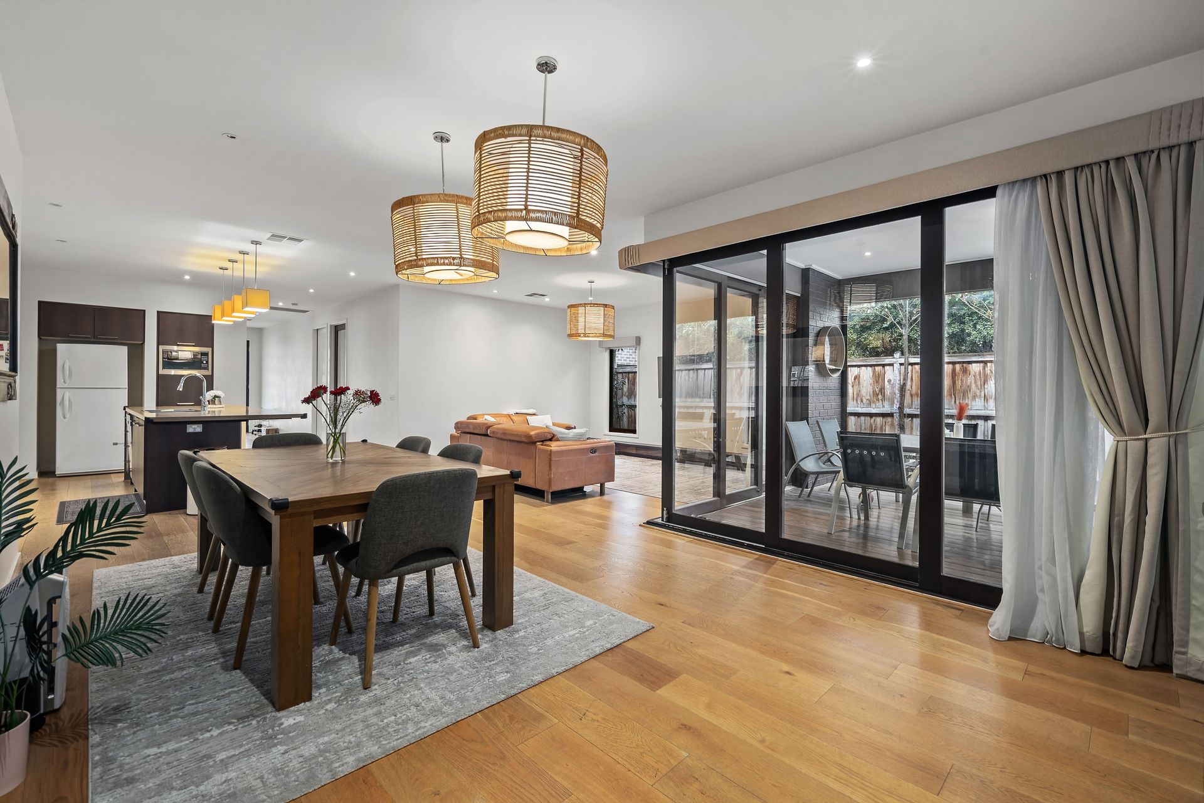
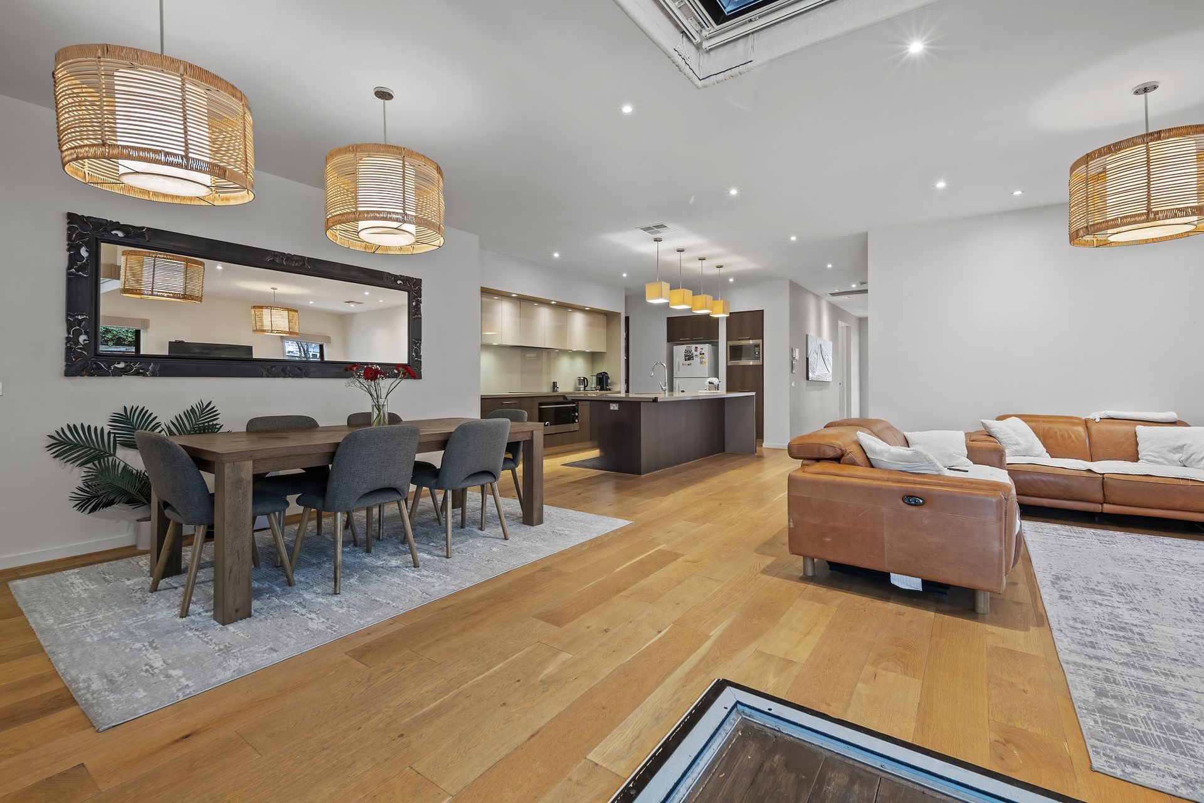
A grand entrance welcomes you into a home of generous proportions, featuring a study or optional fifth bedroom and a spacious open-plan living and dining area complemented by a separate rumpus room or optional fourth bedroom ideal for a growing family.
Built with quality craftsmanship and premium finishes throughout, the home comprises four bedrooms, including a luxurious master suite with a walk-in robe and a deluxe ensuite complete with a spa bath, double vanity, and separate shower and toilet. The remaining bedrooms are serviced by a central bathroom, ensuring both comfort and convenience.
At the heart of the home lies a stunning gourmet kitchen boasting 40mm waterfall stone benchtops, quality stainless steel appliances, a dishwasher, and a walk-in pantry. Stacker doors seamlessly connect the indoor living space to an expansive decked alfresco area, perfect for entertaining and enjoying indoor-outdoor living year-round.
Positioned in a quiet and family-friendly street surrounded by quality homes, the property offers easy access to local schools, Mosaic Shops, parklands, Pacific Epping Shopping Centre, Costco, the Northern Hospital, and major arterials including the M80 Ring Road.
Additional features include:
• Floor-to-ceiling tiles in wet areas
• High ceilings
• Refrigerated heating and cooling
• LED downlights throughout
• Intercom doorbell
• Floorboards
• Fully landscaped gardens with mature plantings
Currently leased until 18/04/2026, returning approximately $40,560 per annum.
Making this an ideal opportunity for investors or future owner-occupiers seeking a premium
location and a home of enduring appeal.
Important Information:
For details on property due diligence, please visit: consumer.vic.gov.au/duediligencechecklist
To view our Privacy Policy and Collection Notice, visit: raywhite.com/franchisee-privacy-policy
Material Facts: Refer to the Contract of Sale and Vendor Statement for all disclosures.
While every effort has been made to ensure the accuracy of the information provided, Ray White Thomastown does not accept any liability for errors or omissions. Interested parties are advised to conduct their own investigations to confirm all details, including land size.