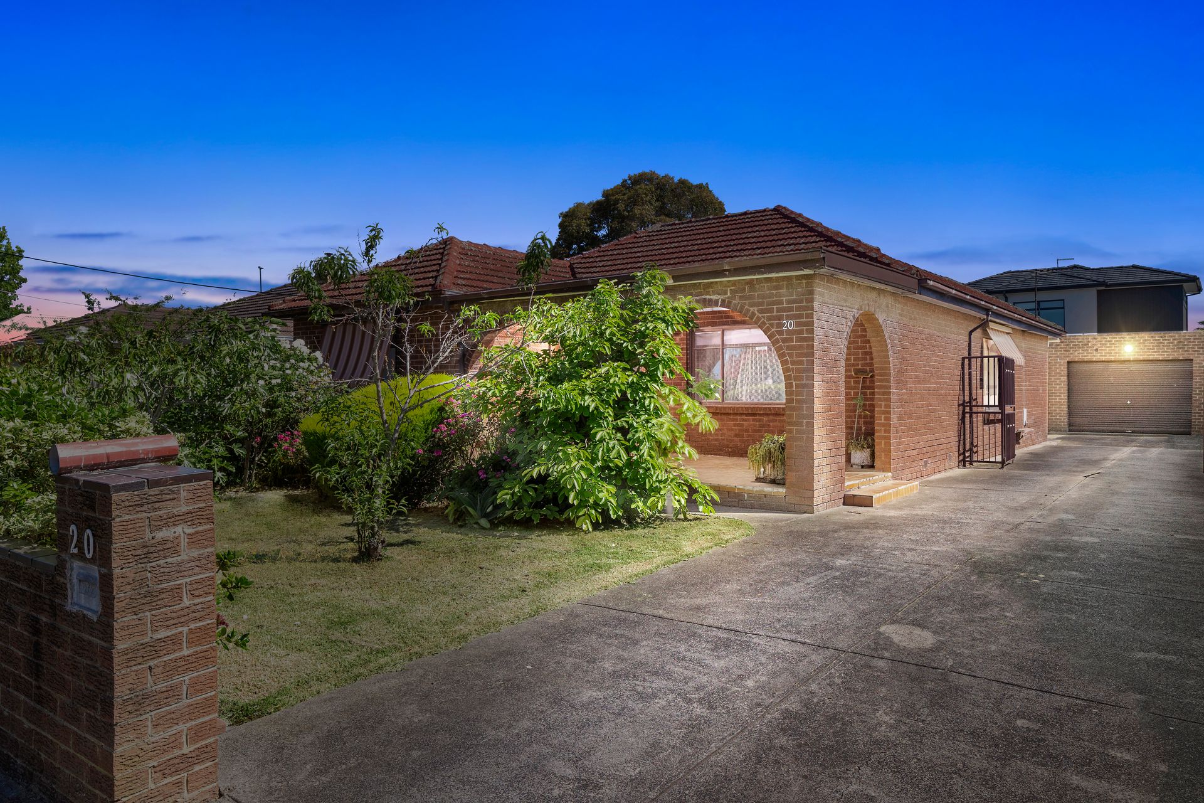
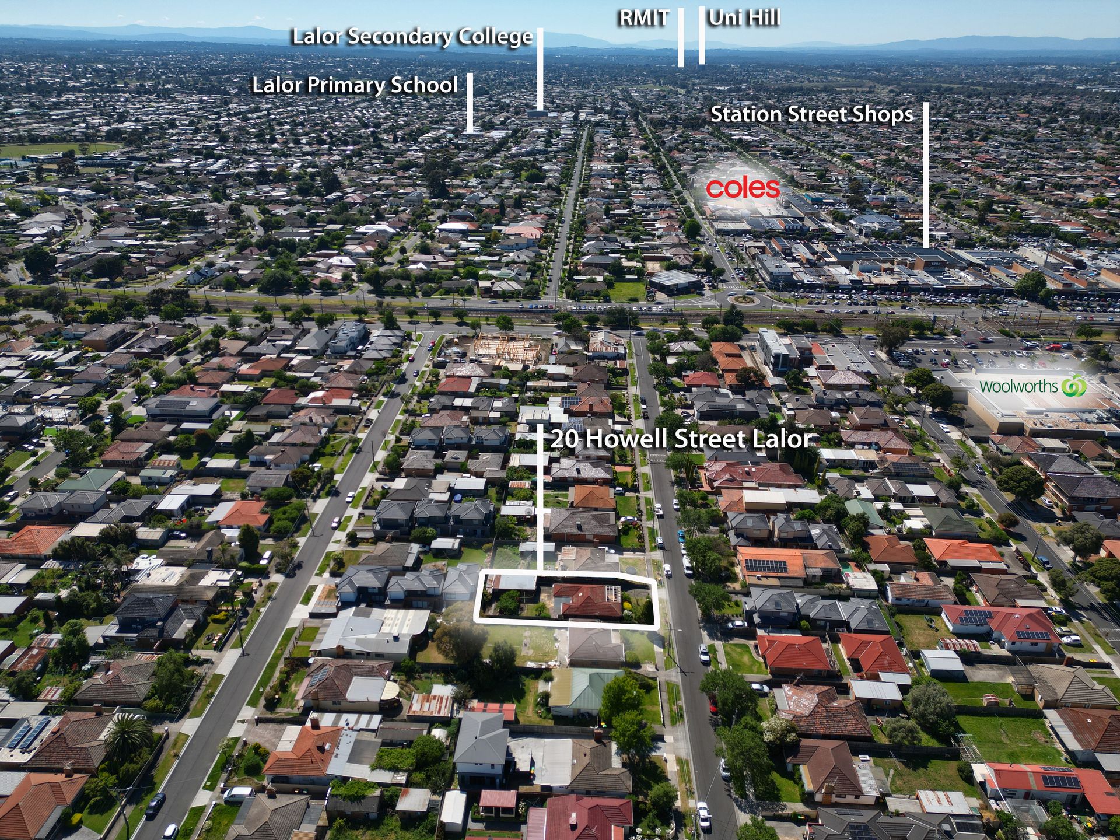
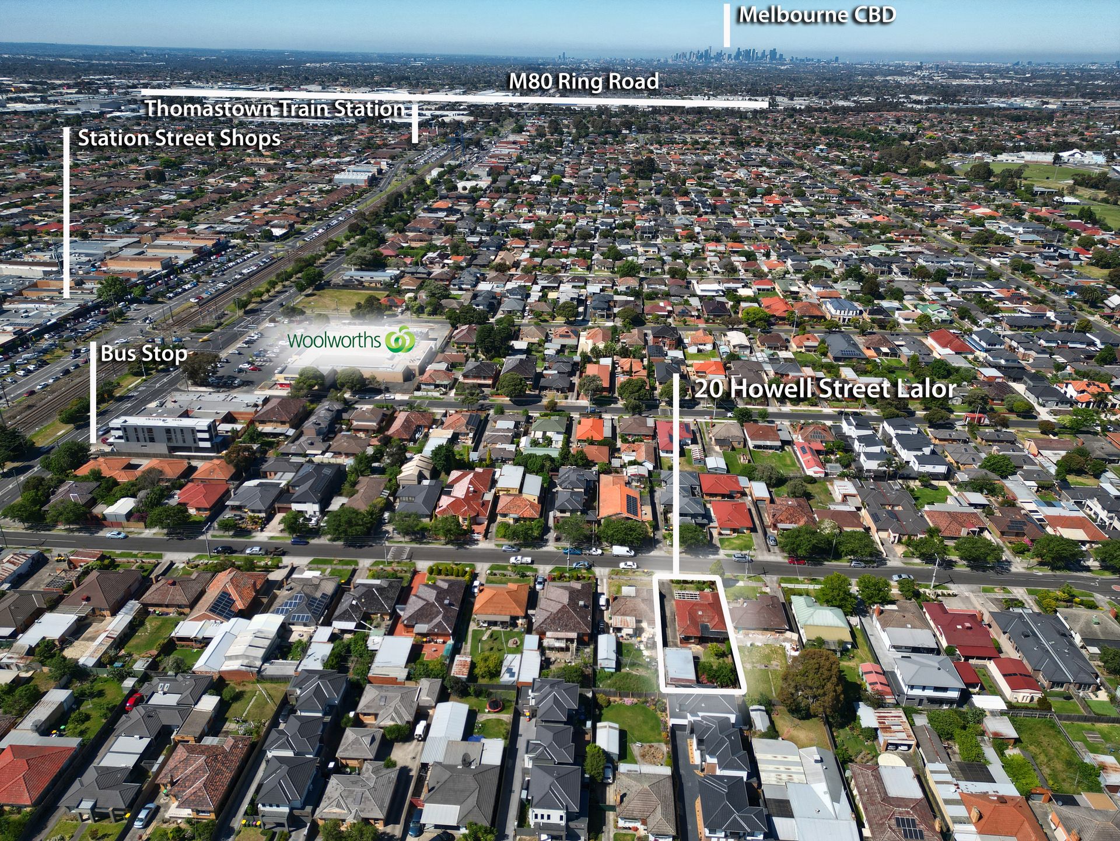
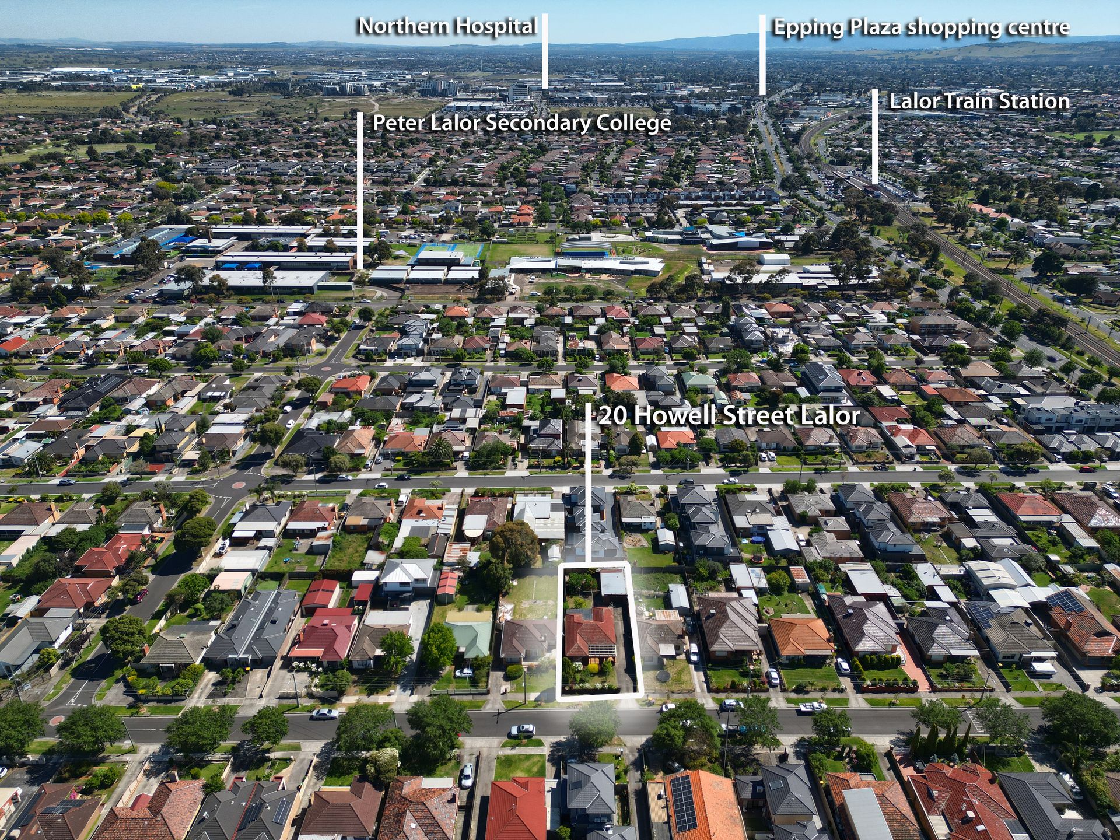
Presented is this delightful and spacious residence perfect for families or anyone seeking a comfortable lifestyle. Additionally, developers and investors take note of the planning permit allowing for two rooming houses, offering an elite investment opportunity.
This charming home features three well-sized bedrooms, each equipped with built-in robes, ensuring ample storage space and organization for all your needs. Central to these bedrooms is a bathroom, complete with a bath, shower, and vanity.
Convenience is key in this home, with a second bathroom featuring a toilet, shower, and vanity, effectively servicing the rest of the house. This is complemented by an adjoining internal laundry, simplifying your daily routine.
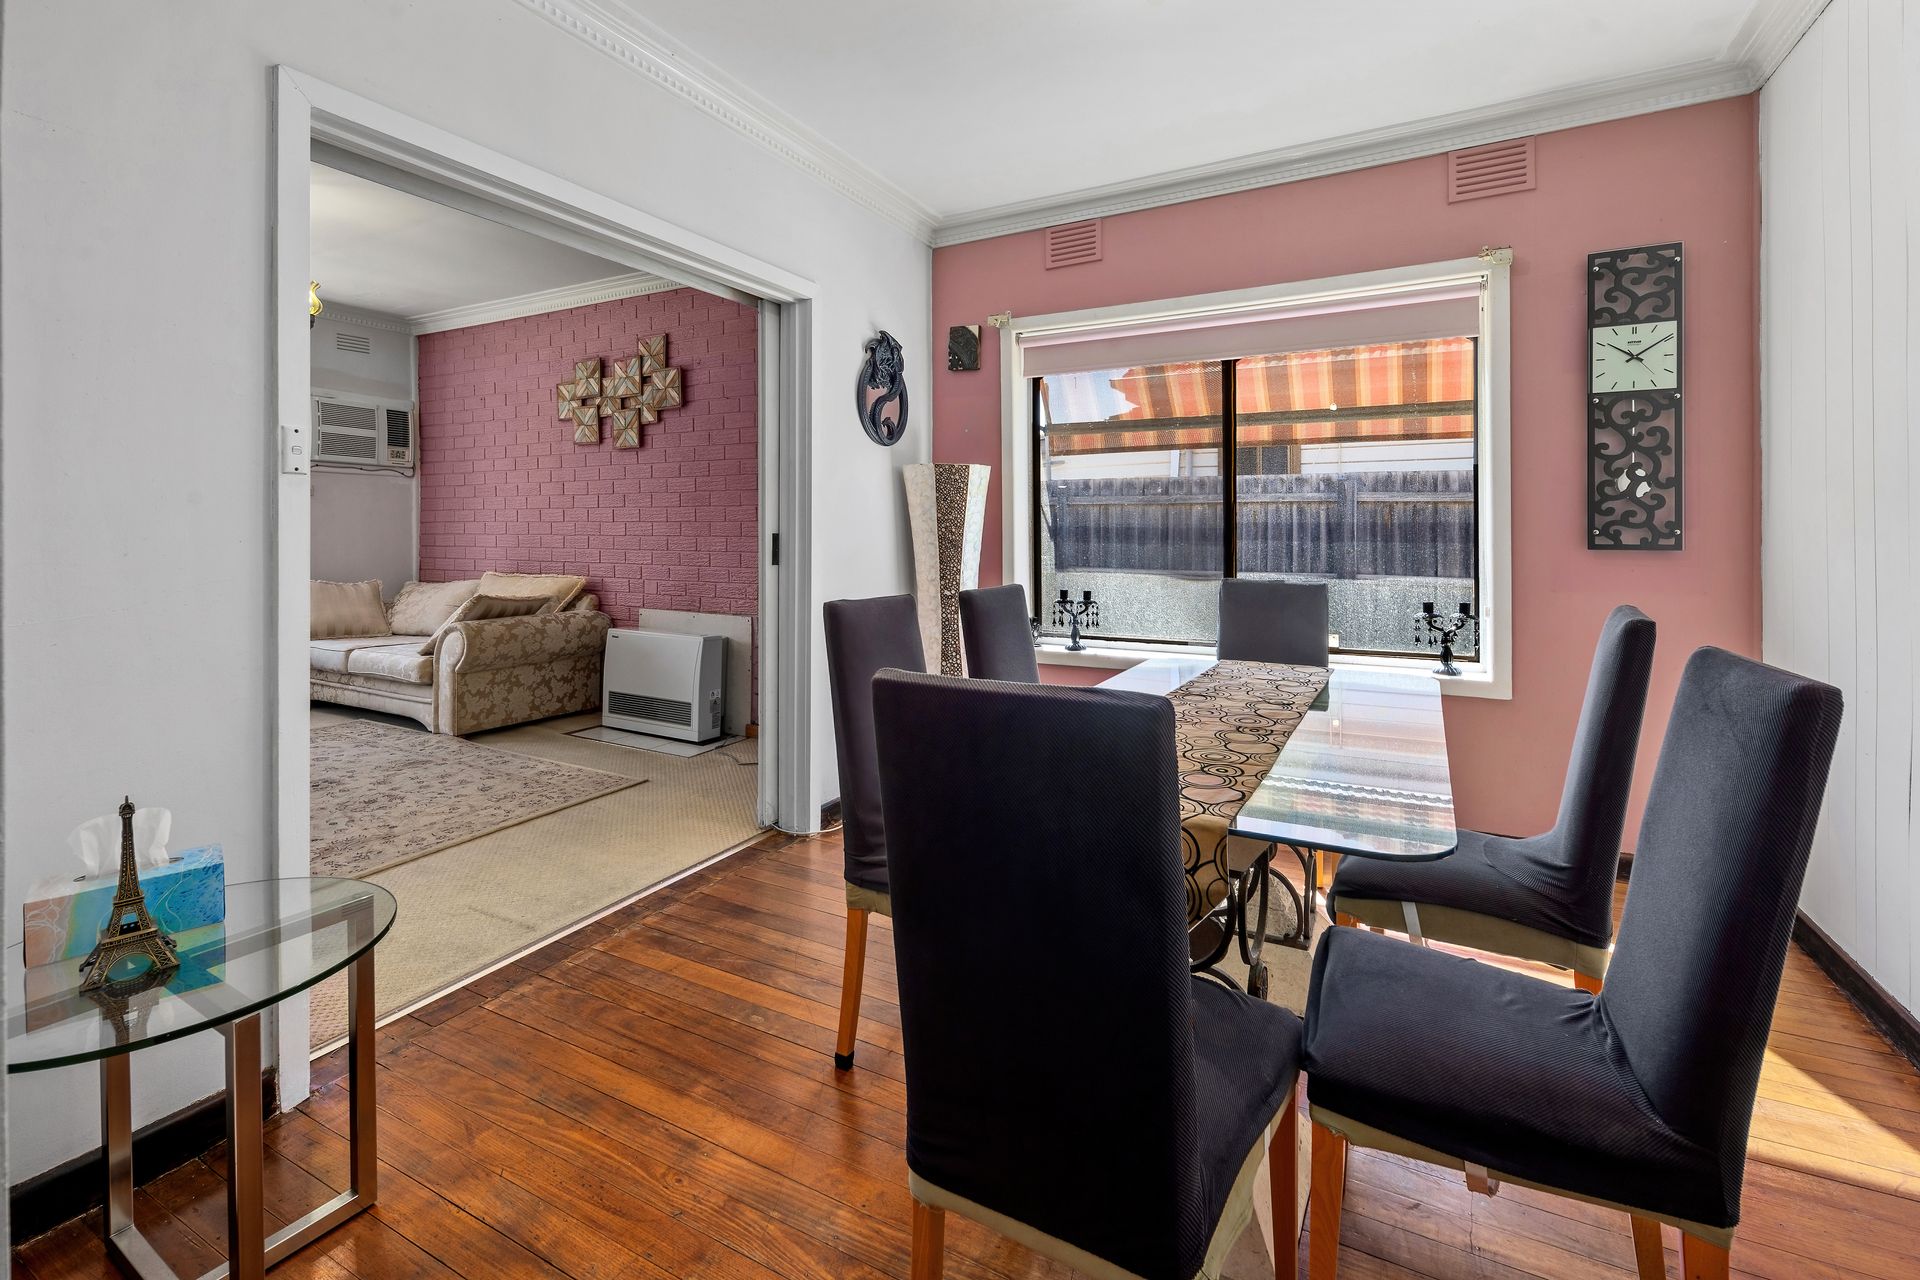
At the heart of the home is an expansive kitchen and meals area. This space seamlessly flows into a separate, adjoining dining and living area, providing a perfect setting for family gatherings or entertaining guests.
Those requiring extra space will appreciate the large lock-up brick garage and the extensive concrete driveway, offering ample car accommodation. The outdoor area is equally impressive, boasting a yard with a pergola, creating an expansive space for relaxation, entertainment, or simply enjoying the outdoors.
This home also boasts the impressive opportunity to utilise the planning permit (STCA) granting two rooming houses consisting of:
House 1
Ground Level:
- 4 bedrooms (each including pantry, BIR, study space, ensuite with shower, toilet, vanity and sliding door out to the private garden).
- Communal kitchen with ample bench and cupboard space, gas cooking appliances, European laundry and under stair storage.
- Communal backyard and front yard plus off street parking
*Bedroom 1 includes disabled bathroom*
First Level:
- 5 bedrooms (each including kitchenette, BIR, study space, ensuite with shower, toilet, vanity and sliding door out to the private balcony).
House 2
Ground Level:
- 4 bedrooms (each including pantry, BIR, study space, ensuite with shower, toilet, vanity and sliding door out to the private garden).
- Communal kitchen with ample bench and cupboard space, gas cooking appliances, European laundry and under stair storage.
- Communal backyard and front yard plus off street parking
*Bedroom 1 includes disabled bathroom*
First Level:
- 5 bedrooms (each including kitchenette, BIR, study space, ensuite with shower, toilet, vanity and sliding door out to the private balcony).
Planning permit and proposed plans provided upon request.