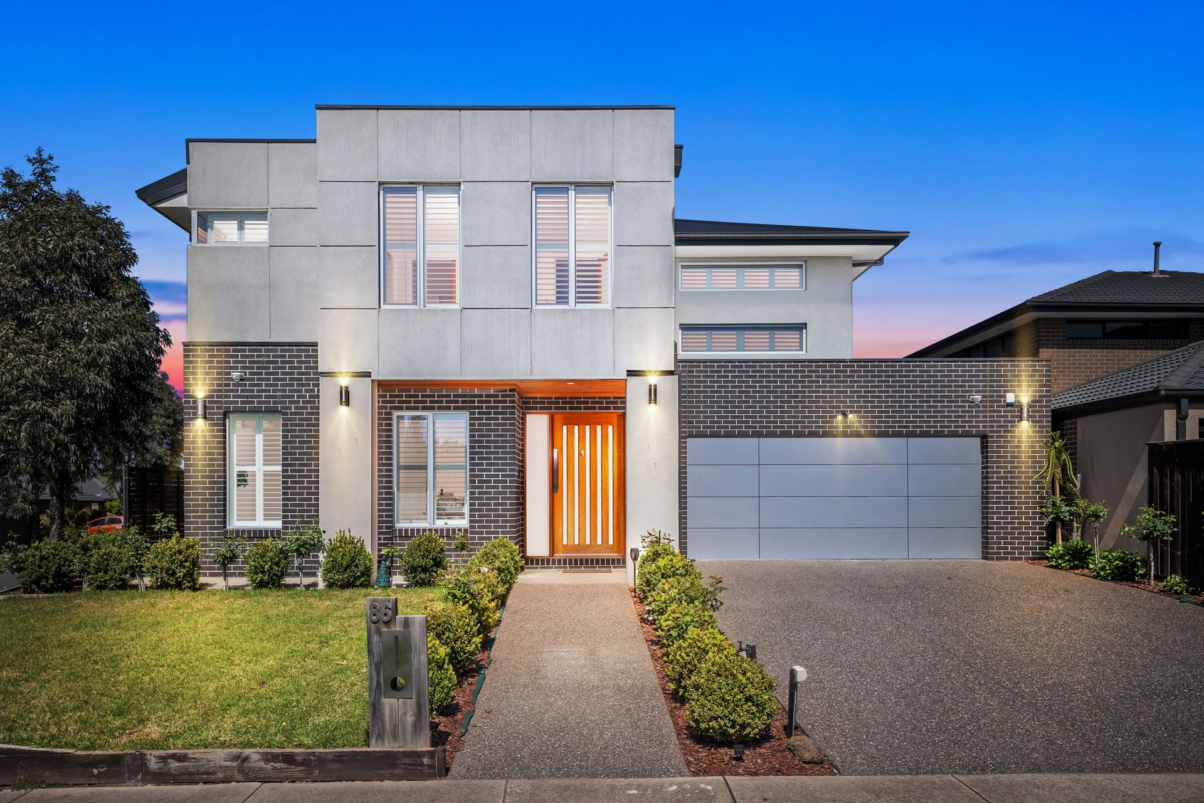
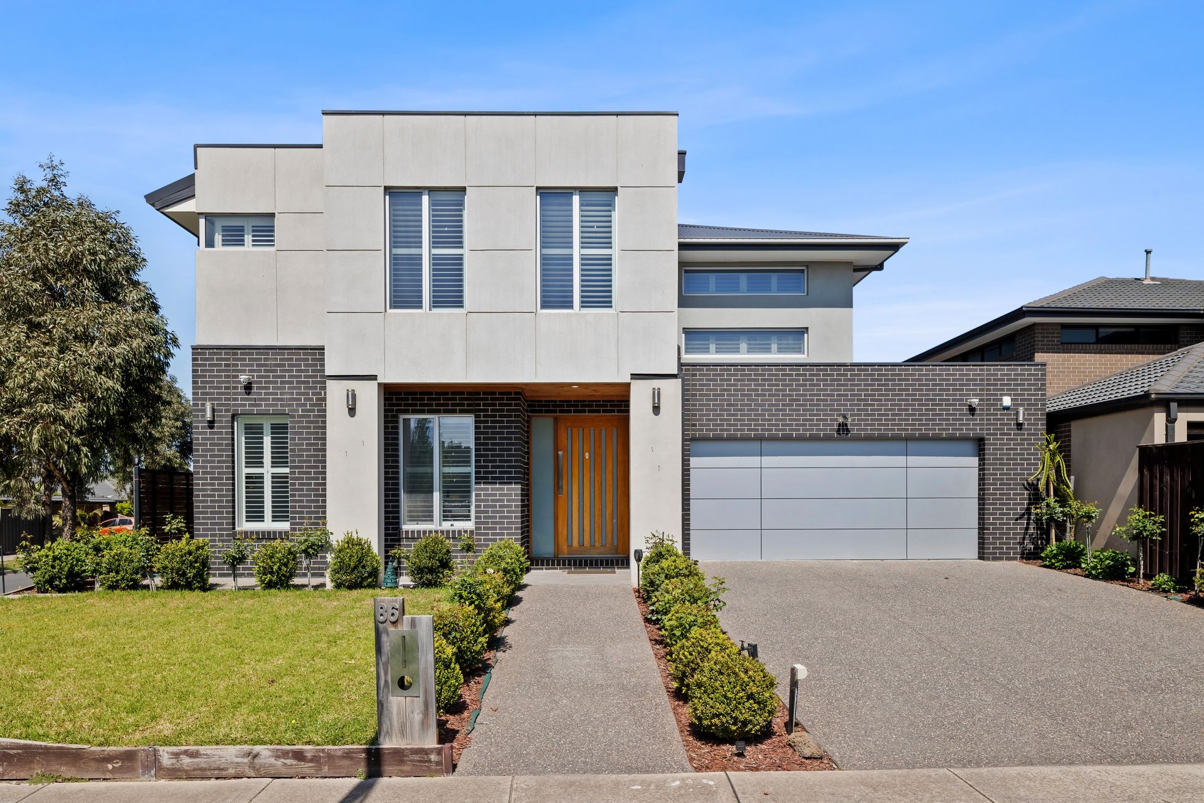
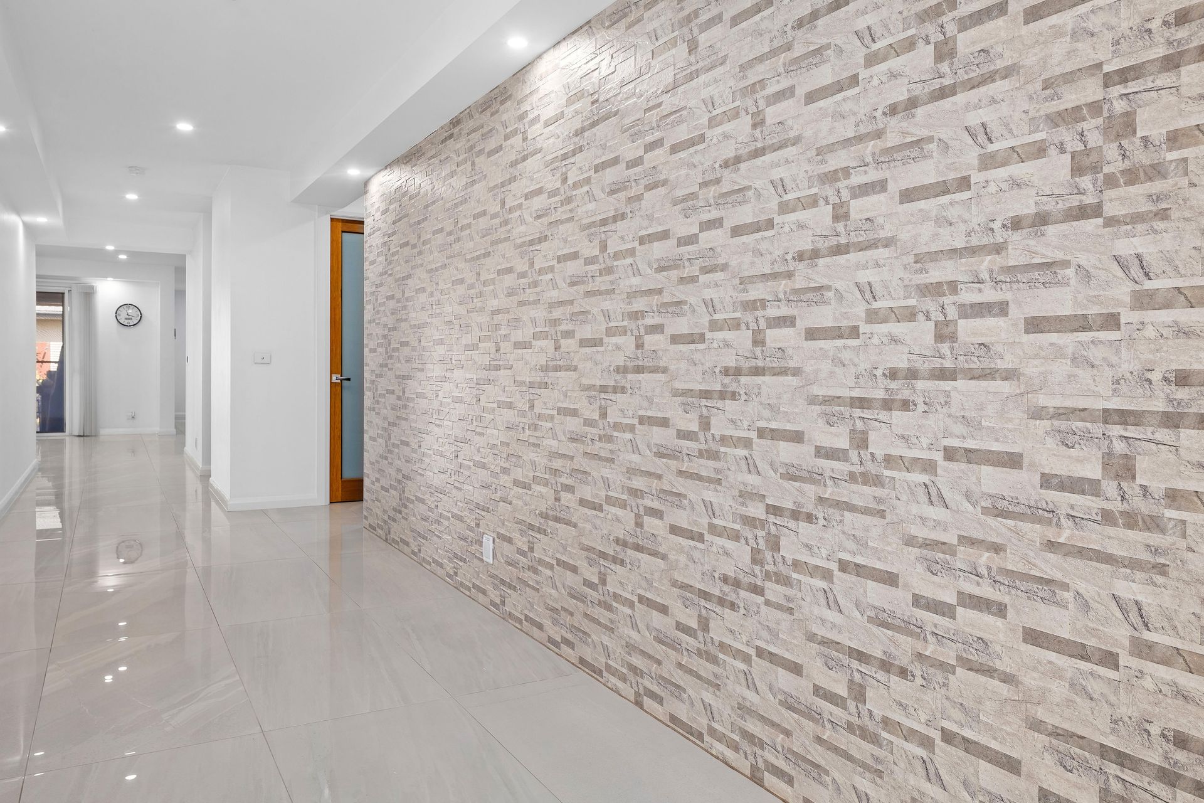
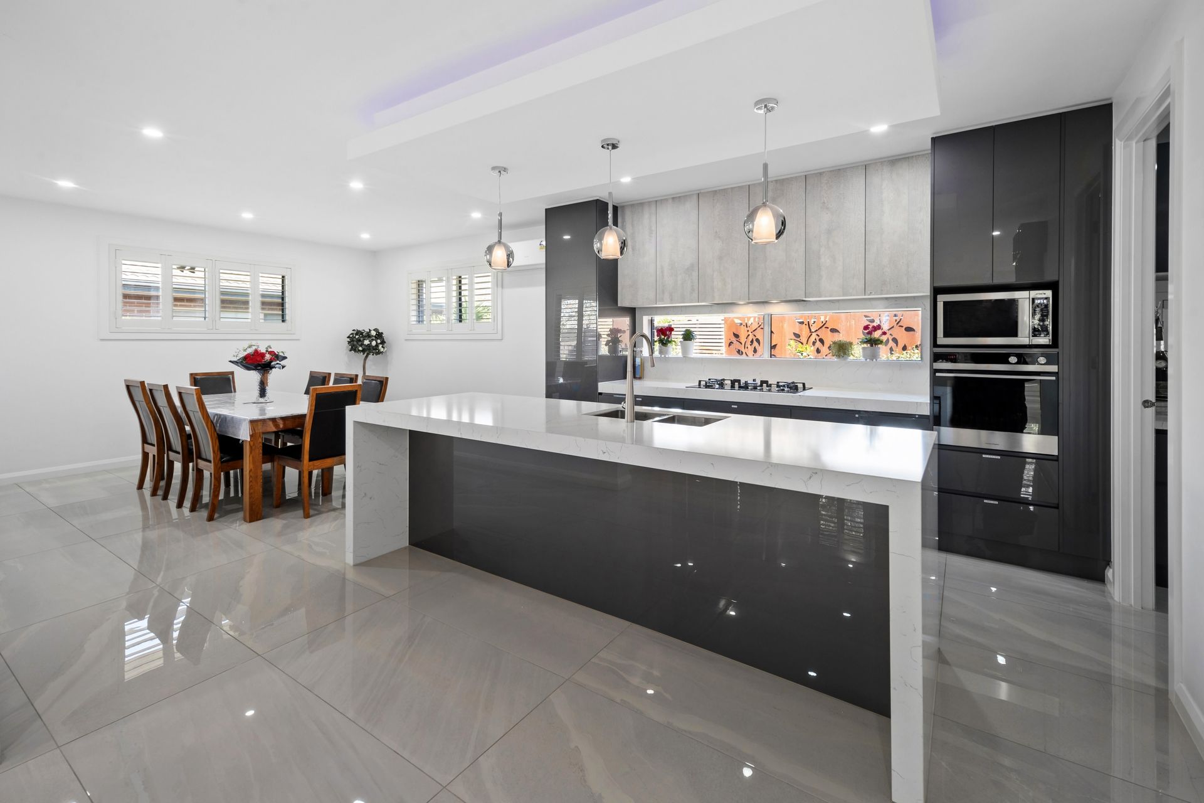
Discover unparalleled luxury and sophistication in this exceptional residence. Prepare to be captivated as you explore the exquisite details of this elite home, meticulously designed to provide a five-star experience for your family's living and entertainment needs. As you step inside, you'll be greeted by the grandeur of 120cm x 90cm porcelain tiles, a striking feature wall, and an inviting, wide corridor that beckons you further. The ground floor boasts a master bedroom that redefines opulence with his and hers walk-in robes and a sumptuous ensuite featuring a double shower and a rejuvenating jet spa bath.
Ascending to the upper level, you'll find the second master bedroom, complete with a walk-in robe and a spacious ensuite. The final two bedrooms are serviced by a main bathroom that includes its own spa bath, perfect for unwinding after a long day. Entertaining guests is effortless in the gourmet kitchen, featuring 80mm custom stone benchtops, pendant lighting, top-tier BOSCH appliances, dropped ceiling lighting, and a generously sized walk-in pantry equipped with a second sink, ample fridge space, and plenty of storage.
This remarkable home offers multiple living areas, a separate dining space, a sprawling alfresco area, and a large double garage with convenient drive-through access. The meticulously landscaped front and rear yards add to the overall charm of this high-caliber residence.
Notable Features:
1. Expansive alfresco area with a dedicated gas point for your outdoor kitchen dreams.
2. Elite Plantanium shutters
3. 80cm stone benchtops in the kitchen and walk-in pantry.
4. Fully integrated alarm system with 6 cameras, remote garage access, alarm triggers, and camera
views.
5. High-quality garage door made of Allocobond material.
6. Layered and painted non-slip, easy-to-clean garage floor.
7. Hardwood timber fence along the left boundary.
8. Professional landscaping around the house with striking feature designs.
9. Solar water system.
10. High-grade quality toilets priced at $500 each.
11. Elegant bamboo timber flooring.
12. Double glazed semi-commercial windows.
13. Spacious 120x60 tiles throughout the first floor.
14. High-grade quality kitchen cabinets with designer stone benchtops and LED lighting below
cabinets.
15. Double garage with convenient drive-through access.
16. LED-lit cabinets in the pantry.
17. Expansive walk-in pantry with a second sink and ample storage.
18. Stone benches in all bathrooms with high-quality cabinets matching the kitchen.
19. Colorbond roof.
20. Glass stairway.
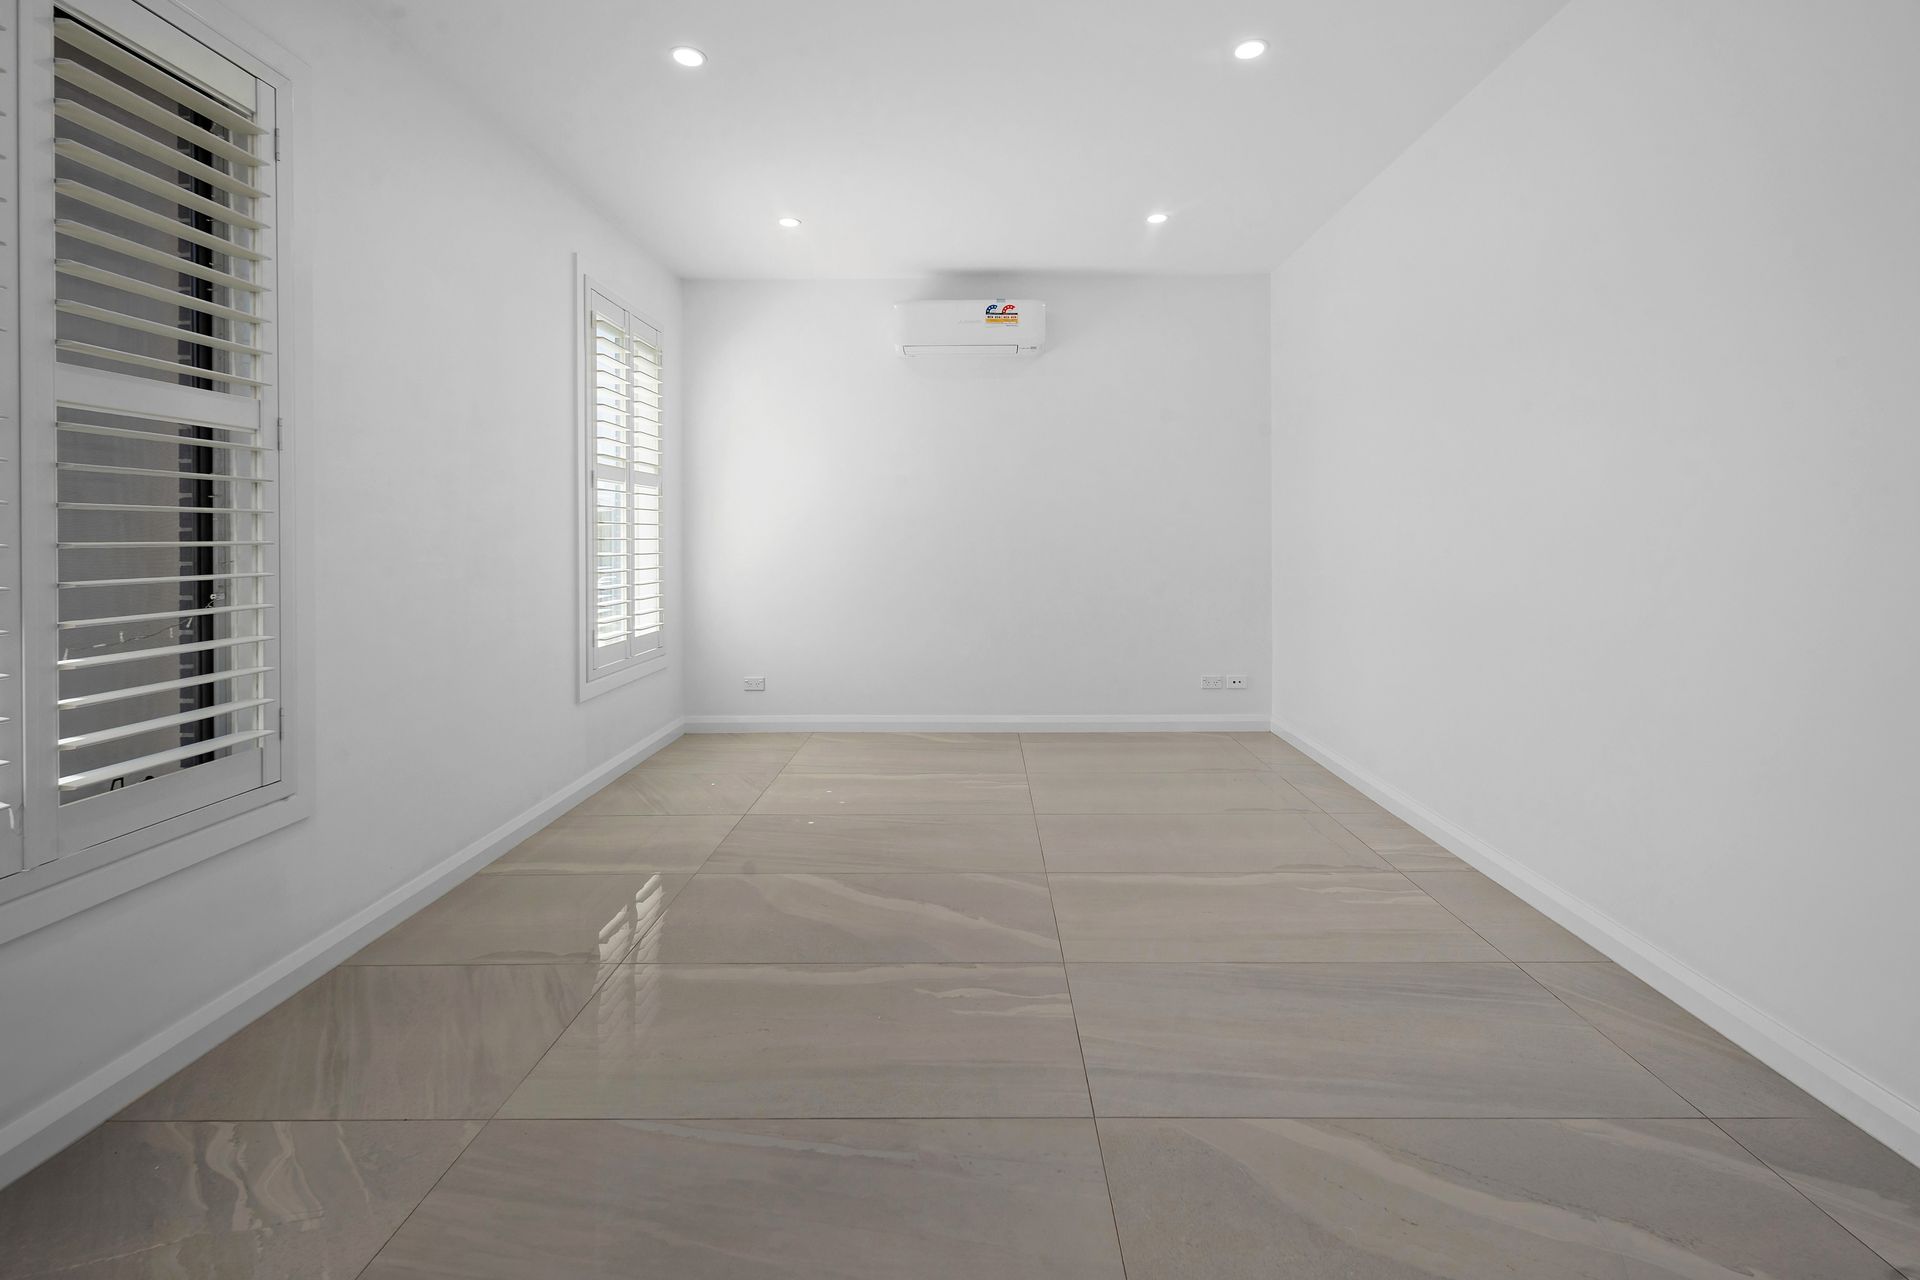
21. Split-system air conditioning in every room.
22. Gas log fire with feature walls.
23. Striking entrance feature wall.
24. NBN-ready home with TV and data points in every room.
25. Double shower in the downstairs master bedroom.
26. His and hers walk-in robes in the downstairs master bedroom.
27. Two spa baths - one in the downstairs master (jet spa bath) and one in an upstairs bathroom.
29. Quality downlights throughout the house.
30. Exposed aggregate concrete.
31. Seven split-system heating and cooling units to ensure your comfort year-round.
This residence is a testament to luxury living, where no detail has been spared in creating an environment of unparalleled comfort and style.
Experience the epitome of modern living - your dream home awaits.