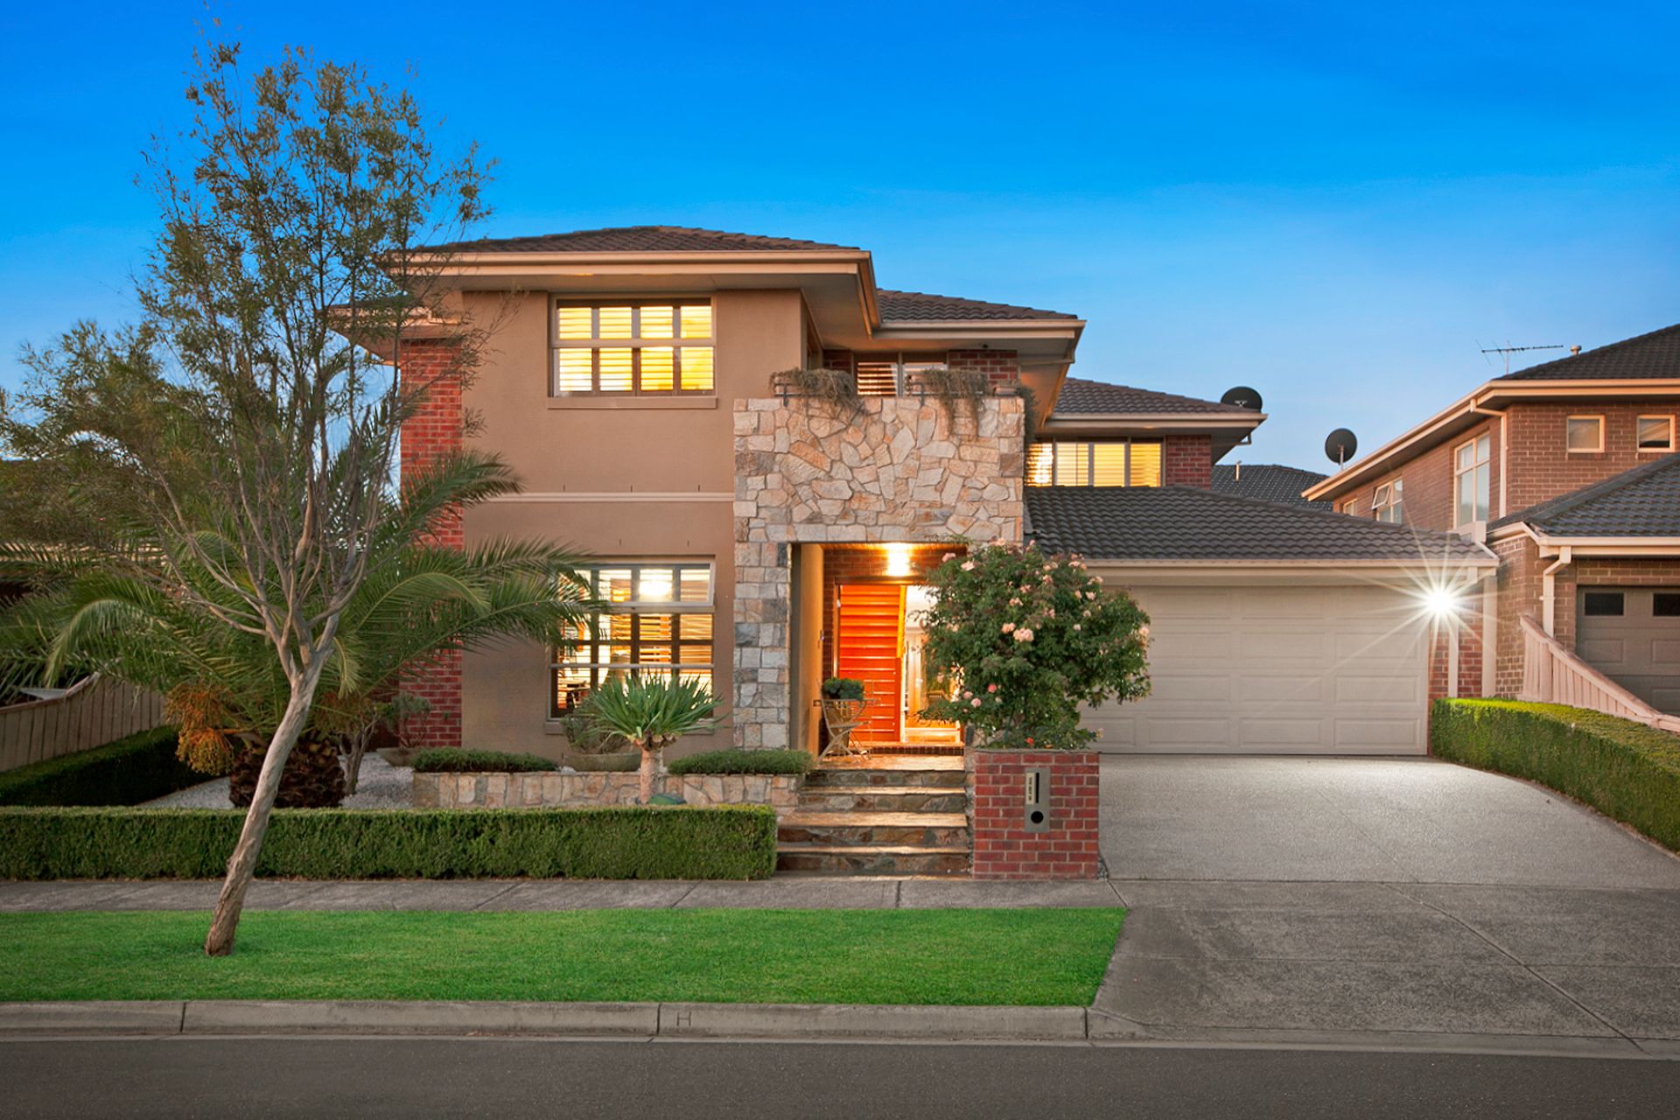
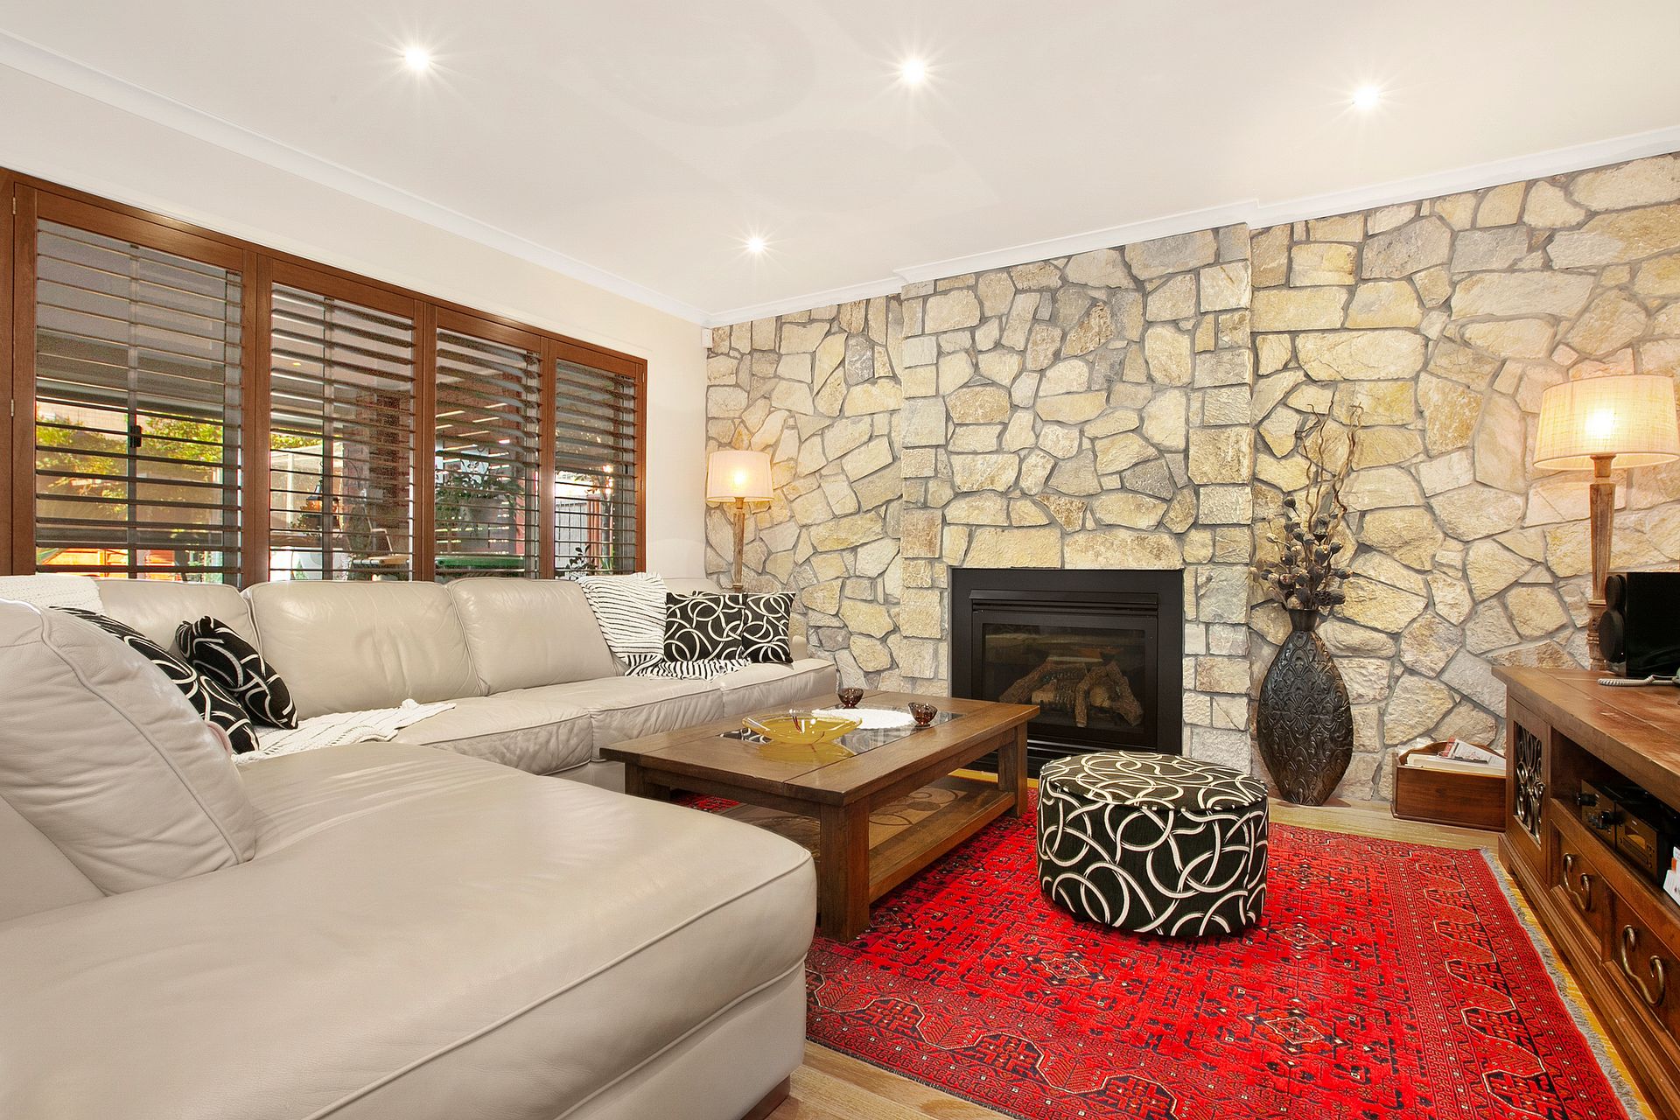
Beautiful living spaces, superb alfresco entertaining and a functional two-storey floorplan with zoned accommodation combine to present this modern and magnificent five-bedroom family home that's ready and willing to play host to your family's next chapter of memories in the sought-after Mosaic Estate.
Generating instant street appeal with its captivating two-storey faade of contrasting textures on a fully landscaped 549sqm (approx.) block, the positive impressions extend to the bright and stylish interior of this grand entertainer, enhanced with high-quality finishes, plenty of natural light and the luxury of three separate living zones.
A striking entrance with a feature staircase, towering void and tiled flooring reflects the refined quality and grandeur of the home, which introduces a private home office and adjoining deluxe master bedroom (with his and hers walk-in robes and ensuite) that presents a luxurious escape for parents.
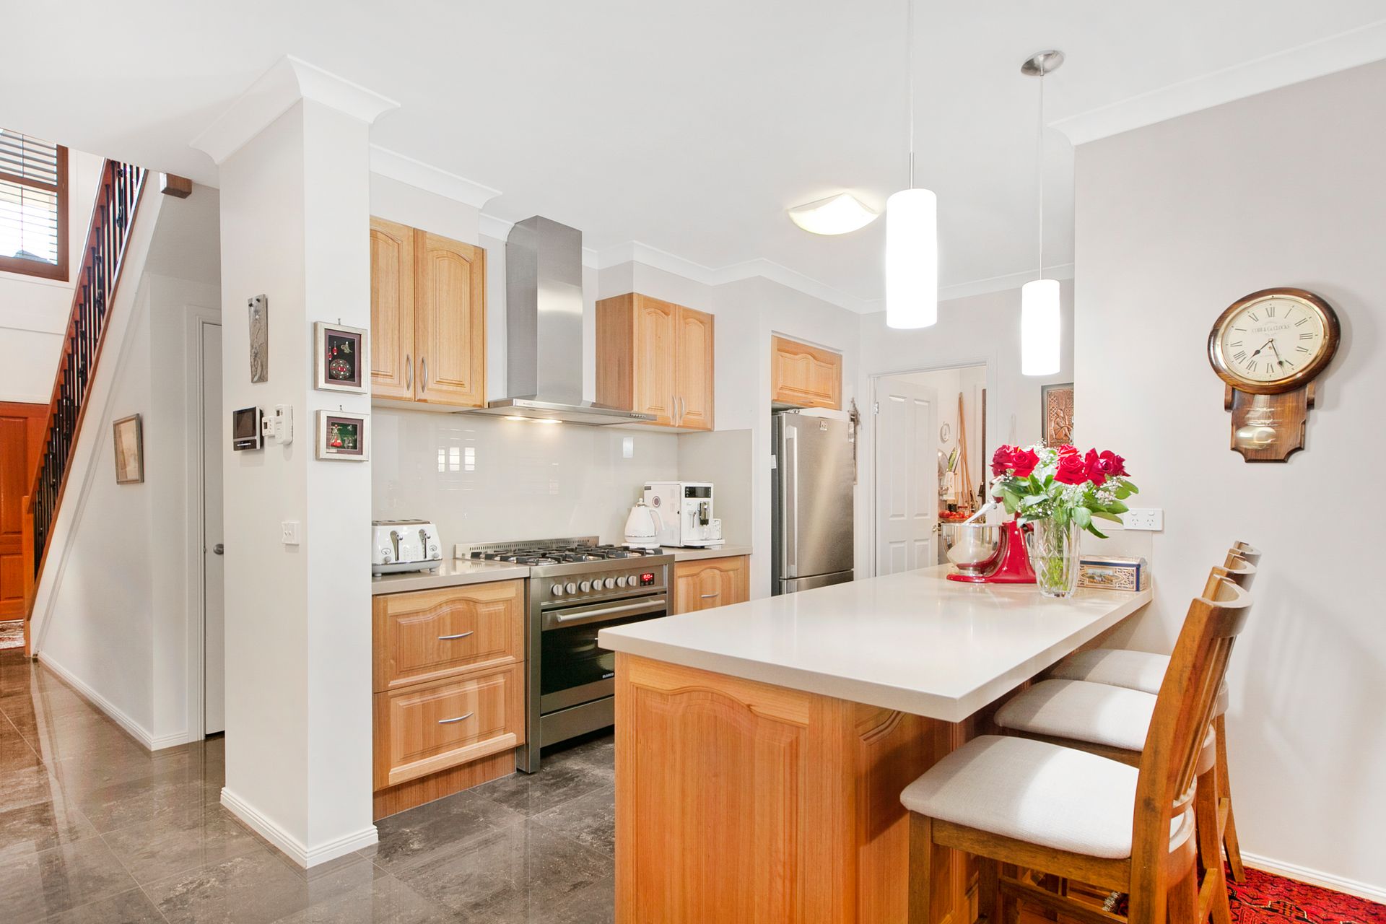
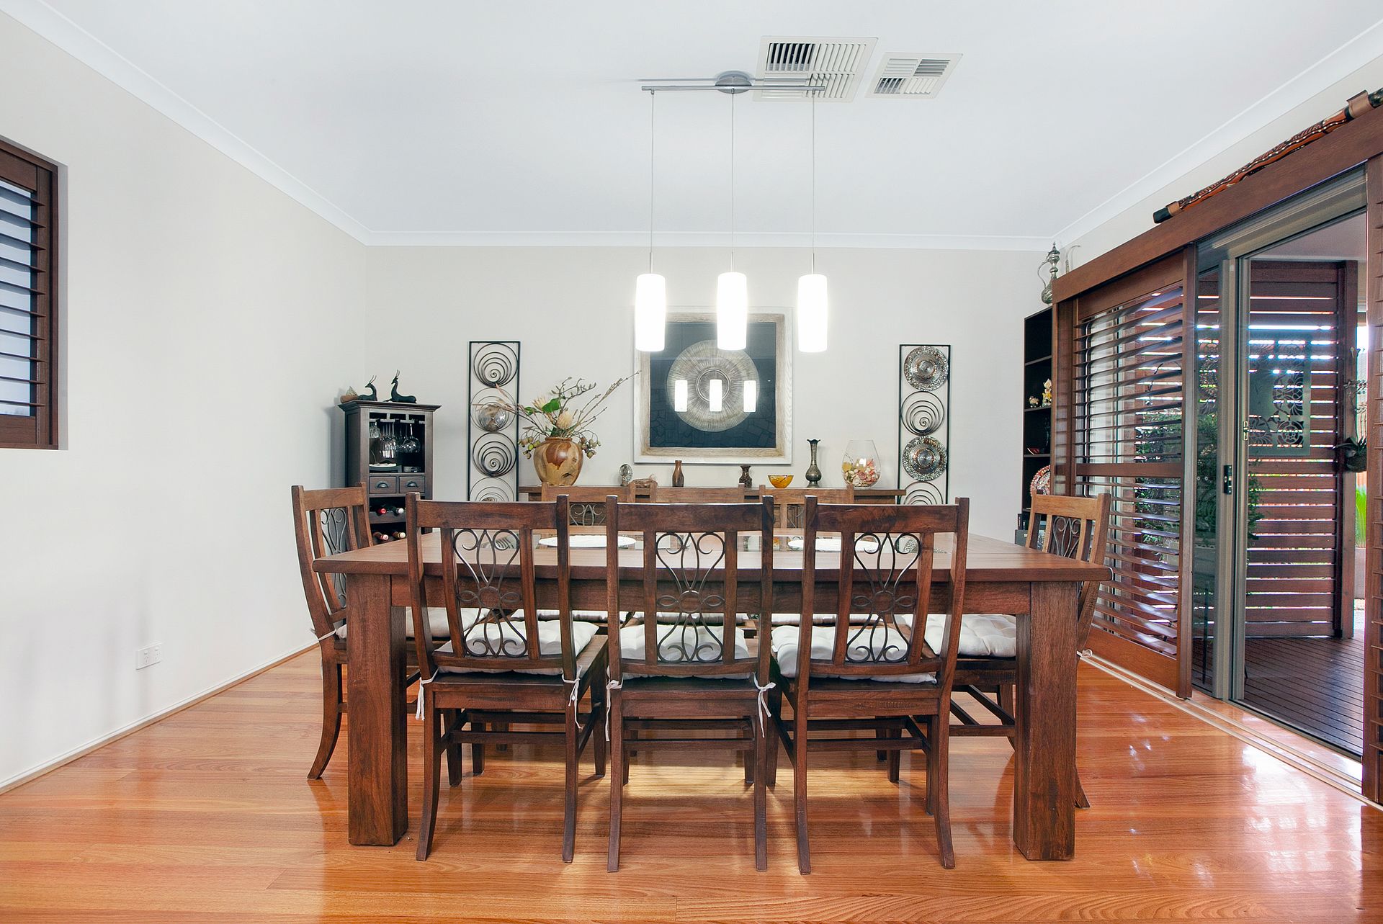
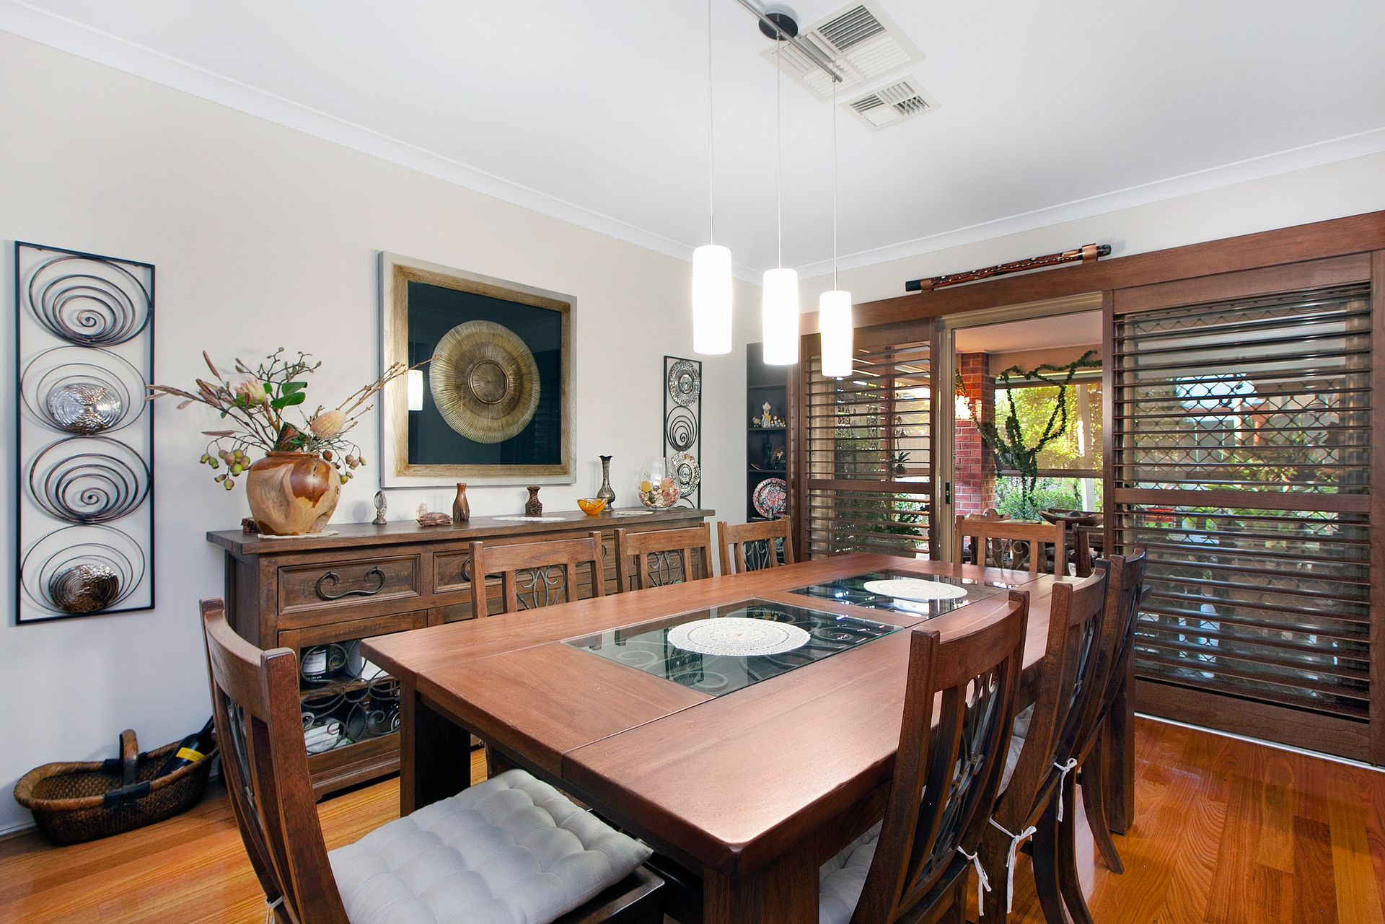
The large entertainer's kitchen, crafted with stone benchtops, quality stainless steel appliances, Butler's pantry and sleek breakfast bench, is ideal for those who like to talk and cook over a hot stove or a glass of wine, while bi-fold and sliding doors retract to marry the fireside living area and separate rumpus with the magnificent north-facing alfresco and built-in BBQ area, which is designed to play host to large-scale gatherings any time of year with ease.
The intelligent grouping of a large retreat, four generous-sized bedrooms (second master bedroom with private balcony access) and a luxurious two-way spa bathroom upstairs presents the kids with their own private living quarters, while evaporative cooling, ducted heating, alarm, abundant storage, polished timber floorboards, solar power, separate laundry, guest powder room downstairs, plantation shutters, north-facing backyard with a garden shed and remote double garage with internal access completes the appeal of this must-see property.
Enhancing your standard of living is the prized family-oriented location, which is a short stroll to local shops, meandering walking paths along Sarissa Park, sporting facilities, Whittlesea Public Gardens and bus services and moments to local public and private schools, Epping Plaza Shopping Centre, Lalor train station, Northern Hospital, Costco and the Metropolitan Ring Road.