Sold

73 Beauchamp Street,
Kyneton 3444, Victoria

3 bedrooms
1 bathroom
1 car space
1,011m² land size
220m² building size
House

$857,500

Property Price Statement

Property details

Your Light-Filled Sanctuary Awaits

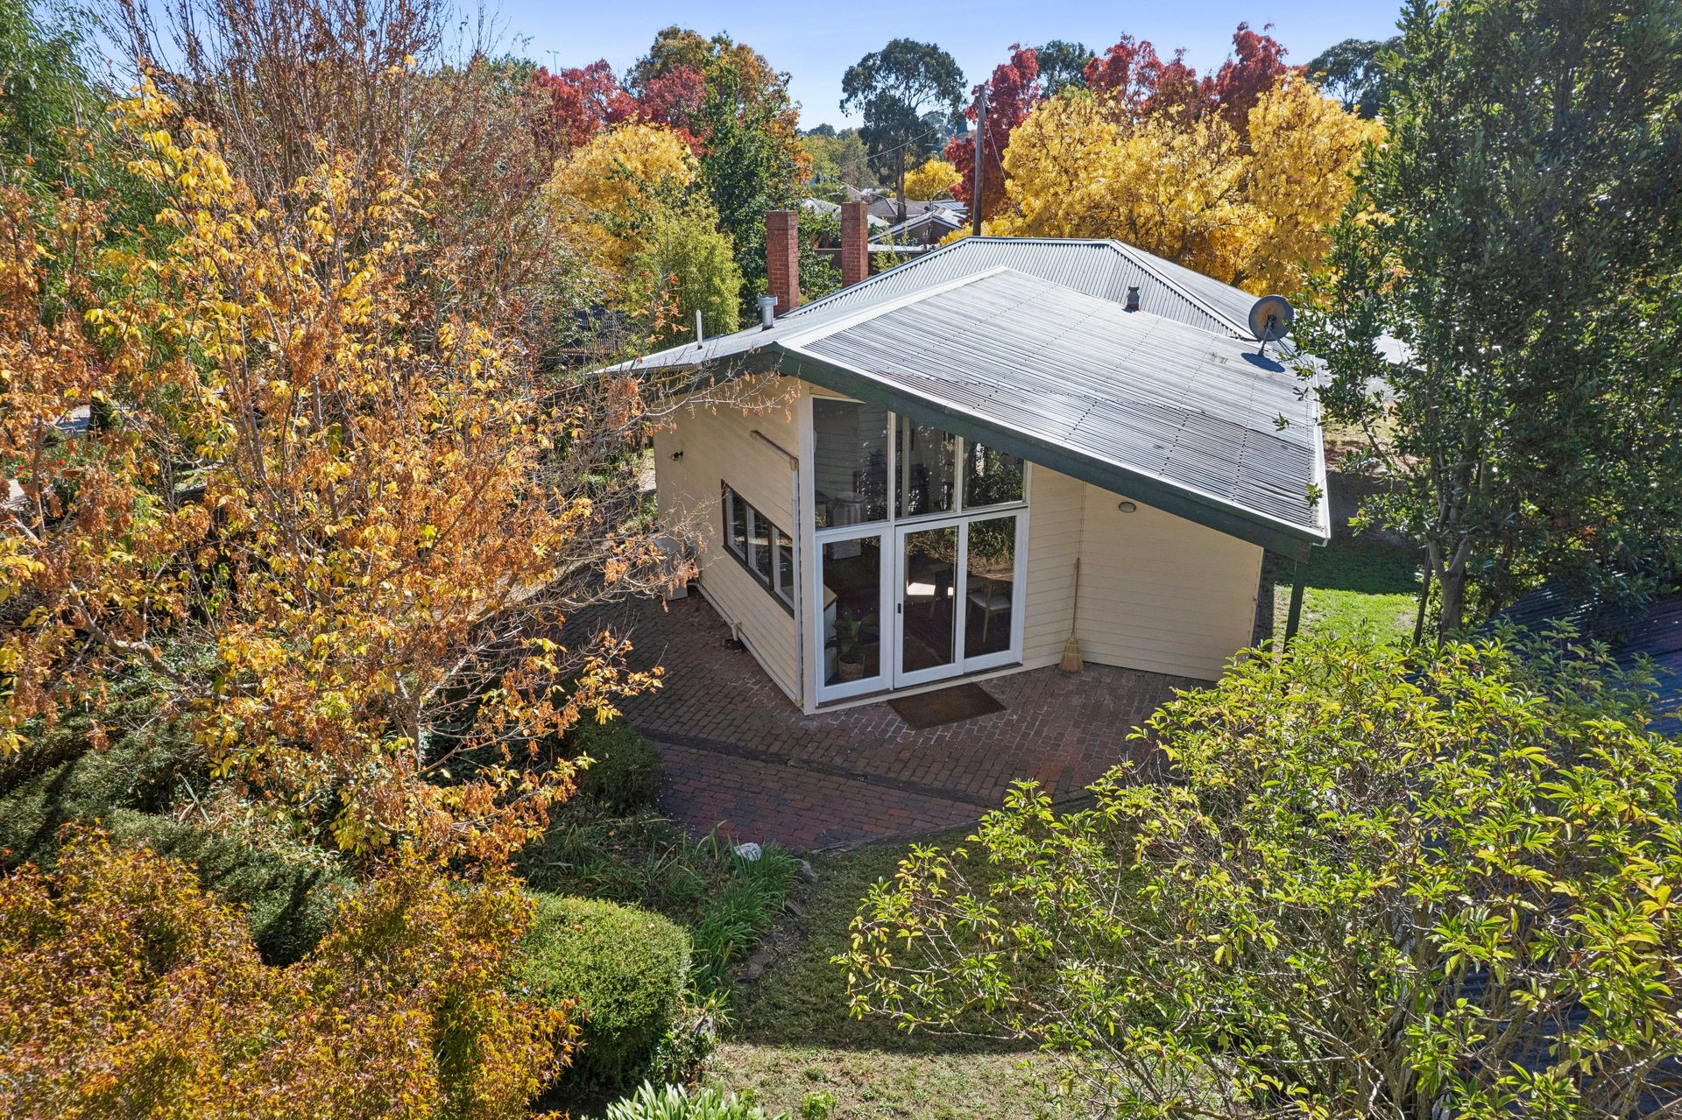
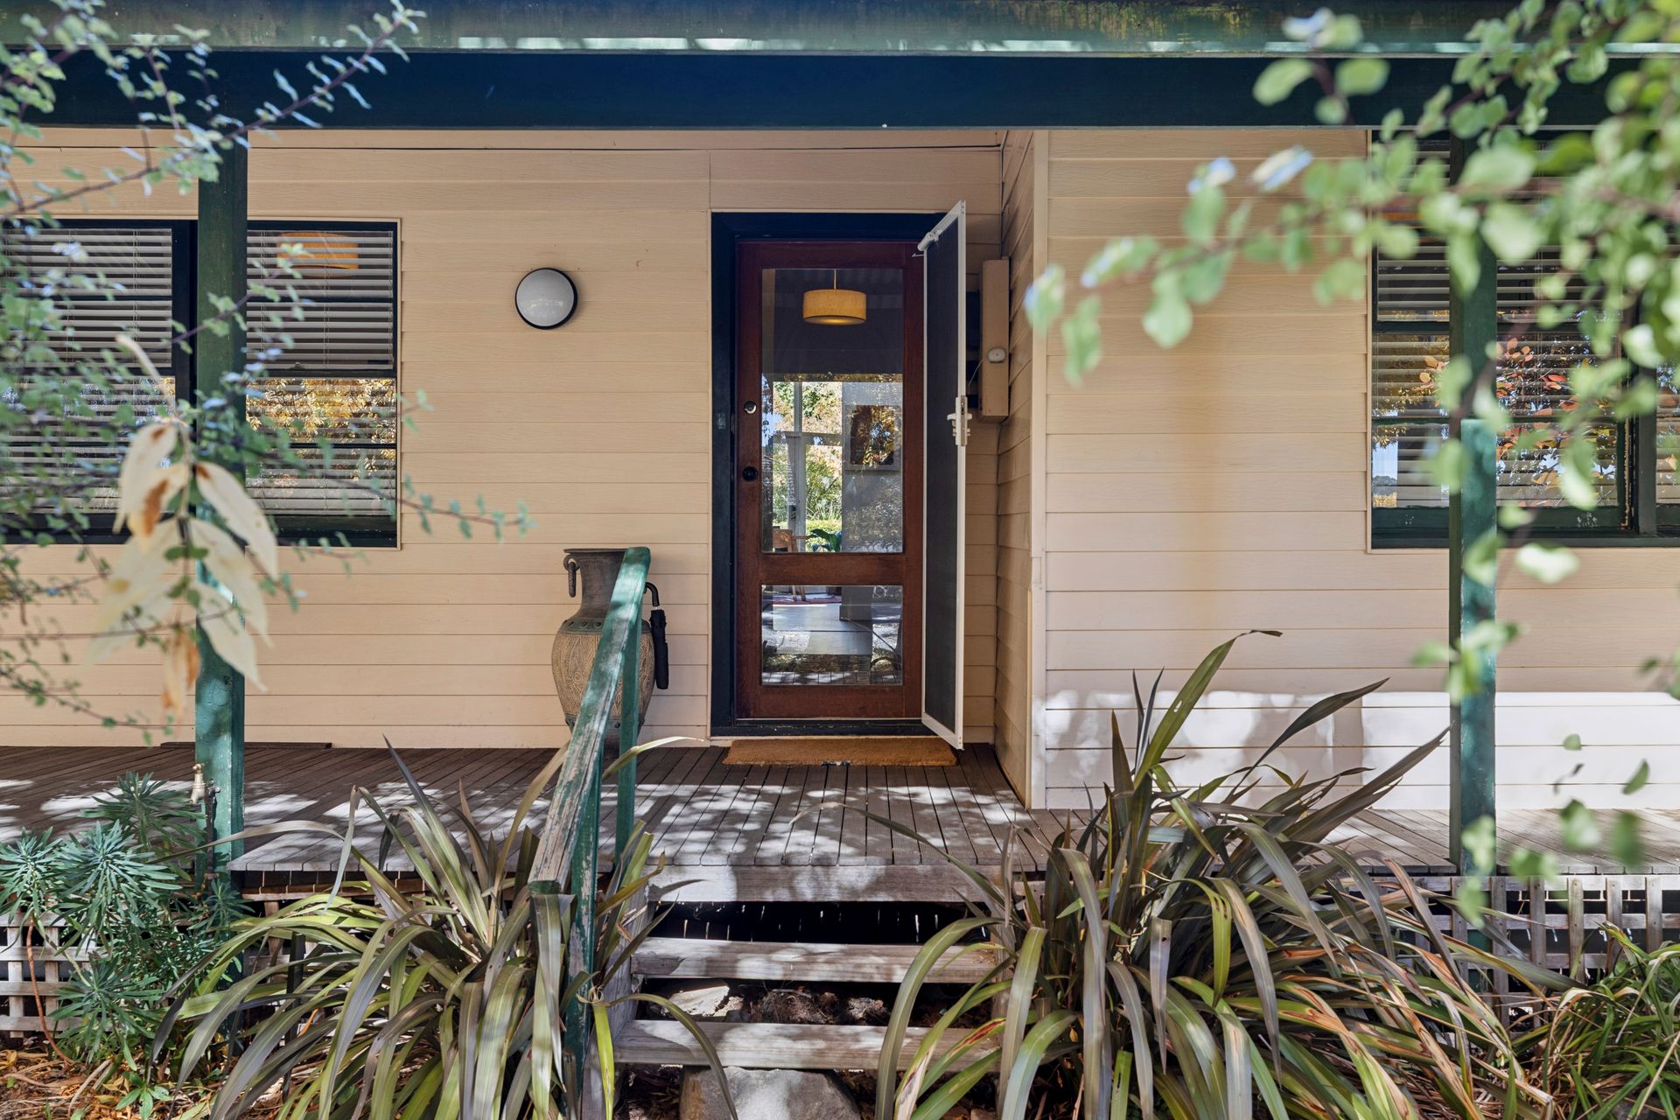
Set quietly amongst established trees and layered greenery, this charming home delivers a rare sense of character and privacy, just moments from Piper Street, the heart of Kyneton and the river walk. Behind its weatherboard façade, the home has been thoughtfully enhanced with recent restumping, a contemporary bathroom and a striking rear extension, where expansive glazing brings in natural light and frames the garden beyond.

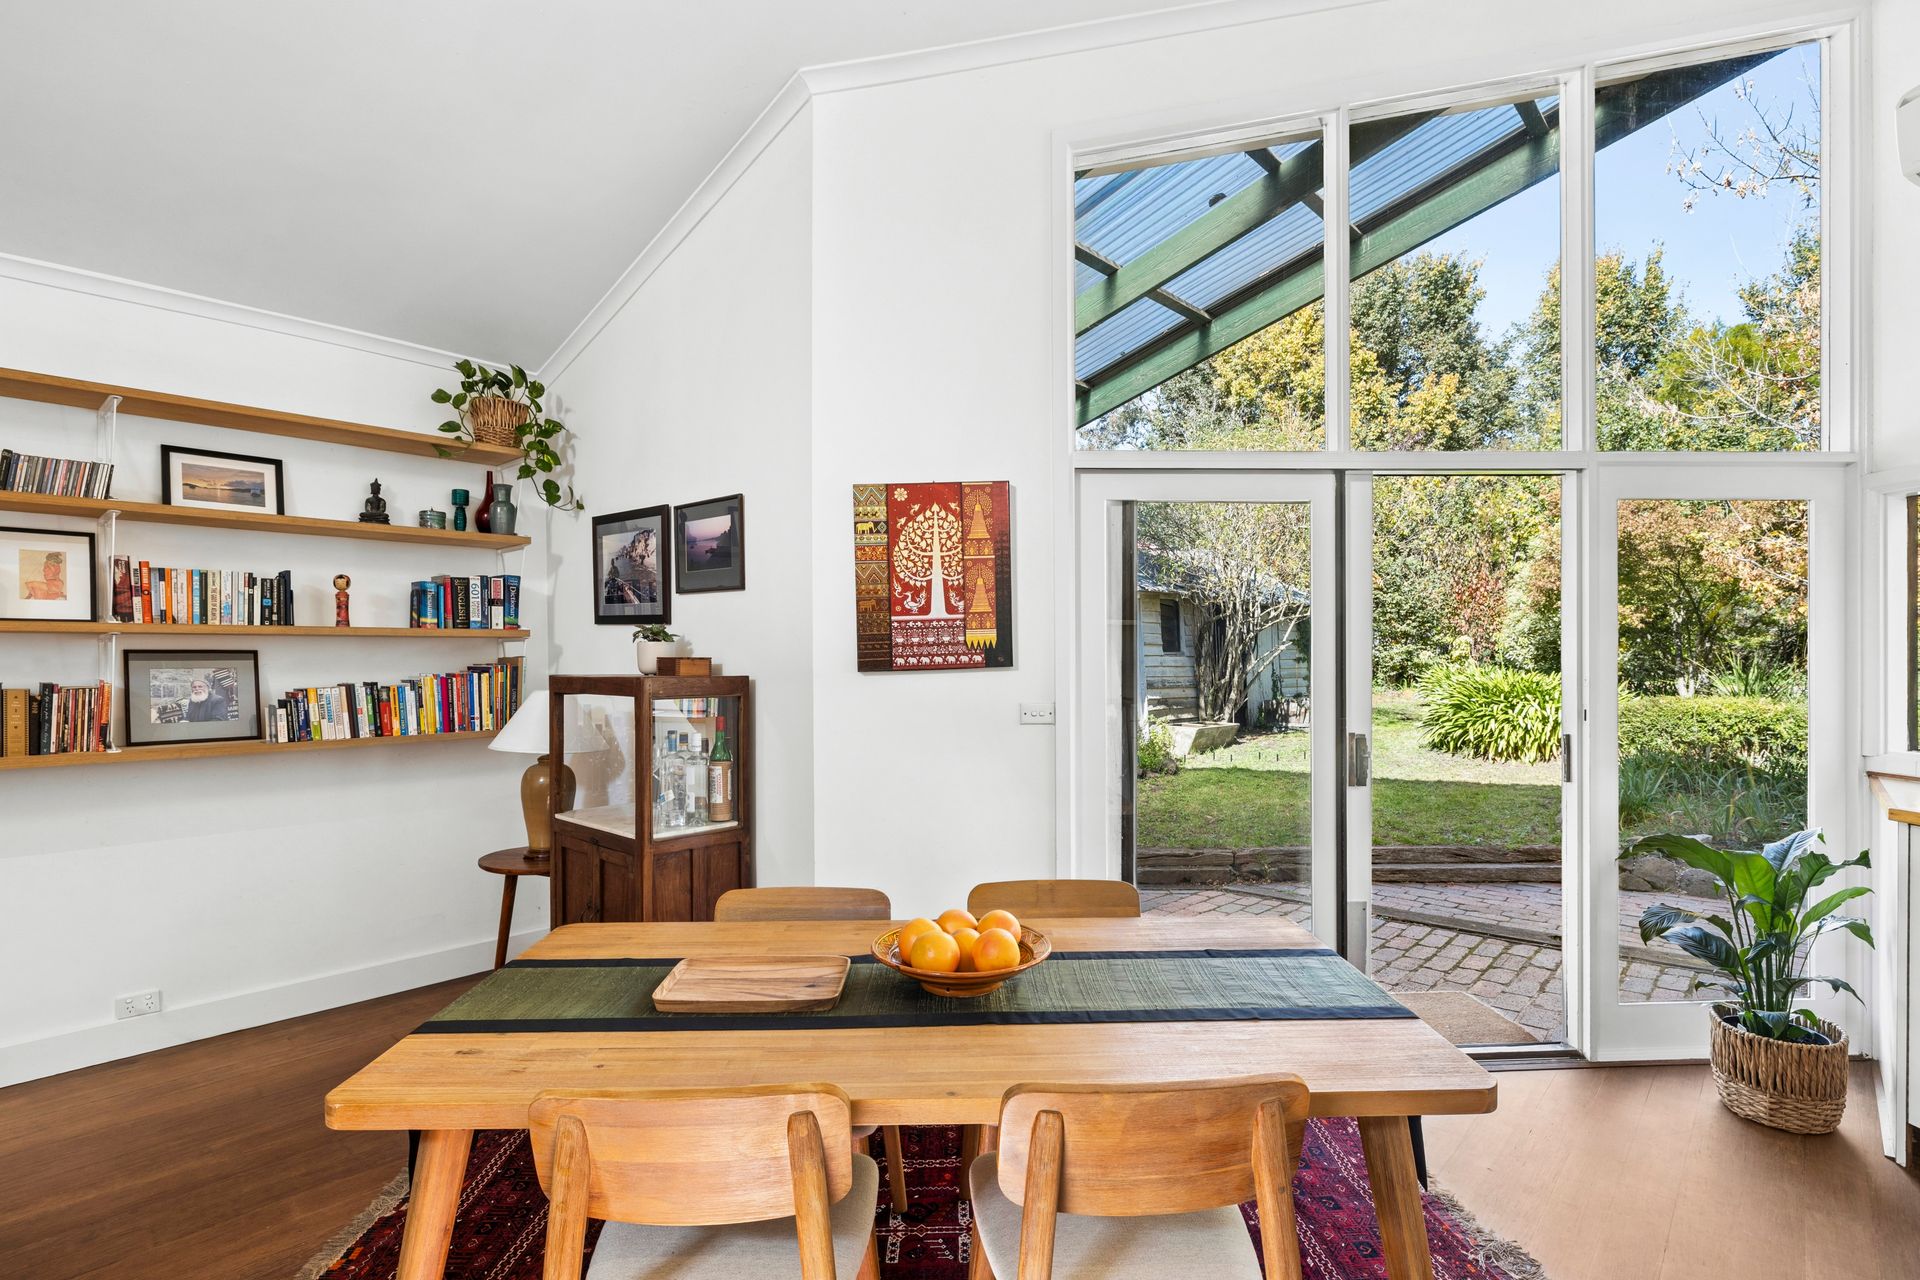
Natural light is a defining feature. Large windows and thoughtfully placed glazing draw the garden in from every angle, creating a constant visual connection to the outdoors.

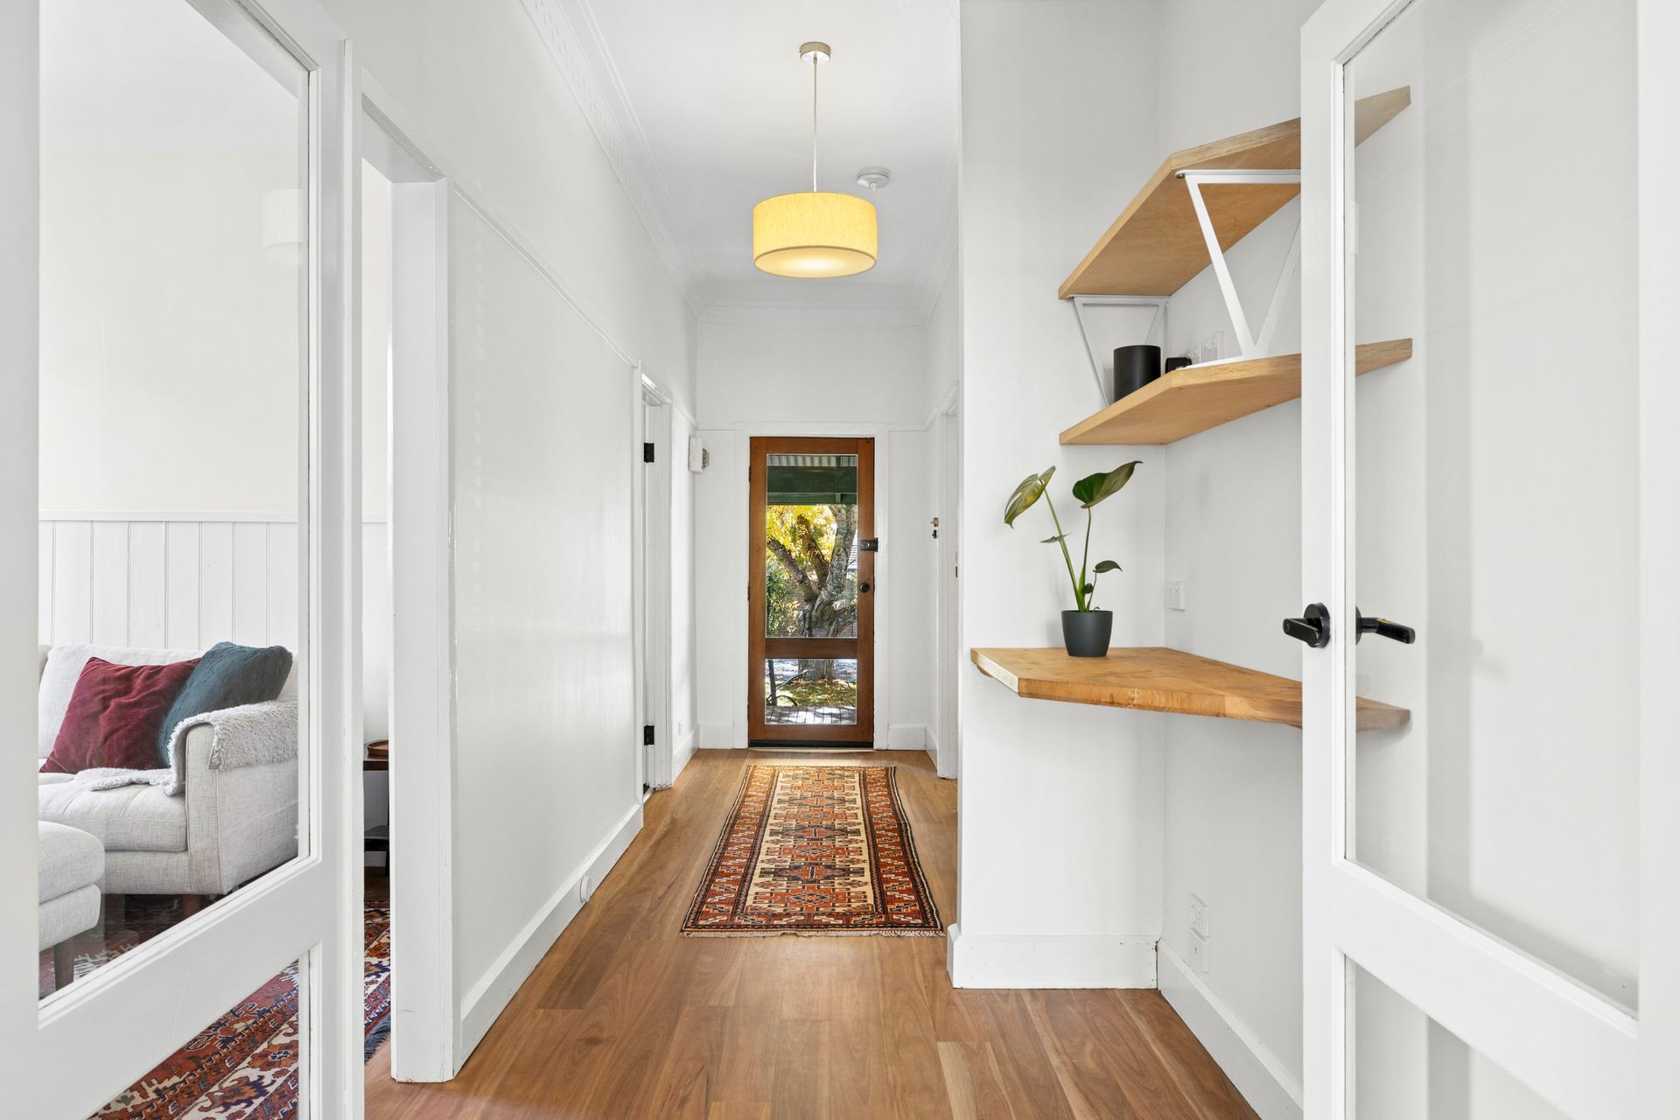
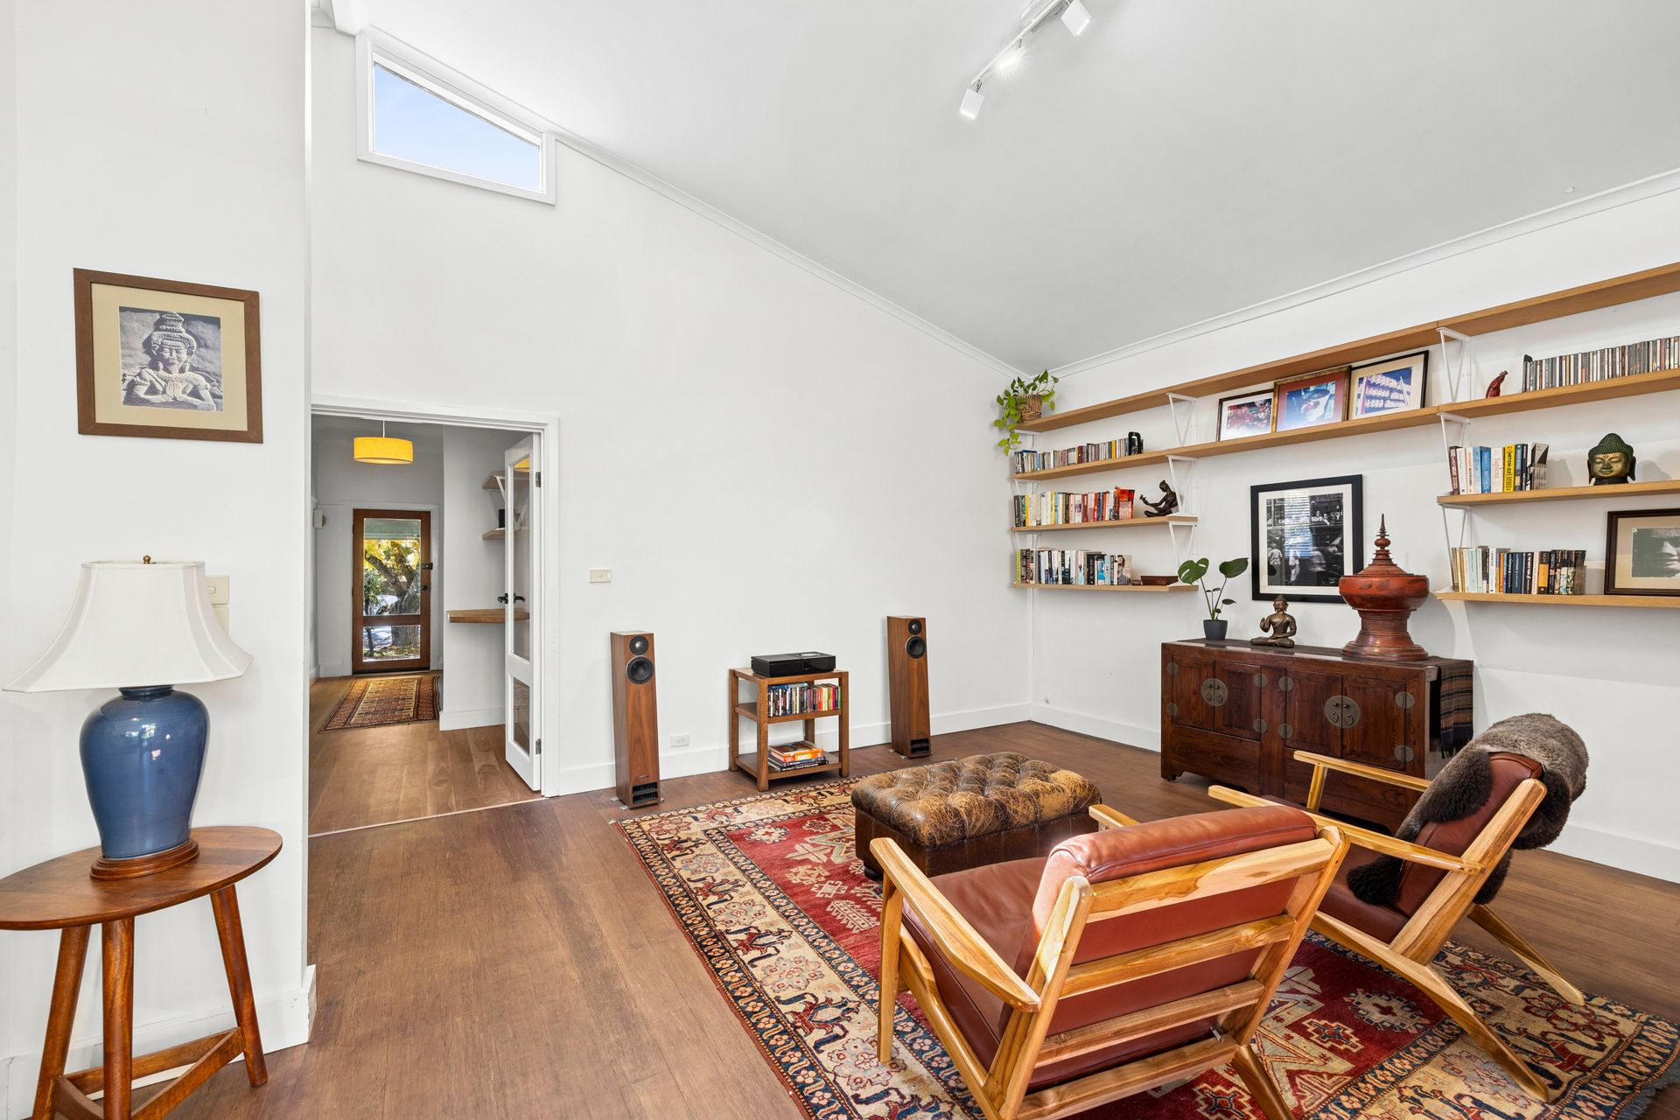
The main living zone is warm and welcoming, with bamboo floors, built-in shelving and a contemporary feel that suits both everyday life and entertaining.

The kitchen is functional and well-positioned, overlooking the garden and connecting seamlessly to the dining area, while sliding doors open out to a paved patio - ideal for long lunches, quiet mornings, or simply enjoying the seasonal change of the garden.

Accommodation is well-proportioned and thoughtfully arranged, with the bedrooms positioned at the front of the home. Each features built-in robes and classic sash windows that draw in natural light, creating calm, comfortable retreats. Serviced by a recently updated bathroom with a clean, contemporary finish, the layout feels both functional and flexible - ready to enjoy now.

The garden is established, offering multiple zones to enjoy - open lawn, shaded pockets, and mature plantings that create both beauty and privacy.

Overall, this is a property defined by its setting, its light, and its location - a private, character-filled home that offers both immediate comfort and future opportunity.

Key Features:
• Quiet, private setting surrounded by established gardens
• Abundant natural light throughout with large picture windows
• Open-plan living and dining with strong indoor-outdoor connection
• Functional kitchen with garden outlook
• Updated bathroom with modern finishes
• Flexible floorplan with scope to enhance or personalise
• Generous outdoor space with multiple usable zones

All information about the property has been provided to Ray White by third parties. Ray White has not verified the information and does not warrant its accuracy or completeness. Parties should make and rely on their own enquiries in relation to the property.

Due diligence checklist for home and residential property buyers.


Explore the area


School catchments

  • Kyneton Primary School Primary Prep-6 Government 1.5km
  • Our Lady of the Rosary Primary Prep-6 Catholic 1.6km
  • Woodend Primary School-Carlsruhe Campus Primary Government 6.8km
  • Malmsbury Primary School Primary Prep-6 Government 8.1km
  • Langley Primary School Primary 3-5 Government 8.7km

Nearest schools, measured in a straight line from the property. Provided as a guide only; check catchment and enrolment eligibility with the school. School data © ACARA, licensed under CC BY 4.0.


Find out how much home loan repayments will be

It’s important to understand repayment amounts before you apply for a home loan. A Loan Market broker can compare over 100 lenders to find the right loan for you. Use the Loan Market calculator to get a better indication of repayments.

Loan Market Pty Ltd | Australian Credit Licence 390222. All interest rates stated must include "p.a." and the relevant Comparison Rate in full.


Back to top