Sold
61A Beauchamp Street,
Kyneton 3444, Victoria
$825,000
Property Price StatementProperty details
-
Agents
Modern Ease in Old Kyneton
Set privately within established greenery, this contemporary home offers a light-filled retreat just moments from the very best of Kyneton.
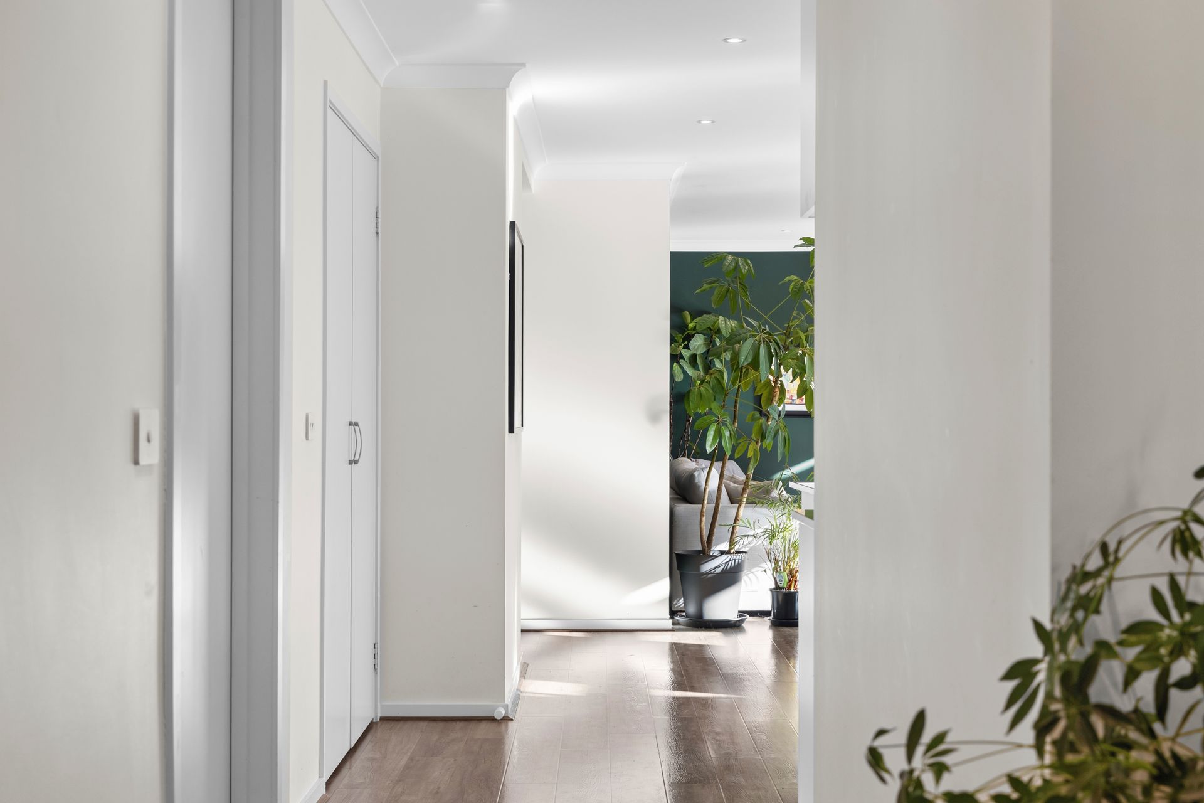
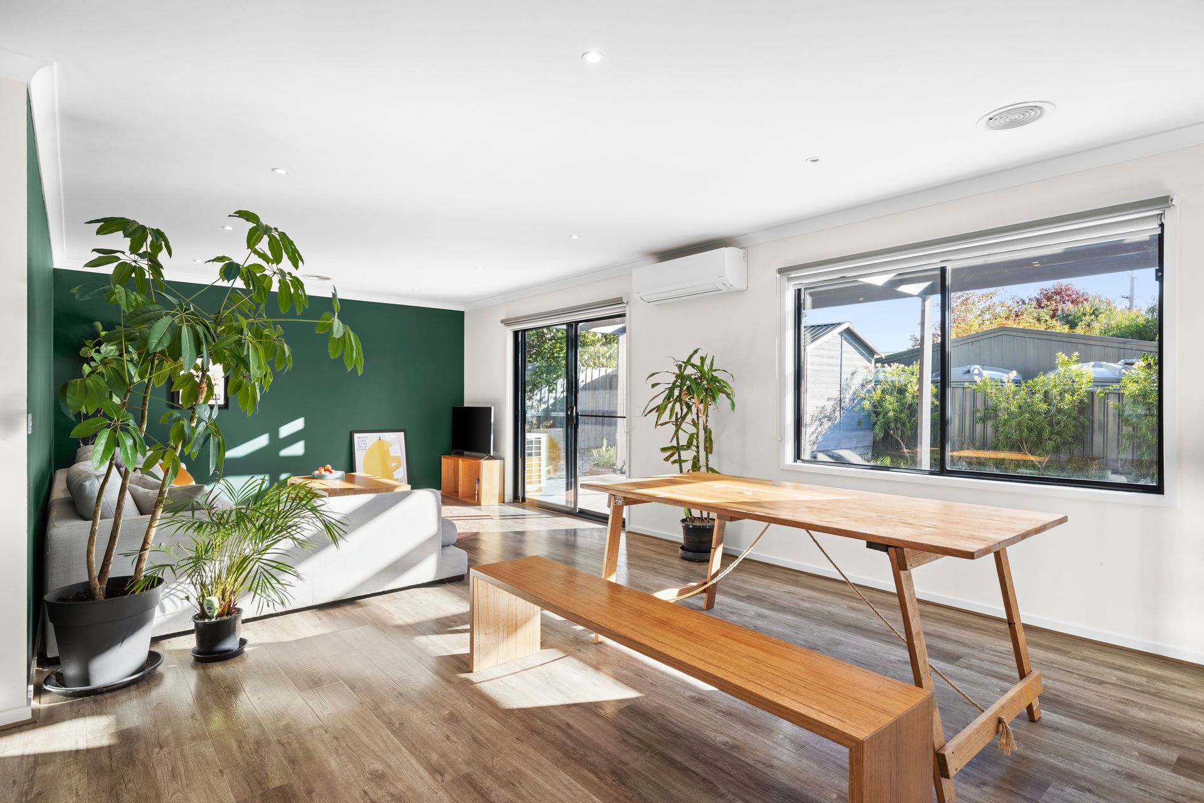
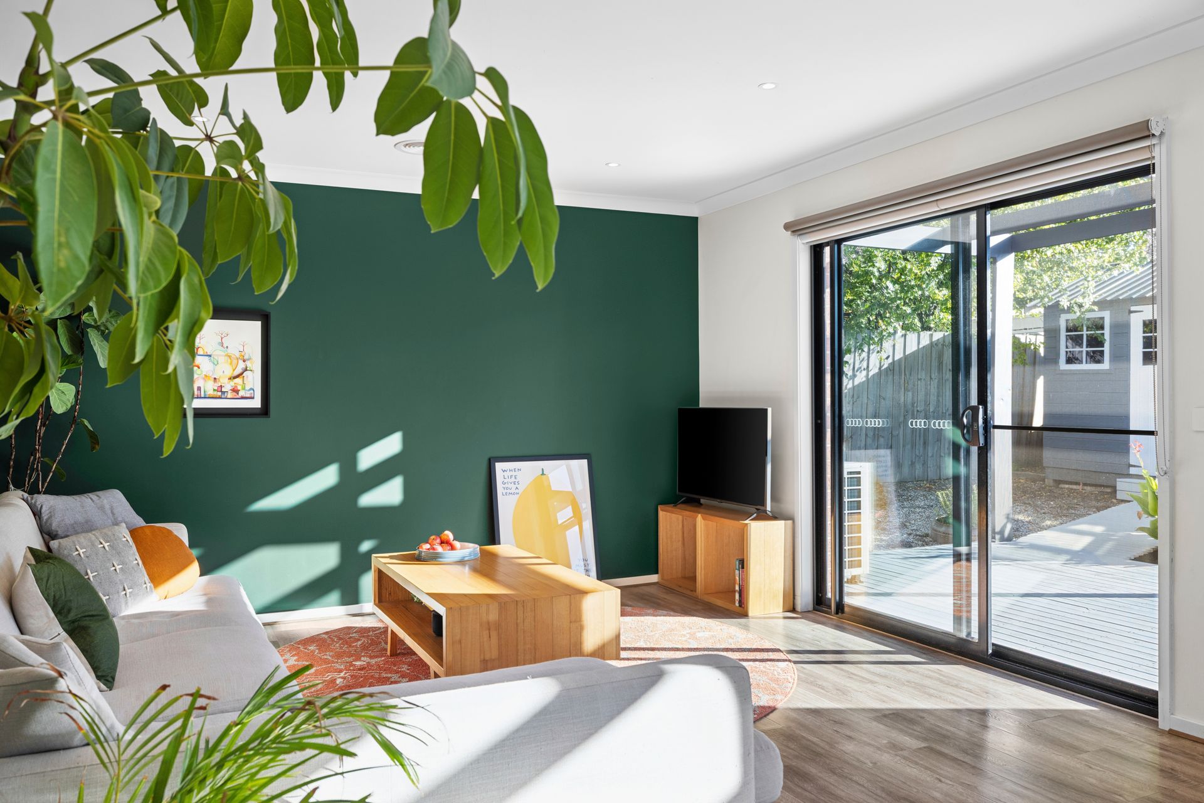
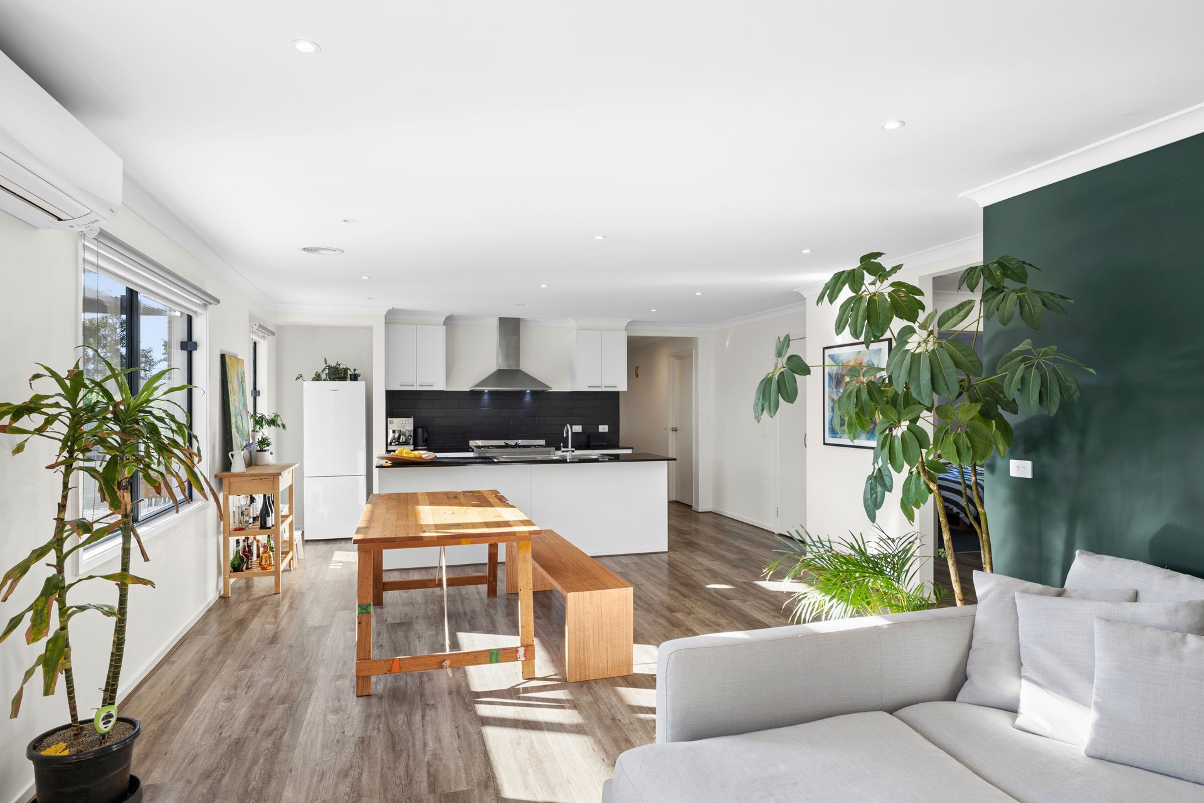
At its heart, a beautifully executed open-plan living, dining and kitchen domain is flooded with natural light, enhanced by wide windows and a warm, modern palette. The space feels both expansive and grounded - designed for easy everyday living while offering a sense of warmth and connection.
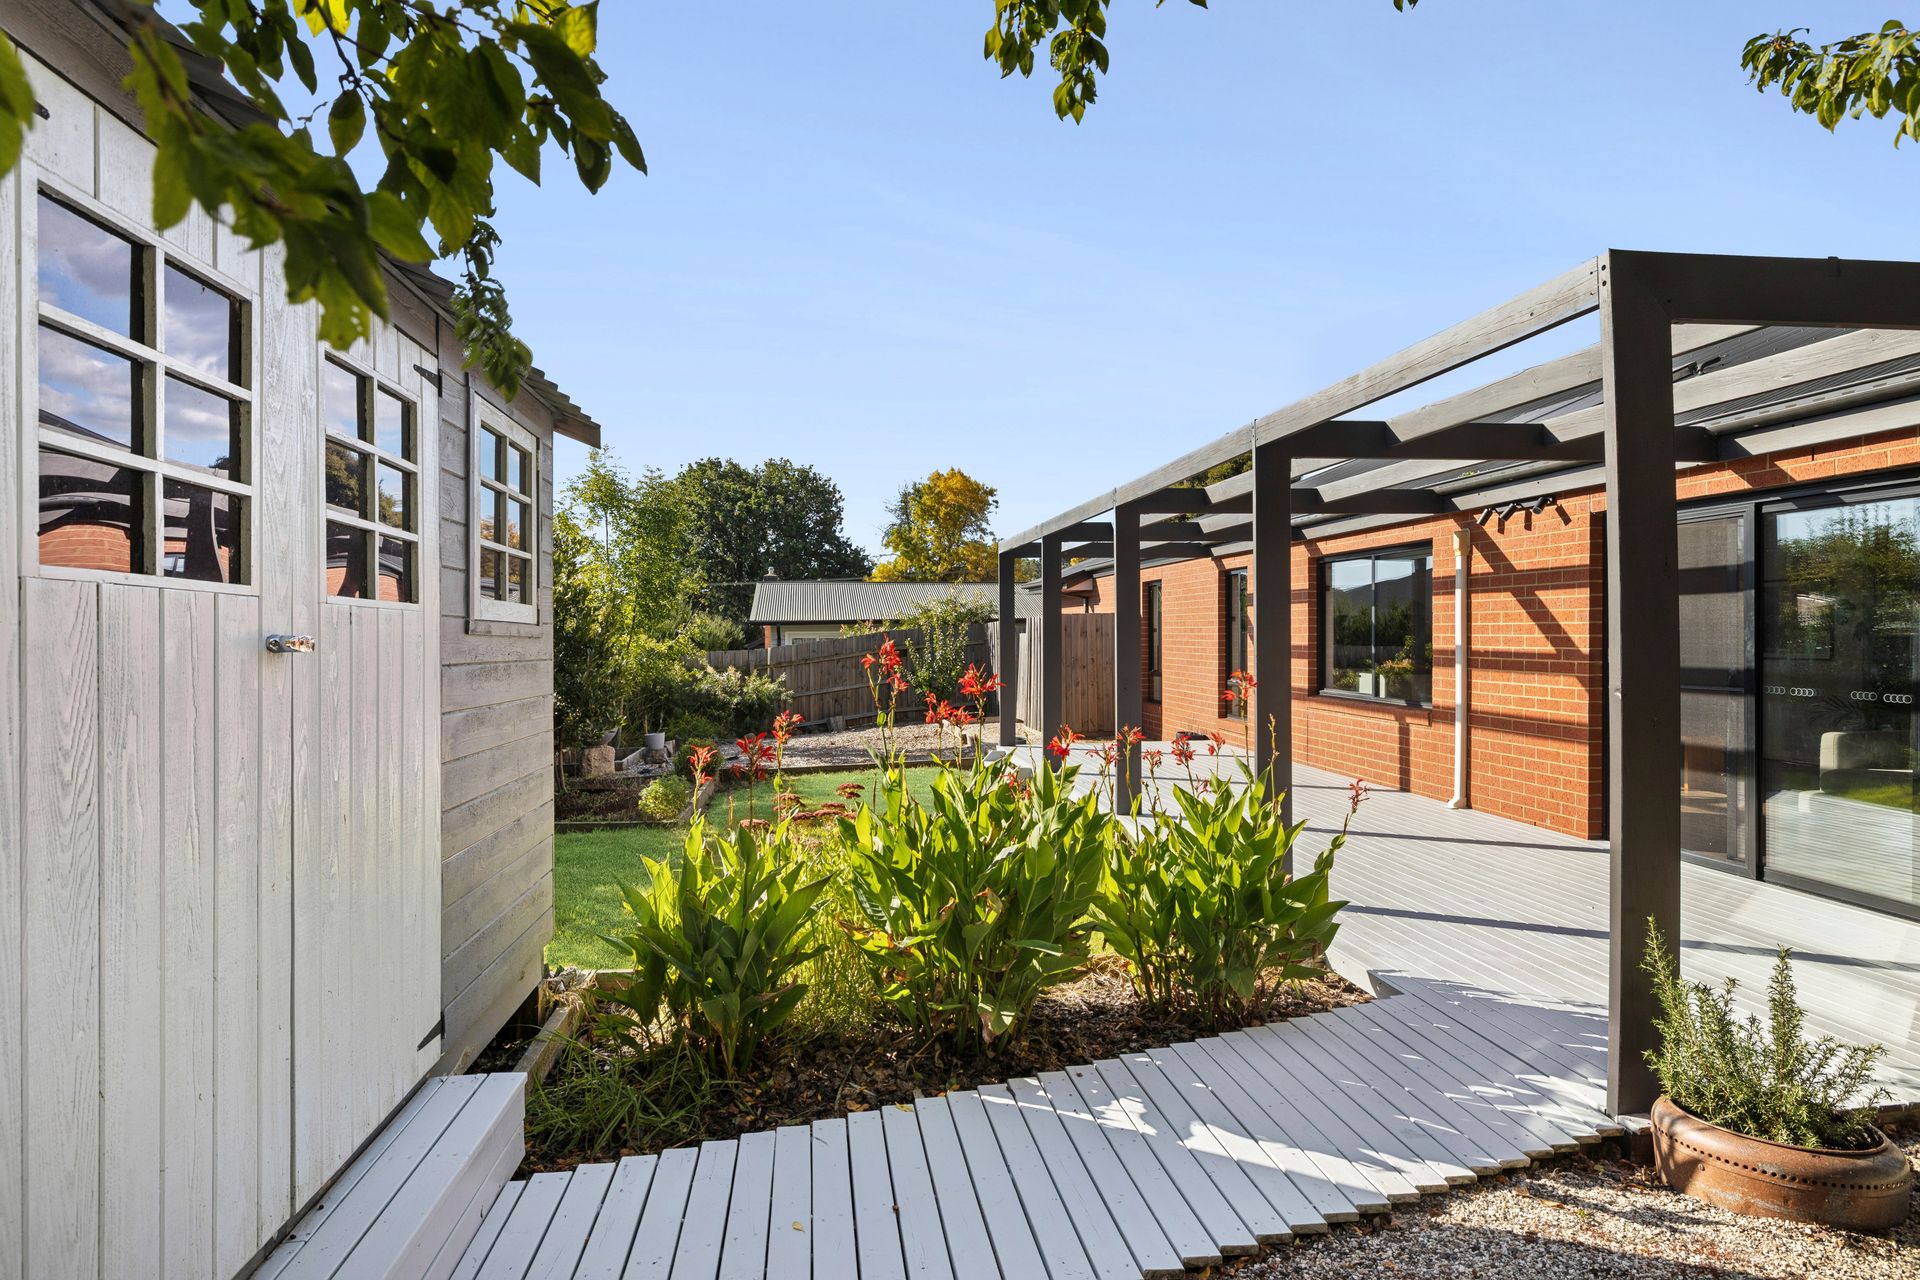
Large sliding doors extend the living zone out to a generous rear deck, creating excellent indoor-outdoor flow. The connection to the garden is easy and natural, offering a private, leafy outlook and a versatile space for dining, relaxing or everyday use.
The kitchen is central and functional, with clean lines and quality finishes, perfectly positioned to remain connected to both the indoor and outdoor living zones.
Accommodation is thoughtfully arranged, with three bedrooms including a main suite with walk-in robe and ensuite, while the additional bedrooms are light-filled and well-proportioned.
A separate studio adds valuable flexibility, ideal for working from home, a creative space or guest overflow.
Tucked away in a quiet pocket, yet just a short stroll to Piper Street's cafés and restaurants, the Campaspe River, Barkly Square and the showgrounds, it offers an exceptional lifestyle balance of convenience and tranquility.
Surrounded by greenery and designed for low-maintenance living, this is a home that will appeal equally to families and downsizers seeking quality, privacy and a highly regarded location.
• Prime position - walk to Piper Street, Campaspe River, Barkly Square and showgrounds
• Contemporary brick veneer home (approx. 6 years old)
• Large rear deck overlooking a private, established garden
• Three bedrooms: main with walk-in robe and ensuite; others with built-in robes
• Separate studio/home office
• Double garage with automatic roller door
• Caesarstone benchtops, gas cooktop and electric oven
• Ducted gas heating plus split system
• Double glazing to living area and ceiling insulation for energy efficiency
• Separate laundry with outdoor access
• Land size approx. 589sqm

All information about the property has been provided to Ray White by third parties. Ray White has not verified the information and does not warrant its accuracy or completeness. Parties should make and rely on their own enquiries in relation to the property.
Due diligence checklist for home and residential property buyers.
Explore the area
School catchments
- Kyneton High School Secondary 7-12 Government 1.2km
- Kyneton High School-Macedon Ranges Satellite VCAL Secondary Government 1.3km
- Kyneton Primary School Primary Prep-6 Government 1.3km
- Our Lady of the Rosary Primary Prep-6 Catholic 1.4km
- Sacred Heart College Secondary 7-12 Catholic 1.4km
- Woodend Primary School-Carlsruhe Campus Primary Government 6.6km
- Malmsbury Primary School Primary Prep-6 Government 8.3km
- Langley Primary School Primary 3-5 Government 8.7km
- Tylden Primary School Primary Prep-6 Government 9.9km
- Woodend Primary School Primary Prep-6 Government 14.4km
- Taradale Primary School Primary Prep-6 Government 14.4km
- St Ambrose's School Primary Prep-6 Catholic 14.7km
- Newham Primary School Primary Prep-6 Government 15.0km
- Braemar College - Woodend Campus Combined Independent 15.7km
- Braemar College Combined 5-12 Independent 17.5km
- Elphinstone Primary School Primary Prep-6 Government 18.5km
- Hesket Primary School Primary Prep-6 Government 19.0km
- Trentham District Primary School Primary Prep-6 Government 19.4km
- Alice Miller School Combined Prep-12 Independent 23.8km
- Alice Miller School - Candlebark Campus Combined Independent 25.5km
- Castlemaine Secondary College-Yapeen Campus Secondary Government 26.3km
- Global Village Learning Combined Prep-11 Independent 26.9km
- Olivet Christian College Combined Independent 27.6km
- Castlemaine Secondary College Secondary 7-12 Government 27.8km
- Daylesford Secondary College Secondary 7-12 Government 28.3km
- Castlemaine Secondary College-Junior Campus Secondary Government 29.1km
- Gisborne Secondary College Secondary 7-12 Government 30.8km
- Castlemaine Steiner School & Kindergarten Combined Prep-8 Independent 31.5km
Nearest schools, measured in a straight line from the property. Provided as a guide only; check catchment and enrolment eligibility with the school. School data © ACARA, licensed under CC BY 4.0.
Find out how much home loan repayments will be
It’s important to understand repayment amounts before you apply for a home loan. A Loan Market broker can compare over 100 lenders to find the right loan for you. Use the Loan Market calculator to get a better indication of repayments.
Loan Market Pty Ltd | Australian Credit Licence 390222. All interest rates stated must include "p.a." and the relevant Comparison Rate in full.
Photos
Floorplan
Contact Tamara Mactier
Tamara Mactier
61A Beauchamp Street, Kyneton VIC 3444
Request a callback
Tamara Mactier
61A Beauchamp Street, Kyneton VIC 3444