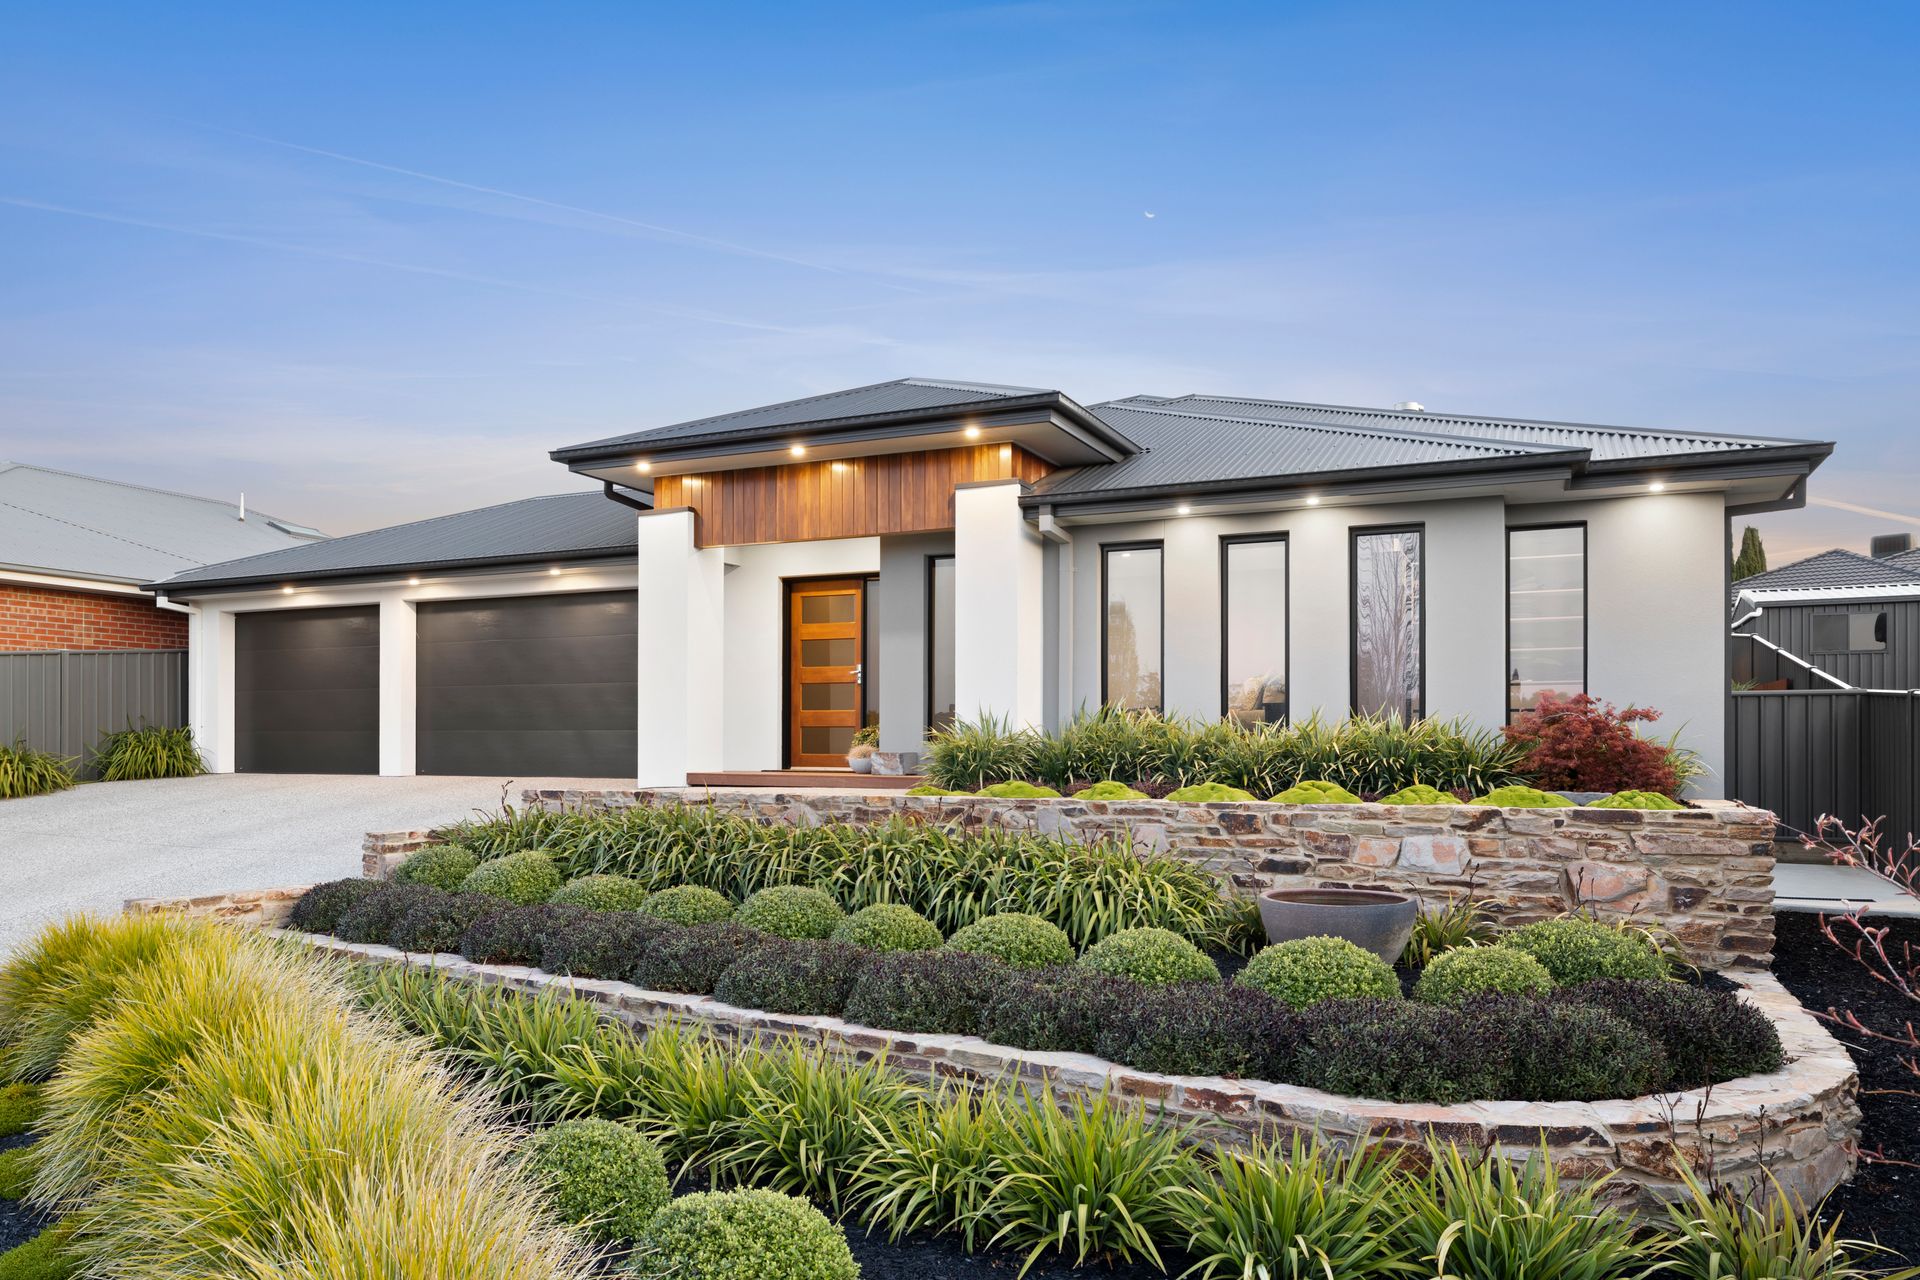
Experience the essence of luxury living in this newly built custom Paul Gray built family home located on the high side of very popular Warren Street. Situated on approximately 659m2, this beautiful home embodies effortless elegance and low-maintenance sophistication.
Step inside where every detail has been meticulously crafted to enhance family living, luxury, and open space. Discover a thoughtfully designed interior boasting 4 spacious bedrooms, each offering a unique retreat. Two bedrooms feature walk-in robes, while another includes built-in robes, ensuring ample storage for every member of the family. The large main bedroom, featuring a modern ensuite with double vanity is complemented by a large walk-in robe for ultimate convenience and comfort.
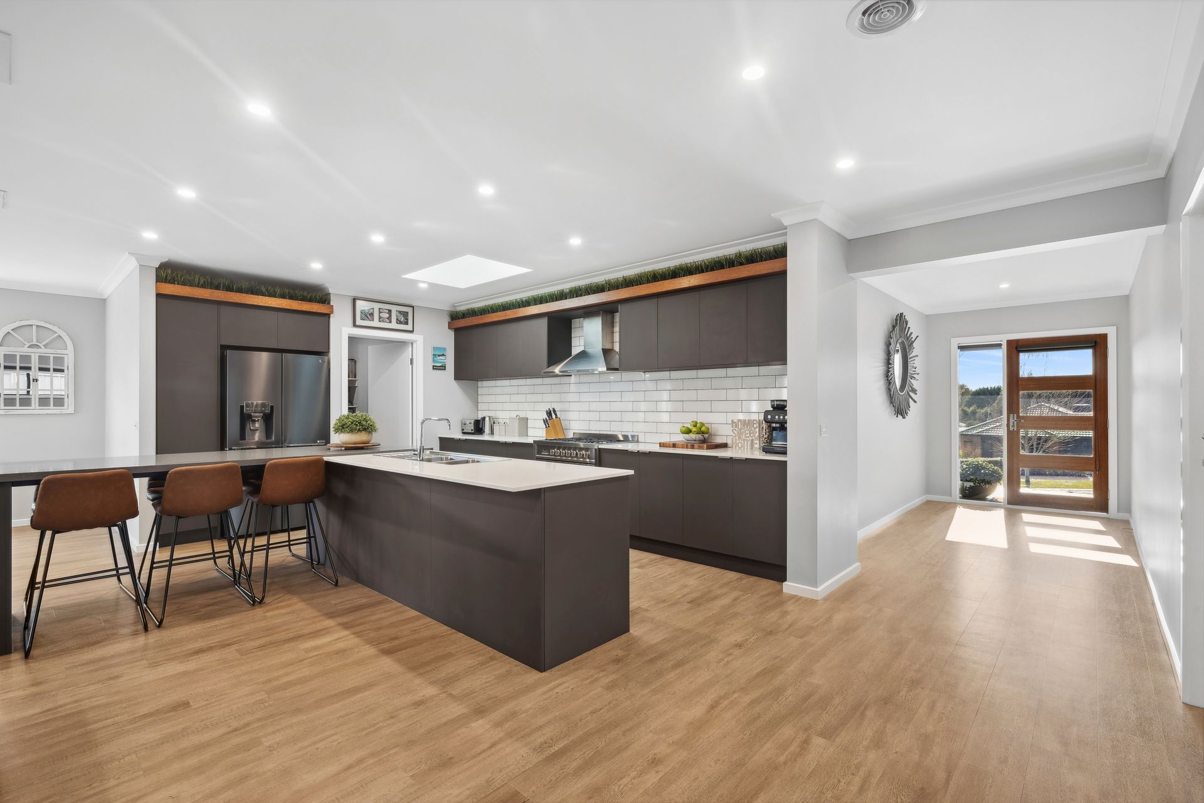
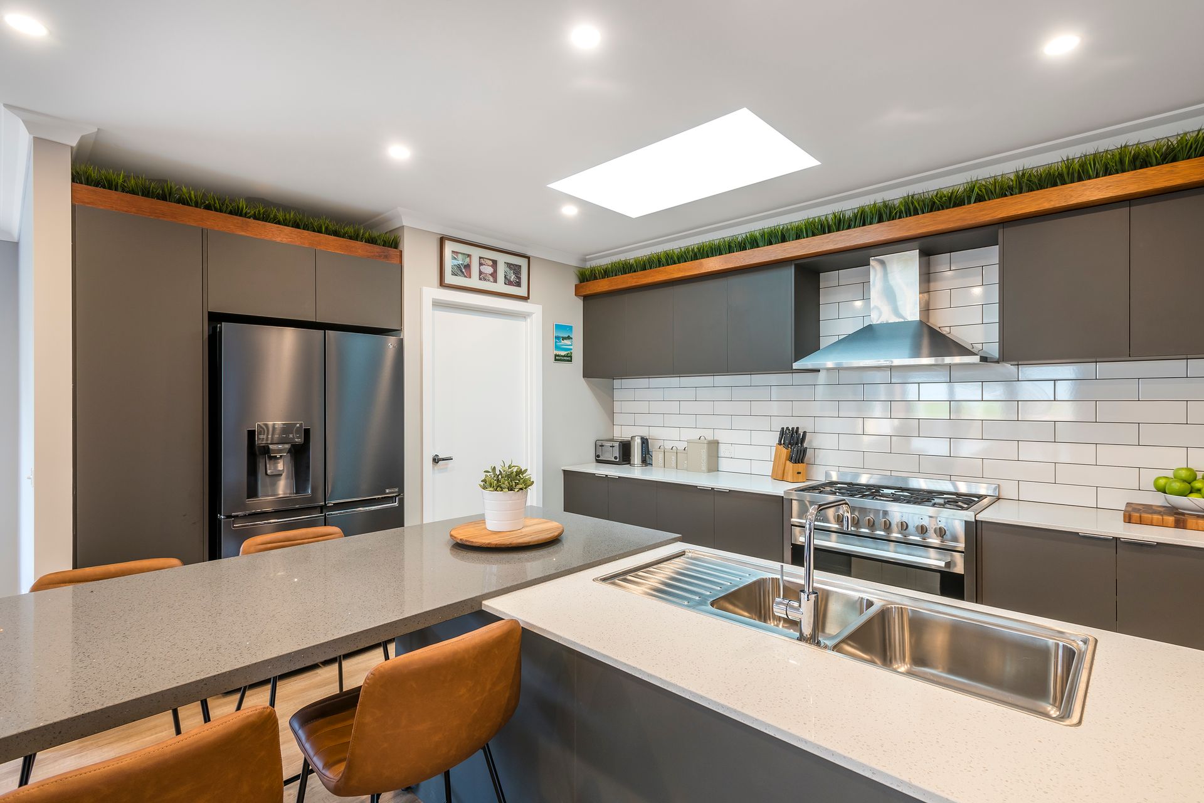
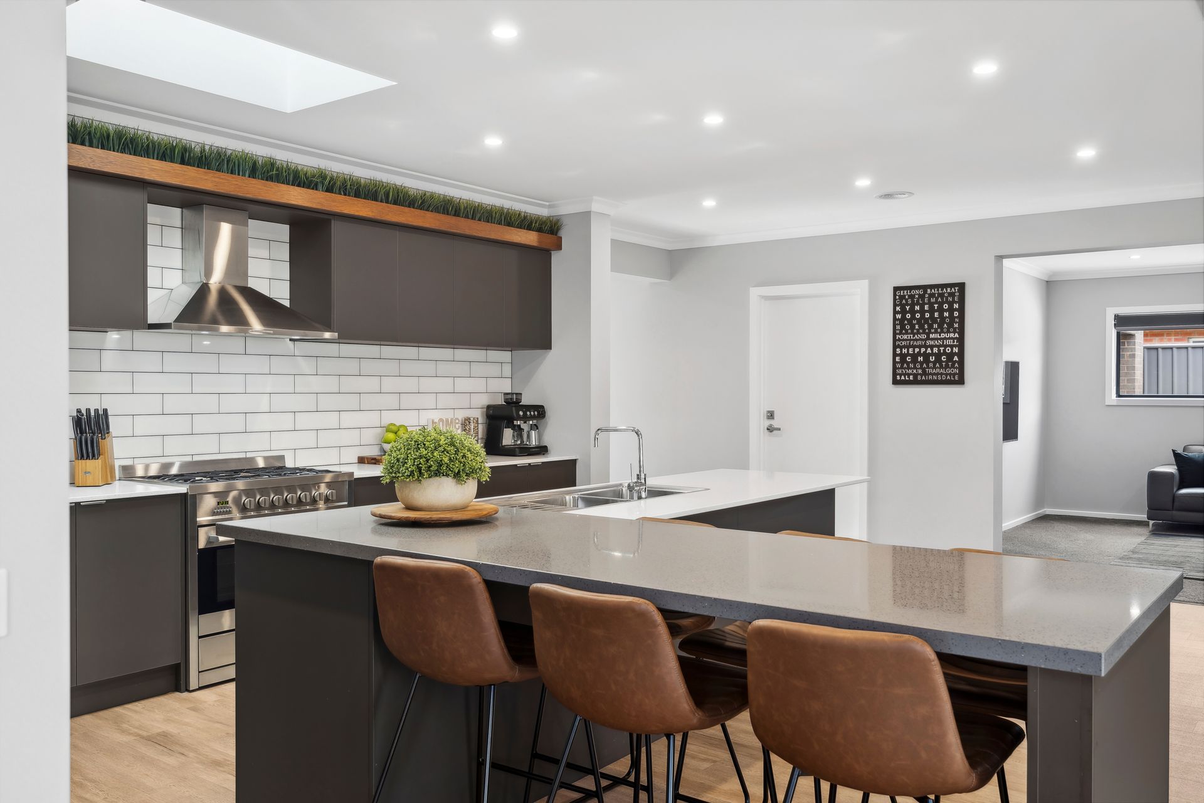
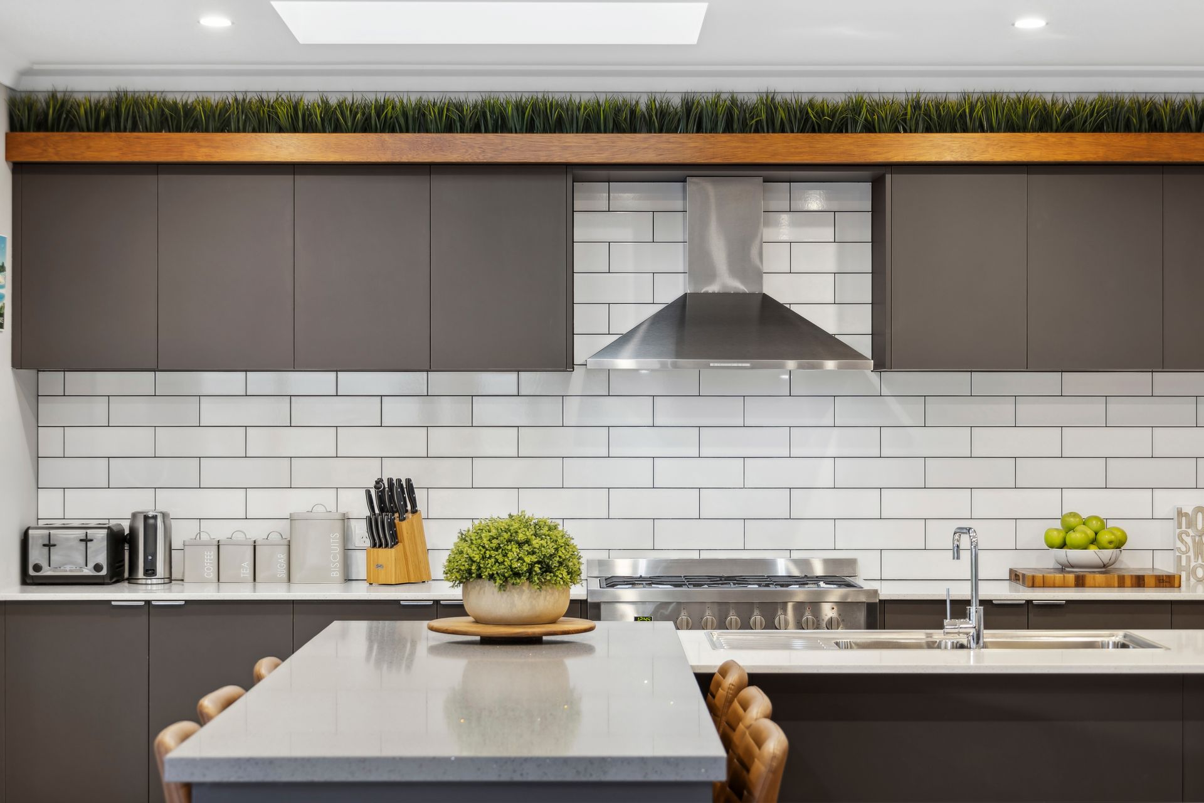
The heart of the home is the open and expansive living and dining area, ideal for gatherings and creating lasting memories. A stunning kitchen awaits, complete with 900mm appliances, overhead cabinetry, and V-stone benchtops. A walk-in pantry adds practicality catering perfectly to your daily routines and culinary adventures.
For moments of relaxation and entertainment, a second sitting room provides the perfect retreat for unwinding and enjoying TV time with loved ones. The layout is intelligently designed with the main bedroom positioned at the front for privacy, while the remaining bedrooms are set in their own wing, offering both harmony and individual space.
For complete indulgence, a large family bathroom awaits, featuring a deep soaking bath, inviting you to unwind and rejuvenate at the end of each day. This home is more than just a living space; it's a sanctuary designed to elevate family living with luxury and openness at its core.
Outside, the landscaped gardens with tiered retaining walls adorned in timber and Castlemaine Stone create a tranquil retreat. A triple car garage with drive-through access and additional parking space ensures ample room for vehicles, boats, trailers or campervans and is meticulously finished with exposed aggregate driveway and pathways.
There are many well thought out features throughout, including, 3M window tinting on all north-facing windows, Braemar 6-star gas ducted heating, evaporative cooling, custom fitted robes, and luxurious stone finishes in bathrooms. Ceiling heights of 2550mm throughout add to the sense of spaciousness along with the convenience of 2 Velux skylights filling the living space with natural light. A large laundry with a walk-in linen cupboard and a separate powder room completes the internal space.
The modern facade blends brick, render, and timber panels, setting a sophisticated tone. Outside, an expansive 6 x 6 outdoor alfresco area with merbau decking and electrical points beckons for relaxation and entertaining.
Additional features include Rinnai instantaneous solar hot water, NBN connectivity with internal data points and smart TV outlets in key areas. With the builder's warranty still in effect, this significant property is a true showstopper, offering unparalleled comfort and style in a fantastic position of Kyneton.