Sold

43 Wheatley Street,
Kyneton 3444, Victoria

4 bedrooms
2 bathrooms
2 car spaces
House

$865,000


Home and Location Families will Love

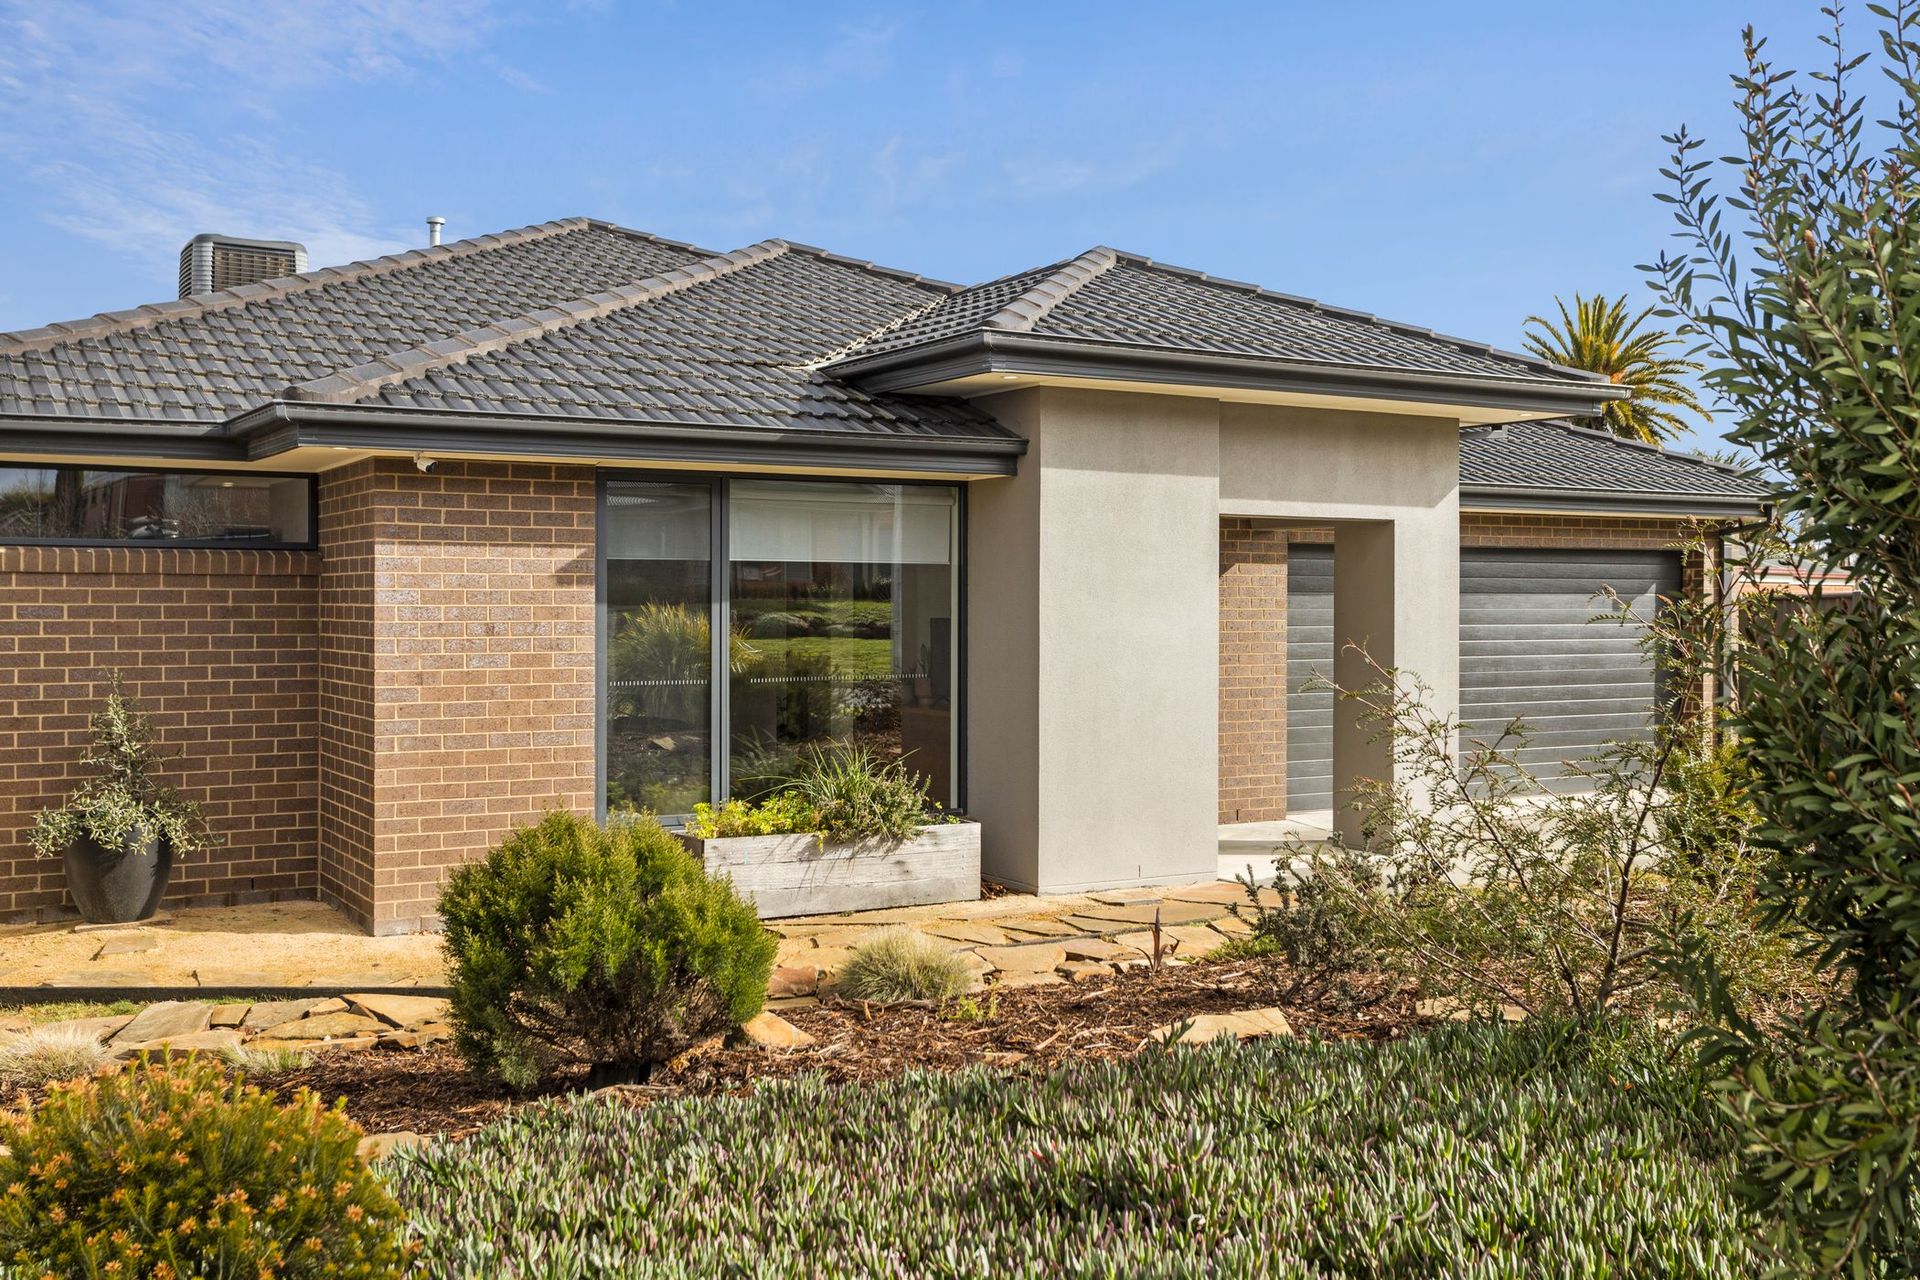
Wheatley Street is loved by those who live there, described as a charmed setting to raise a family. At this quiet court end, kids still congregate in the street to play while the town centre, schools and sporting precinct are an easy stroll away.

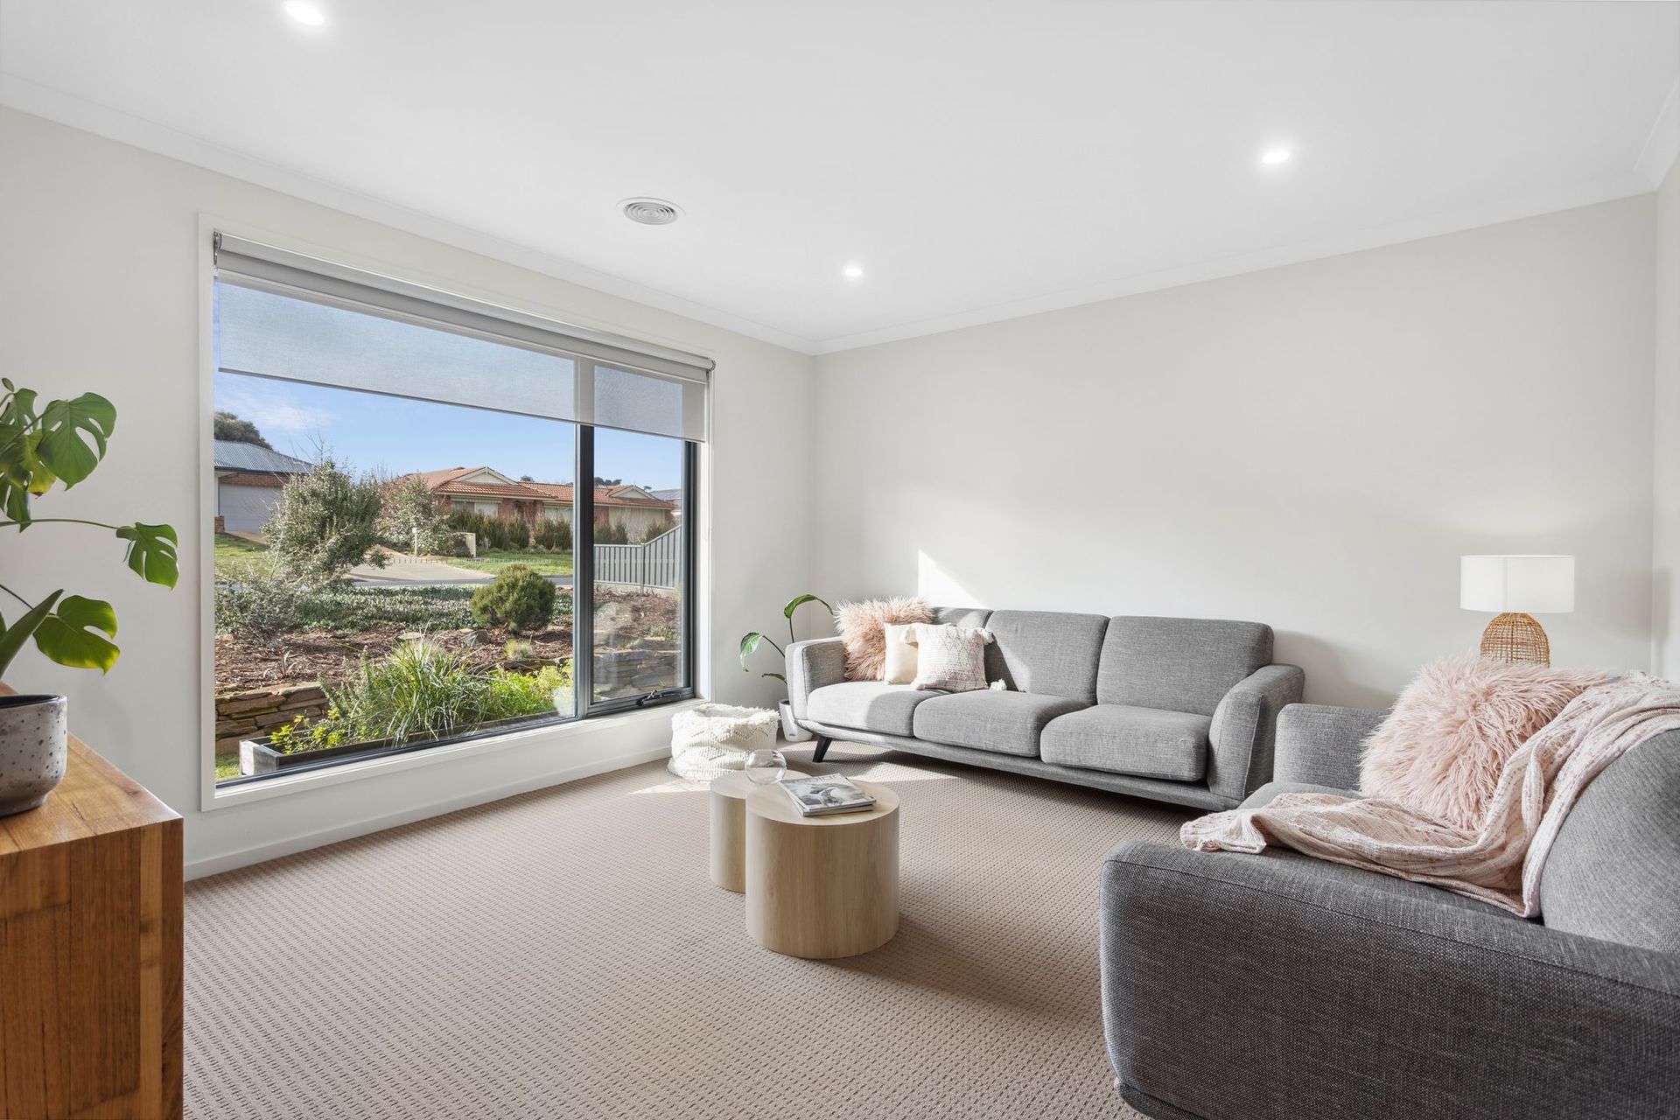
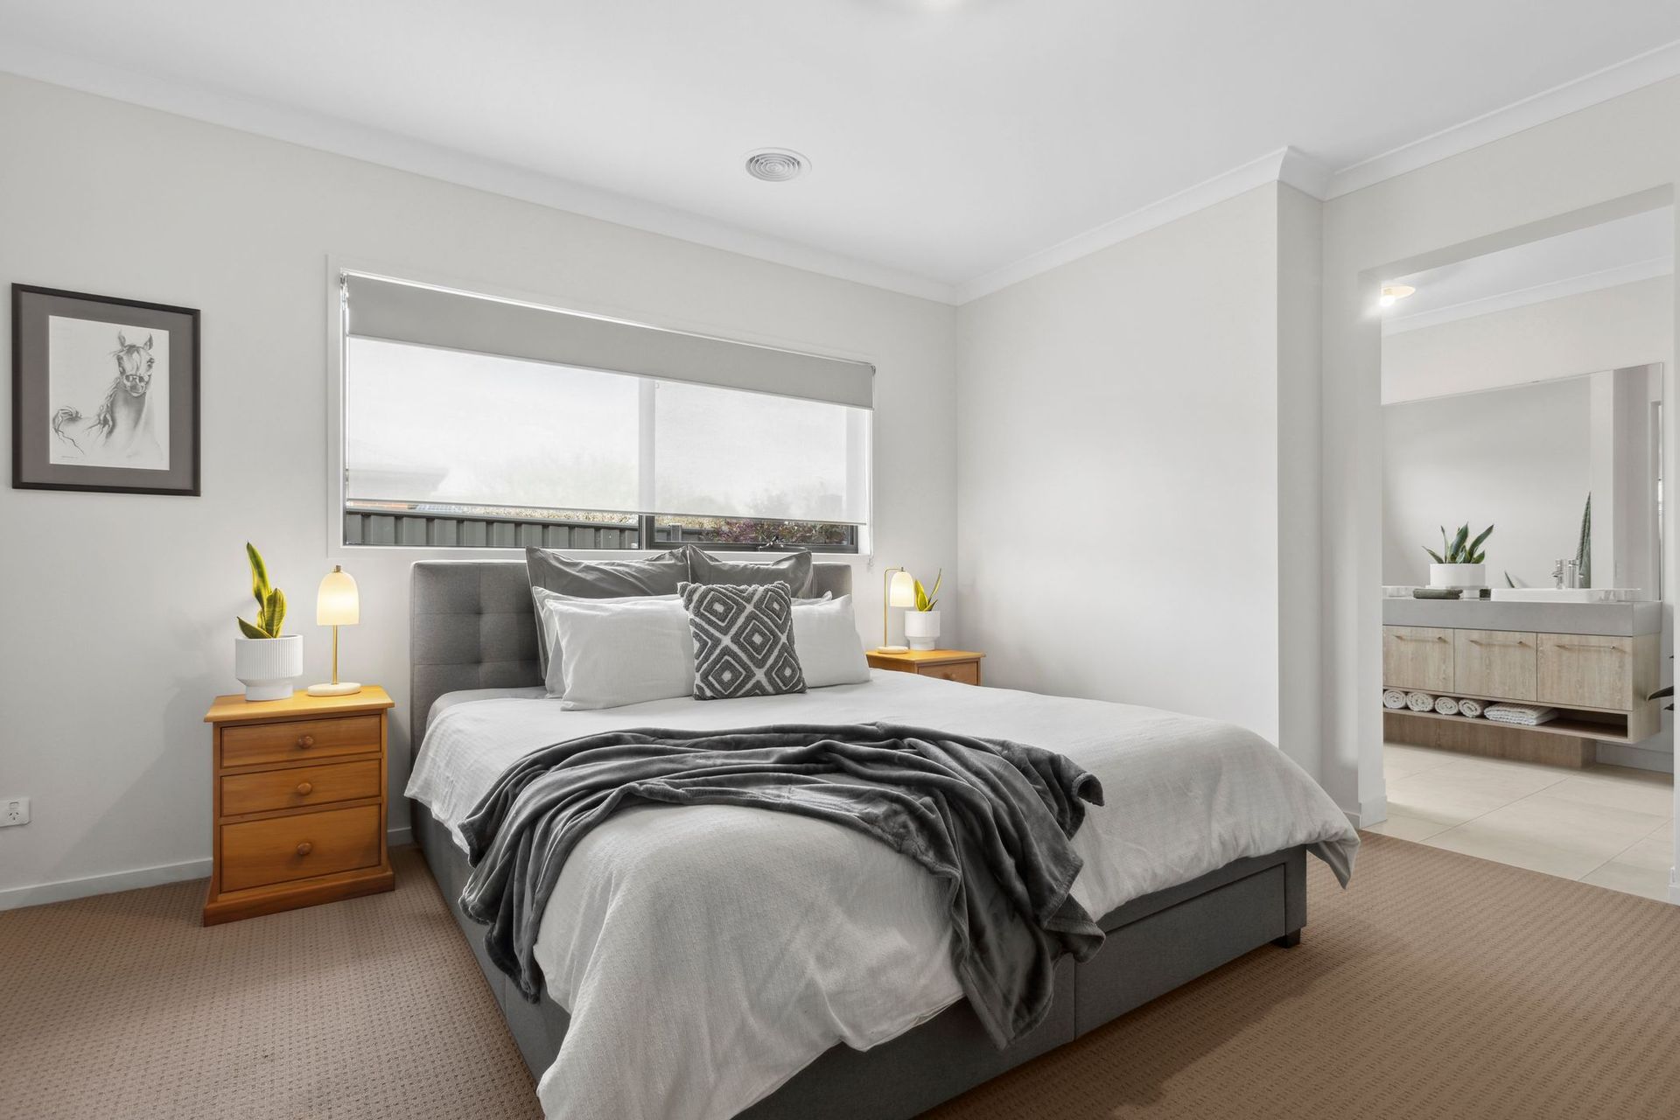
This attractive four-bedroom home with a double garage, is set on an easy care 730 sqm (approx.) allotment. Open the front door to a wide entrance hall that takes you past a quiet front loungeroom and beautifully appointed master bedroom with dual WIRs and spacious ensuite. This area of the home will be quickly claimed as the adult's retreat.

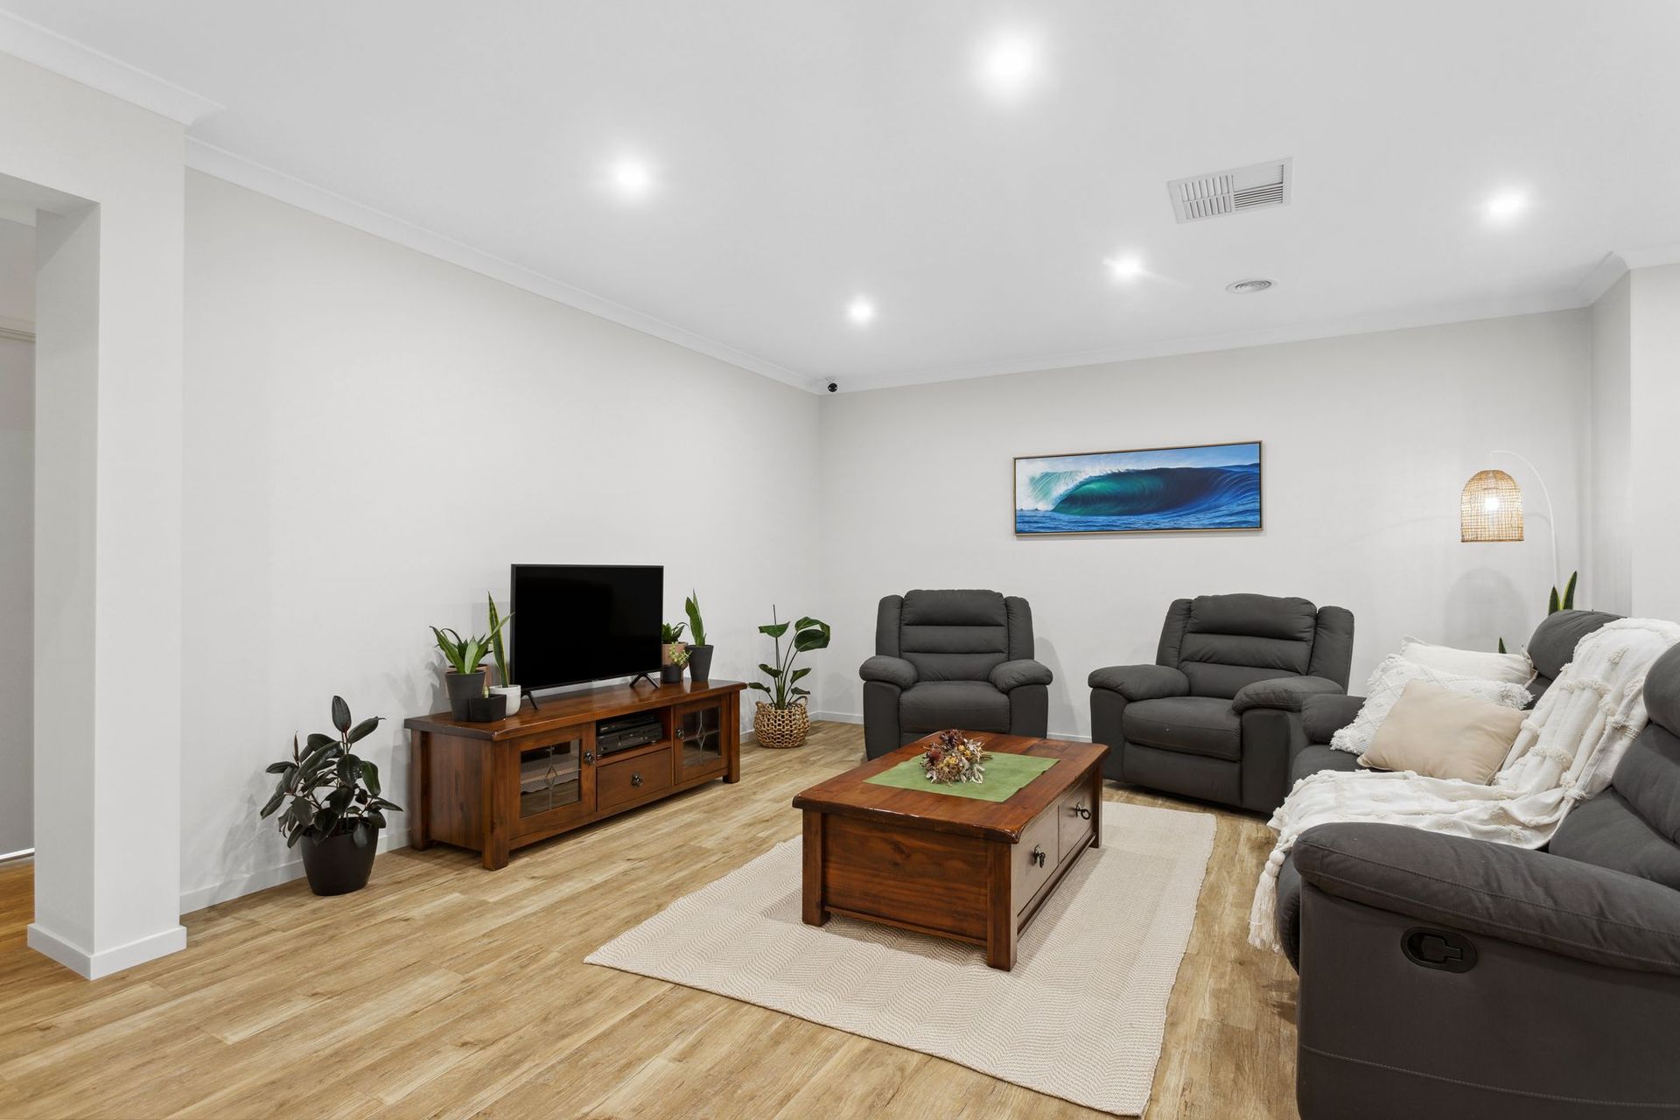
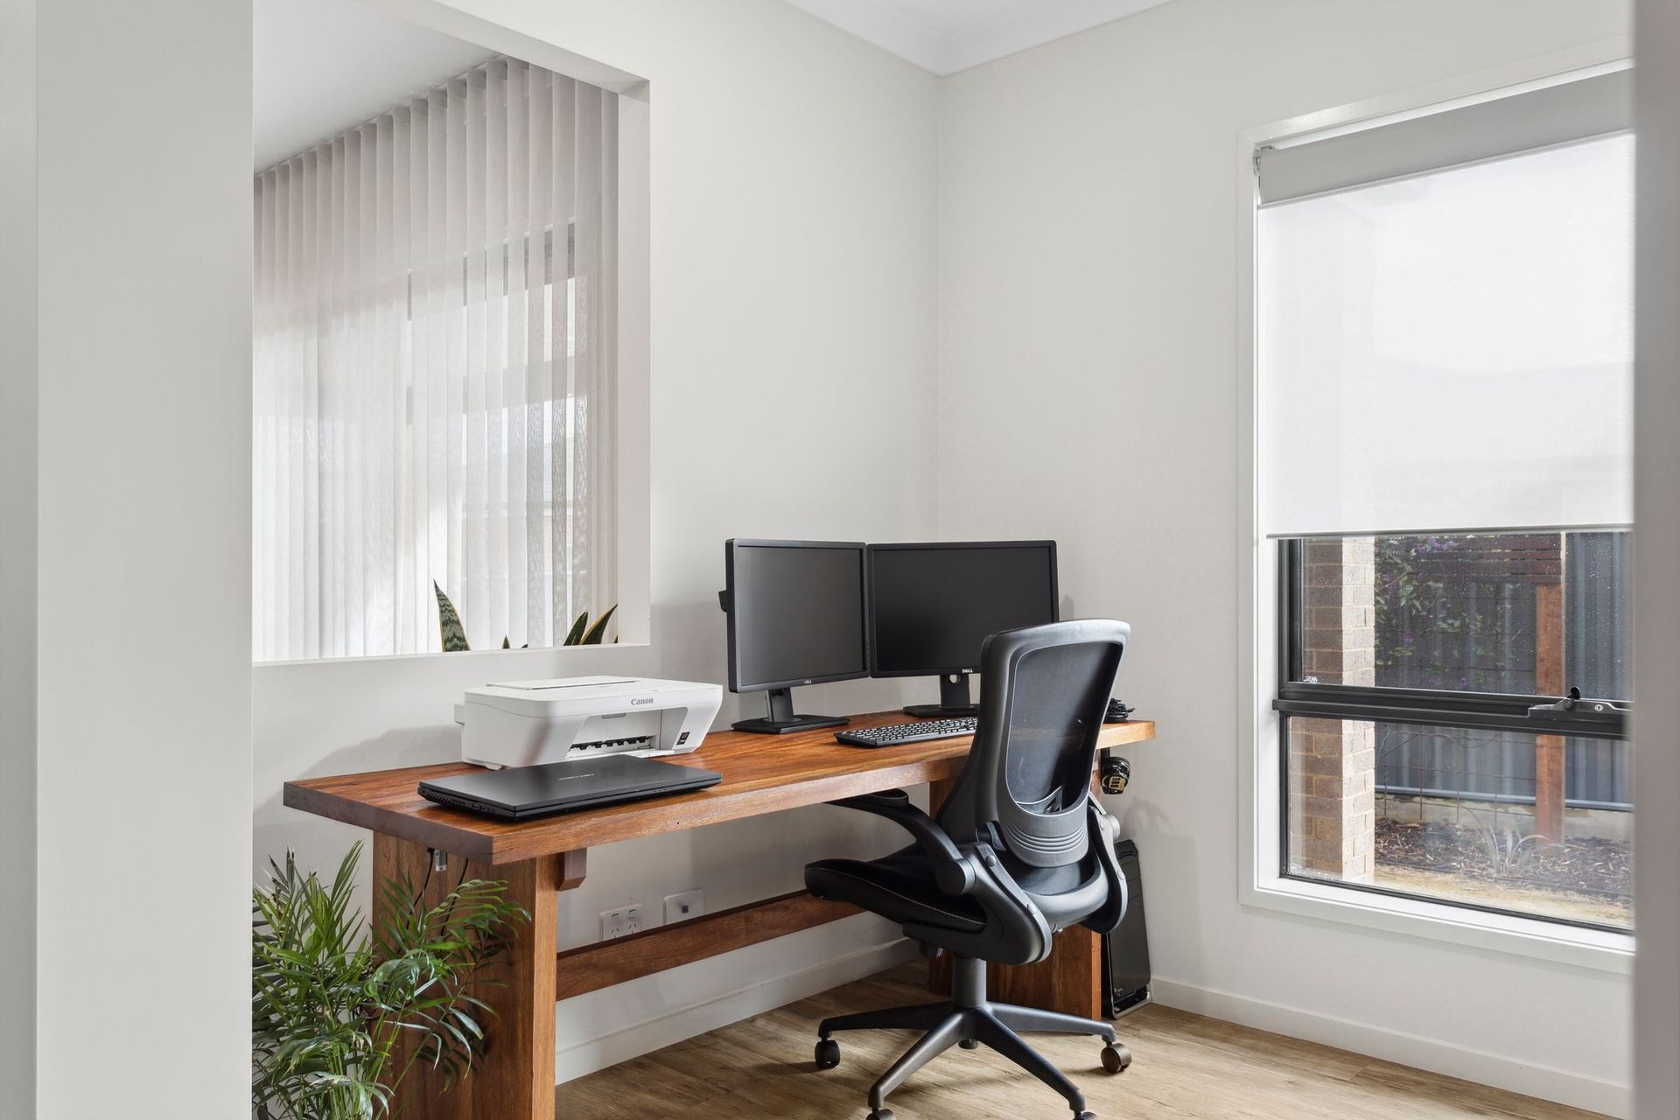
Another living room at the rear of the home can evolve with the kids; will it be your home theatre or perhaps space to store all of those toys? The spacious floorplan also offers a separate office/study. The central, open plan kitchen/dining and living space is where family and friends will happily come together.

Everyone's favourite room, the kitchen, is a standout and includes a butler's pantry, feature pendant lighting and stone surfaces. The island bench with a waterfall top and breakfast bar seating is perfect for informal gathering. A combination of timber toned and white cabinetry continue the on trend and timeless Scandi feel that characterises the home.

A private rear wing reveals three more robed bedrooms and the spacious family bathroom with a deep bath, shower and vanity. The toilet is separate. A laundry with external access completes the floorplan and the home boasts ducted heating and cooling for year-round comfort. Quality window furnishings and a 5-kilowatt solar system are also noteworthy.

Outside, the alfresco under the roofline is ready for spring dining. The rear yard is secure and stylish with lawn space, established border plantings and neat granitic sand and slate paths. Being close to both primary and high schools no doubt makes this listing more attractive to families. In fact, a lane way in the street will deliver the kids to the school crossing. Offering the perfect blend of friendly community living alongside ultimate convenience.

Features include:
• Double glazing
• Ducted heating / cooling
• Quality stone finishings throughout
• Fully landscaped
• 2.5m high ceilings
• Separate study
• Butler's pantry

All information about the property has been provided to Ray White by third parties. Ray White has not verified the information and does not warrant its accuracy or completeness. Parties should make and rely on their own enquiries in relation to the property.

Due diligence checklist for home and residential property buyers.


Explore the area


School catchments

  • Kyneton Primary School Primary Prep-6 Government 0.19km
  • Our Lady of the Rosary Primary Prep-6 Catholic 0.22km
  • Woodend Primary School-Carlsruhe Campus Primary Government 5.2km
  • Langley Primary School Primary 3-5 Government 9.0km
  • Tylden Primary School Primary Prep-6 Government 9.7km

Nearest schools, measured in a straight line from the property. Provided as a guide only; check catchment and enrolment eligibility with the school. School data © ACARA, licensed under CC BY 4.0.


Find out how much home loan repayments will be

It’s important to understand repayment amounts before you apply for a home loan. A Loan Market broker can compare over 100 lenders to find the right loan for you. Use the Loan Market calculator to get a better indication of repayments.

Loan Market Pty Ltd | Australian Credit Licence 390222. All interest rates stated must include "p.a." and the relevant Comparison Rate in full.


Back to top