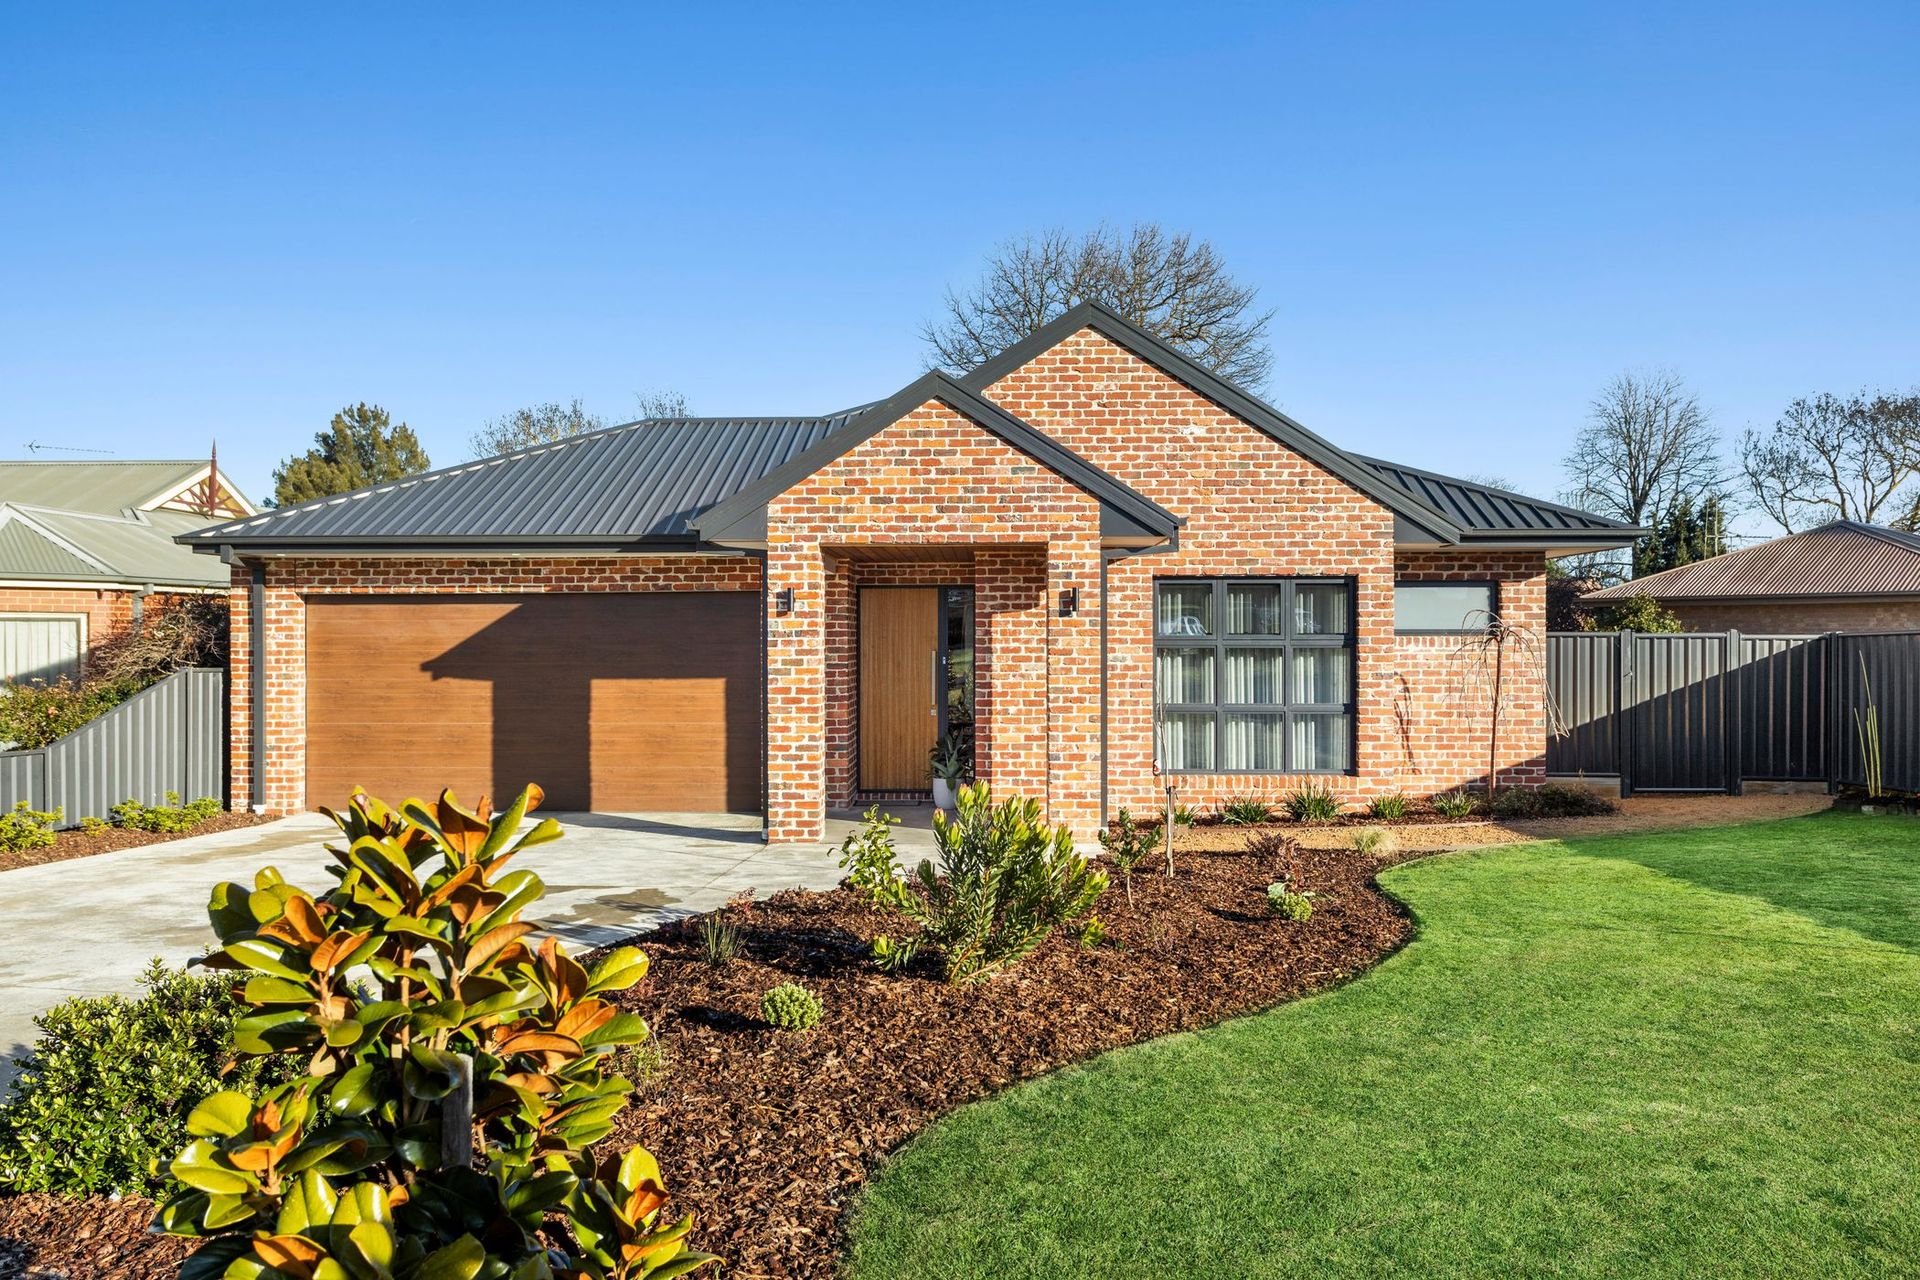
A masterful collaboration and a bespoke builder have effortlessly created a high-quality and spectacular residence set on 1220 sqm. At the leading edge of beautiful contemporary design, its perfect proportions and impressive north-facing living tastefully convey the ultimate sophistication and lifestyle set against a mesmerising backdrop of a 100-year-old oak tree.
With family living front of mind, the vendors have designed a custom family home that has a simplistic layout with an emphasis on natural light, neutral palettes and attention to detail. The home is aesthetically pleasing and functional offering a beautiful textural feel to the finishes and a wonderful contrast of vast open living areas and cosy bedrooms.
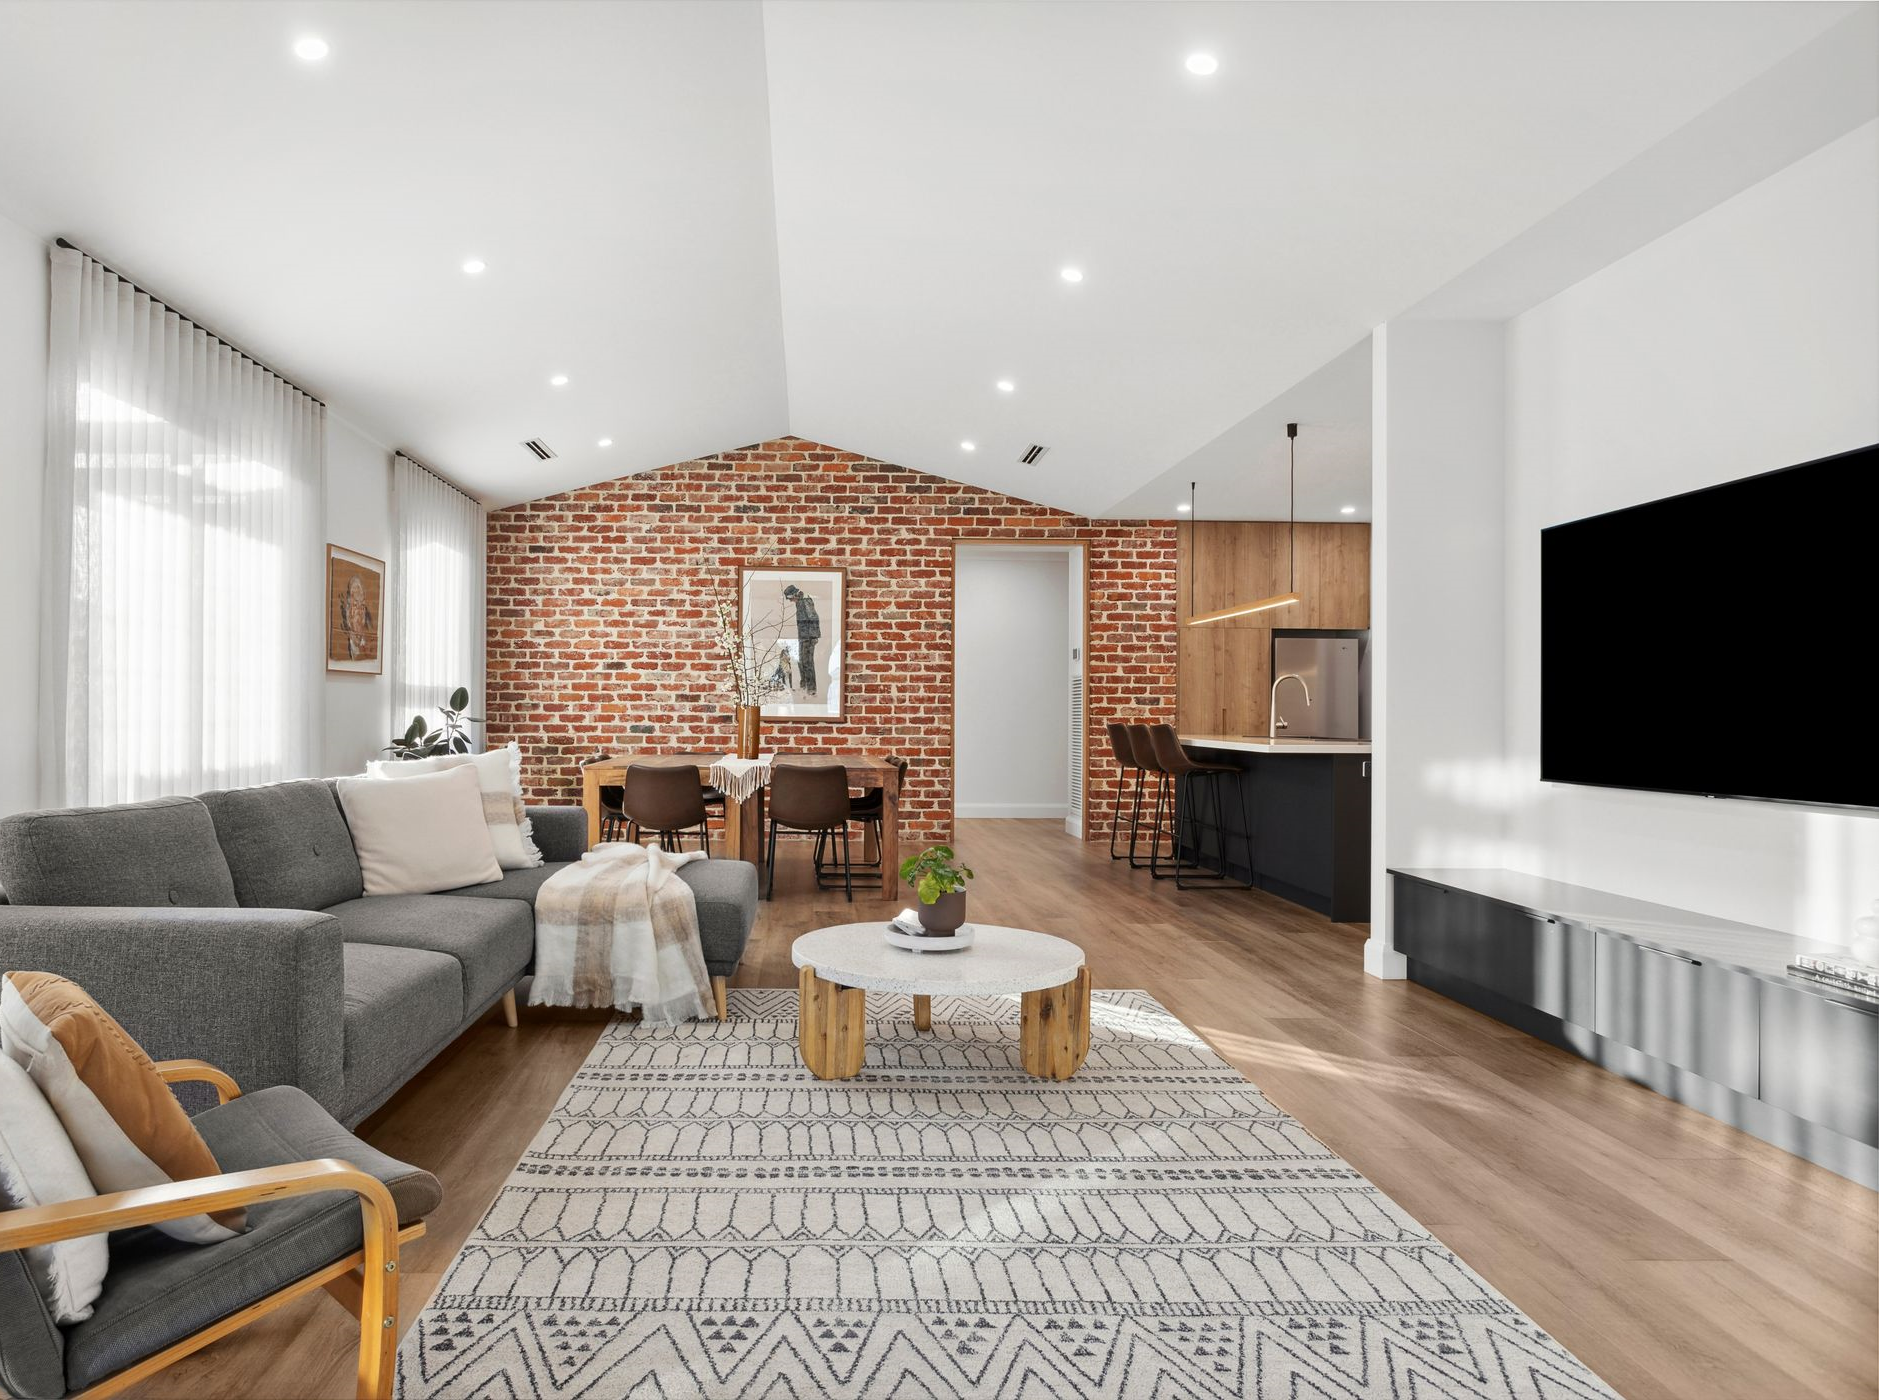
The main living room with 3.3m raked ceiling gives room for entertaining or intimate dinner parties. The fluent flow into the outdoor entertaining room, with a timberline feature ceiling, Visionline Circular wood fire and wrap-around timber steps is seamless.
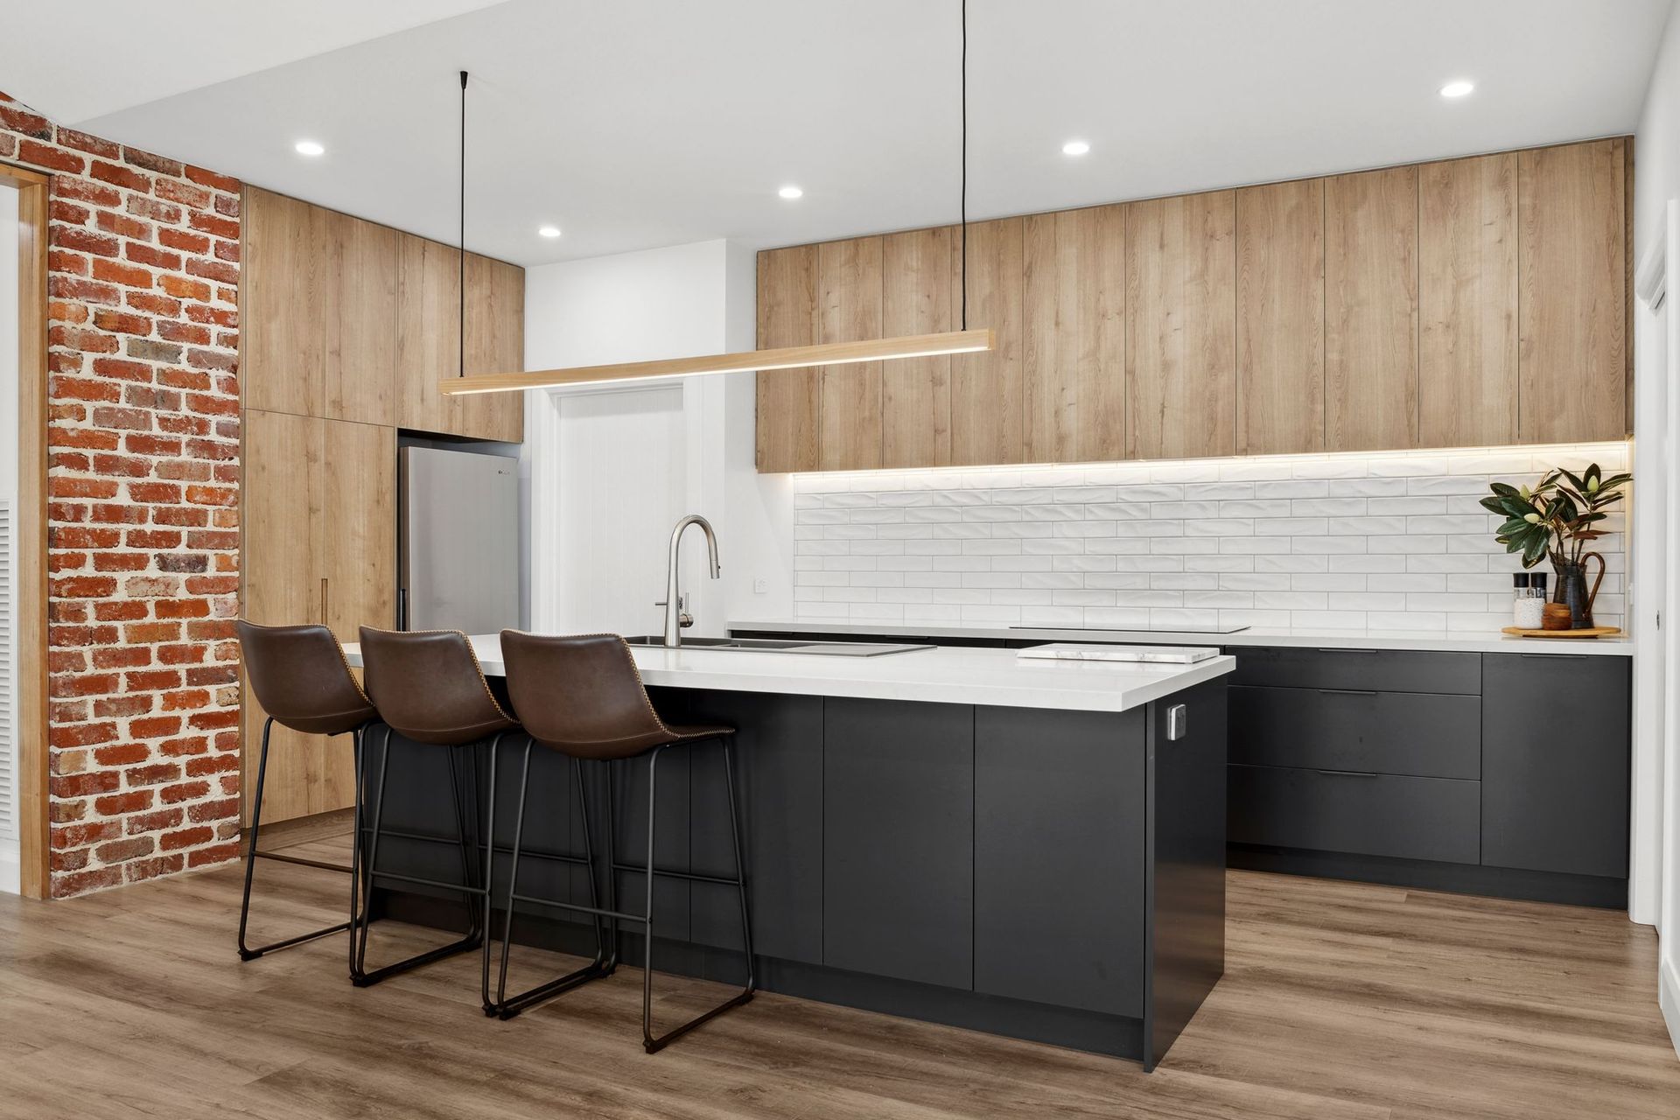
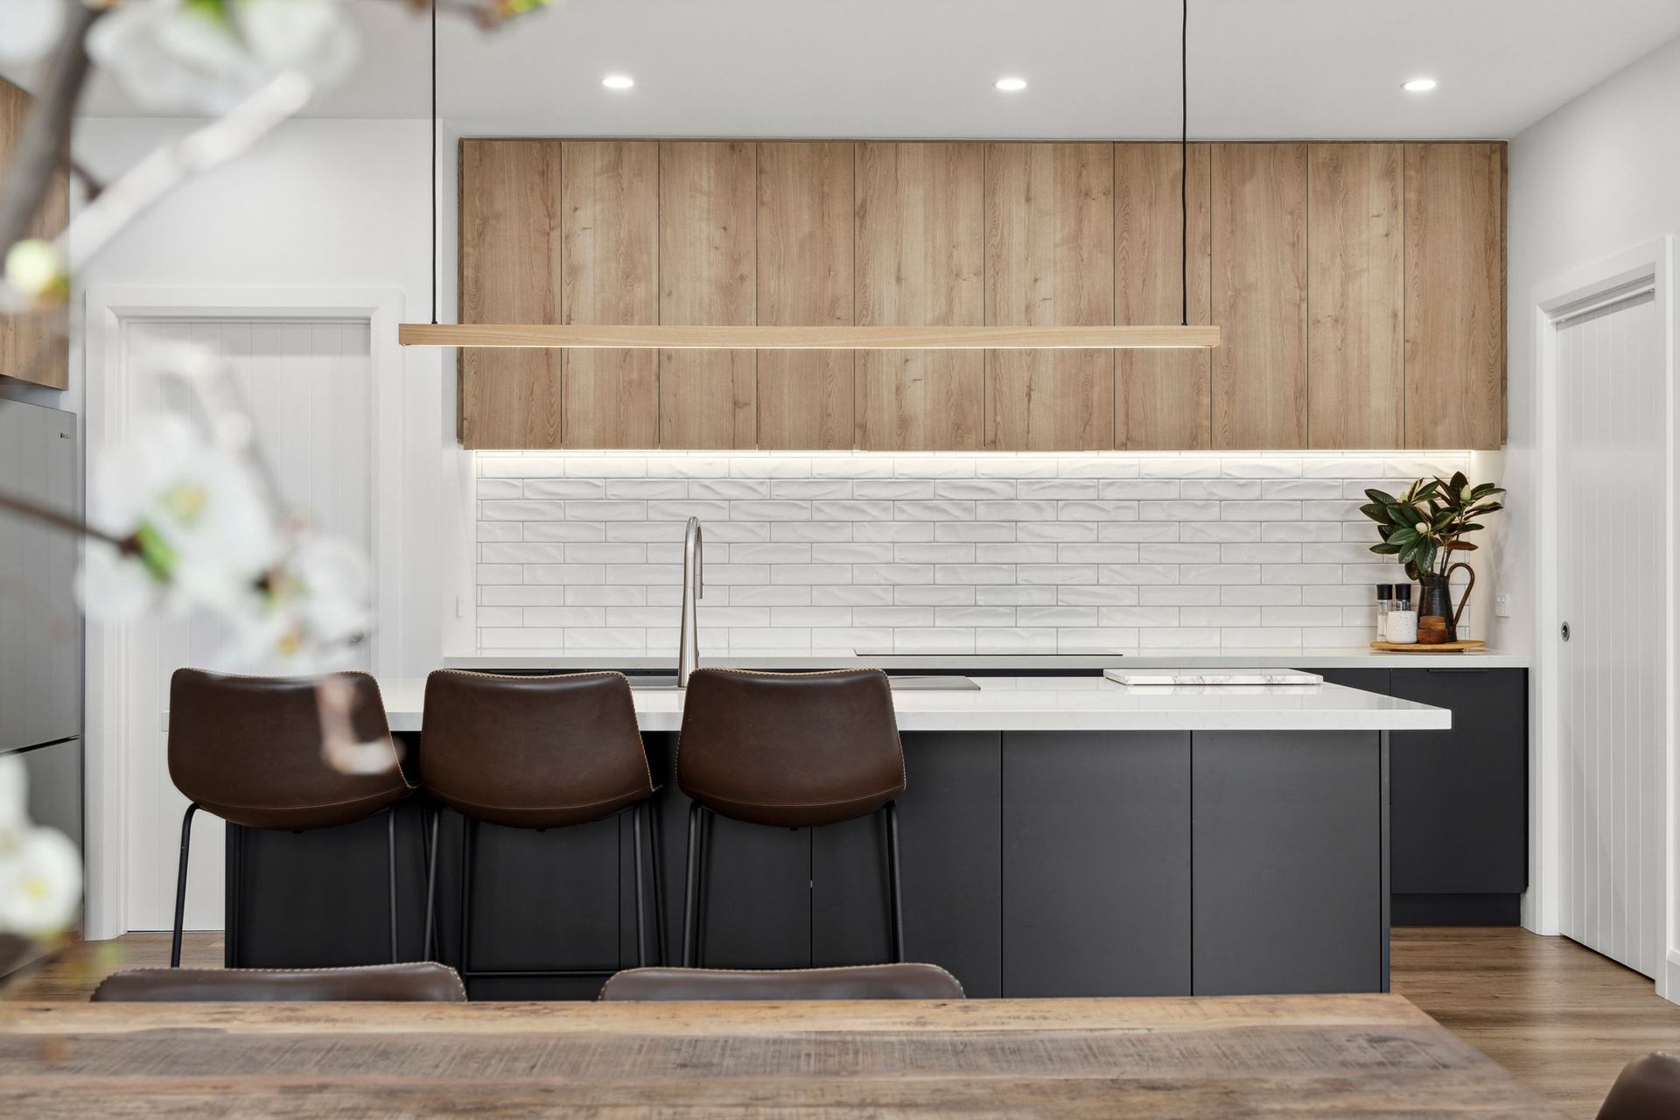
The modern kitchen features high-quality appliances, an abundance of storage, clever appliance cupboard, stunning stone benches and a butler's pantry.
The master bedroom boasts a luxurious ensuite and a large walk-in robe providing a private sanctuary for ultimate comfort. Set within its own wing, there are three further bedrooms with a beautiful bathroom and separate powder room. The home offers a peaceful lounge for relaxation and a purpose-built study. There is a large laundry room with a drying cupboard, stone benches and ample storage.
The perfectly designed outdoor space has lush lawn, a full irrigation system and the real highlight, the "Old Oak" that has lived here for generations and is now a part of this home.
Enjoy one of the best family-friendly locations in Kyneton, mere metres away from a laneway that delivers you to either of the two primary schools. The Kyneton Aquatic Centre, additional sporting facilities and the town centre are just a short stroll beyond.
Features include -
• Double-glazed windows and doors
• 6.6 kw solar with battery ready capabilities
• Zoned ducted heating and cooling
• 3 phase power
• 1,220 sqm
• Irrigated landscaped garden
• Indoor/outdoor sunroom
• Drying cupboard
• Evolve Interiors cabinetry throughout
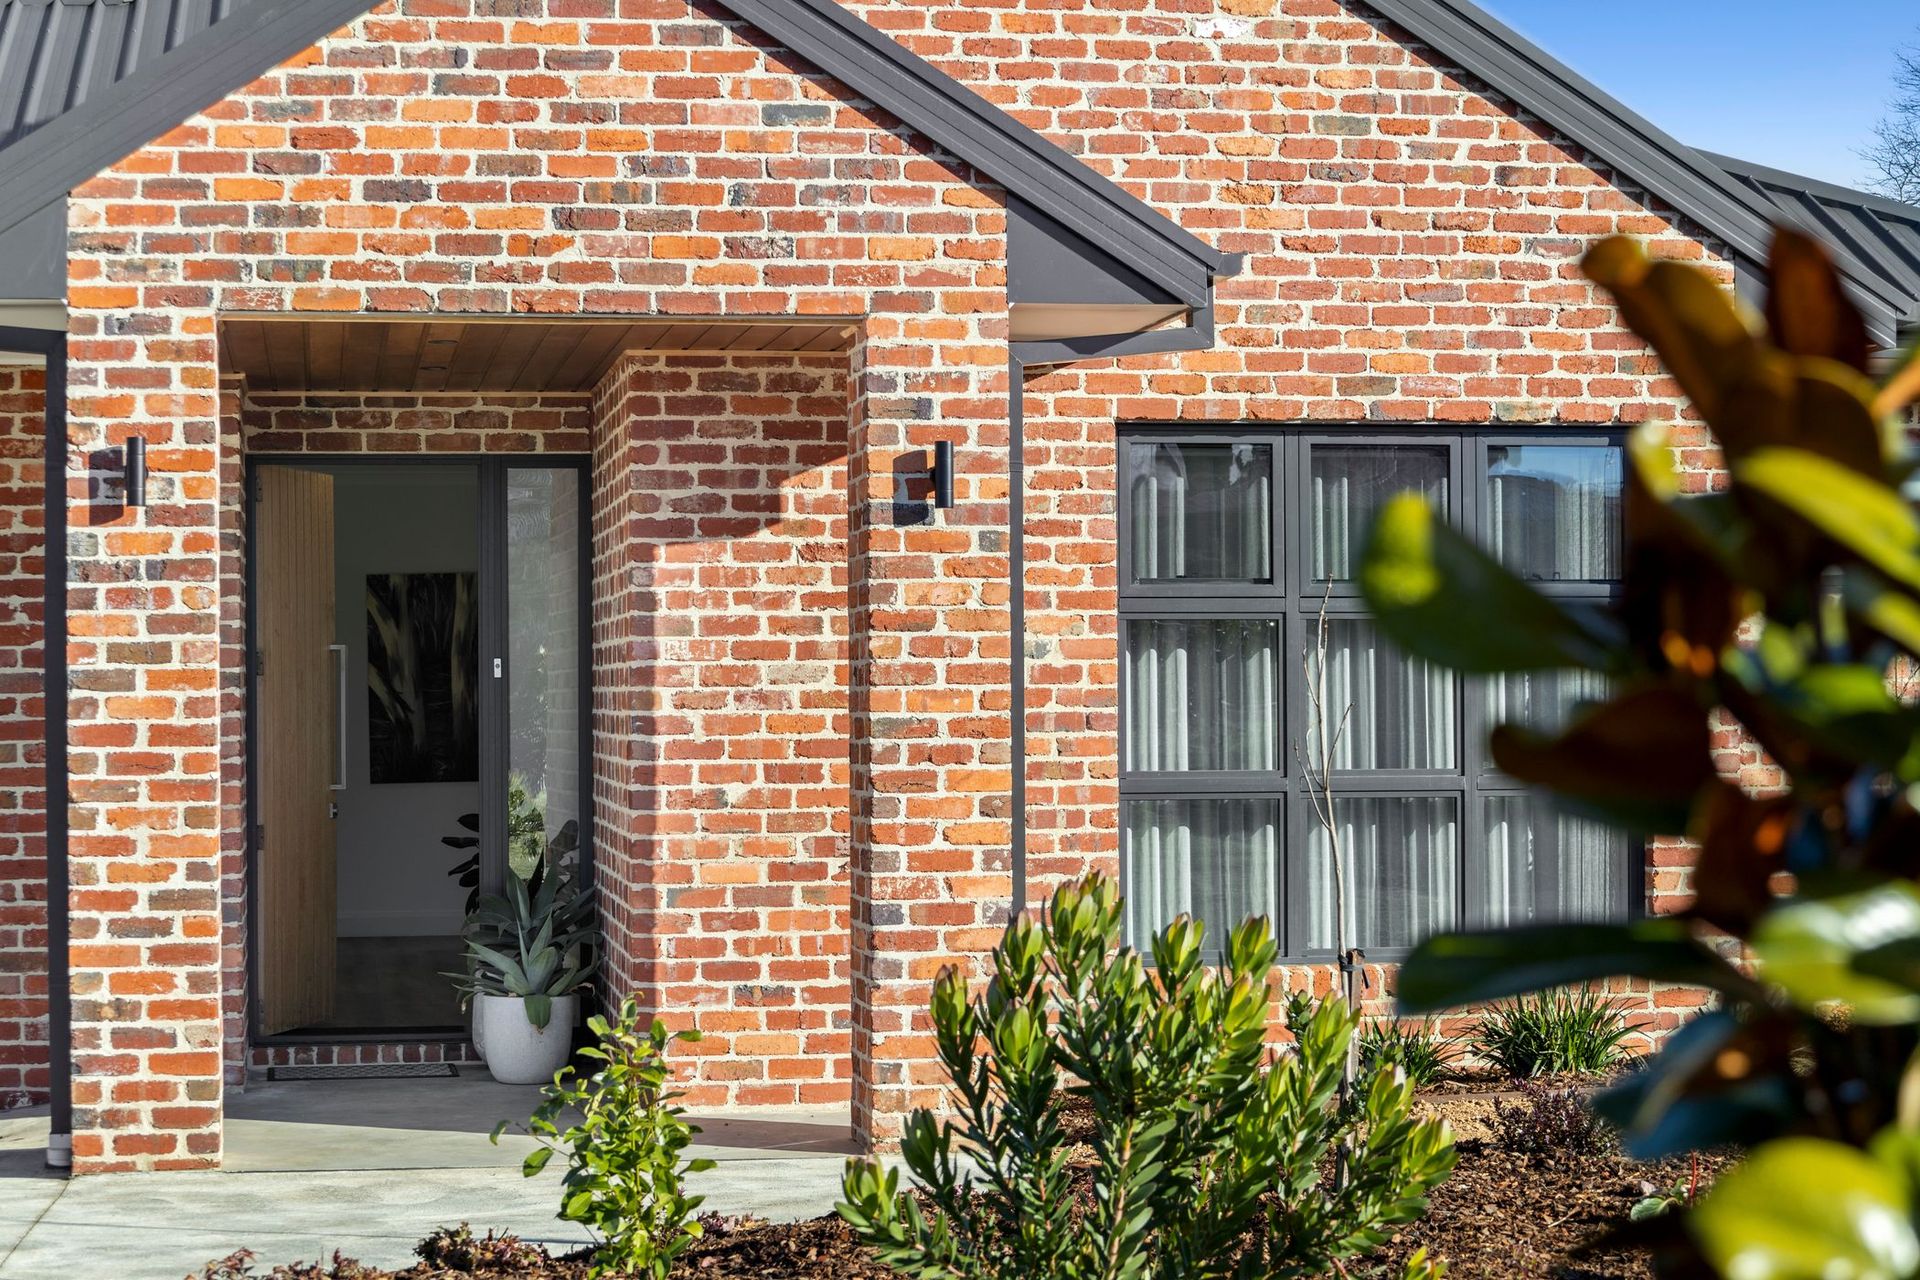
• Reclaimed feature brickwork
• Cedar-lined timber features
• Raked ceiling
• Extra wide garage with access to the rear
• Hybrid signature floor panels throughout
• Floodlit 100yr old Oak tree
• Feature timber window surrounds
And so much more….
In conjunction with Trusted Property, Sandi Barry- Mueller, Vendor Advocate.