Sold

34 Patterson Drive,
Kyneton 3444, Victoria

4 bedrooms
2 bathrooms
2 car spaces
1,000m² land size
House

Price withheld


Unexpected class

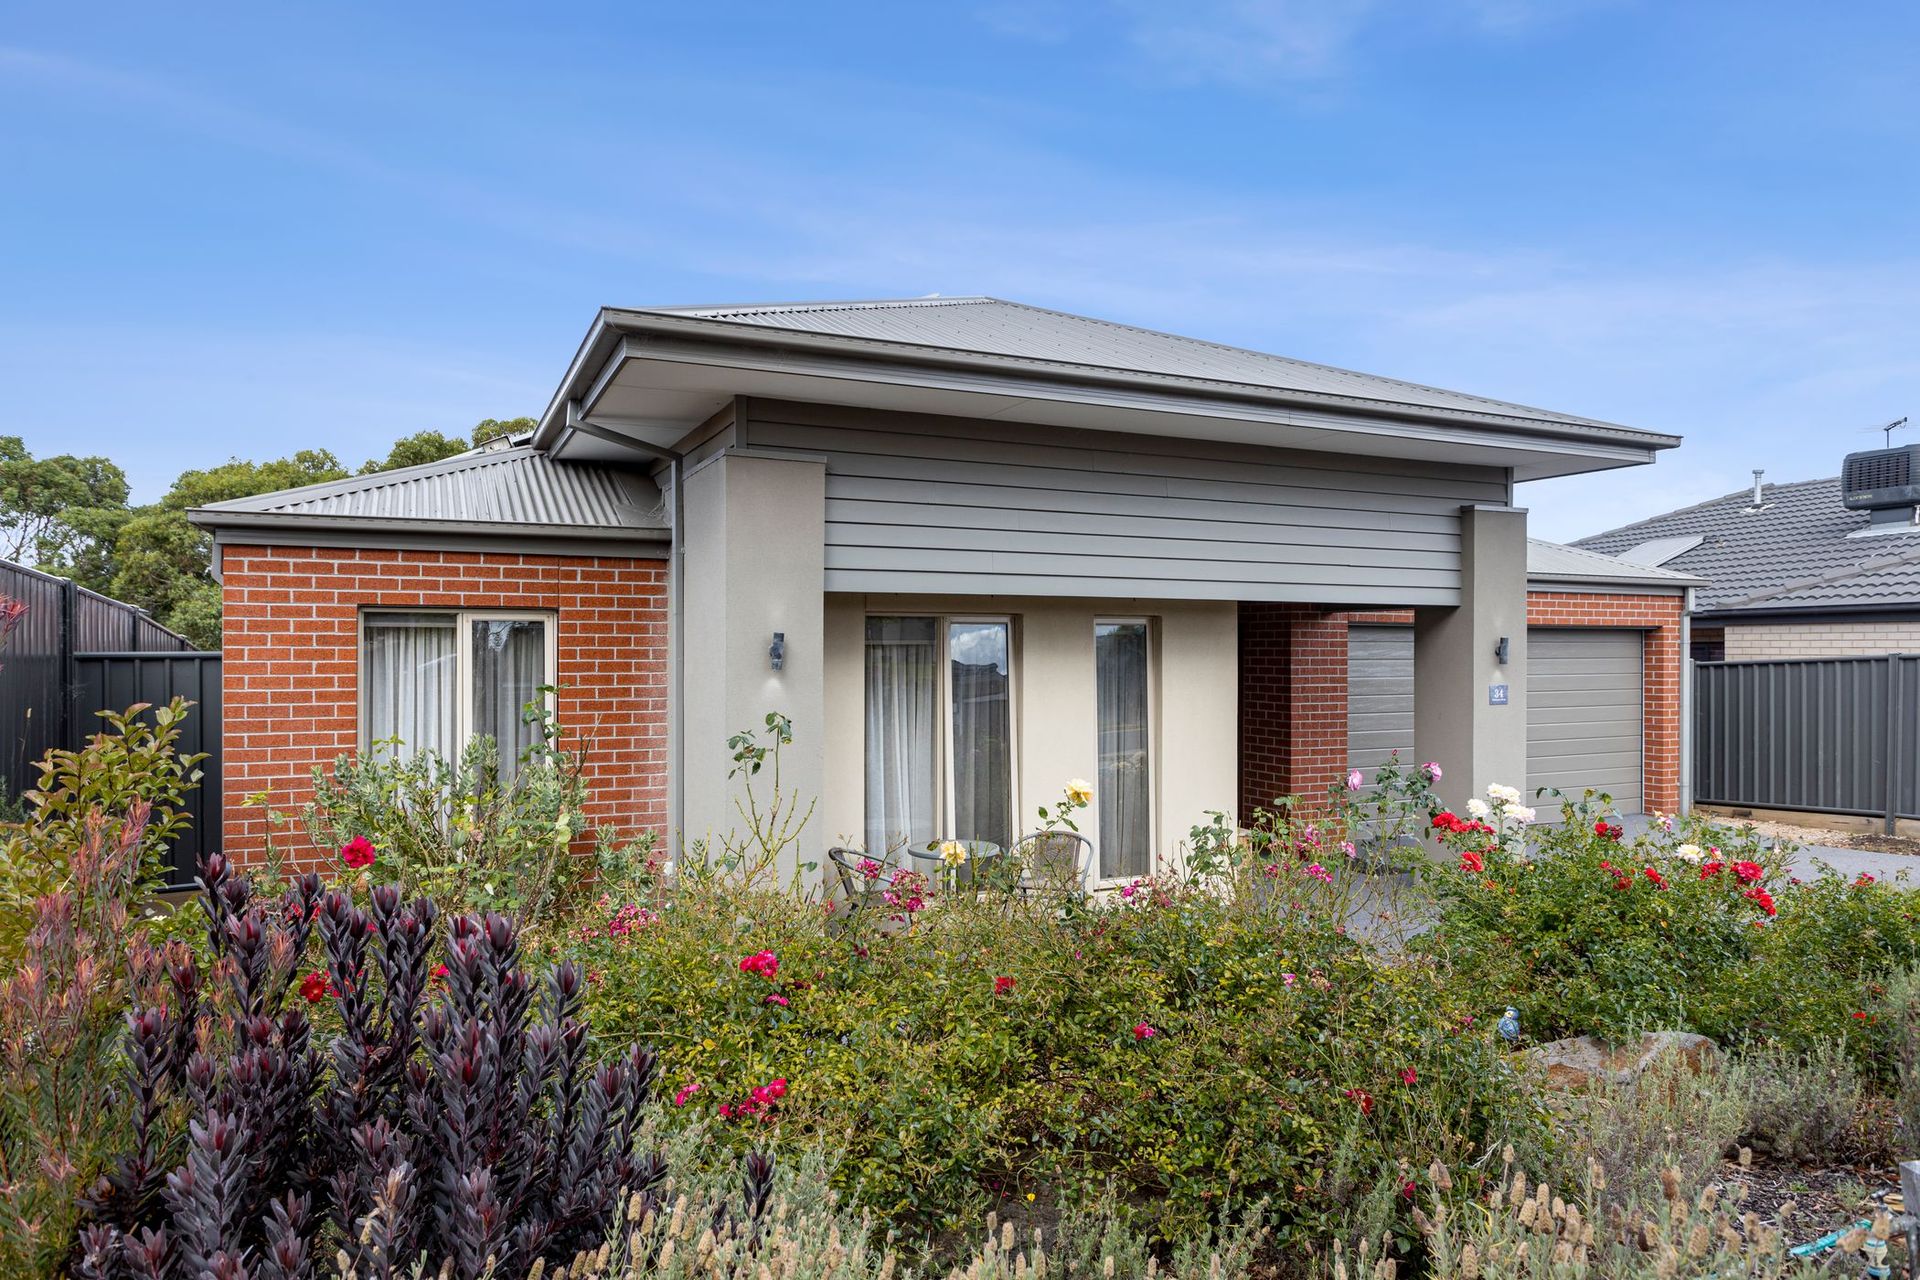
Hidden behind the façade, is a thoughtfully designed home which offers the perfect living family landscape.

The entrance is wide and lofty and ushers you through to the lower level, and with views of the rear garden gives a feel of arrival.

Multiple living areas perfectly suited to family living give an air of openness but with-in easy reach, ideal for the family with young children but also enough separation for a growing family, one that needs a quiet space for everyone.

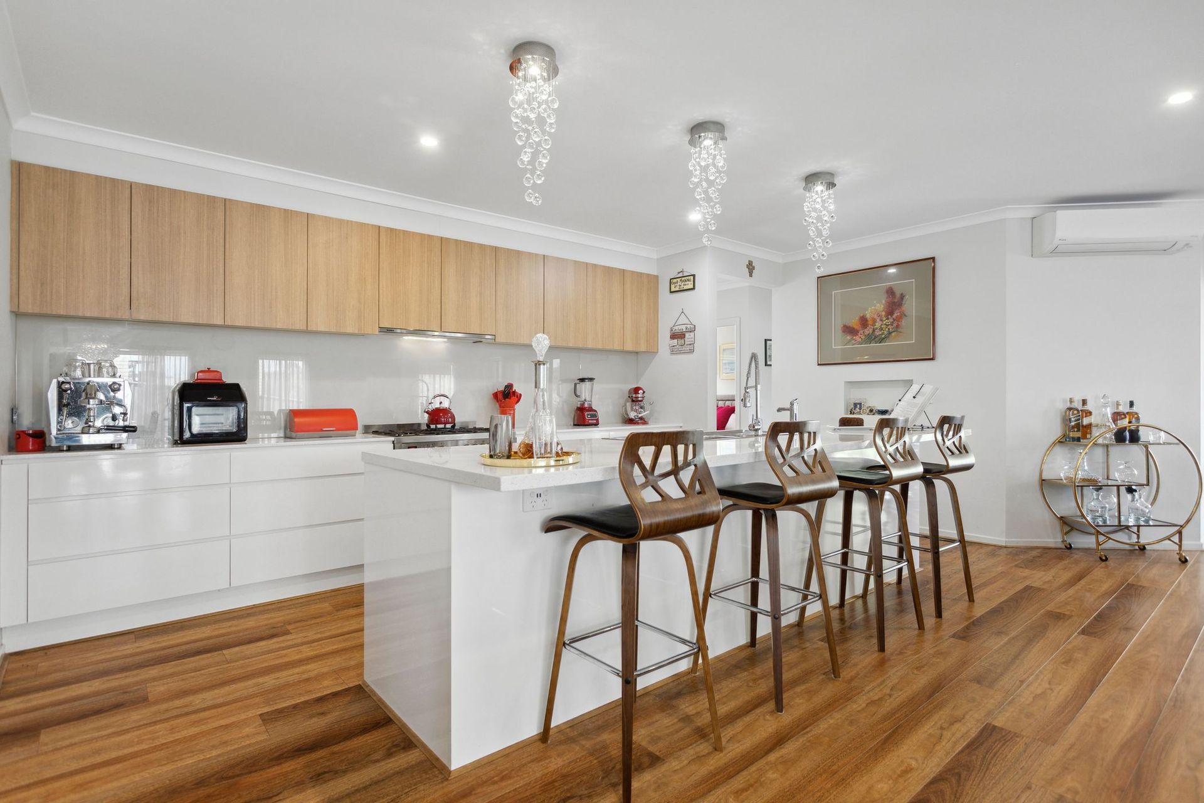
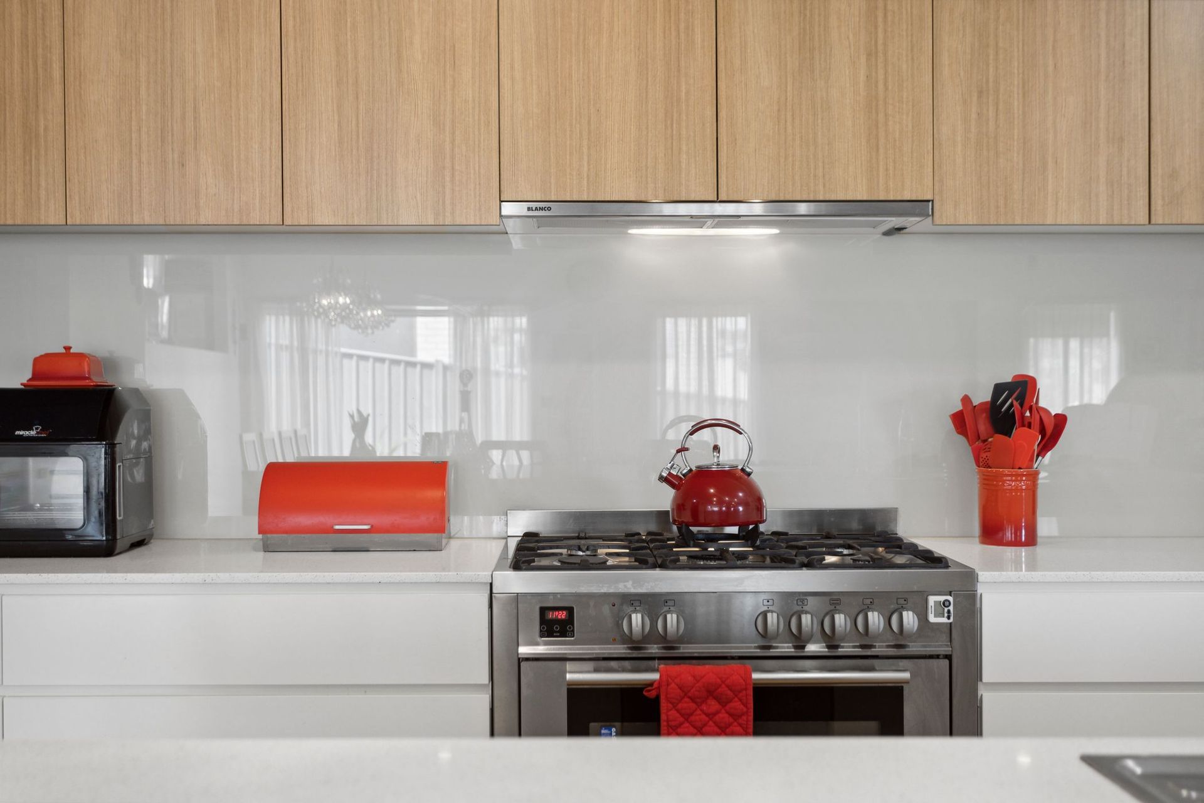
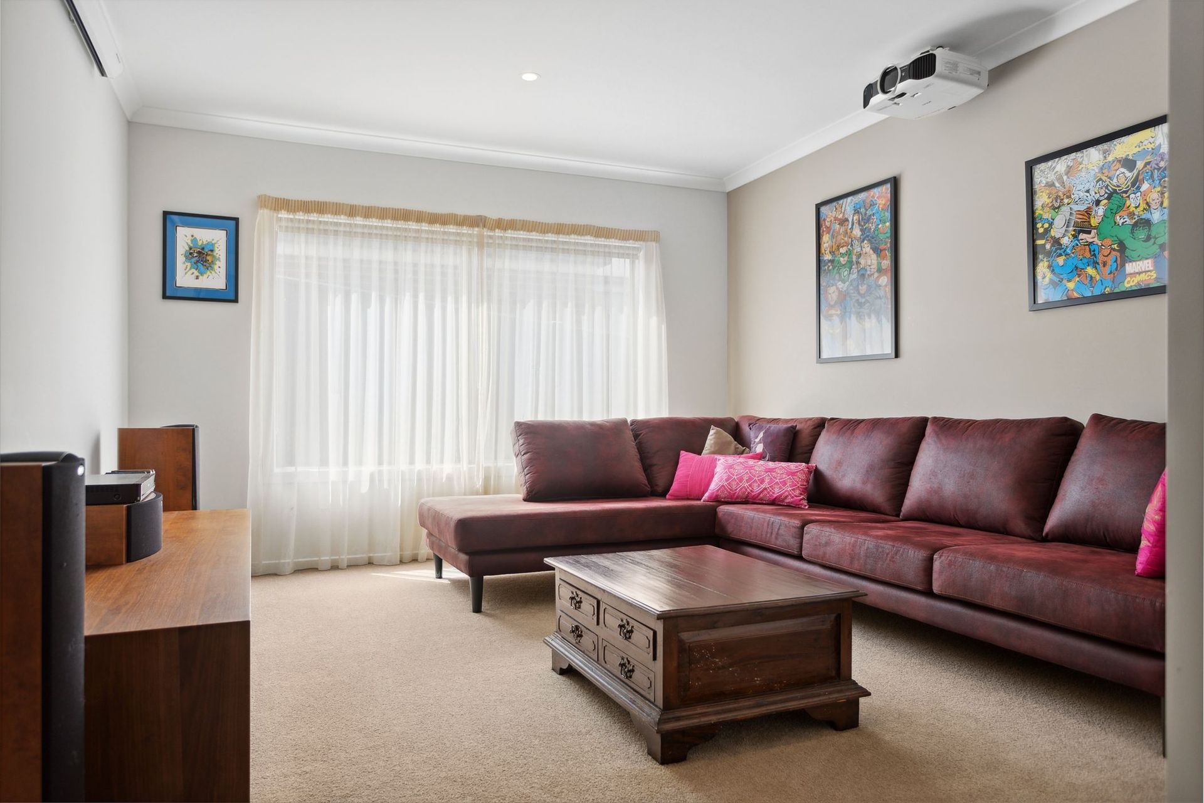
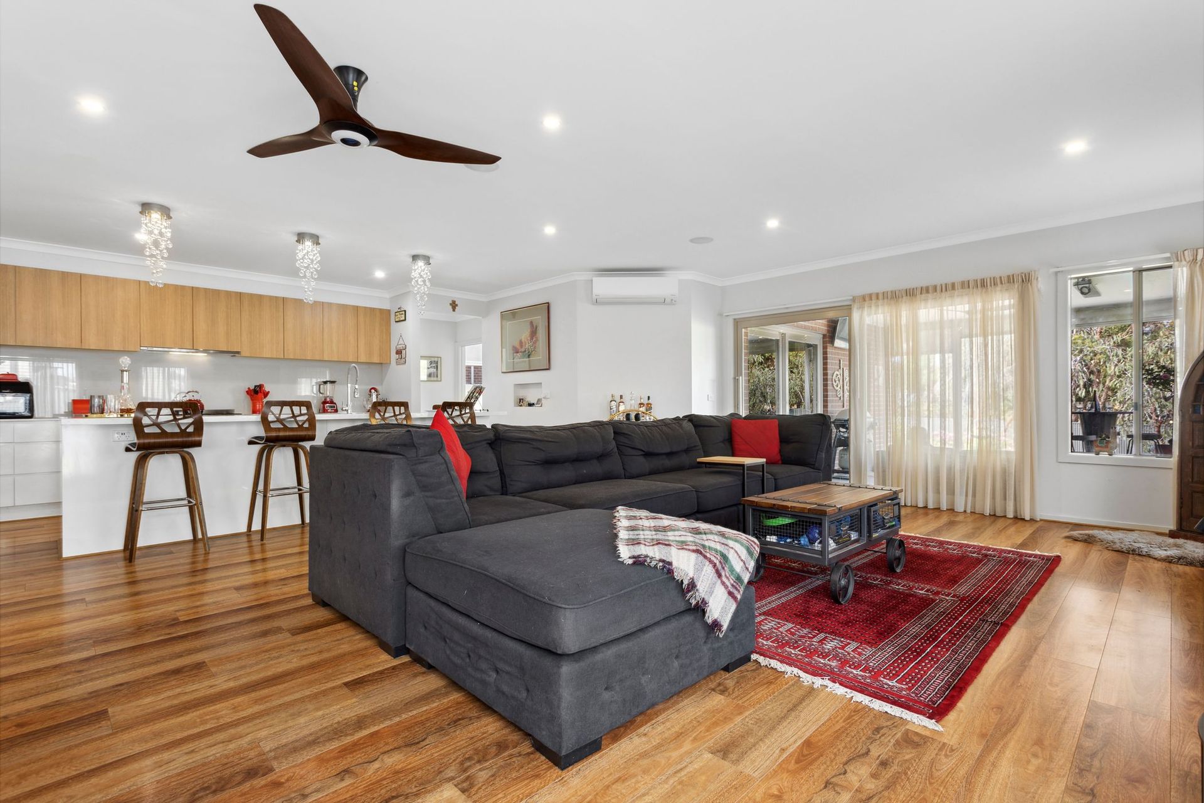
The main large open plan living room has a smart chef's kitchen which, with all the bench space and storage you dream of, is the heart of this home and is centred so that the chef can always be part of the family. A home office, cleverly tucked on the upper level, also overlooks this living area. The other two living areas are a separate, private theatre room, including all the equipment, and a rumpus room at the core of the family bedrooms.

Overall, this home has been cleverly designed and stylishly appointed with a level of finish higher than usual; it's a lot of family living with just the right amount of luxury and sophistication making it pleasing to all in the family. Entertain family and friends easily within and spill out onto the lovely rear entertaining alfresco for after dinner drinks.
The main suite is a real treat, it is sumptuously appointed and offers an over-sized bedroom space complete with two large walk-in robes and finished beautifully with a smart modern en-suite offering a little bit of glamour with a relaxing free-standing bath, separate shower, and dual basins in smart and neutral toned cabinetry reminiscent of a hotel en-suite.

This property is a real statement, and the finish and design is a credit to the current owners, well worthy of an inspection, it should be on your "must inspect" list.
It is a gem located so close to all the attractions Kyneton and surrounds offer and the perfect stylish family sanctuary.

• 5 kw solar
• Timber engineered flooring
• Theatre room equipment
• 900l French door fridge freezer
• Gas log fire
• 5,000l water tank

All information about the property has been provided to Ray White by third parties. Ray White has not verified the information and does not warrant its accuracy or completeness. Parties should make and rely on their own enquiries in relation to the property.

Due diligence checklist for home and residential property buyers.


Explore the area


School catchments

  • Kyneton Primary School Primary Prep-6 Government 0.79km
  • Our Lady of the Rosary Primary Prep-6 Catholic 0.81km
  • Woodend Primary School-Carlsruhe Campus Primary Government 4.7km
  • Langley Primary School Primary 3-5 Government 8.9km
  • Tylden Primary School Primary Prep-6 Government 10.0km

Nearest schools, measured in a straight line from the property. Provided as a guide only; check catchment and enrolment eligibility with the school. School data © ACARA, licensed under CC BY 4.0.


Find out how much home loan repayments will be

It’s important to understand repayment amounts before you apply for a home loan. A Loan Market broker can compare over 100 lenders to find the right loan for you. Use the Loan Market calculator to get a better indication of repayments.

Loan Market Pty Ltd | Australian Credit Licence 390222. All interest rates stated must include "p.a." and the relevant Comparison Rate in full.


Back to top