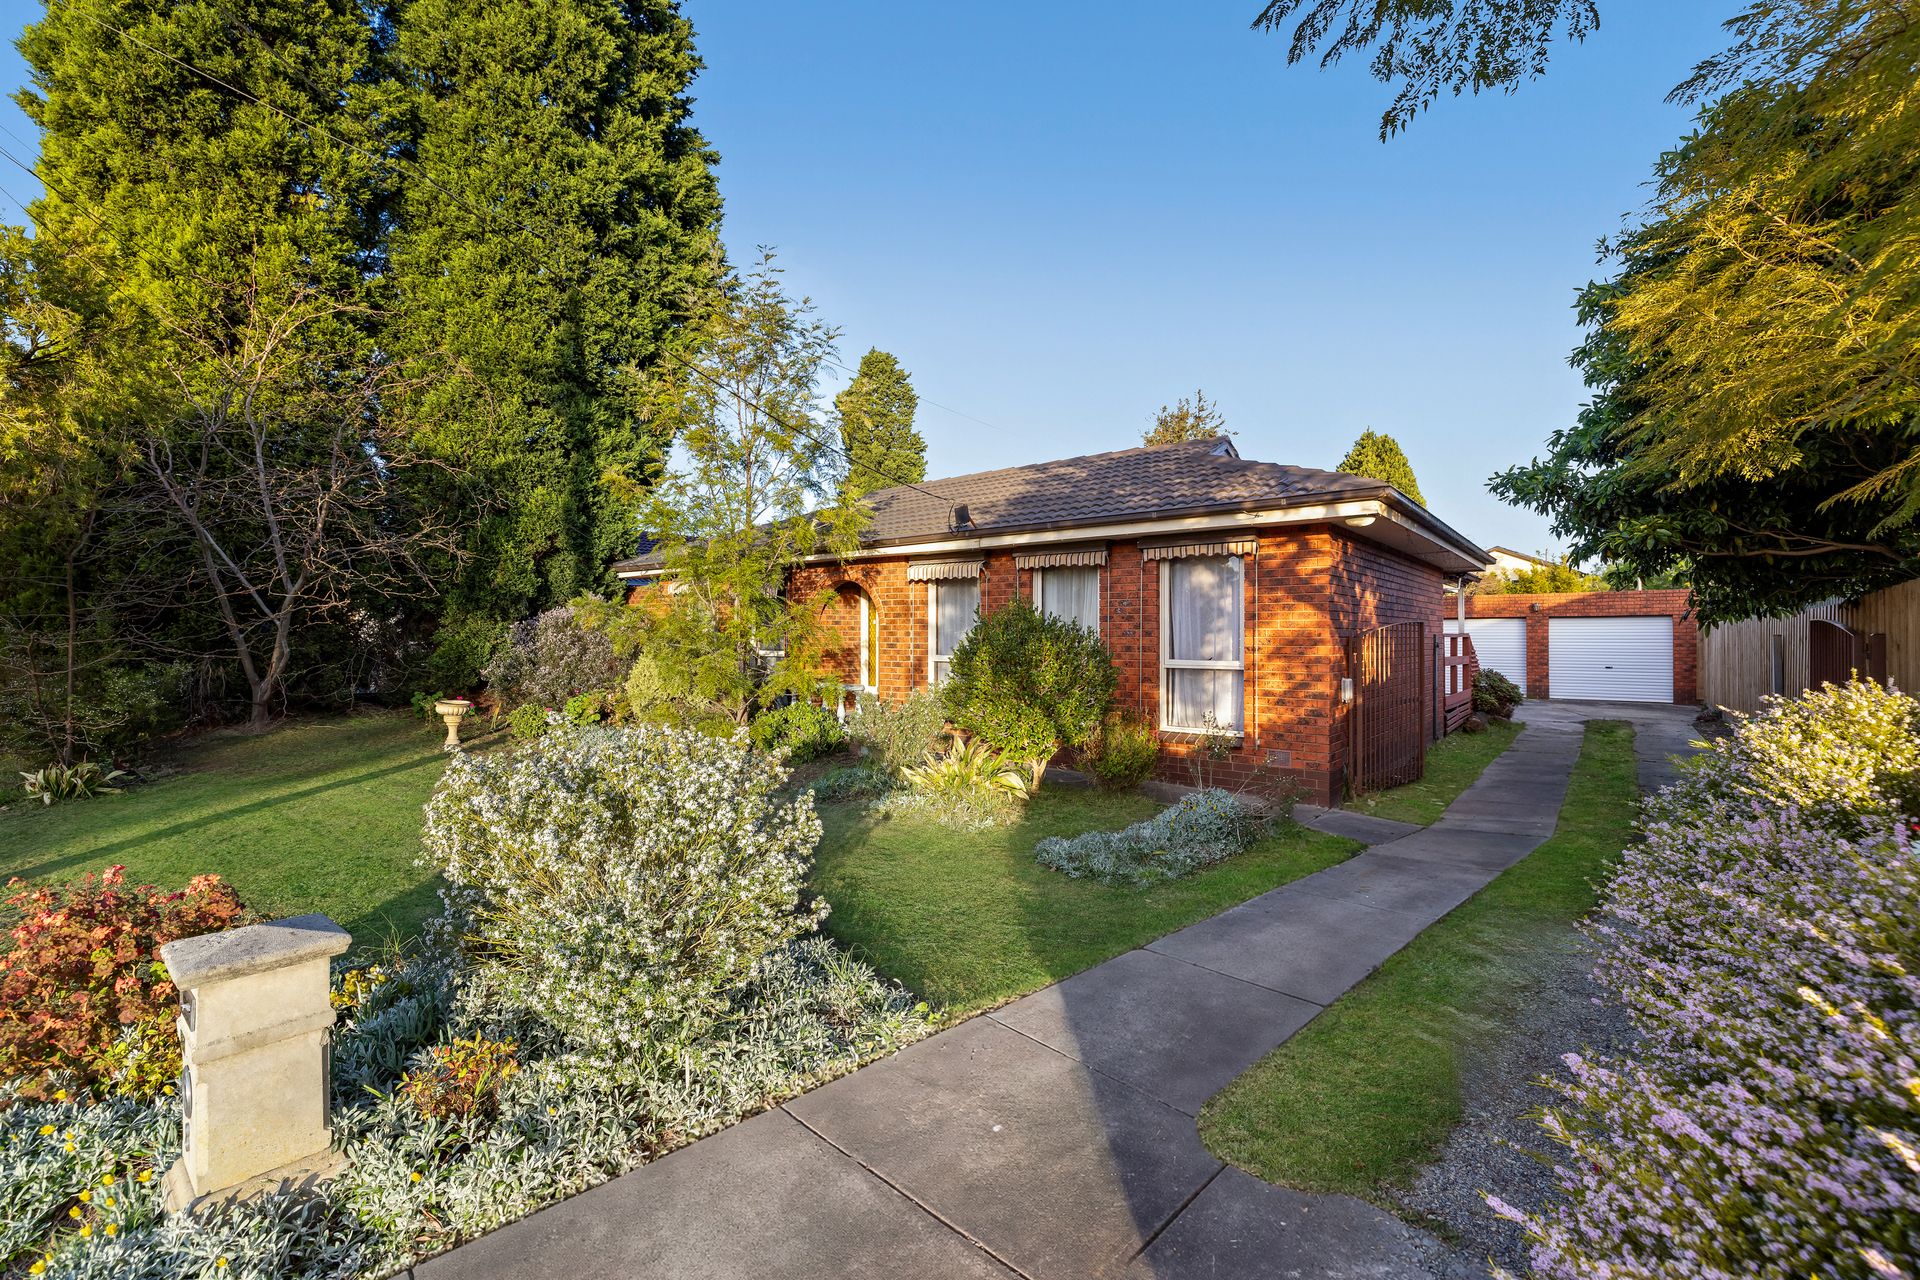
Well presented and thoughtfully arranged for comfortable family living, 8 Narong Crescent, Knoxfield brings together four bedrooms, multiple living spaces, generous outdoor entertaining and valuable additional spaces within a practical single-level layout.
An inviting front porch introduces the home, opening to a tiled entryway that connects the accommodation and living zones. The master bedroom enjoys its own ensuite and walk-in robe, along with split system heating and cooling, while three additional bedrooms provide further accommodation. The central bathroom includes a bath, shower and single vanity, complemented by a separate toilet and dedicated laundry with direct backyard access.
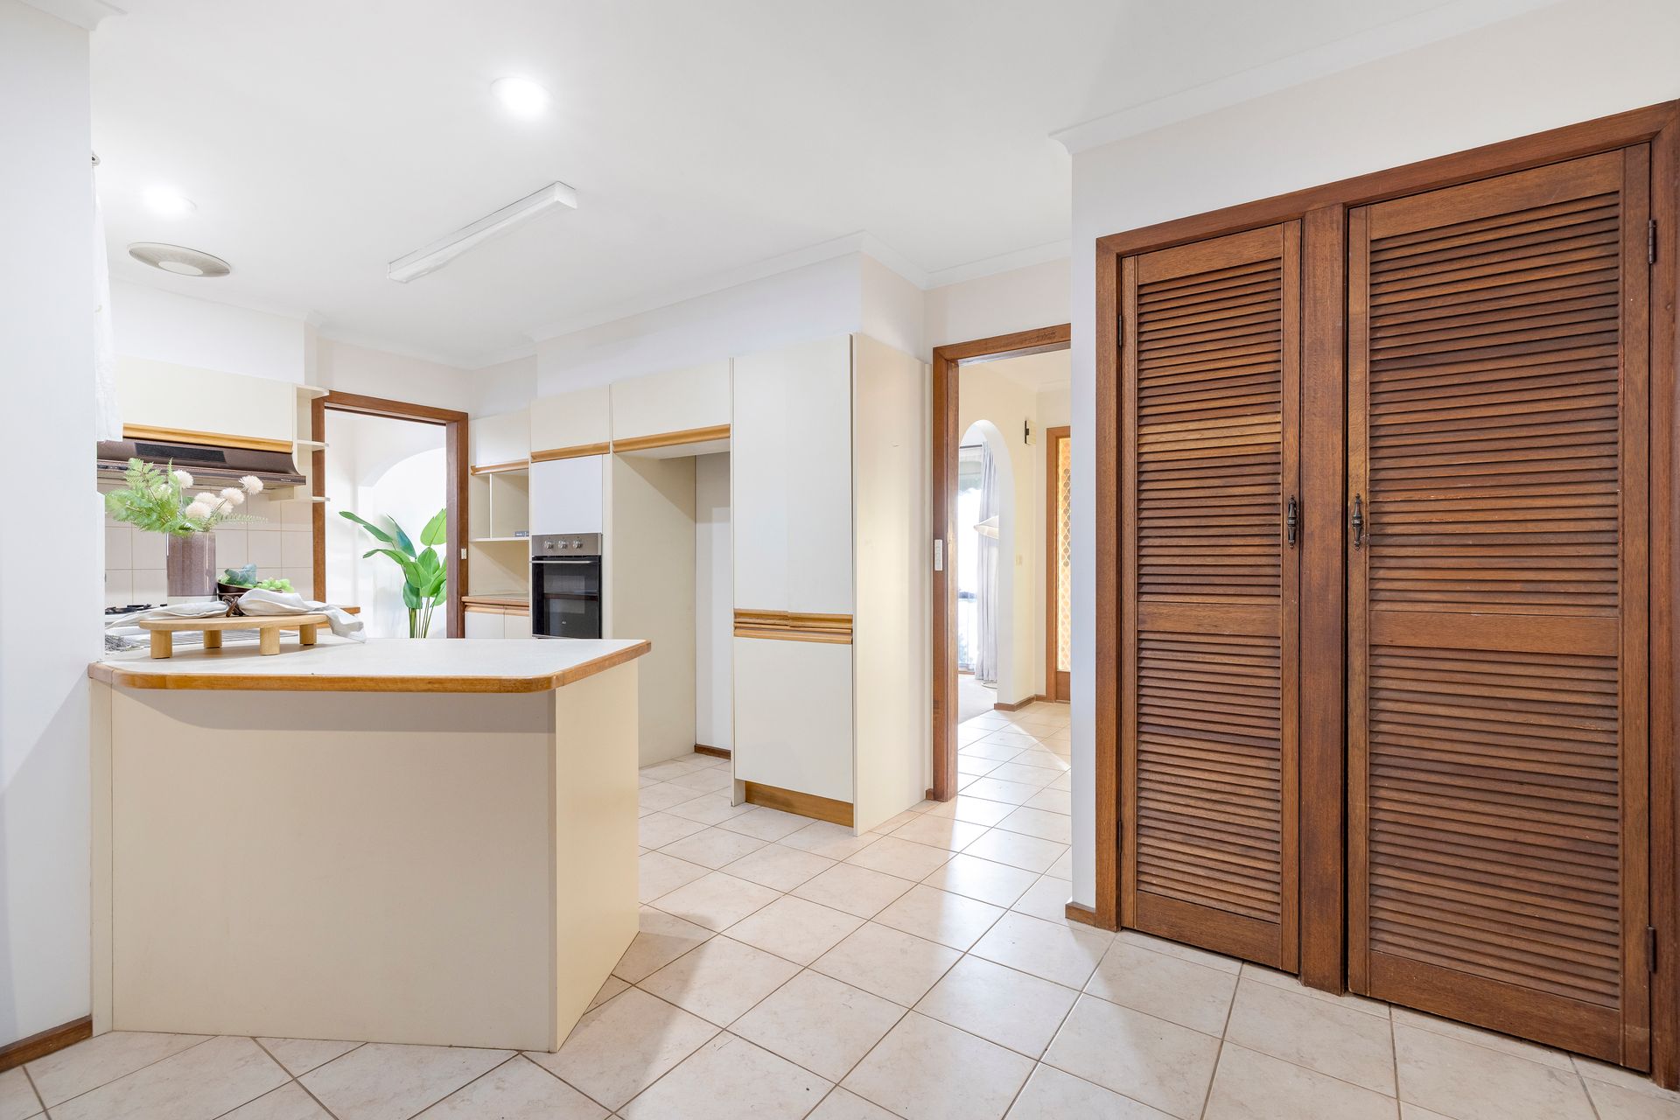
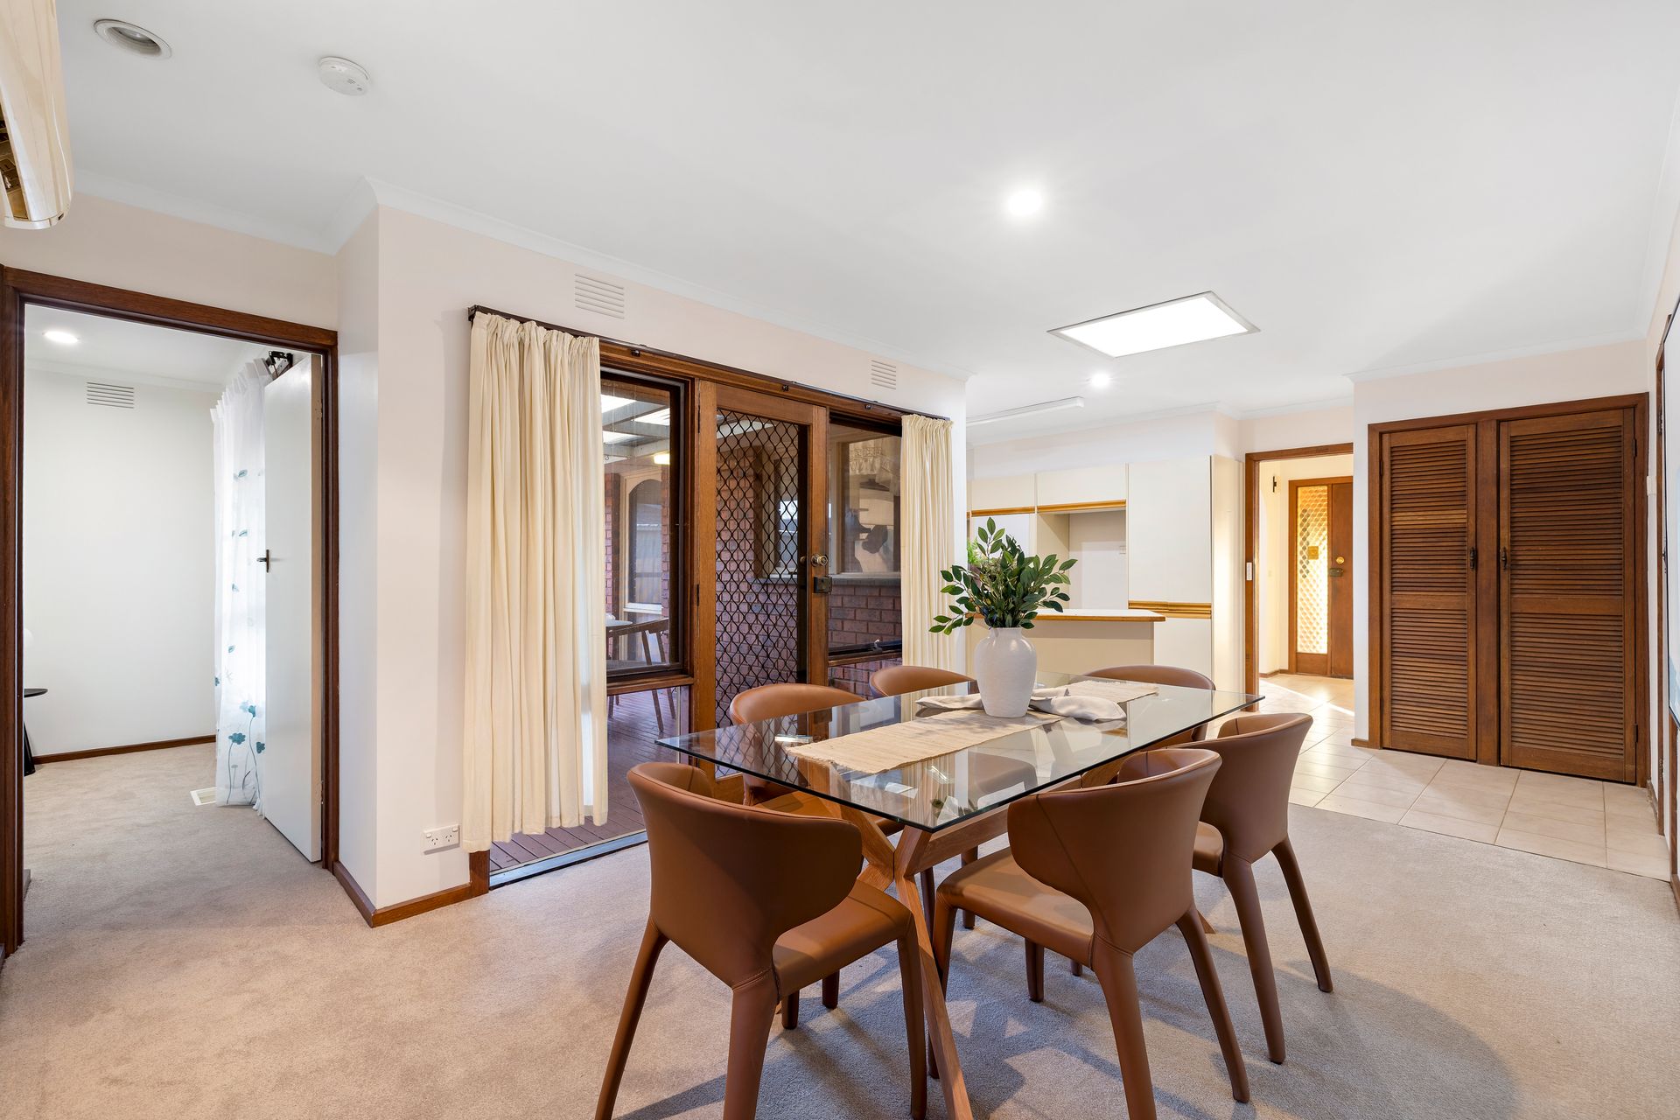
At the centre of the home, the open plan kitchen, meals and family area creates a welcoming setting for daily life. Tiled flooring provides practicality throughout this zone, while split system heating and cooling adds year-round comfort. The kitchen incorporates ample pantry storage, a gas cooktop, electric oven, tiled splashback, pendant lighting and a skylight bringing additional natural light into the space.
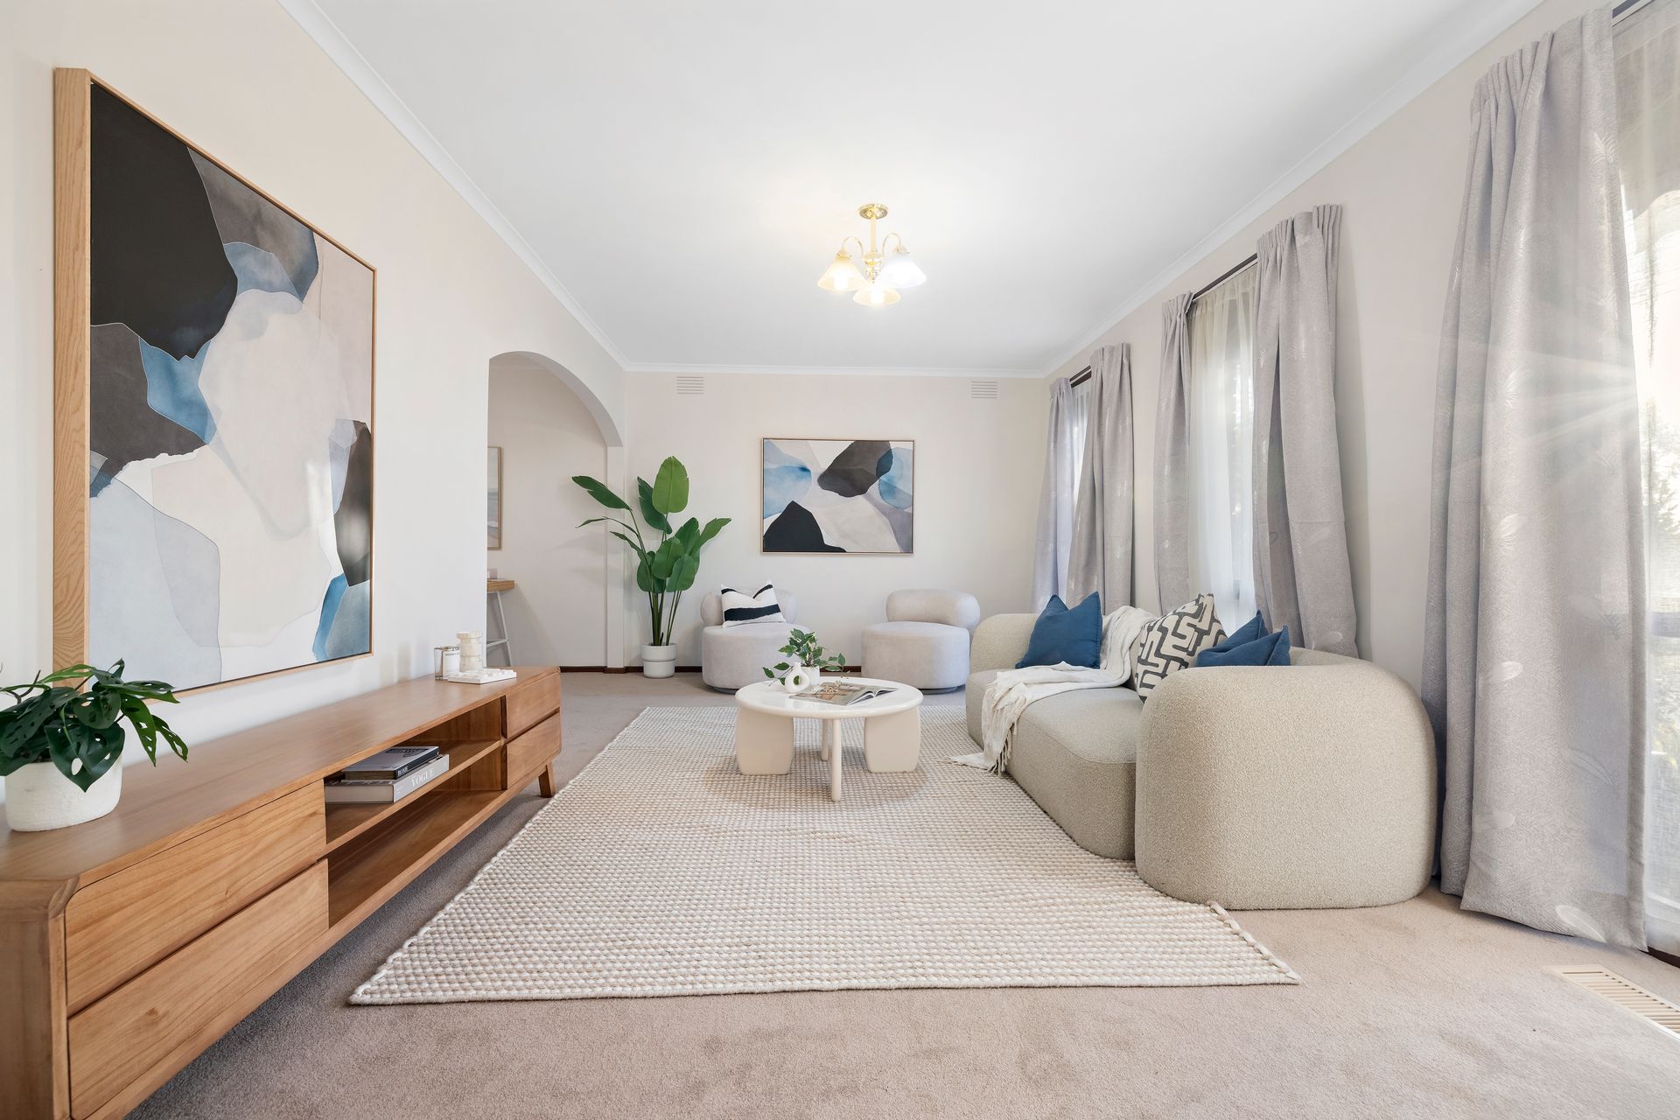
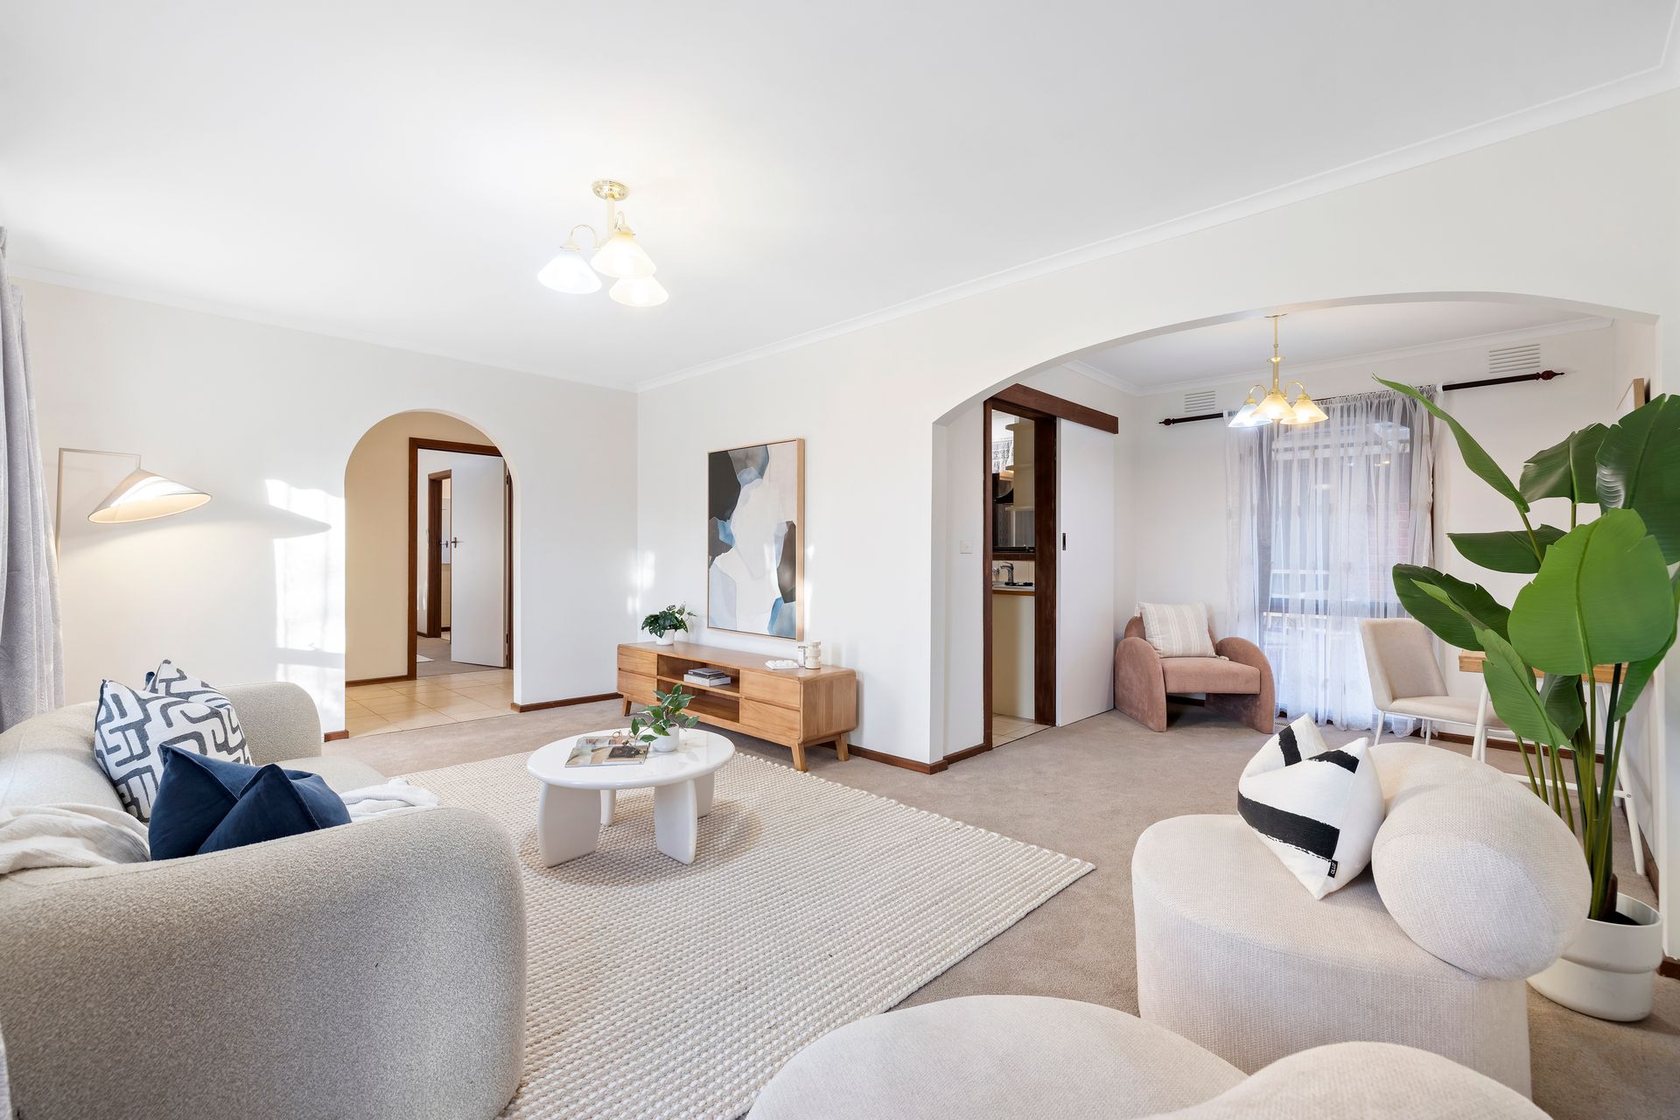
A separate open plan living and dining area provides another generous place to gather, with carpet underfoot and a sliding door connecting this space with the kitchen. Archways throughout add character to the home's interior, while ducted heating extends throughout the residence.
Outdoor living is equally well considered. A spacious deck extends directly from the family and meals area, creating an easy transition from inside to the backyard. Neat established gardens surround the home, while sun blinds across the front provide an additional practical feature.
Beyond the main residence, a separate backyard studio measuring approximately 2.8 by 4.4 metres provides a versatile additional space. Whether considered for hobbies, creative pursuits, study or general household use, it adds another dimension to the property's flexible layout.
Vehicle accommodation is positioned towards the rear of the property, where a long driveway leads to a detached double garage. A separate shed provides additional storage for garden equipment and household items.
With four bedrooms, two bathrooms, two distinct living zones, a backyard studio, spacious deck, double garage and a range of heating and cooling options, the home combines everyday functionality with flexible spaces inside and out.
Features:
• Four bedrooms
• Master bedroom with ensuite
• Master walk-in robe
• Two bathrooms
• Central bathroom with bath
• Separate toilet
• Open plan kitchen, meals and family area
• Separate living and dining area
• Split system heating and cooling
• Ducted heating throughout
• Gas cooktop
• Electric oven
• Tiled kitchen splashback
• Ample pantry storage
• Kitchen skylight
• Pendant lighting
• Spacious outdoor deck
• Separate backyard studio
• Detached double garage
• Separate storage shed
Location:
Set within walking distance of Elliott Reserve Playground, R.D. Egan Lee Reserve, Scoresby Secondary College, The Knox School, Knox Park Primary School, Lakewood Reserve and Holy Trinity Primary School, the property provides convenient access to local education and recreation. Harcrest Hub, Knox Gardens Primary School, Wantirna South Primary School, St Andrews Christian College, Westfield Knox, Ferntree Gully High School, Carrington Park Leisure Centre, Scoresby Primary School and Scoresby Shopping Village are also nearby.
Disclaimer: The information contained herein has been supplied to us and is to be used as a guide only. No information in this report is to be relied on for financial or legal purposes. Although every care has been taken in the preparation of the above information, we stress that particulars herein are for information only and do not constitute representation by the Owners or Agent.