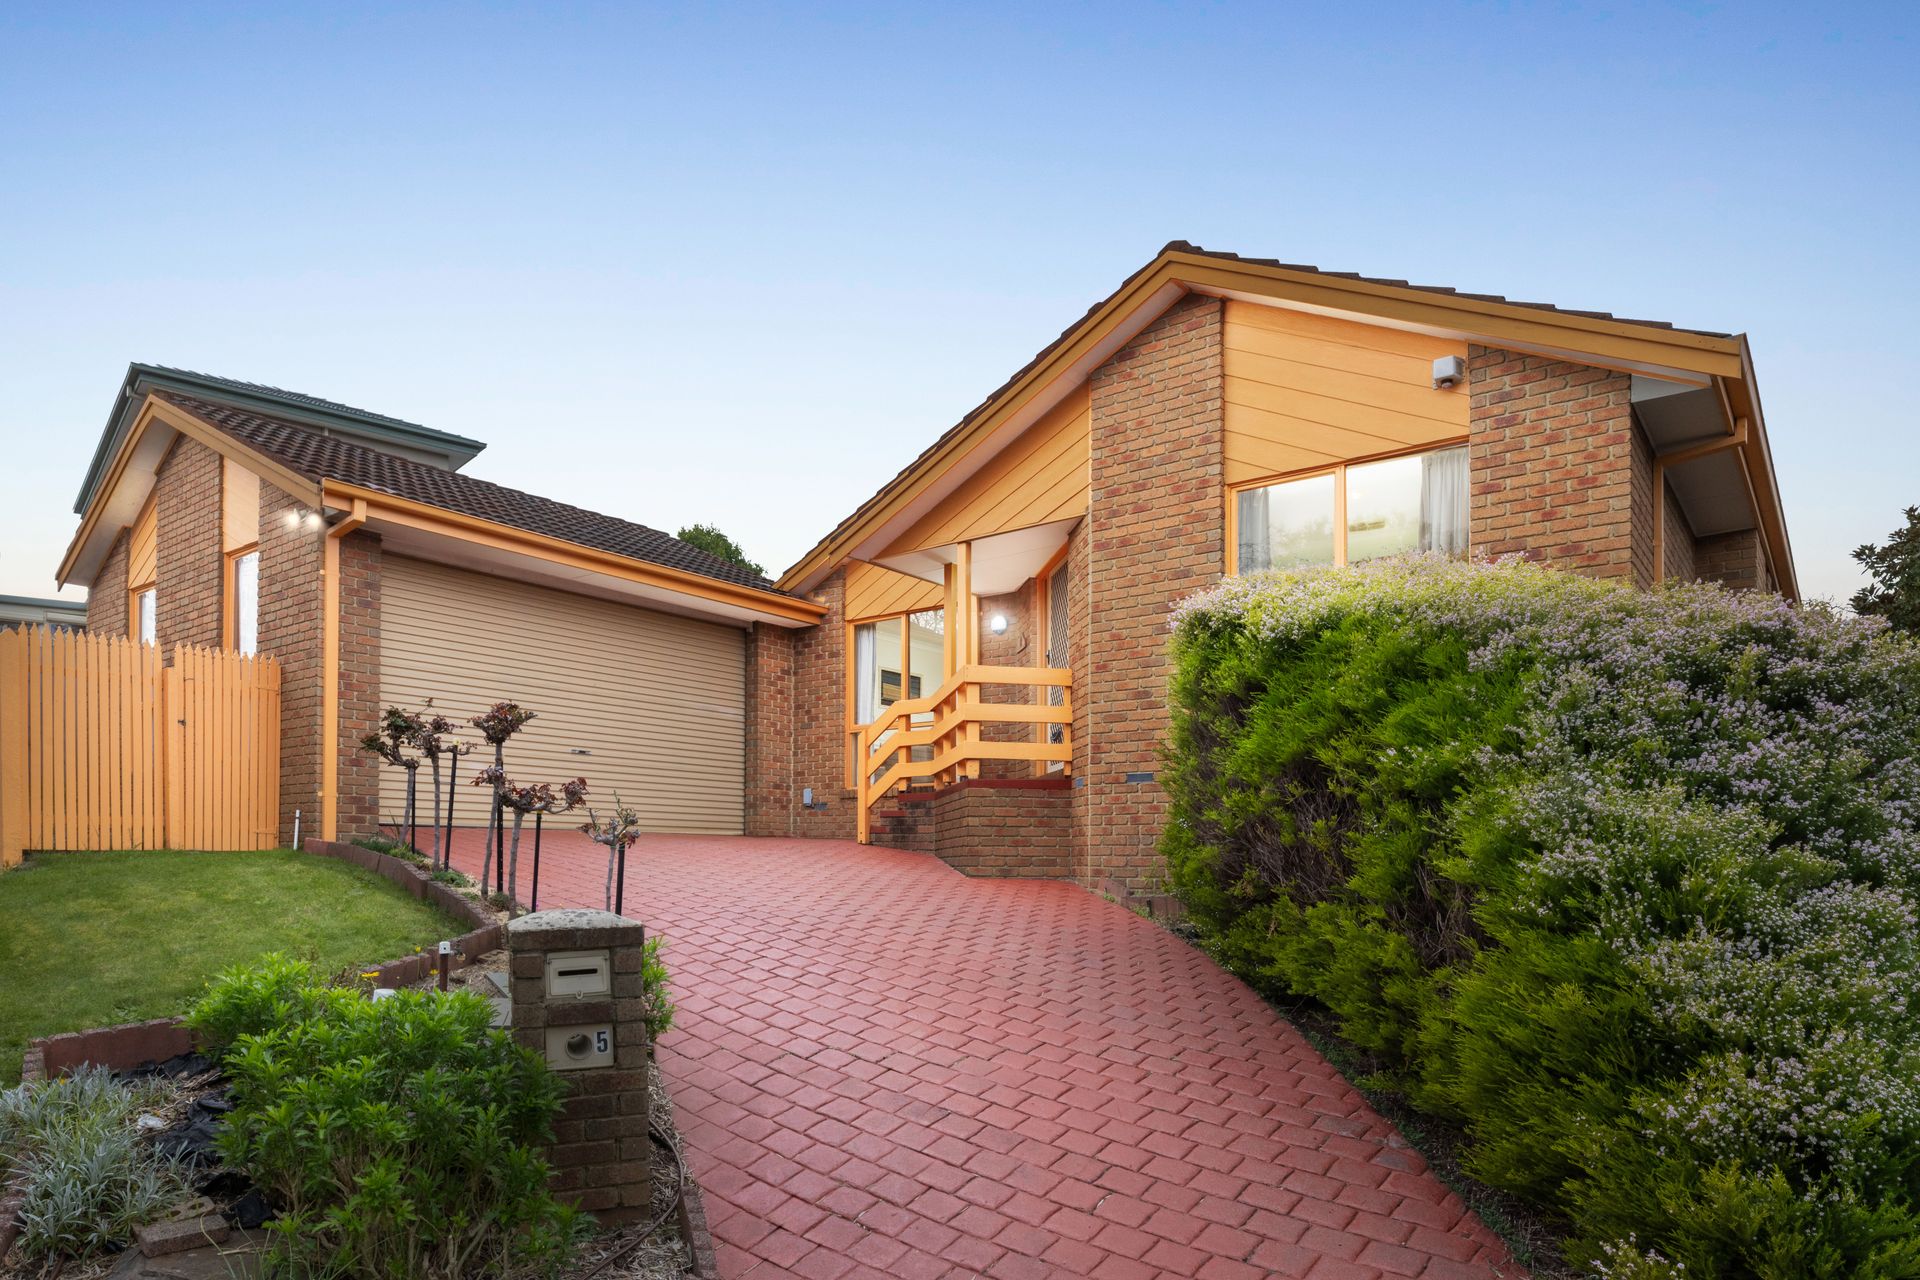
Set within an established Lakewood Estate setting, this spacious single-level residence brings together multiple living areas, three bedrooms, generous garden surrounds and a covered alfresco for relaxed everyday living and entertaining.
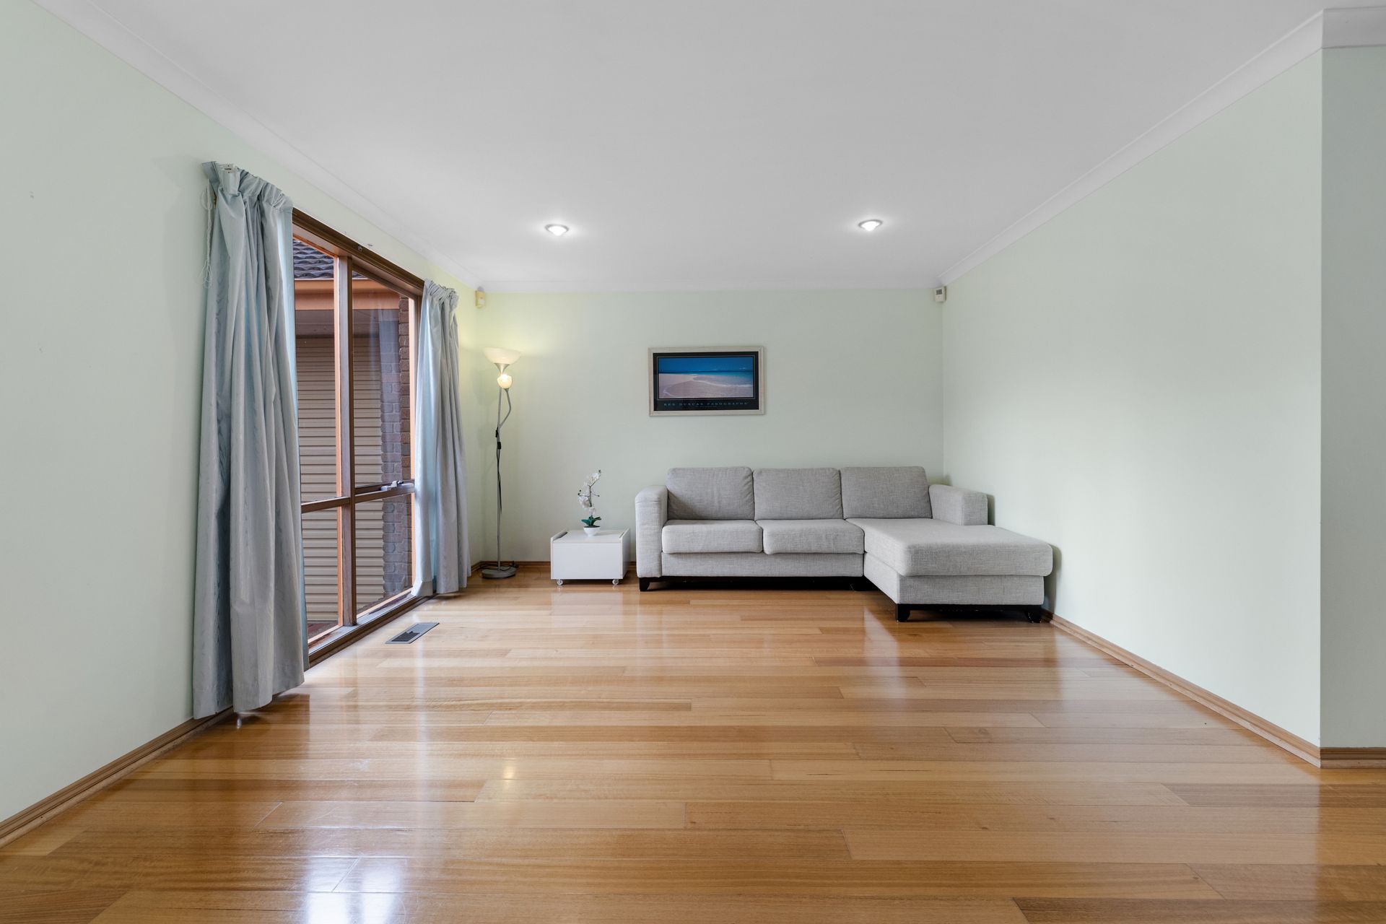
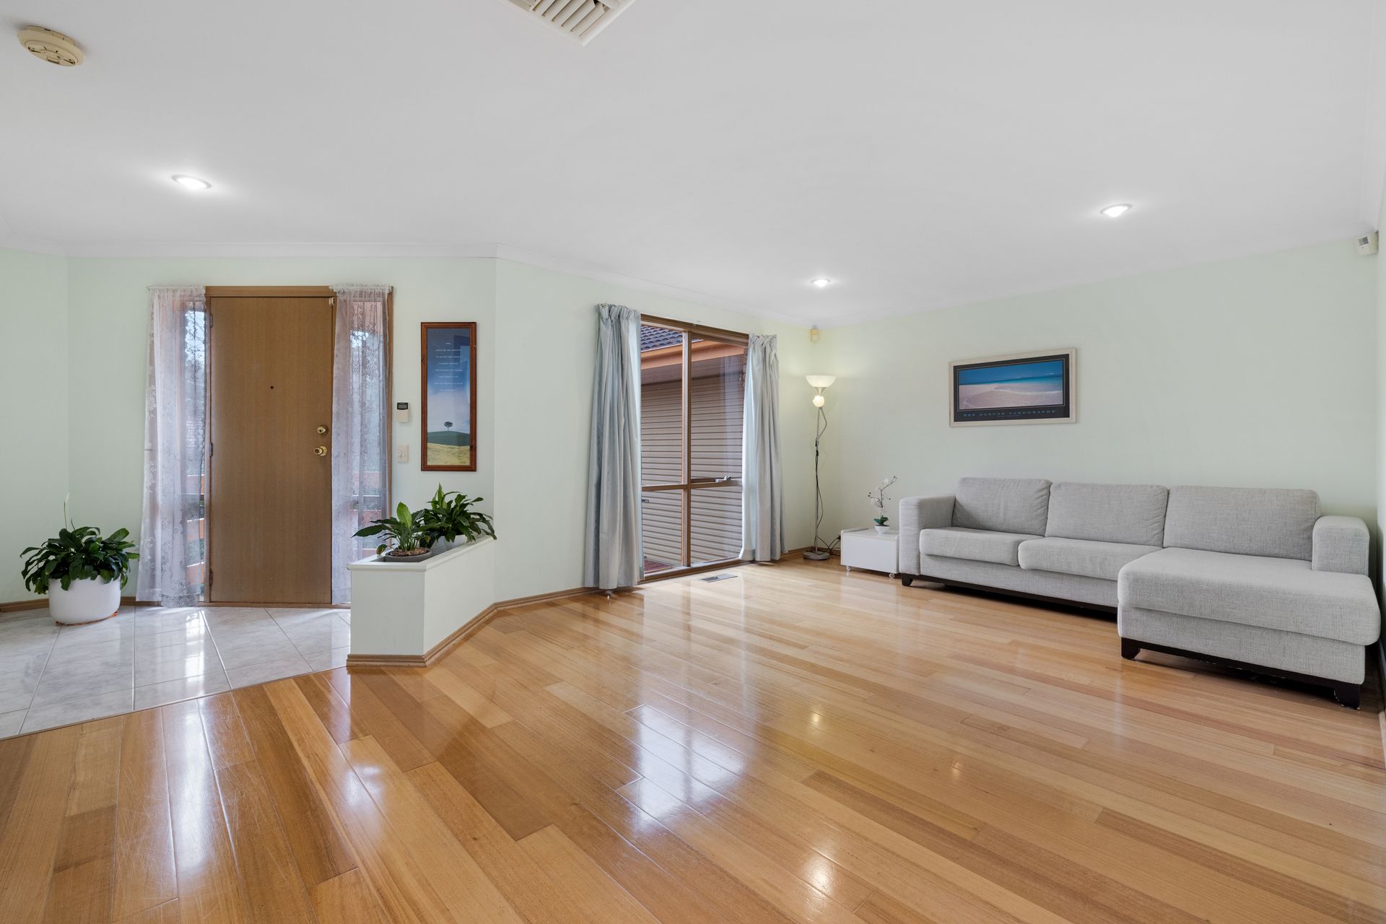
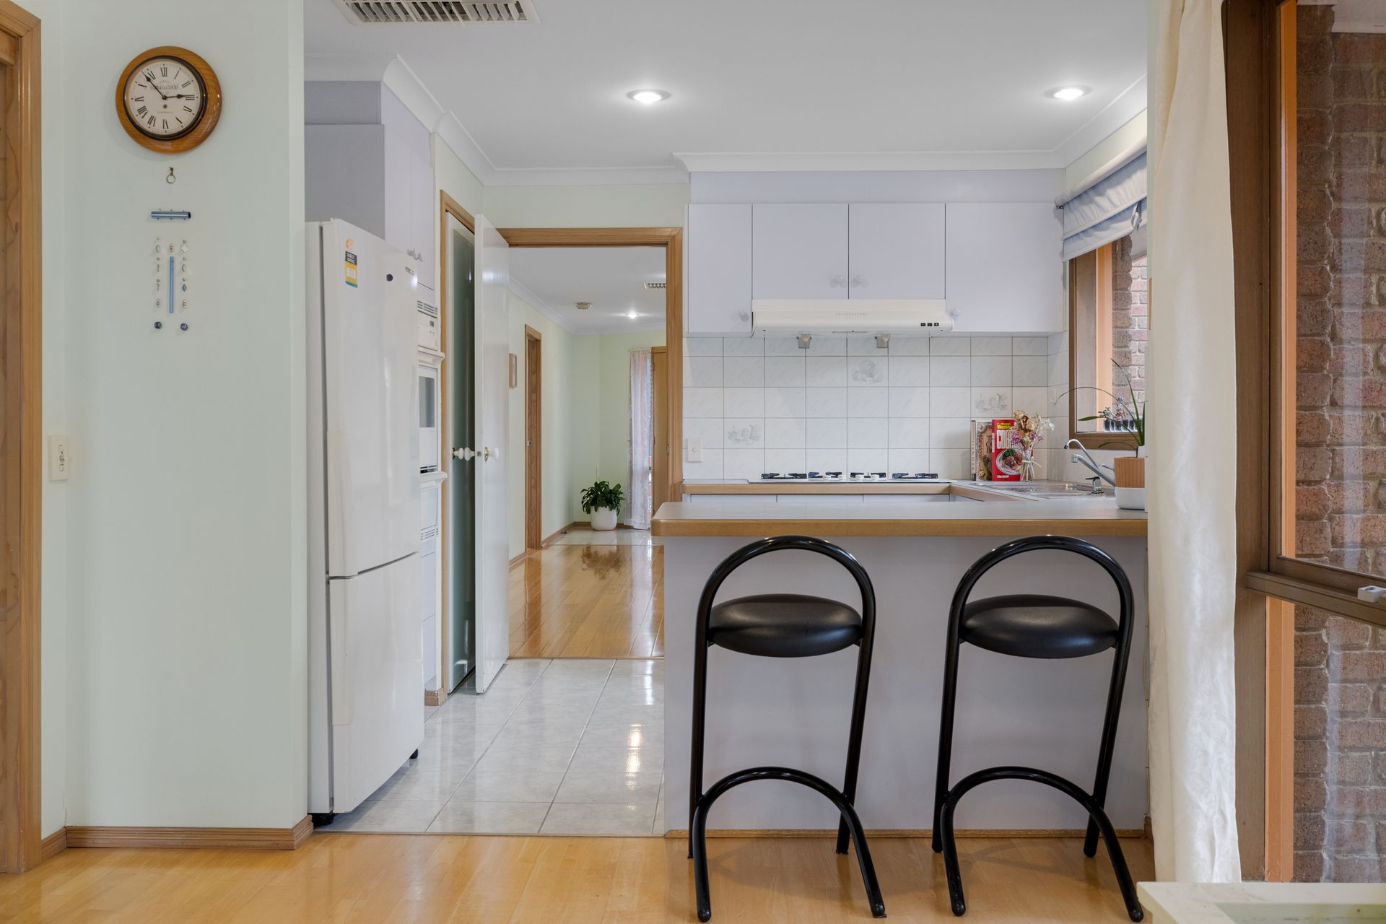
The home opens to a welcoming entry and a substantial front living room, complemented by a separate dining area and a second living space positioned toward the rear. Engineered timber flooring extends through the living areas and bedrooms, while white marble-look tiles add a bright finish through the entry, kitchen, laundry, main bathroom and ensuite. Standard pendant lighting and curtained windows feature throughout.
At the heart of the home, the kitchen includes a double sink, window with blind, rangehood, Westinghouse oven and cooktop, compact Fisher & Paykel dishwasher and pantry storage. The adjoining dining area creates a practical connection between the kitchen and living spaces.
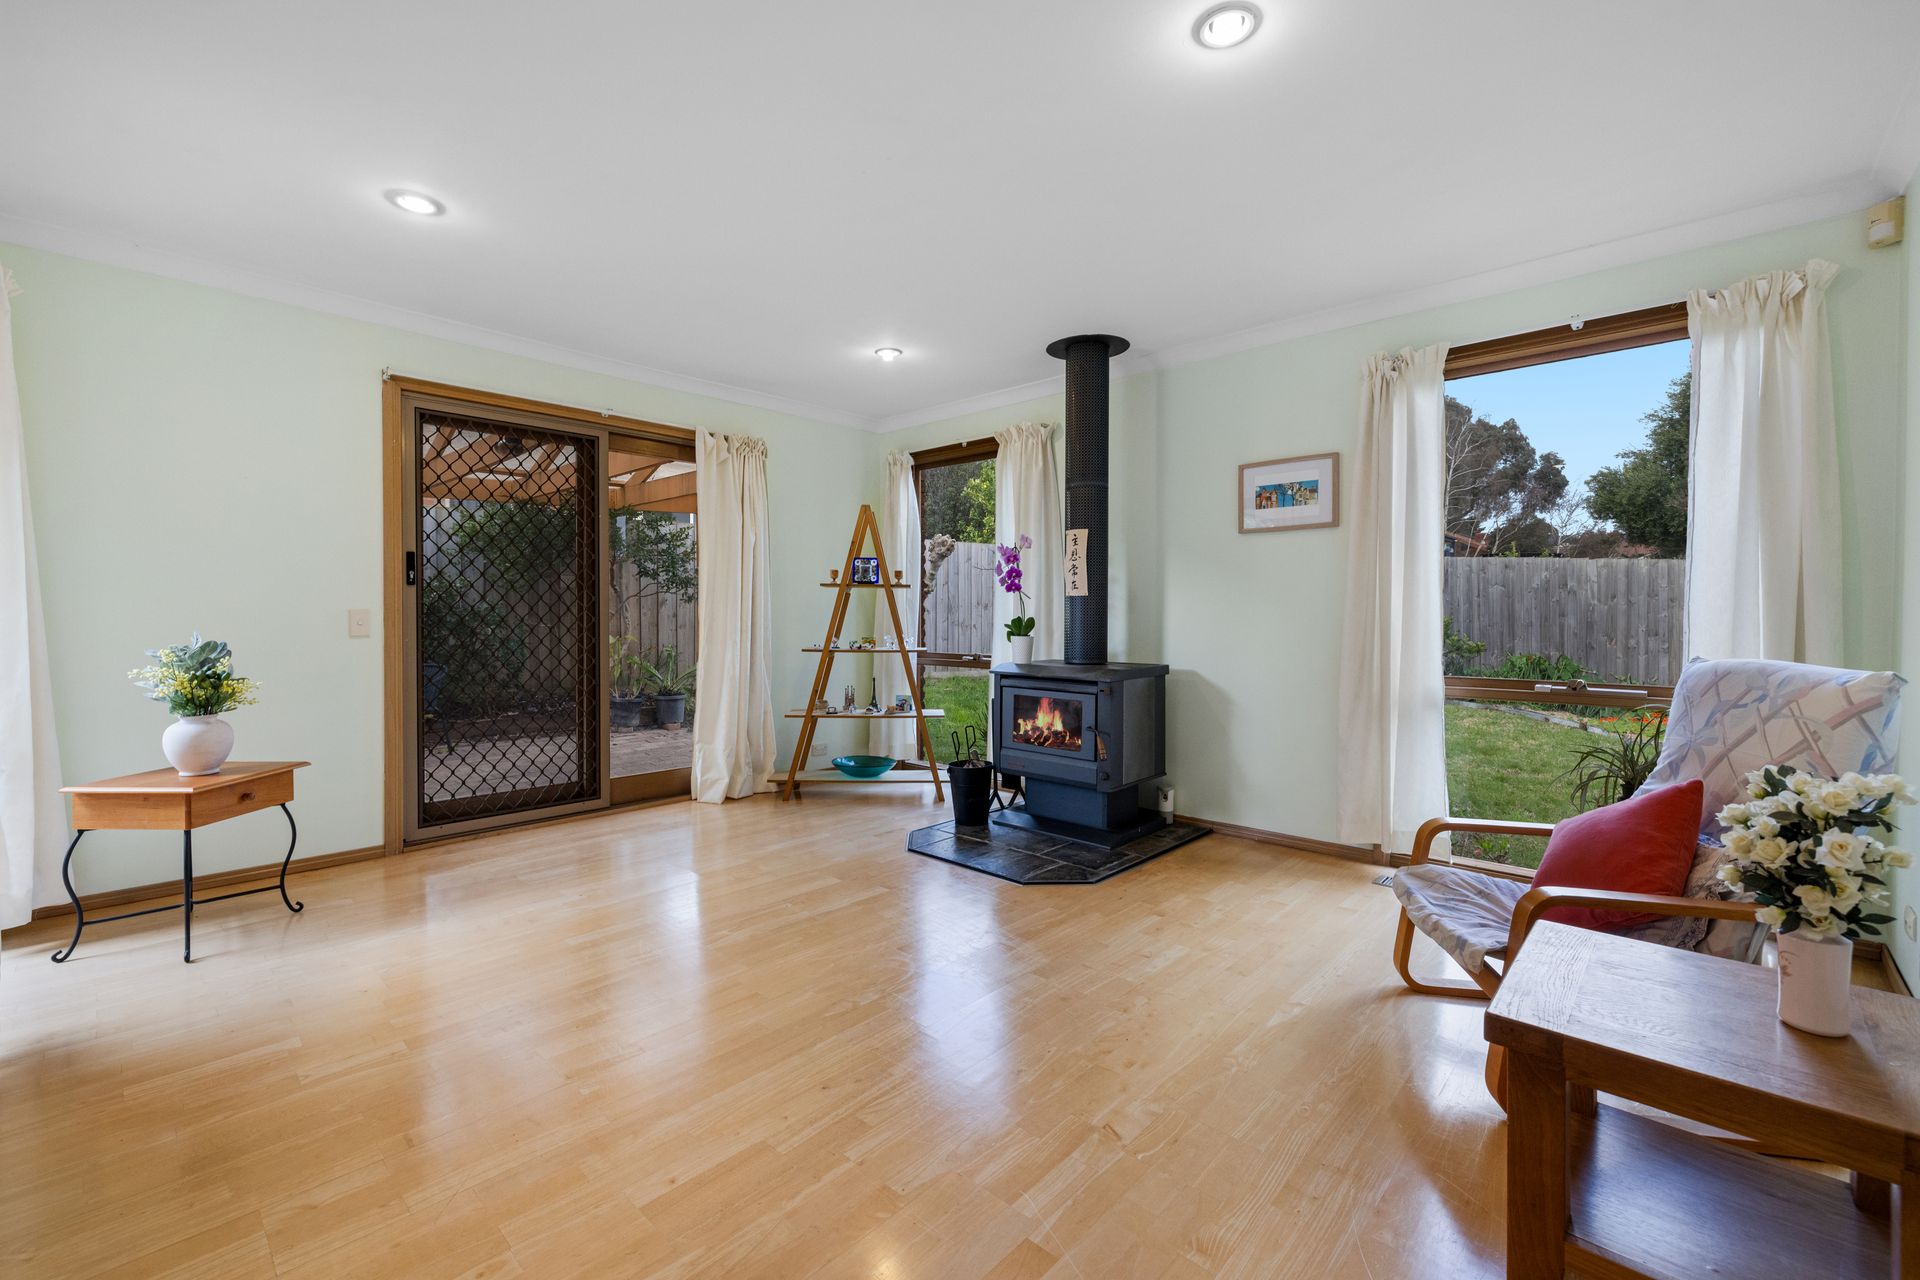
The rear living room provides a warm focal point with a functional wood fireplace framed by slate tiling, while multiple windows and a sliding door connect the interior with the alfresco and garden beyond. Ducted heating provides further comfort throughout the home.
Accommodation comprises three bedrooms, including a main bedroom with a walk-in wardrobe and private ensuite. Another bedroom includes a built-in wardrobe, while additional built-in storage provides flexibility for household needs. The central bathroom includes a bathtub and separate shower, while both the bathroom and ensuite feature vinyl countertops with timber-look accents and decorative shower tiling. A separate WC and dedicated laundry with sink and linen cupboard further support everyday practicality.
Outside, established landscaping creates a leafy backdrop around the home. The backyard includes a covered alfresco area, small pond, established trees and multiple garden beds with lavender, lily pad plants and a variety of flowering plants. The front garden includes hedging, trimmed rose bushes and a brick mailbox, while gated side access provides another connection to the rear yard.
The garage offers direct access toward the residence and backyard, while the driveway provides a defined approach to the home.
The property is positioned within walking distance of Glenwood Grove Reserve, Blossom Grove Reserve, Lakewood Reserve, Holy Trinity Primary School, Fairhills High School, Knox Park Primary School and R D Eganley Reserve. Westfield Knox, Wantirna South Primary School, Walker Reserve, Burwood Highway, Wantirna Mall, Templeton Reserve, The Knox School, Knox Gardens Primary School, Kent Park Primary School and Fair Park are also nearby. Ferntree Gully and Boronia railway stations provide the closest train connections.
Features:
Three bedrooms
Main bedroom with walk-in wardrobe
Private ensuite
Built-in wardrobes
Two living areas
Separate dining area
Functional wood fireplace
Slate fireplace surround
Ducted heating
Engineered timber flooring
White marble-look tiled areas
Westinghouse oven
Westinghouse cooktop
Fisher & Paykel dishwasher
Double kitchen sink
Pantry storage
Separate laundry
Central bathroom with bathtub
Covered alfresco area
Established landscaped gardens
Disclaimer: The information contained herein has been supplied to us and is to be used as a guide only. No information in this report is to be relied on for financial or legal purposes. Although every care has been taken in the preparation of the above information, we stress that particulars herein are for information only and do not constitute representation by the Owners or Agent.