Showcasing a refined blend of contemporary style, family functionality and exceptional outdoor entertaining, this beautifully renovated residence presents an outstanding lifestyle opportunity in one of Knoxfield's most convenient and well-connected locations.
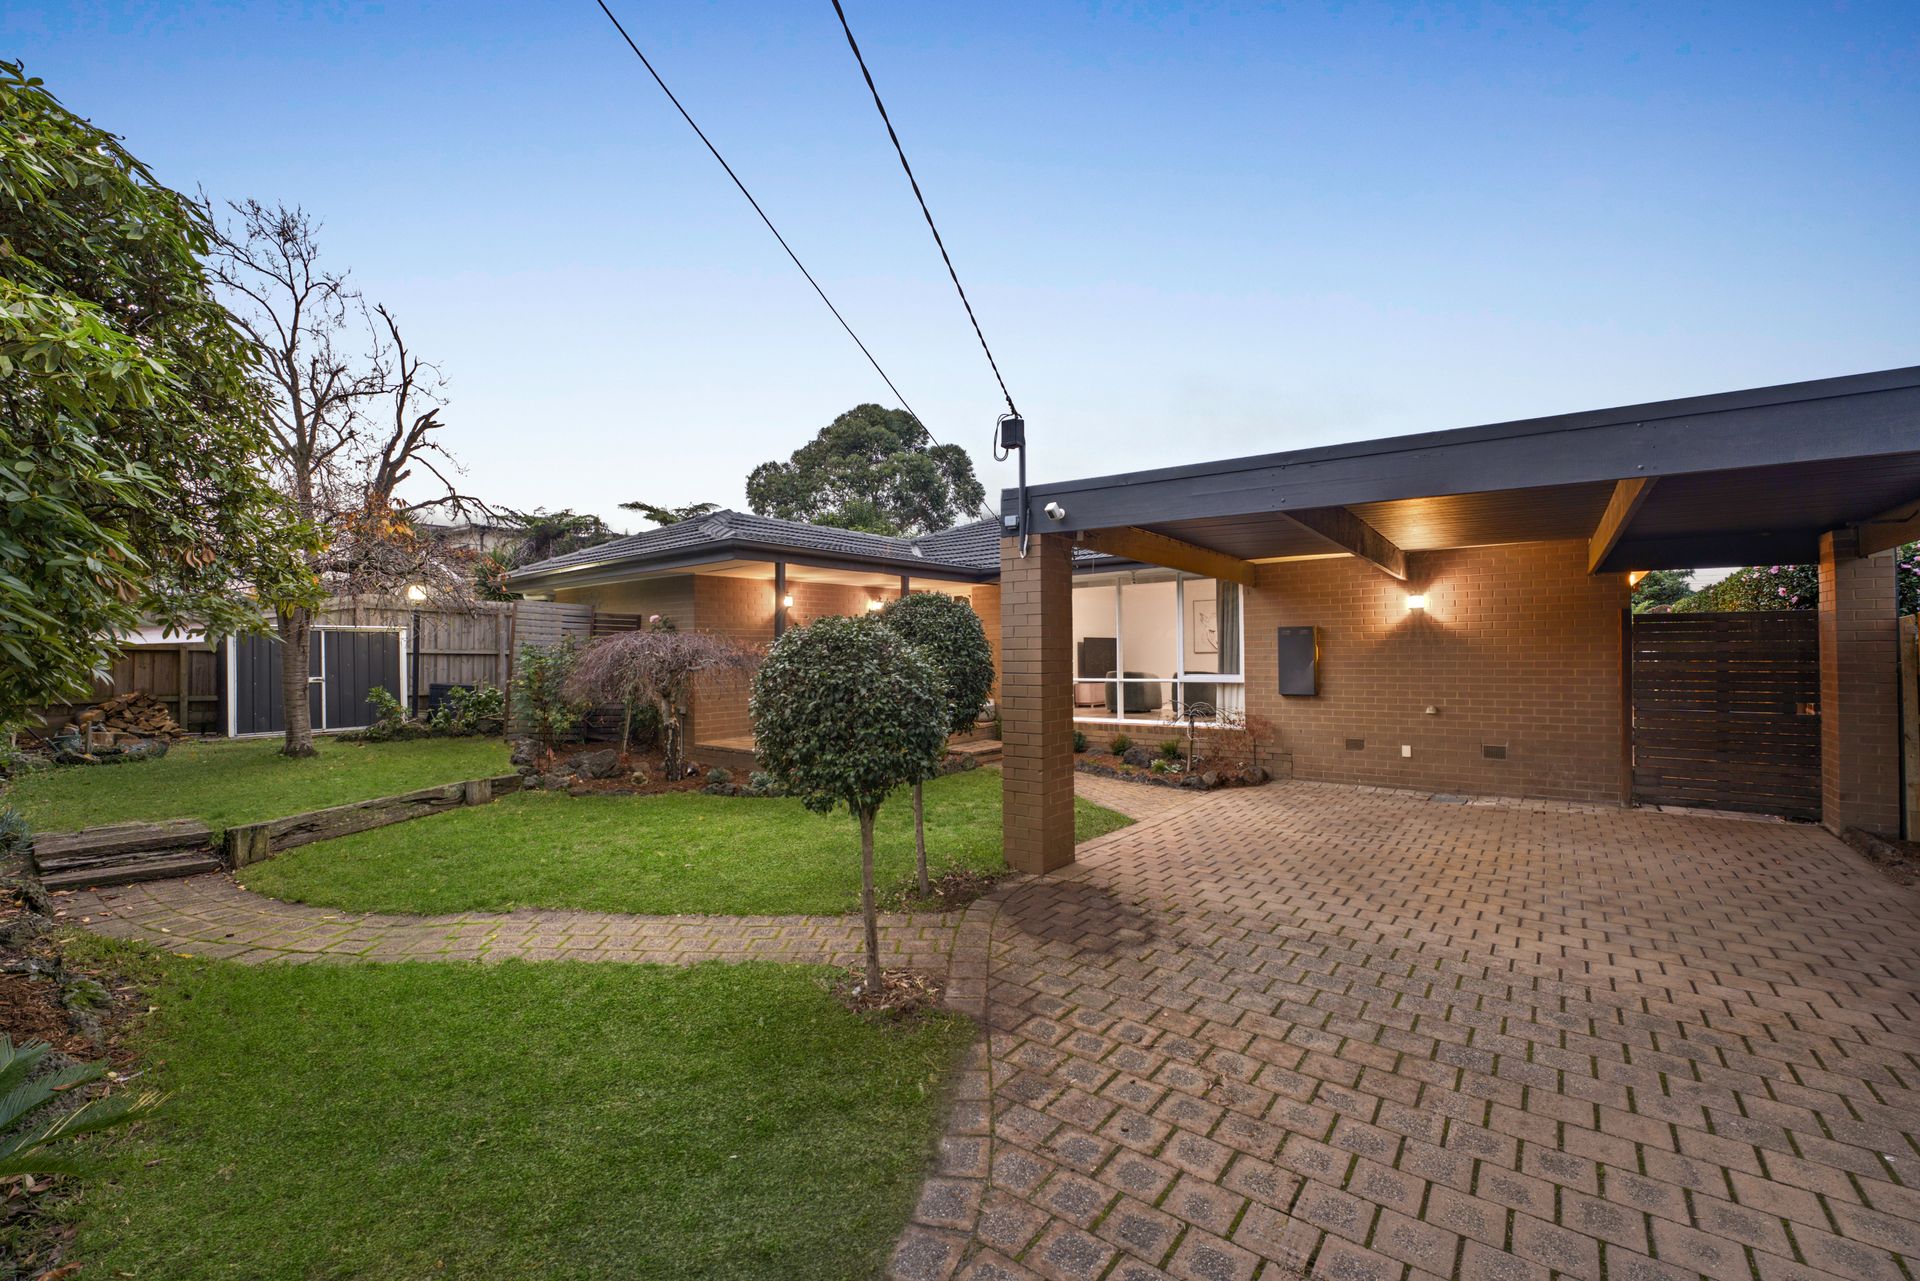
Set behind a secure front garden and electric gate, the home immediately creates a welcoming first impression with its charming front patio and established surrounds. Inside, thoughtfully updated interiors deliver a sense of warmth and sophistication, with multiple living zones designed to accommodate both relaxed family living and effortless entertaining.
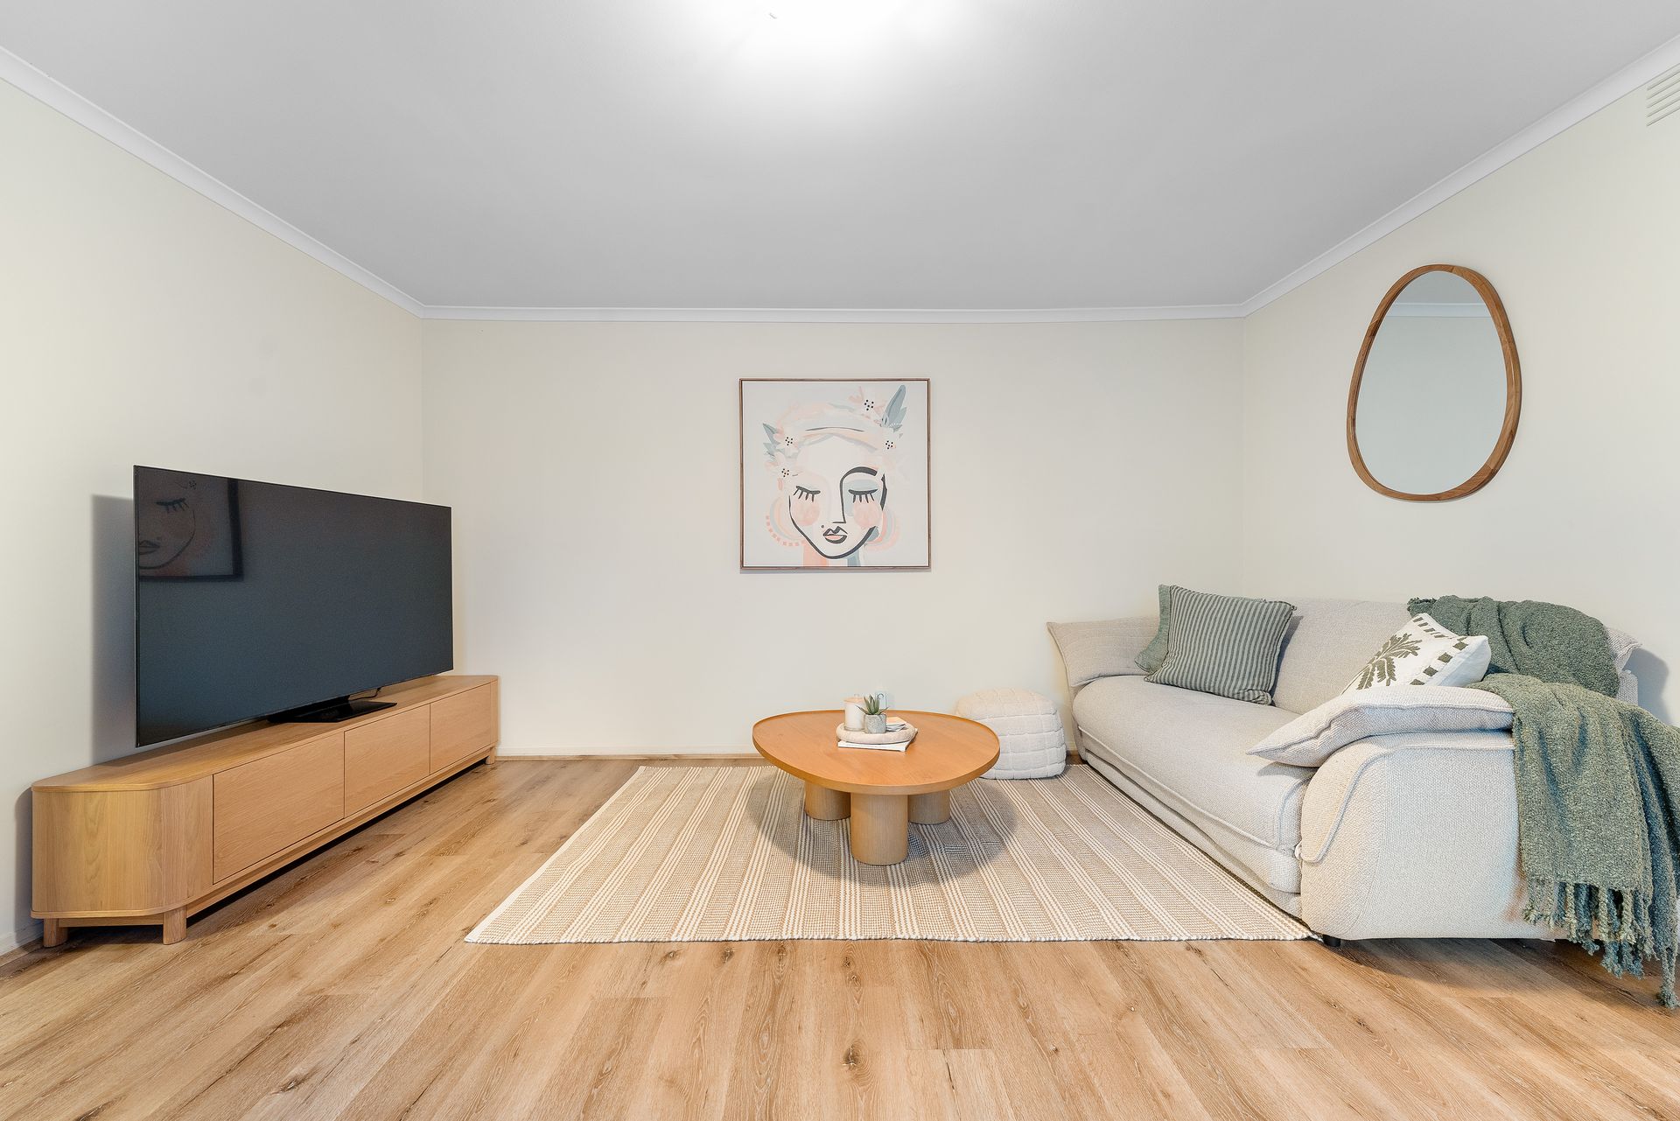
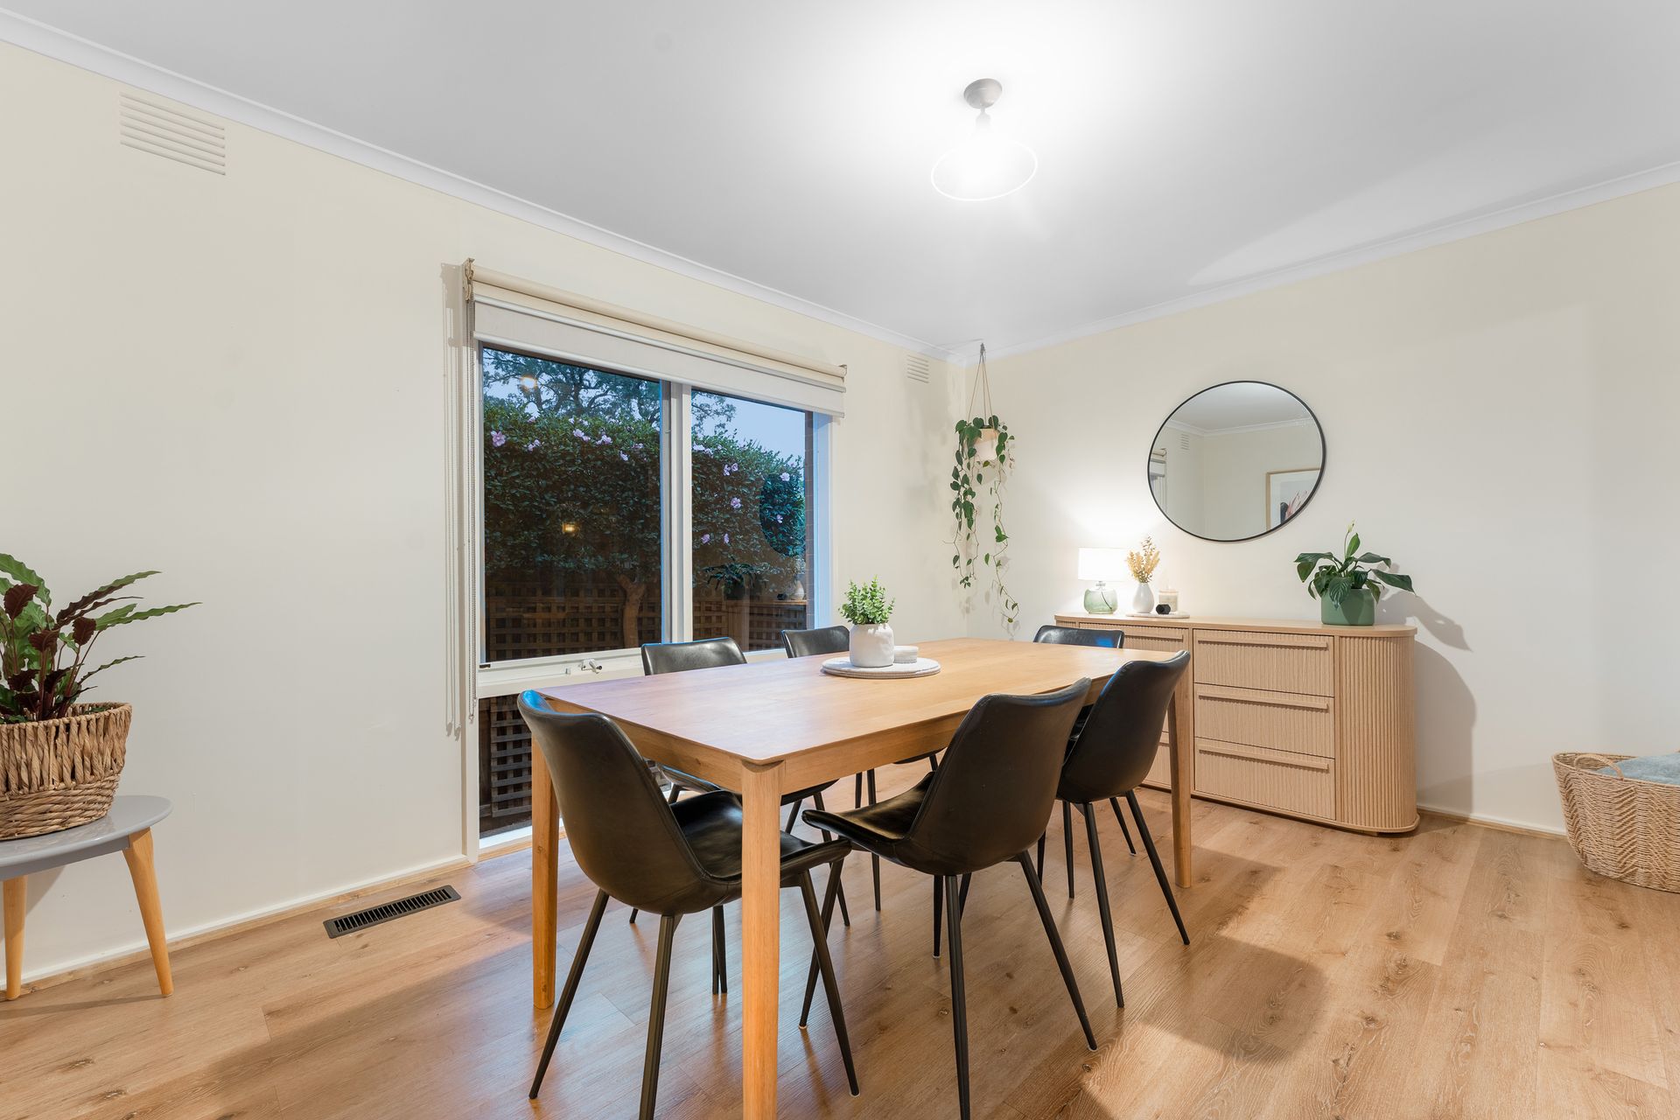
The spacious open-plan living and dining domain is complemented by a separate family room where a Coonara wood fireplace creates an inviting atmosphere during the cooler months. Floating timber flooring, quality finishes and an abundance of natural light further enhance the home's contemporary appeal.
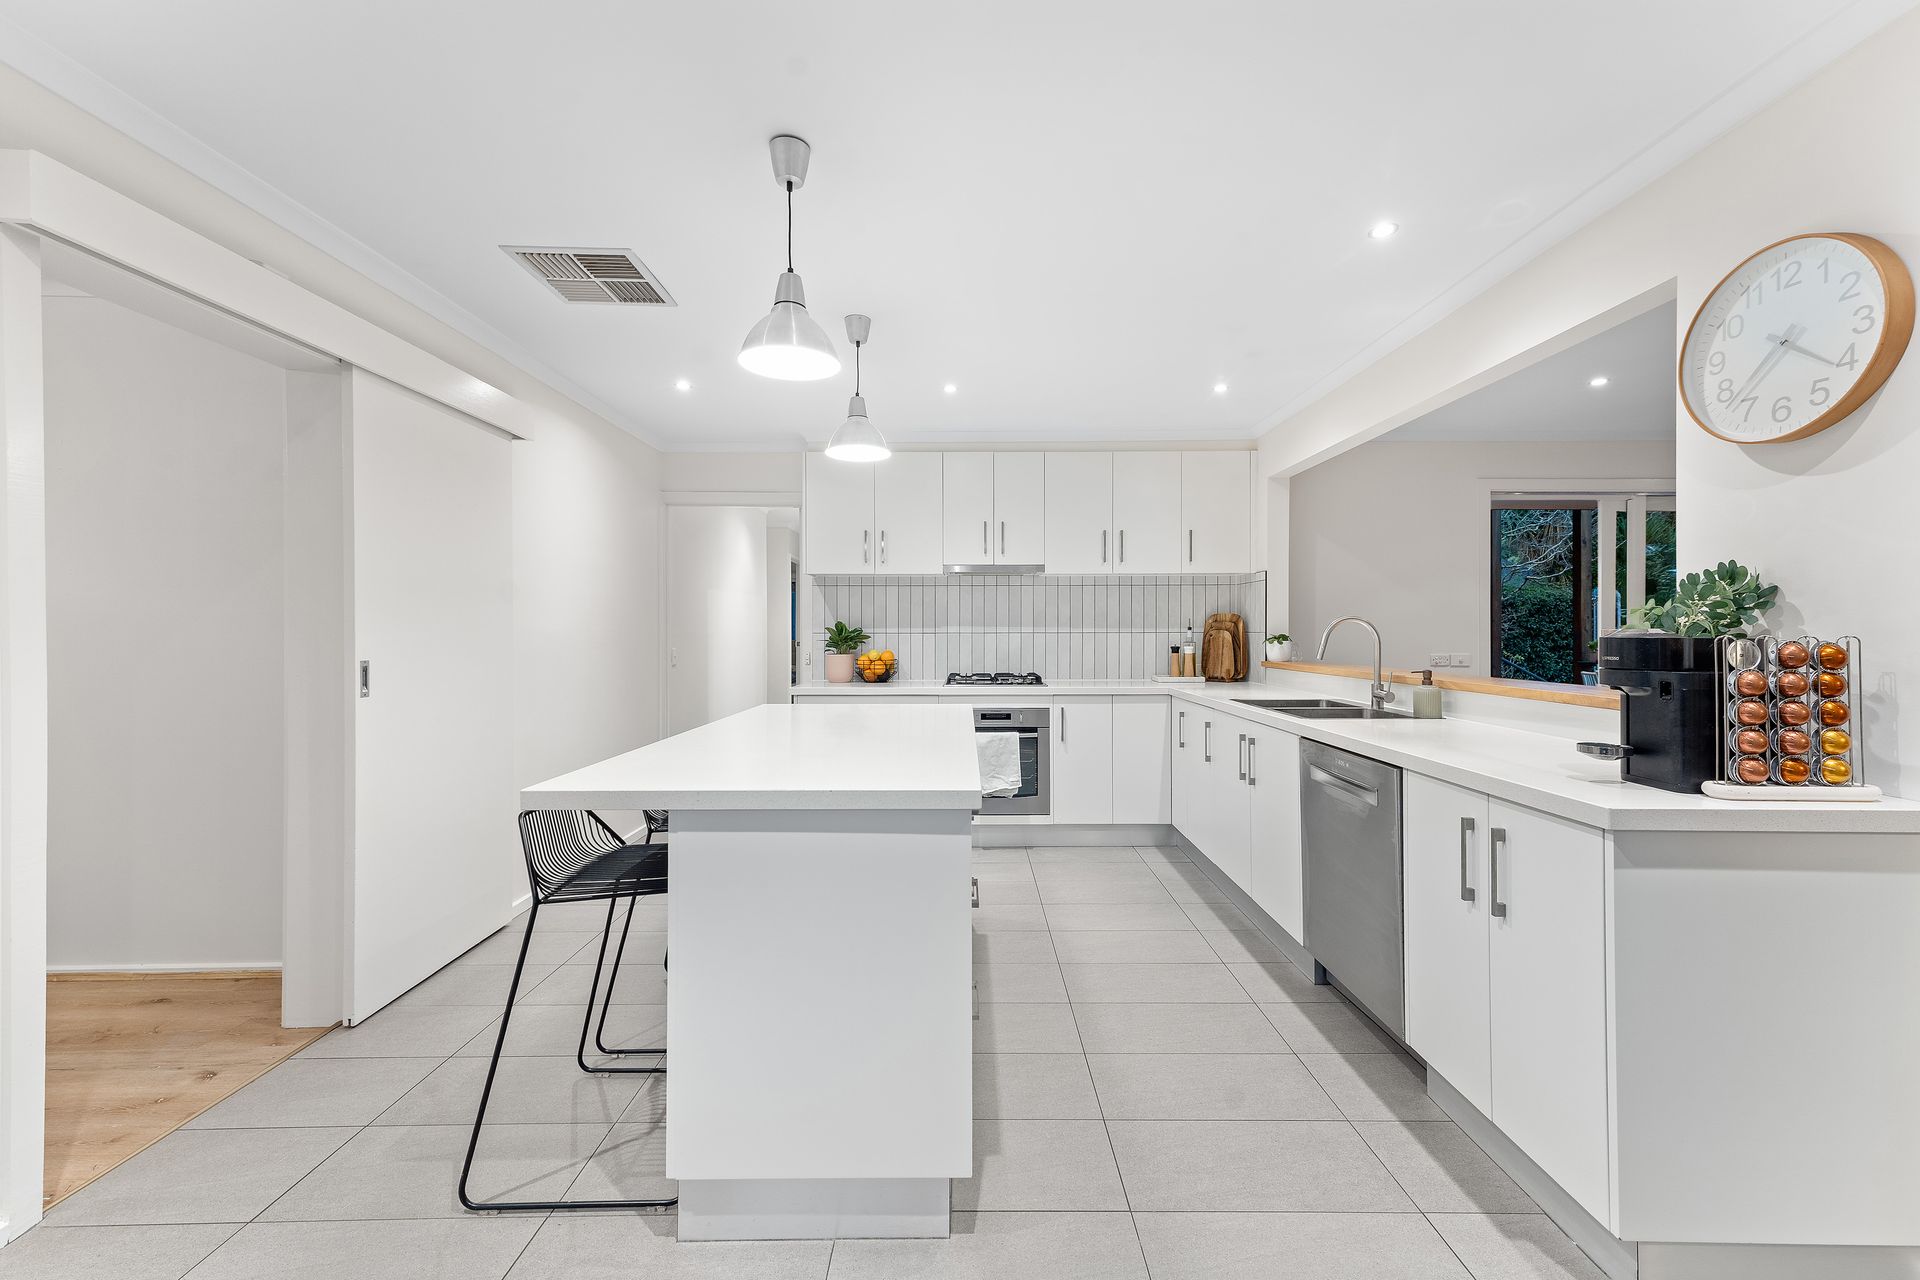
At the heart of the residence, the renovated kitchen combines style and practicality, appointed with stone benchtops, a striking tiled splashback, island bench, LED downlights, a four-burner gas cooktop, Westinghouse electric oven and Bosch dishwasher. Seamlessly connected to the meals area, it provides a central gathering space for everyday living and entertaining alike.
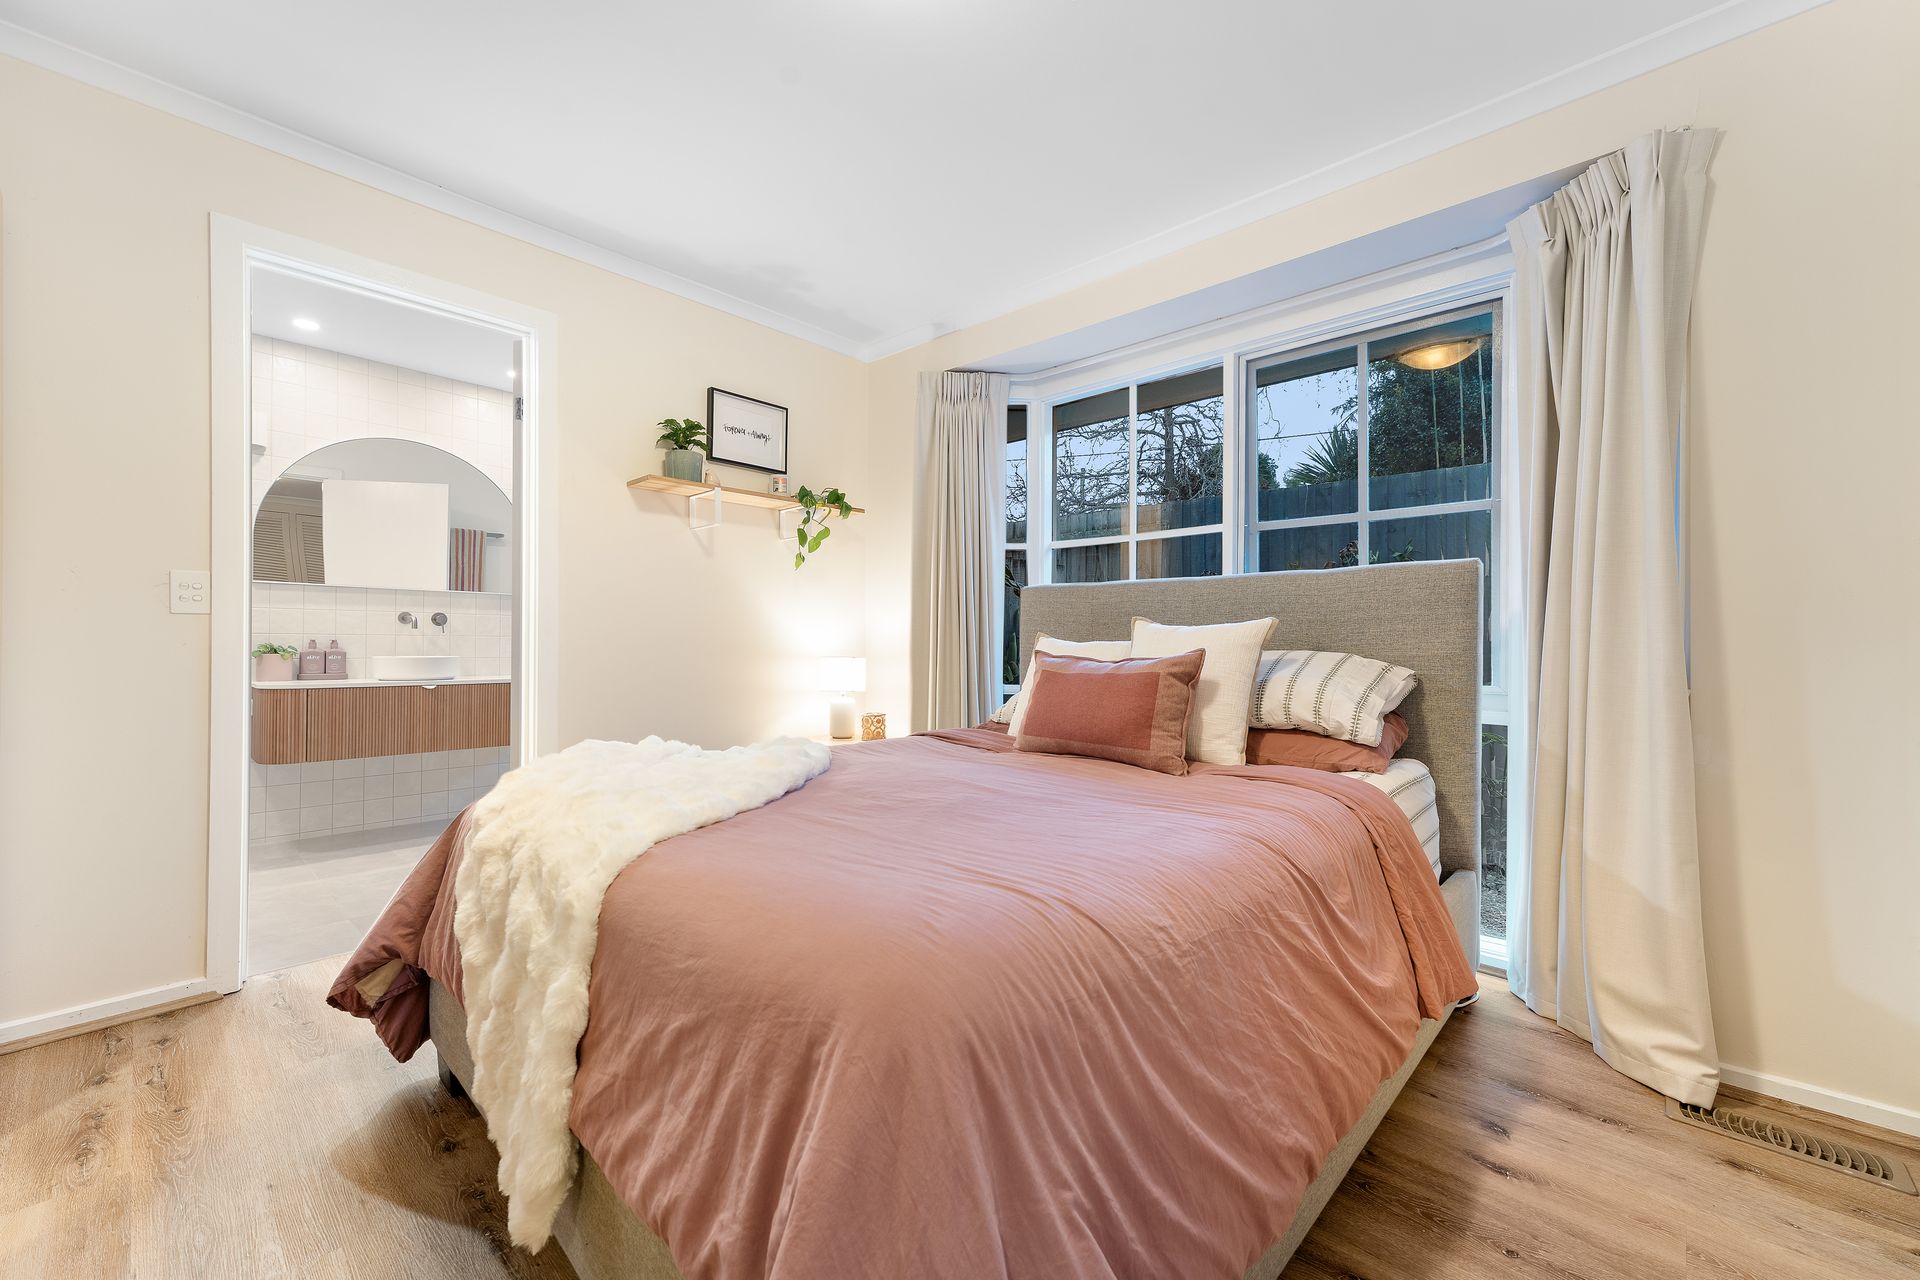
Privately positioned, the main bedroom serves as a luxurious retreat, complete with built-in robes and a beautifully appointed ensuite featuring a rainfall shower, stone vanity, premium tiling and quality fixtures. The remaining bedrooms are well-proportioned and enhanced by hardwood flooring, built-in robes, pendant lighting and window furnishings. The main bathroom has also been comprehensively updated, showcasing a stone vanity, rainfall shower with handheld attachment, bathtub and contemporary designer finishes.
Year-round comfort is assured with ducted heating and cooling throughout the home, while multiple access points create a seamless transition between indoor and outdoor living spaces.
The outdoor setting is where this property truly shines. Designed to embrace the Australian lifestyle, the expansive alfresco area overlooks a sparkling in-ground swimming pool and sun deck, creating a private sanctuary for entertaining and relaxation. A pergola currently utilised as a feature fireplace zone, dedicated fire pit area, undercover barbecue space, children's play area, wood storage cover and multiple storage sheds further enhance the versatility of the outdoor environment.
Positioned within walking distance of Scoresby Secondary College, Carrington Primary School, Knox Park Primary School, RD Egan Lee Reserve and local shopping amenities, the home also enjoys easy access to Lakewood Reserve, Scoresby Primary School, St Jude's Primary School, Knox Gardens Primary School, Knox Gardens Reserve, Llewellyn Park, Waverley Christian College, Holy Trinity Primary School, St Andrews Christian College, Walker Reserve, Westfield Knox, The Knox School, Fairhills High School, Mountain Gate Shopping Centre, Scoresby Village Shopping Centre, Stud Park Shopping Centre and EastLink (M3).
Delivering premium family living with exceptional indoor and outdoor spaces, this is a residence designed to be enjoyed for years to come.
Features:
3 bedrooms
2 bathrooms
Main bedroom with built-in robes
Luxuriously renovated ensuite
Rainfall shower to ensuite
Stone vanity to ensuite
Open-plan living and dining domain
Separate family living area
Coonara wood fireplace
Renovated kitchen
Stone kitchen benchtops
Kitchen island bench
Tiled splashback
Westinghouse electric oven
Four-burner gas cooktop
Bosch dishwasher
LED downlights
Ducted heating
Ducted cooling
Floating timber flooring
Hardwood flooring to bedrooms
Alfresco entertaining area
In-ground swimming pool
Sun deck
Pergola entertaining zone
Fire pit area
Undercover barbecue area
Double carport
Electric front gate
Secure front garden
Disclaimer: The information contained herein has been supplied to us and is to be used as a guide only. No information in this report is to be relied on for financial or legal purposes. Although every care has been taken in the preparation of the above information, we stress that particulars herein are for information only and do not constitute representation by the Owners or Agent.