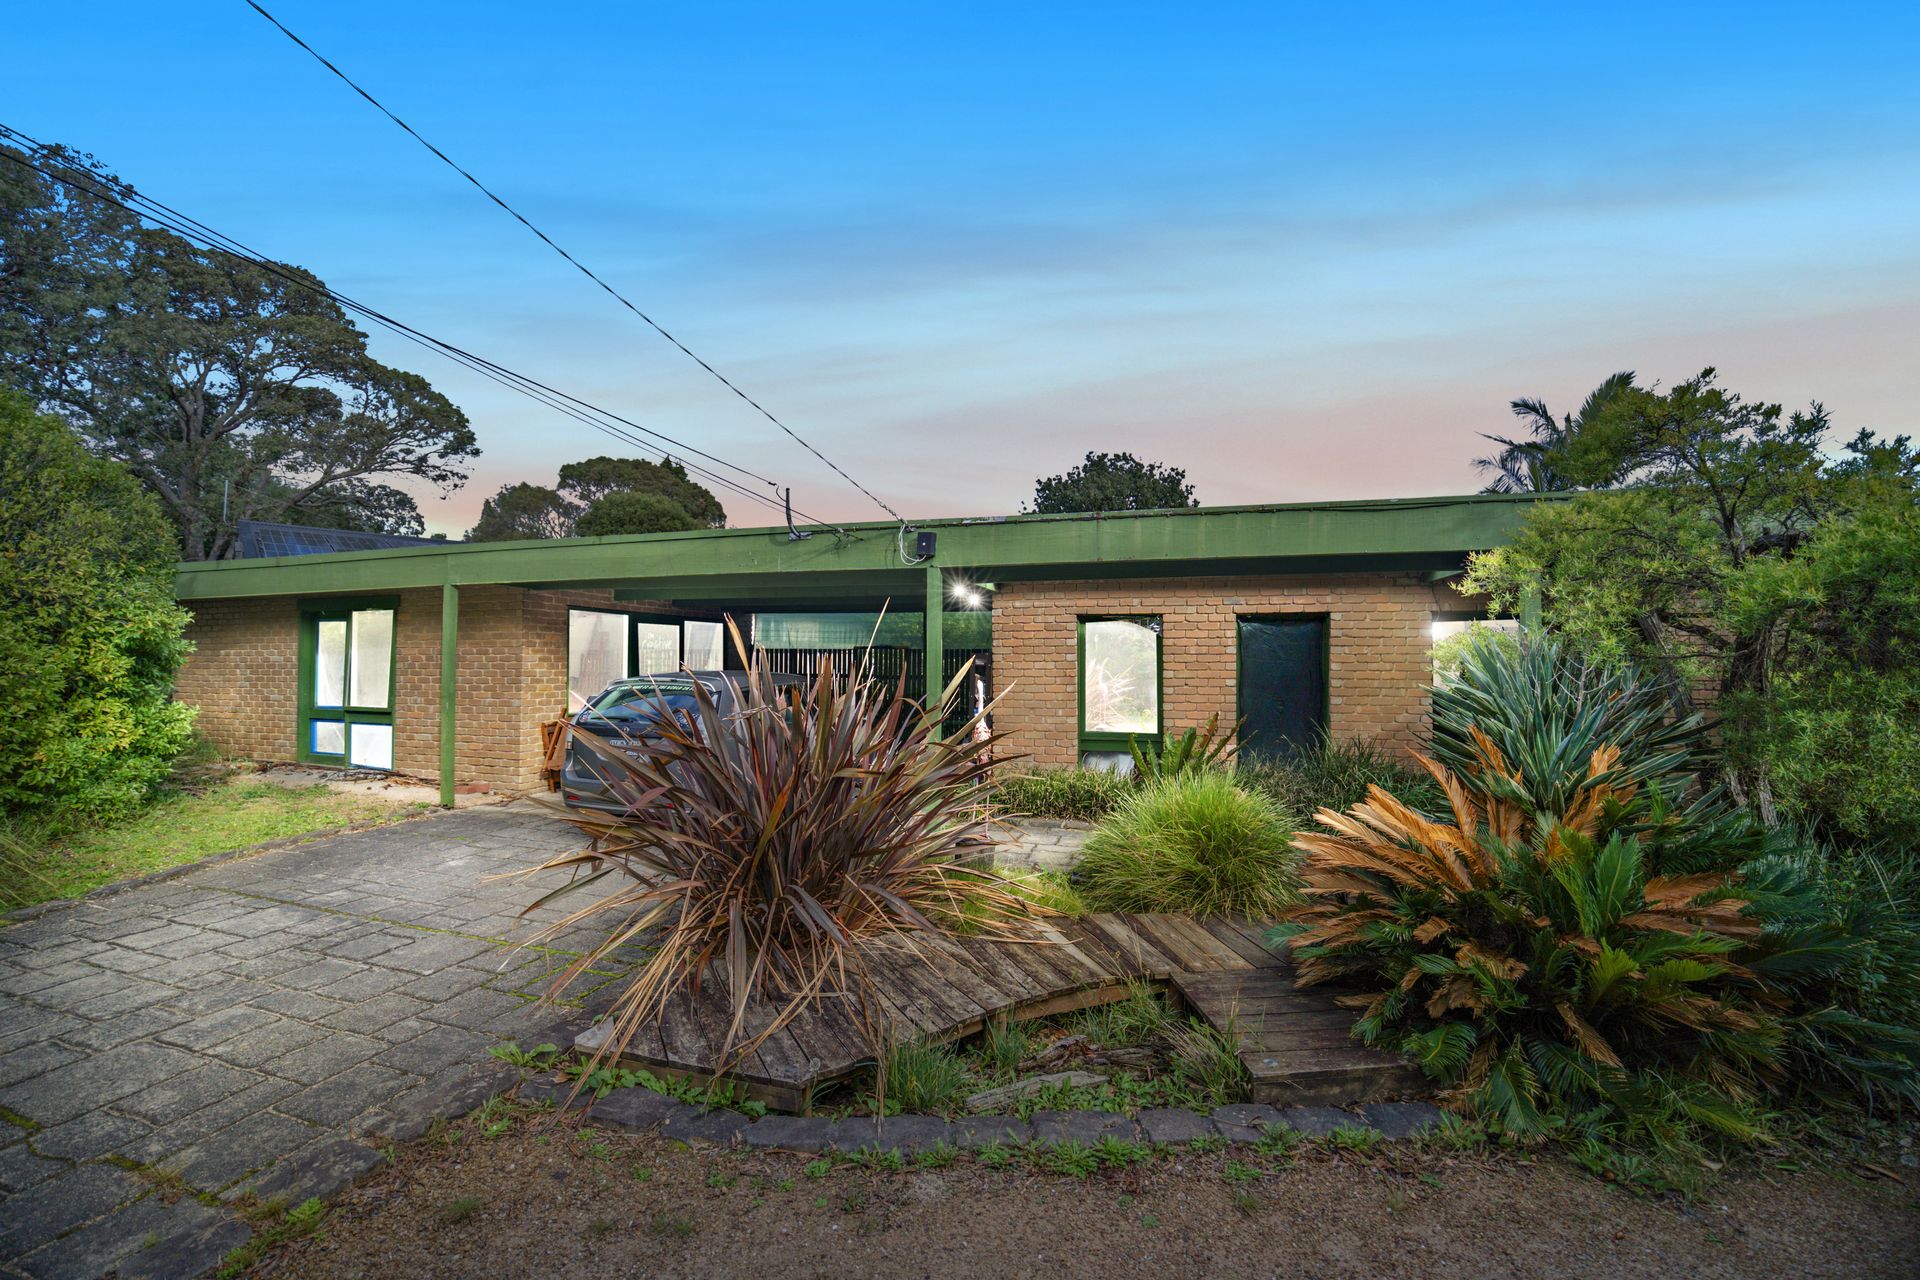
Set behind a blonde brick façade with a double carport and established front garden feature, this inviting Knoxfield home delivers comfortable family living with flexible spaces, modern updates and generous outdoor appeal.
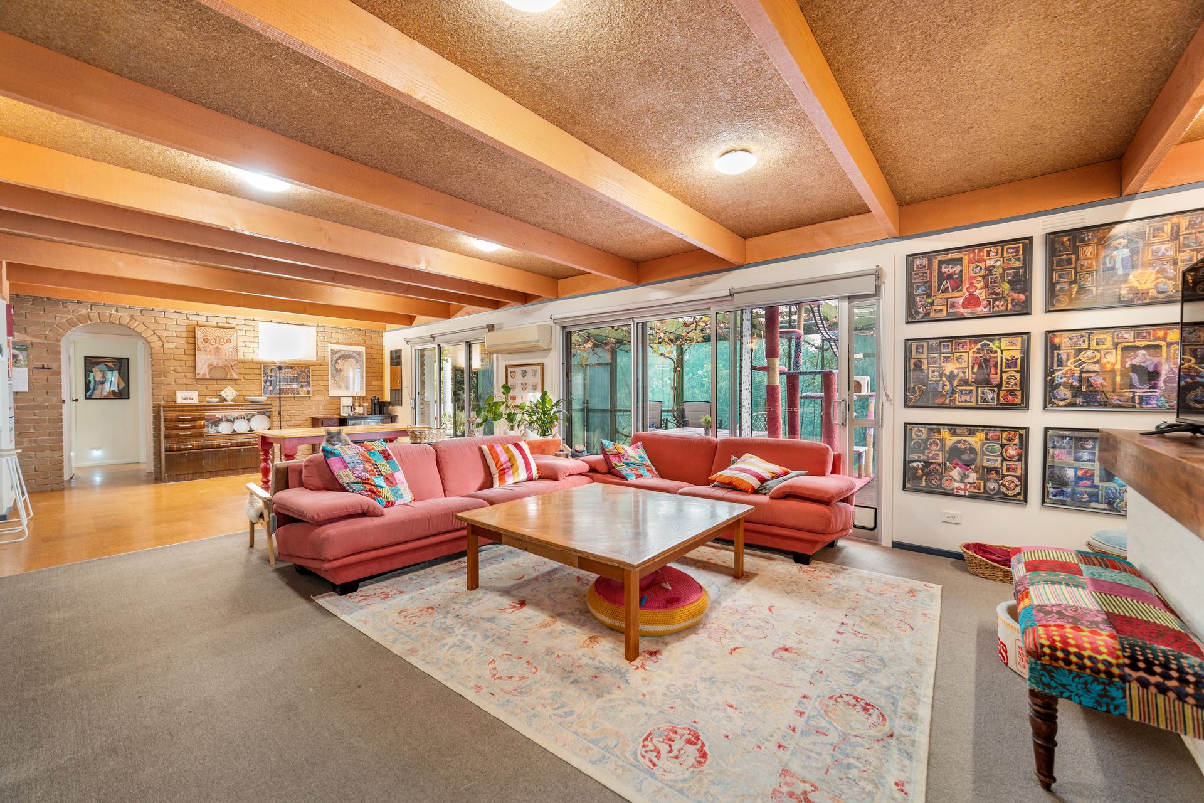
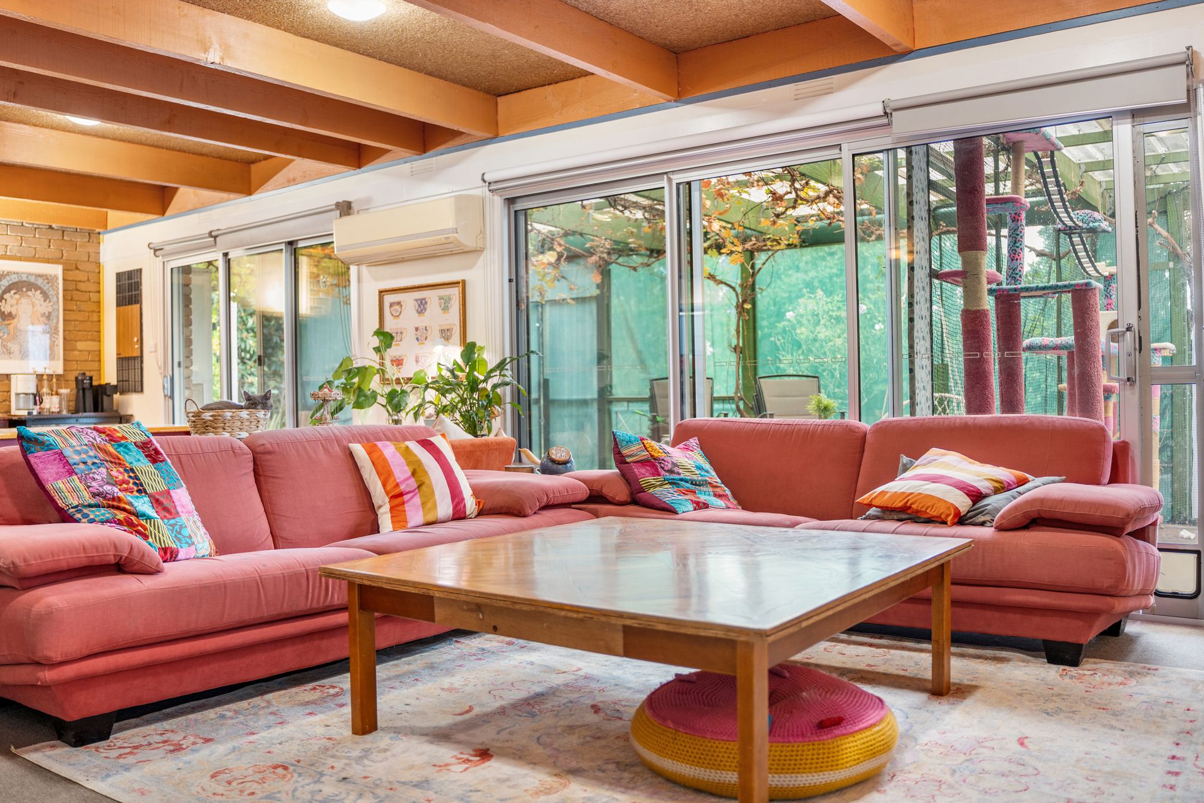
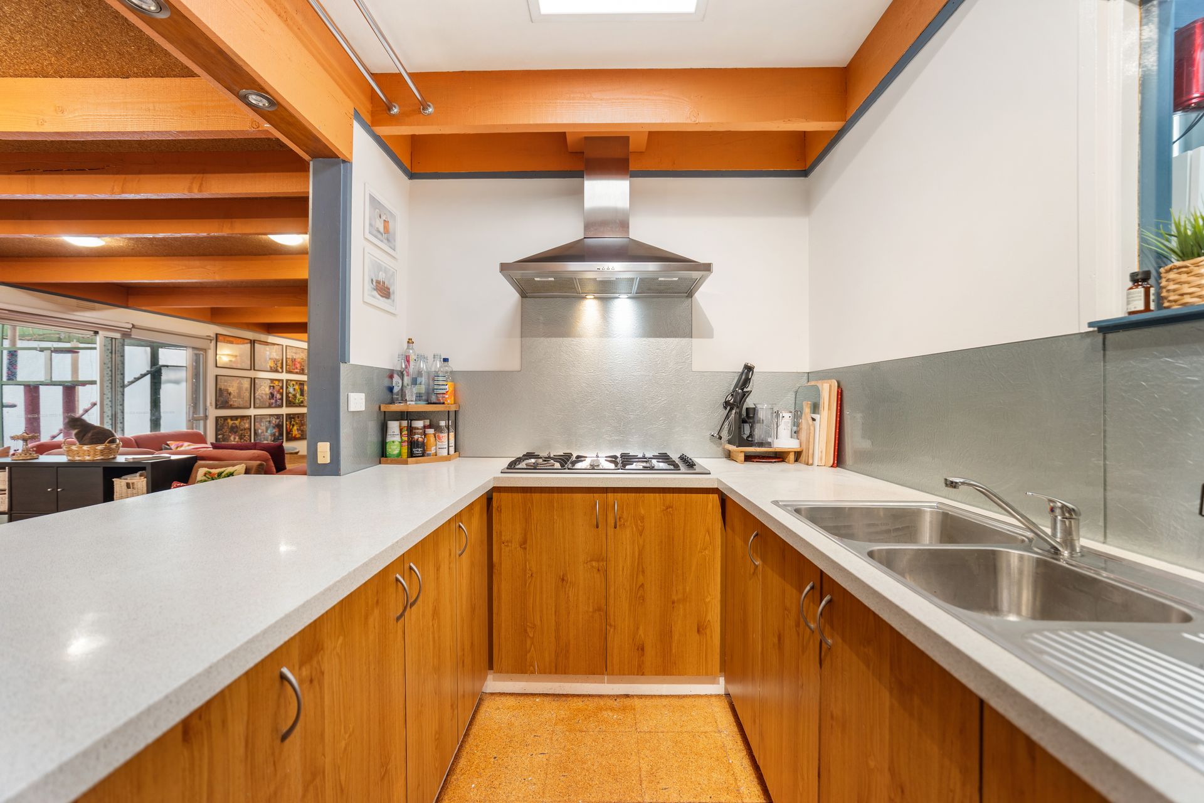
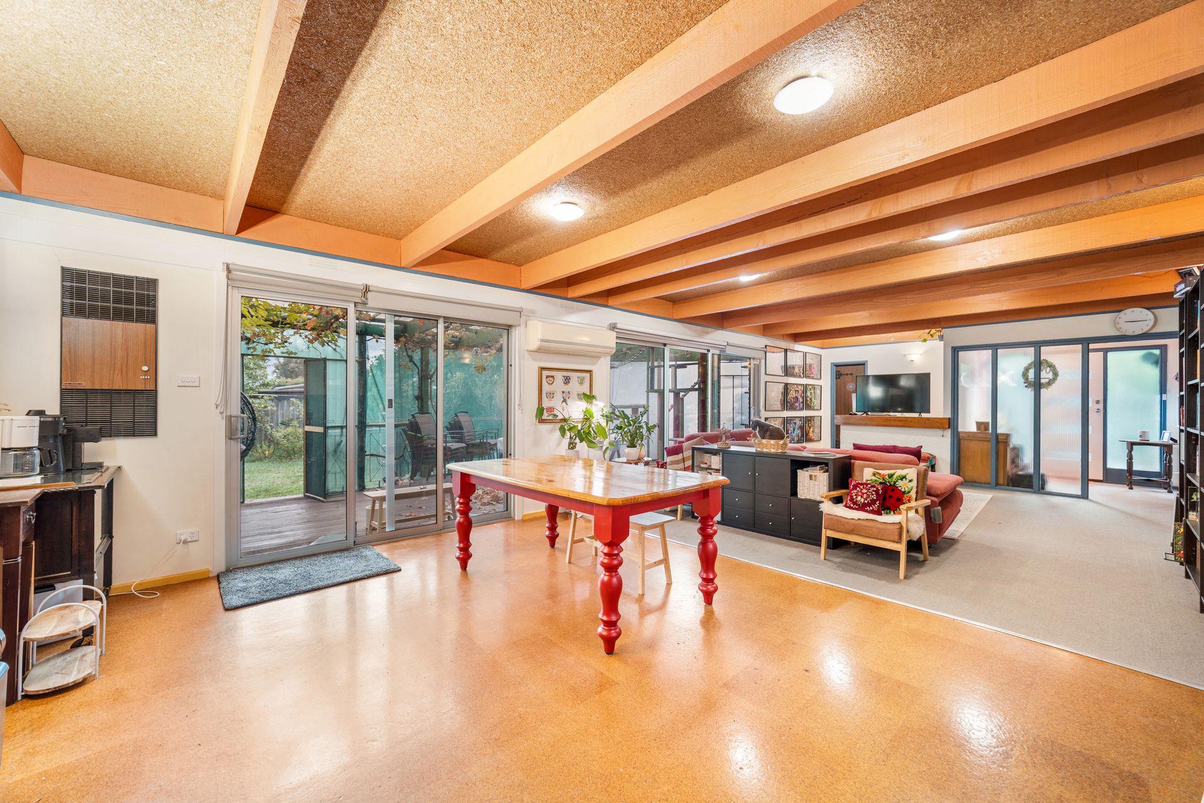
Inside, exposed beam ceilings create warmth and character across the living and dining areas, complemented by a split system for year-round comfort. The lounge and dining zone includes a built-in bar with storage, creating an inviting setting for relaxed entertaining. The kitchen is well-appointed with a breakfast bar, dishwasher, double sink, glass splashback, oven, cooktop bench and pantry, with natural light enhancing the space. An adjoining laundry includes external access for everyday convenience.
Accommodation includes three bedrooms plus an office or 4th bedroom, offering versatility for families, guests or those working from home. The main bedroom features a walk-in robe, ceiling fan, light feature, outdoor access and private ensuite. The modern bathroom includes floor-to-ceiling shower tiles, a shower niche, rainfall shower head, handheld shower, stone vanity, bath and separate water closet. Outdoors, expansive covered decking flows from the living and dining areas, extending the home into a spacious backyard that wraps around the property.
Adding further appeal, the property presents an exciting development opportunity (STCA), with potential to retain the existing dwelling and construct two townhouses at the rear, or explore a complete redevelopment with the possibility of building four new townhouses (STCA), making it an ideal option for developers, investors or buyers looking to secure future upside in a sought-after Knoxfield location.
Features:
? Blonde brick façade
? Double carport
? Front garden feature
? Gated backyard access
? Exposed beam ceilings
? Living and dining areas
? Split system heating and cooling
? Built-in bar with storage
? Kitchen breakfast bar
? Dishwasher
? Double sink
? Glass splashback
? Oven
? Cooktop bench
? Pantry
? Three bedrooms
? Office or 4th bedroom
? Main bedroom with walk-in robe
? Main ensuite
? Expansive covered decking
? Exciting development opportunity (STCA)
? Retain existing home & build two townhouses (STCA)
? Potential for four-townhouse redevelopment (STCA)
Location:
Positioned in a convenient Knoxfield pocket, the home is within walking distance of Knox Park Primary School, R.D. Egan Lee Reserve, Kent Park, Kent Park Primary School and Lakewood Reserve. It is also nearby Westfield Knox, Mountain Gate Shopping Centre, Knox Park, Fairhills High School and Scoresby Secondary College.
Disclaimer: The information contained herein has been supplied to us and is to be used as a guide only. No information in this report is to be relied on for financial or legal purposes. Although every care has been taken in the preparation of the above information, we stress that particulars herein are for information only and do not constitute representation by the Owners or Agent.