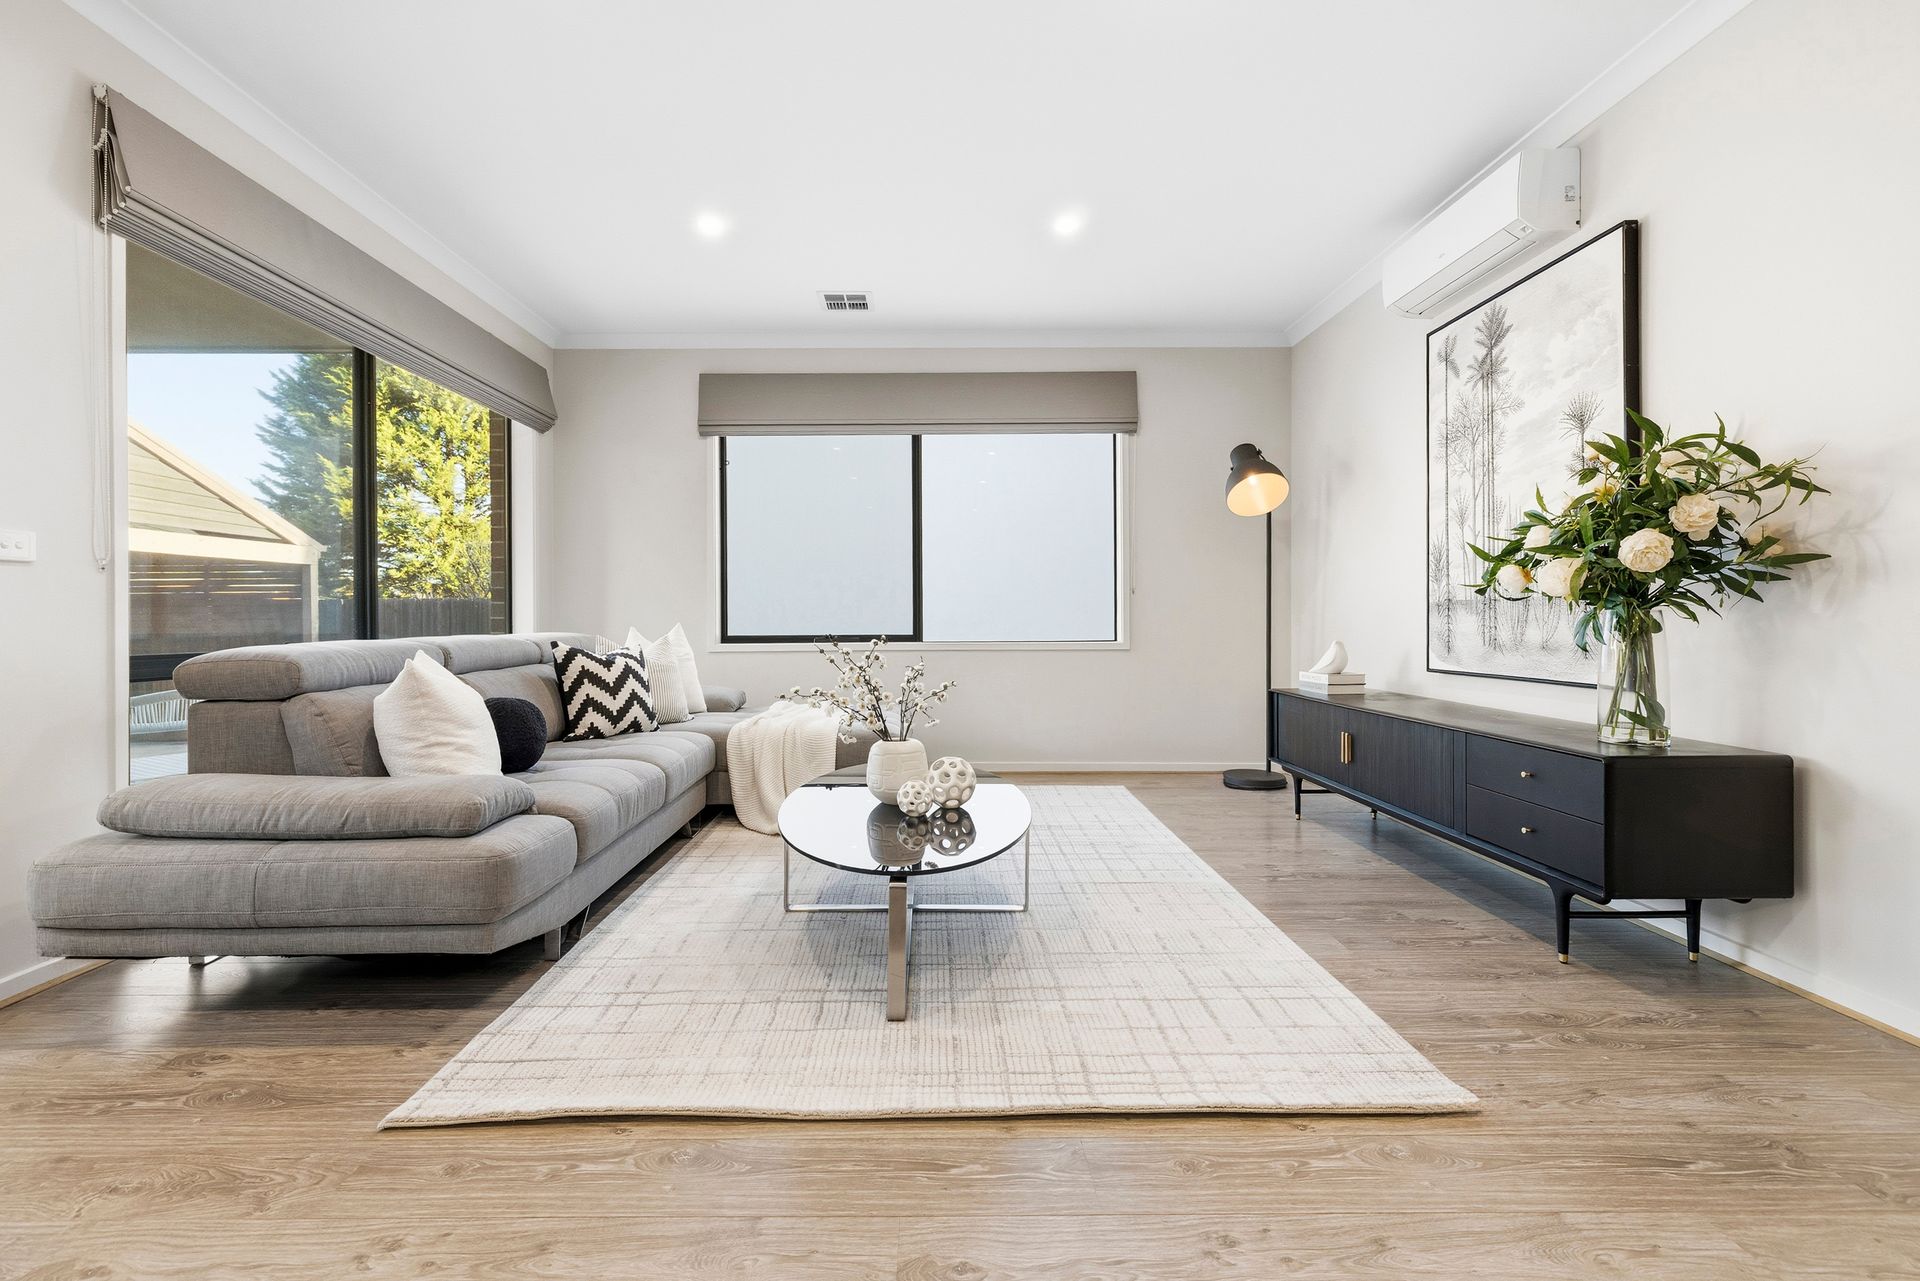
Showcasing contemporary design, generous proportions, and versatile dual-living potential, this beautifully appointed five-bedroom property with a fully self-contained unit offers the complete package for growing families, multi-generational households, or savvy investors.
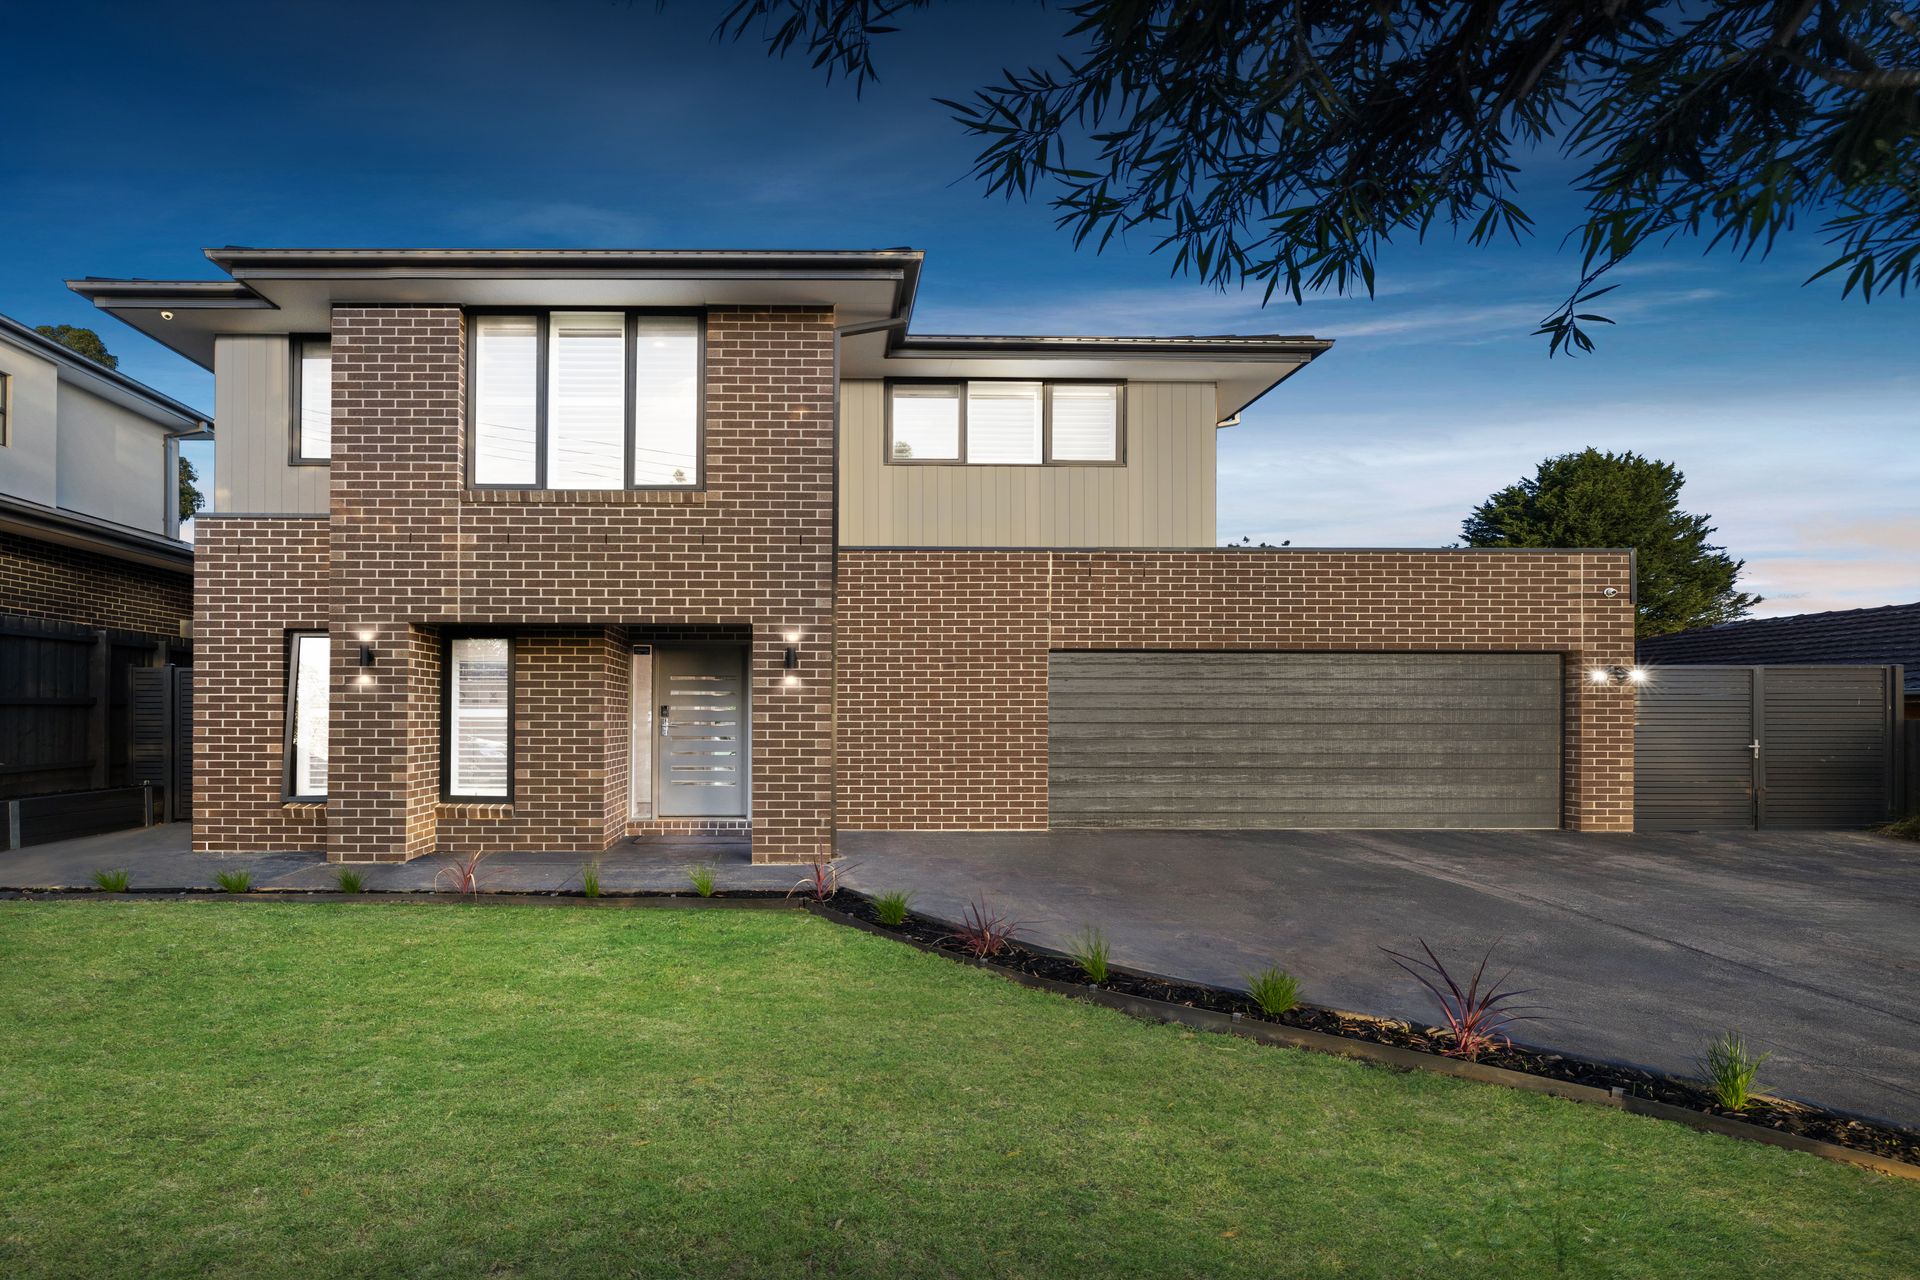
Positioned on a large block with an exposed brick and Colorbond facade, the home features a welcoming front lawn, freshly planted trees, remote double garage with internal access and rear access, and a wide driveway with side access gate, providing abundant off-street parking.
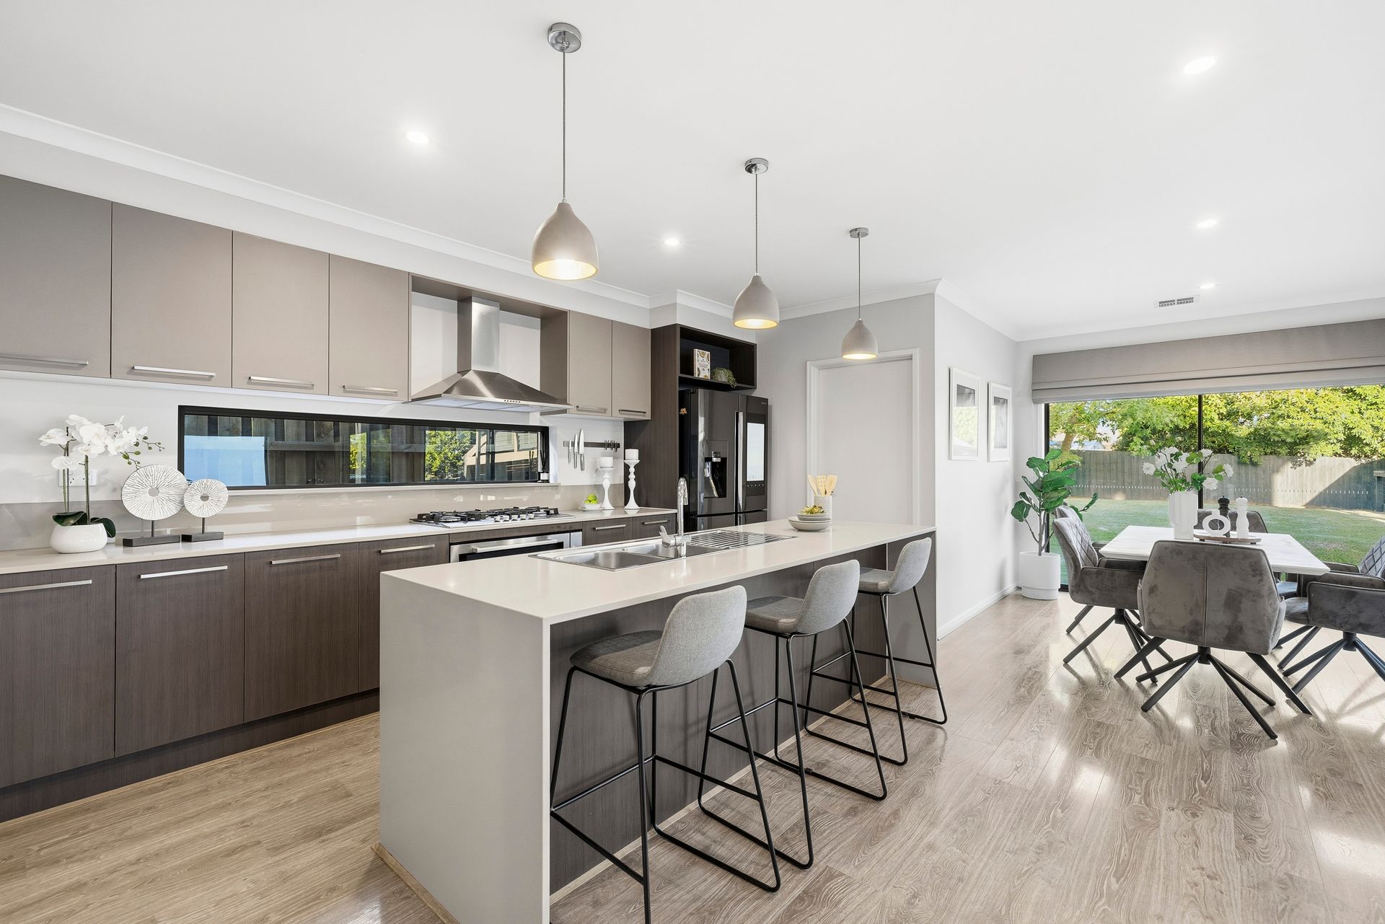
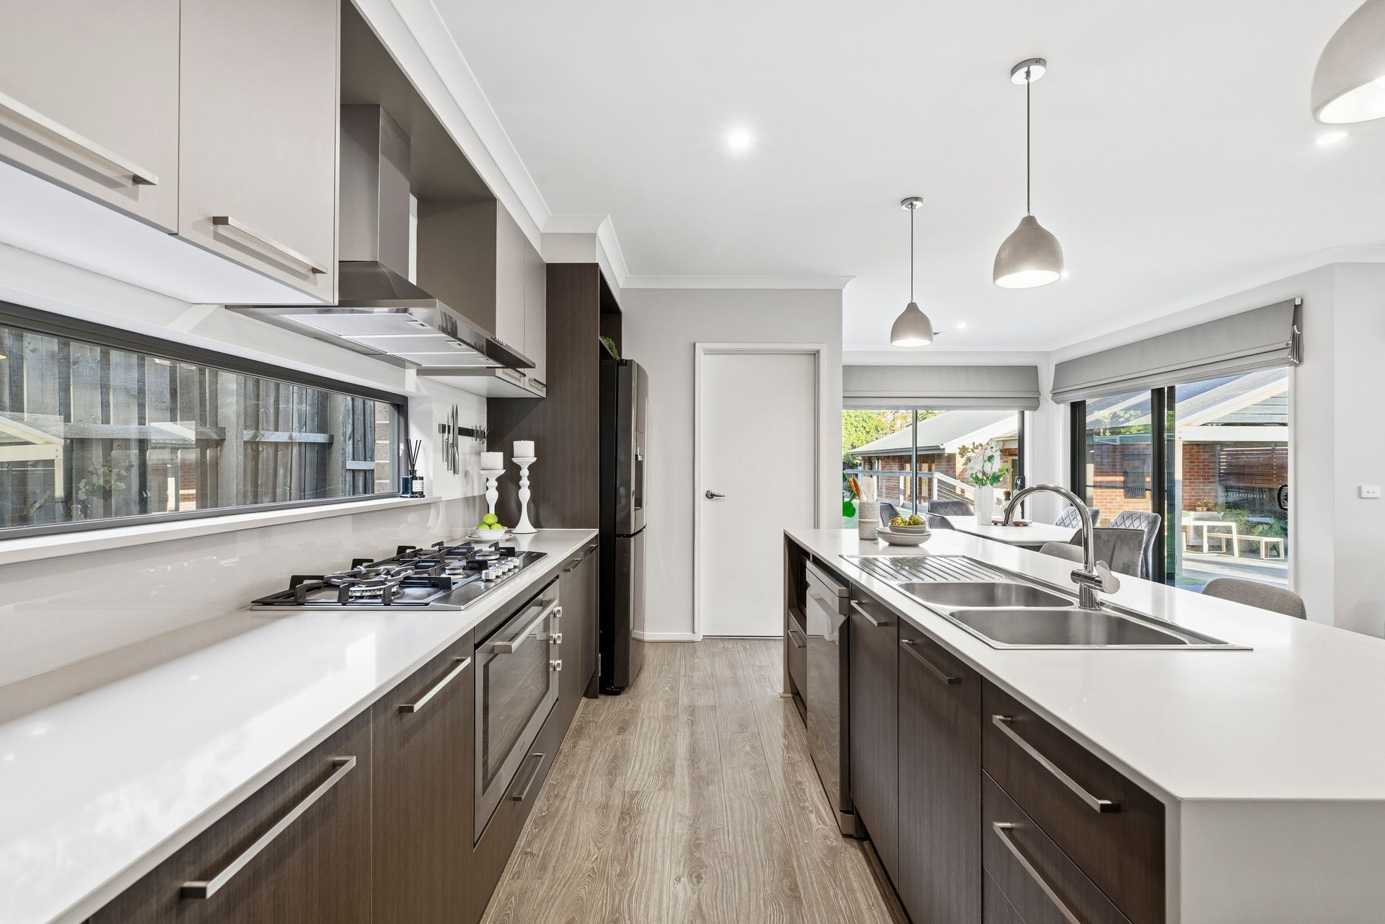
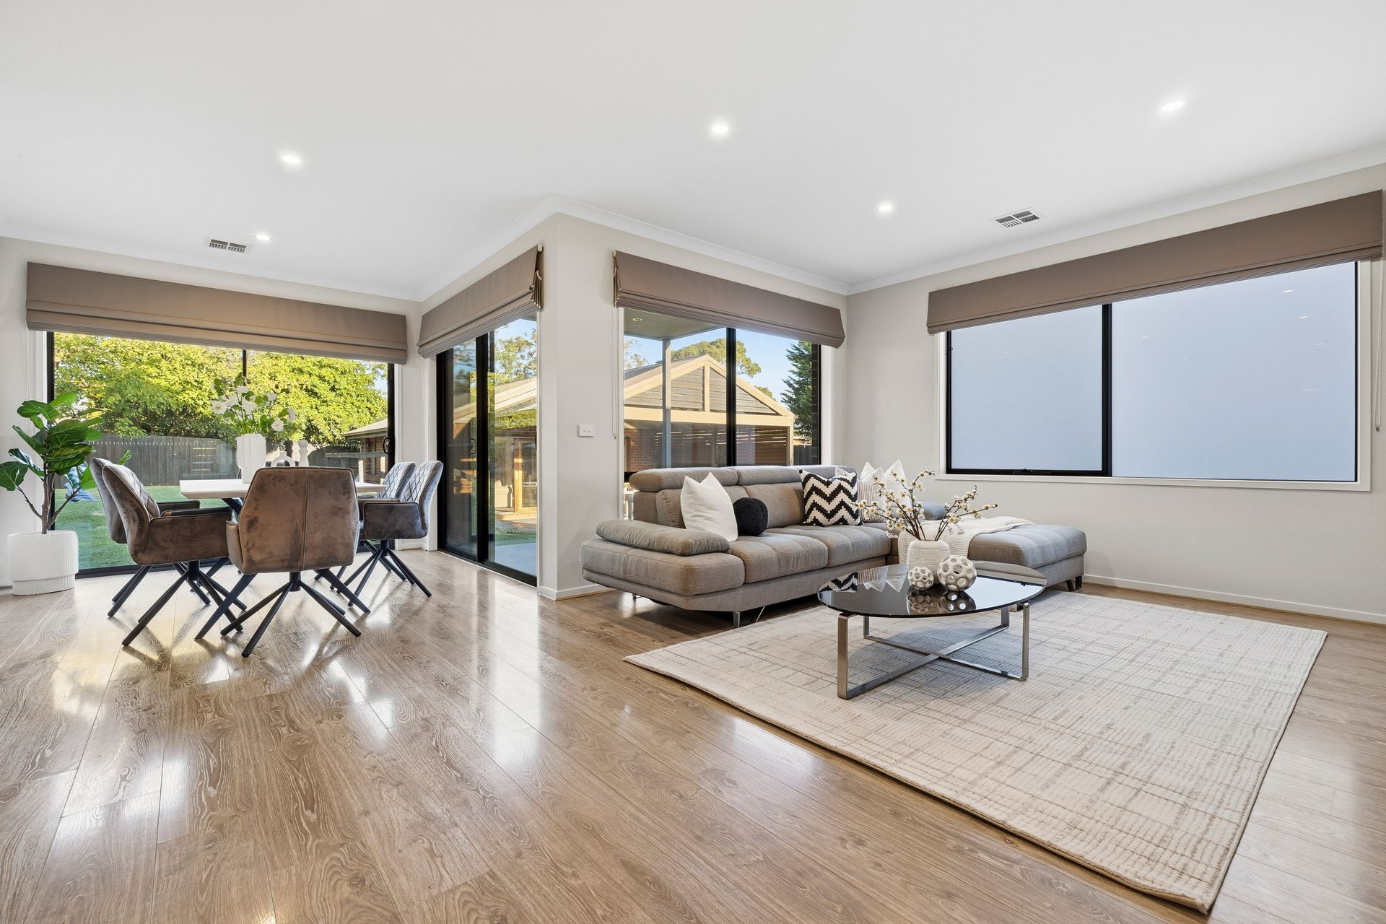
Inside the main residence, warm floorboards and LED downlights complement a functional layout. The open-plan kitchen, meals, and living zone is a true family hub, with large windows and sliding doors opening to the rear alfresco and yard. The stone waterfall benchtop anchors a well-equipped kitchen, complete with dual basins, a 5-burner Technika cooktop and oven, walk-in pantry, and frameless glass splashback.
Thoughtfully zoned, a front study offers work-from-home flexibility, while under-stair storage and a downstairs powder room add everyday convenience. Upstairs, comfort continues with plush carpets, four spacious bedrooms, each with walk-in robes, and a quiet family retreat. The master suite impresses with a luxe ensuite featuring dual vanities, dual shower heads, tiled splashback, and a separate toilet. A central bathroom and separated toilet cater to family needs, while a large walk-in linen closet enhances practicality.
Step outside to the expansive backyard, offering a lush grassy space for kids and pets, an alfresco area off the main house, and a rare addition, a fully equipped bungalow at the rear. Complete with a carpeted living zone, split system, large bedroom with built-in robe, full bathroom, and an enormous front alfresco, which could also function as a 2-car carport thanks to the gated access, this secondary dwelling adds outstanding flexibility.
Perfectly located in a highly desirable Knoxfield pocket, you're just moments from local favourites including Knox Park, Kent Park Primary School, Knox Park Primary School, Scoresby Secondary College, Mountain Gate Shopping Centre, and Westfield Knox. This is the kind of space, convenience, and lifestyle flexibility rarely offered.
Features:
Exposed brick and Colorbond facade
Large block with freshly planted trees
Remote double garage with internal access
Rear roller door access to backyard
Wide driveway with side access gate
Four-bedroom main residence
Separate fully self-contained bungalow
Stone waterfall benchtop with dual basin
5-burner Technika cooktop and oven
Frameless glass kitchen splashback
Walk-in pantry
Open-plan kitchen, meals, and living
Study at the front
Under-stair storage and powder room
Master bedroom with ensuite: dual shower, dual vanity, separate toilet
All bedrooms with walk-in robes
Plush carpets upstairs, LED downlights throughout
Upstairs living zone
Large backyard with lush lawn
Bungalow with bedroom, bathroom, alfresco, & split system
Disclaimer: The information contained herein has been supplied to us and is to be used as a guide only. No information in this report is to be relied on for financial or legal purposes. Although every care has been taken in the preparation of the above information, we stress that particulars herein are for information only and do not constitute representation by the Owners or Agent.