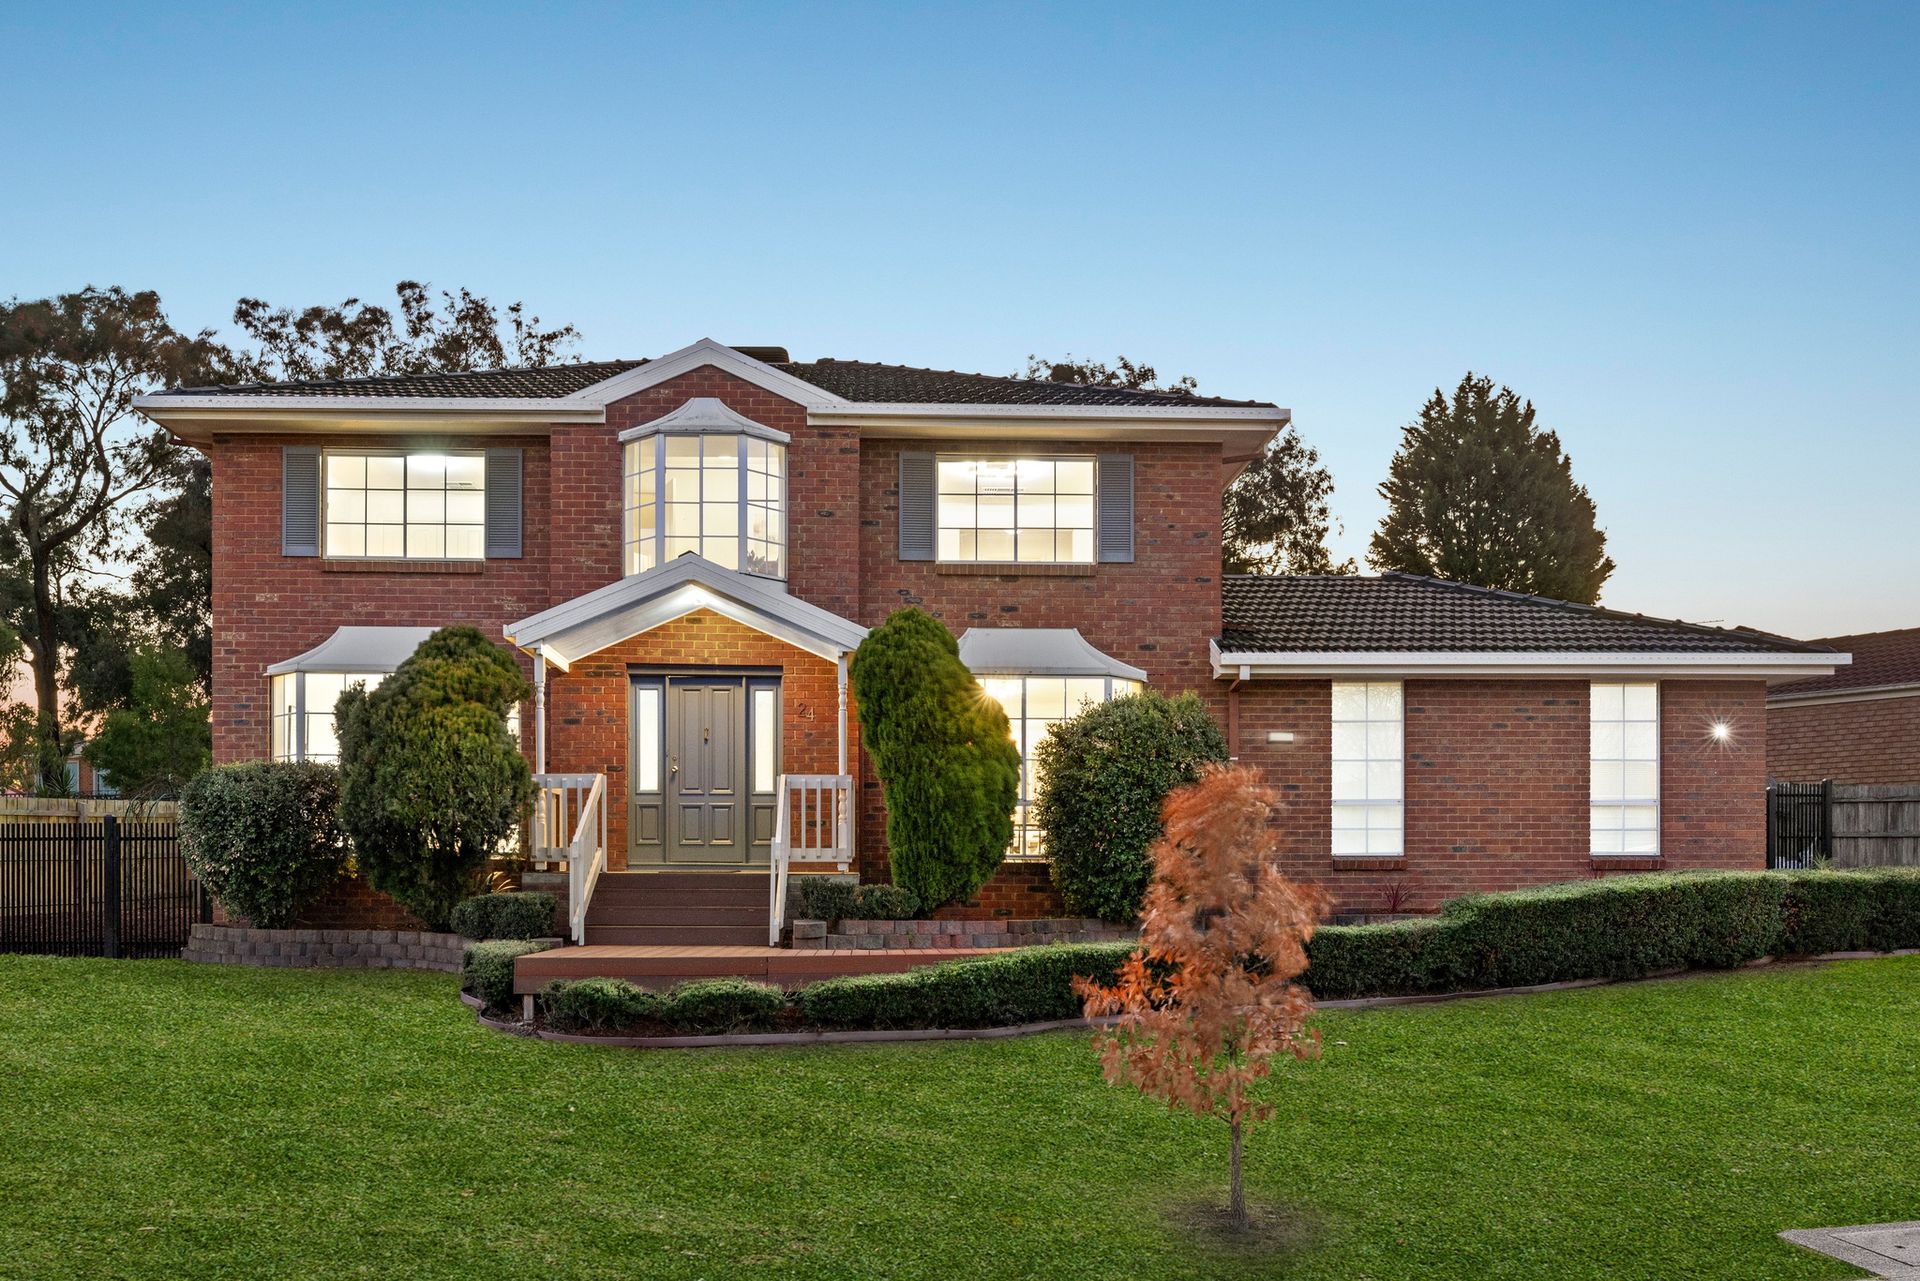
Set on 585sqm (approx.), this beautifully updated four-bedroom family home blends contemporary elegance with lifestyle convenience in a sought-after Knoxfield pocket. Surrounded by parks and quality schools, and within easy reach of Westfield Knox and local reserves, it's a compelling opportunity for growing families.
Upstairs, the grand master retreat is a true haven, complete with walk-in robe, large ensuite with spa bath, oversized shower, and Dandenong Ranges views. Two additional robed bedrooms share a generous central bathroom. Downstairs, a fourth bedroom complements three distinct living zones: an inviting family room with wood fireplace and brick mantle, a separate lounge, and an open-plan kitchen, dining, and study area.
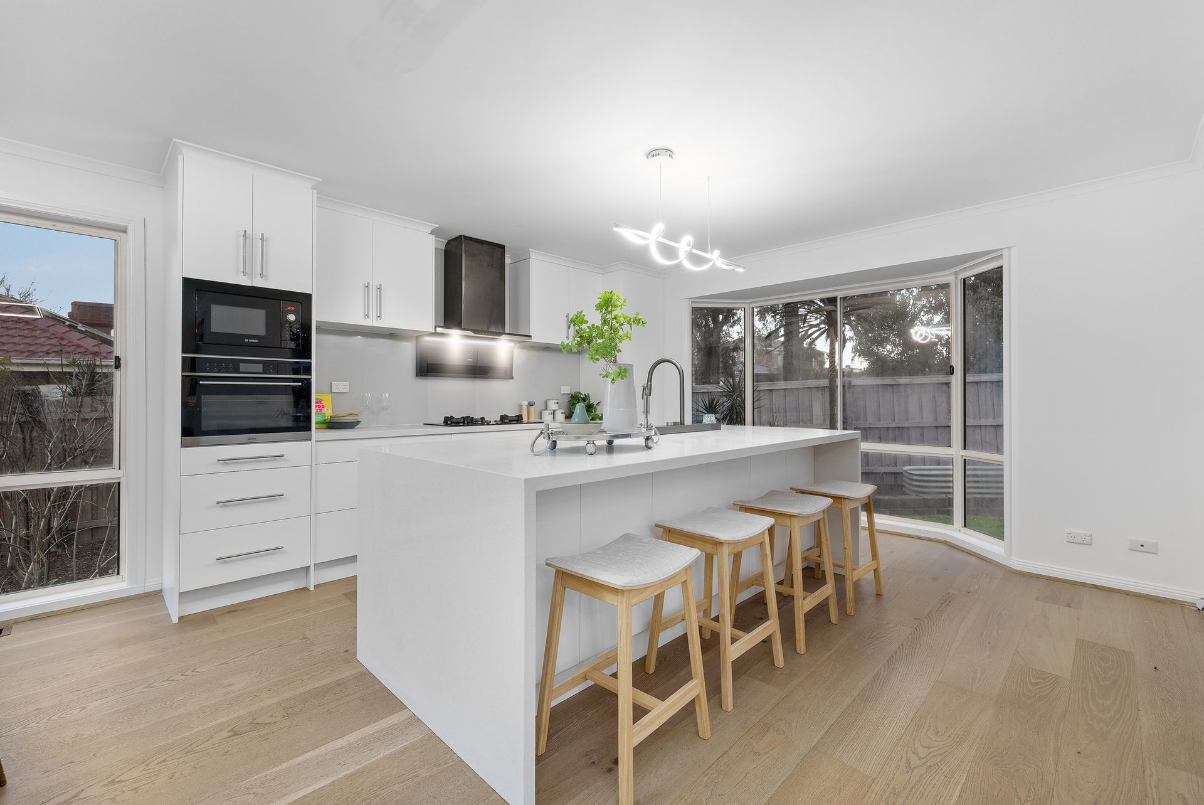
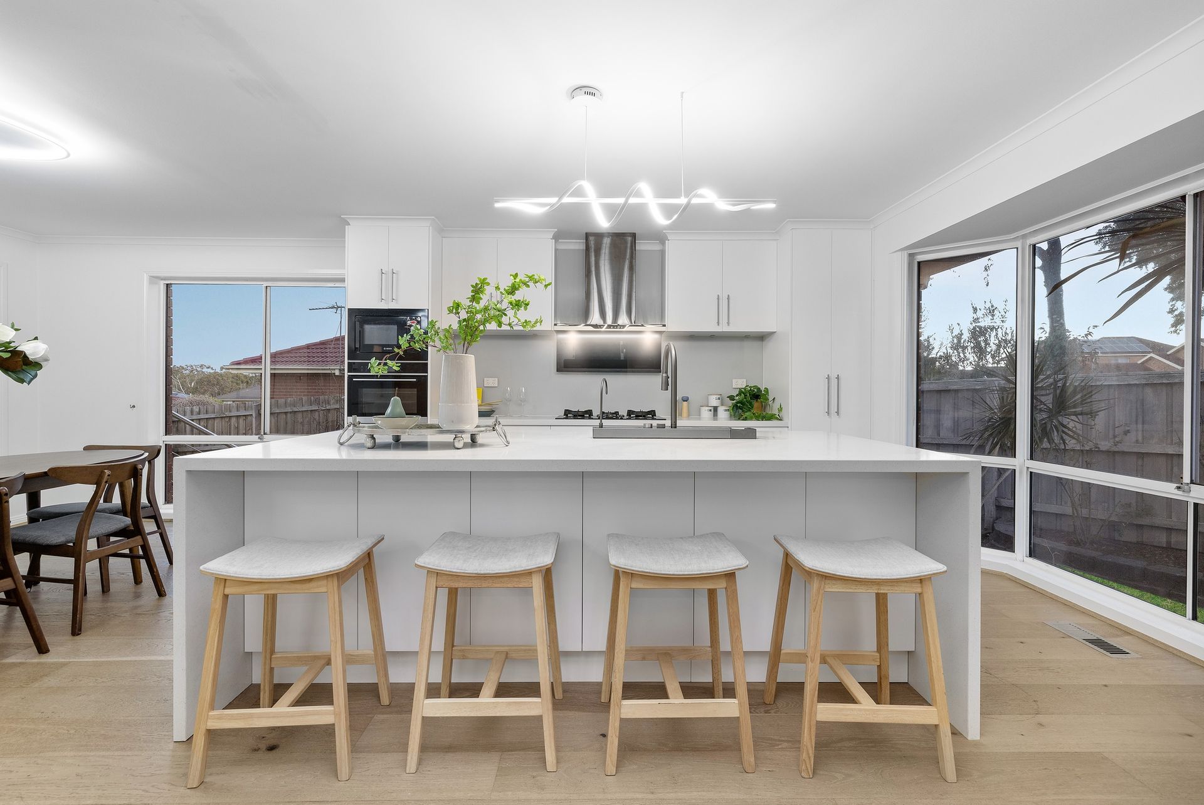
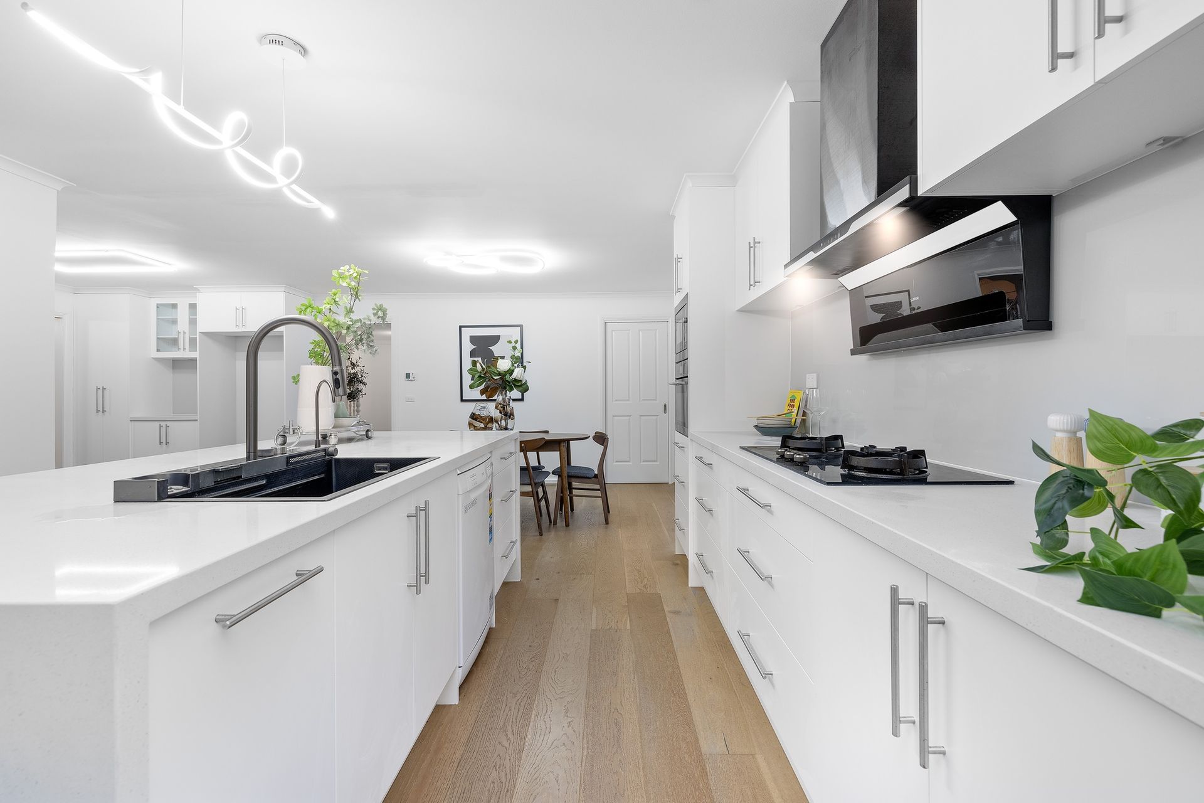
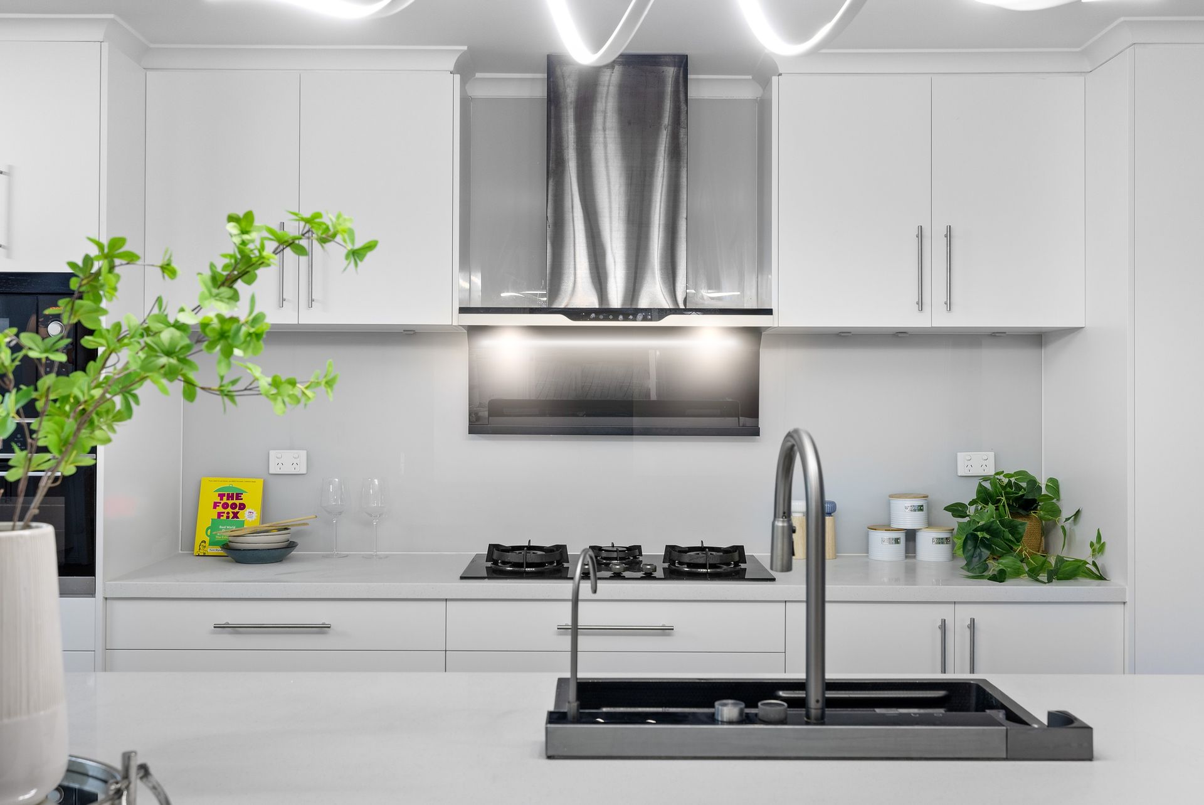
The renovated stone kitchen features a smart multifunction sink, Bosch built-in microwave, gas cooktop, electric oven, dishwasher, and feature pendant lighting. Floating timber-look flooring runs throughout, enhancing the home's warm, modern charm. High ceilings, ducted heating, evaporative cooling, and large windows add comfort and light.
Outside, entertain under a spacious pergola with hardwood decking overlooking a generous backyard, perfect for kids or pets. Zoned for Knox Park Primary and close to Fairhills Primary, Fairhills High, Scoresby Secondary, Wantirna College, The Knox School, and more. Walk to Lakewood Nature Reserve, RD Egan-Lee Reserve, and nearby bus routes.
Features:
-Westfield Knox
- 3-minute drive (approx. 1.4 km)
-16-minute walk (approx. 1.1 km)
St Andrews Christian College
- 4-minute drive (approx. 1.7 km)
-18-minute walk (approx. 1.3 km)
- Grand master suite with spa ensuite
- Master with retreat, walk-in robe
- Ensuite with spa, large shower, vanity
- Two upstairs bedrooms with built-in robes
- Central upstairs bathroom with bath, shower
- Downstairs fourth bedroom or guest room
- Three spacious living zones throughout
- Family room with wood fireplace
- Fireplace with brick mantle surround
- Separate lounge and study area
- Open-plan kitchen, dining, and study
- Renovated stone kitchen with breakfast bar
- Bosch built-in microwave and dishwasher
- Gas cooktop and electric oven
- Smart multifunction vegetable-washing sink
- Glass splashback and pendant lighting
- Floating timber-look laminate flooring throughout
- High ceilings for light-filled interiors
- Ducted heating throughout the home
- Evaporative cooling system installed
- Downstairs powder room for convenience
- Dedicated laundry with storage options
- Spacious backyard ideal for families
- Outdoor pergola with hardwood decking
- Big windows for natural light
- Views of Dandenong Ranges upstairs
- Contemporary interior with stylish finishes
- 585sqm (approx.) of land size