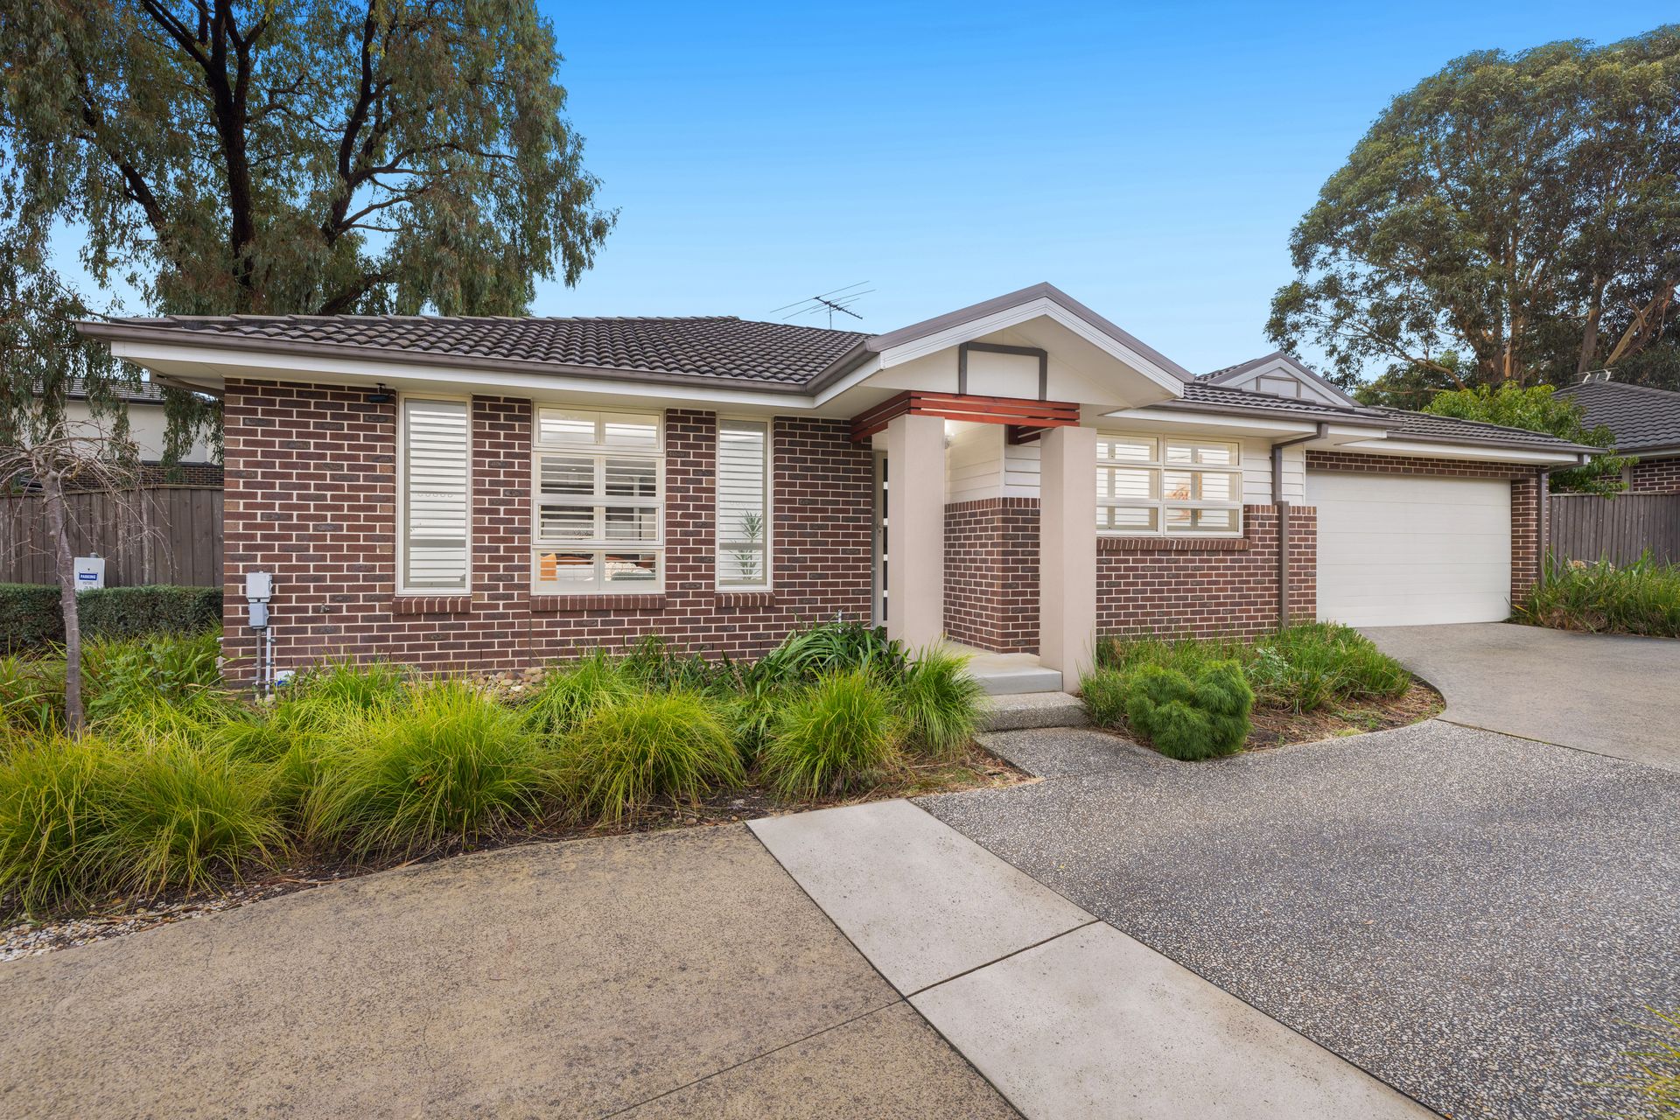
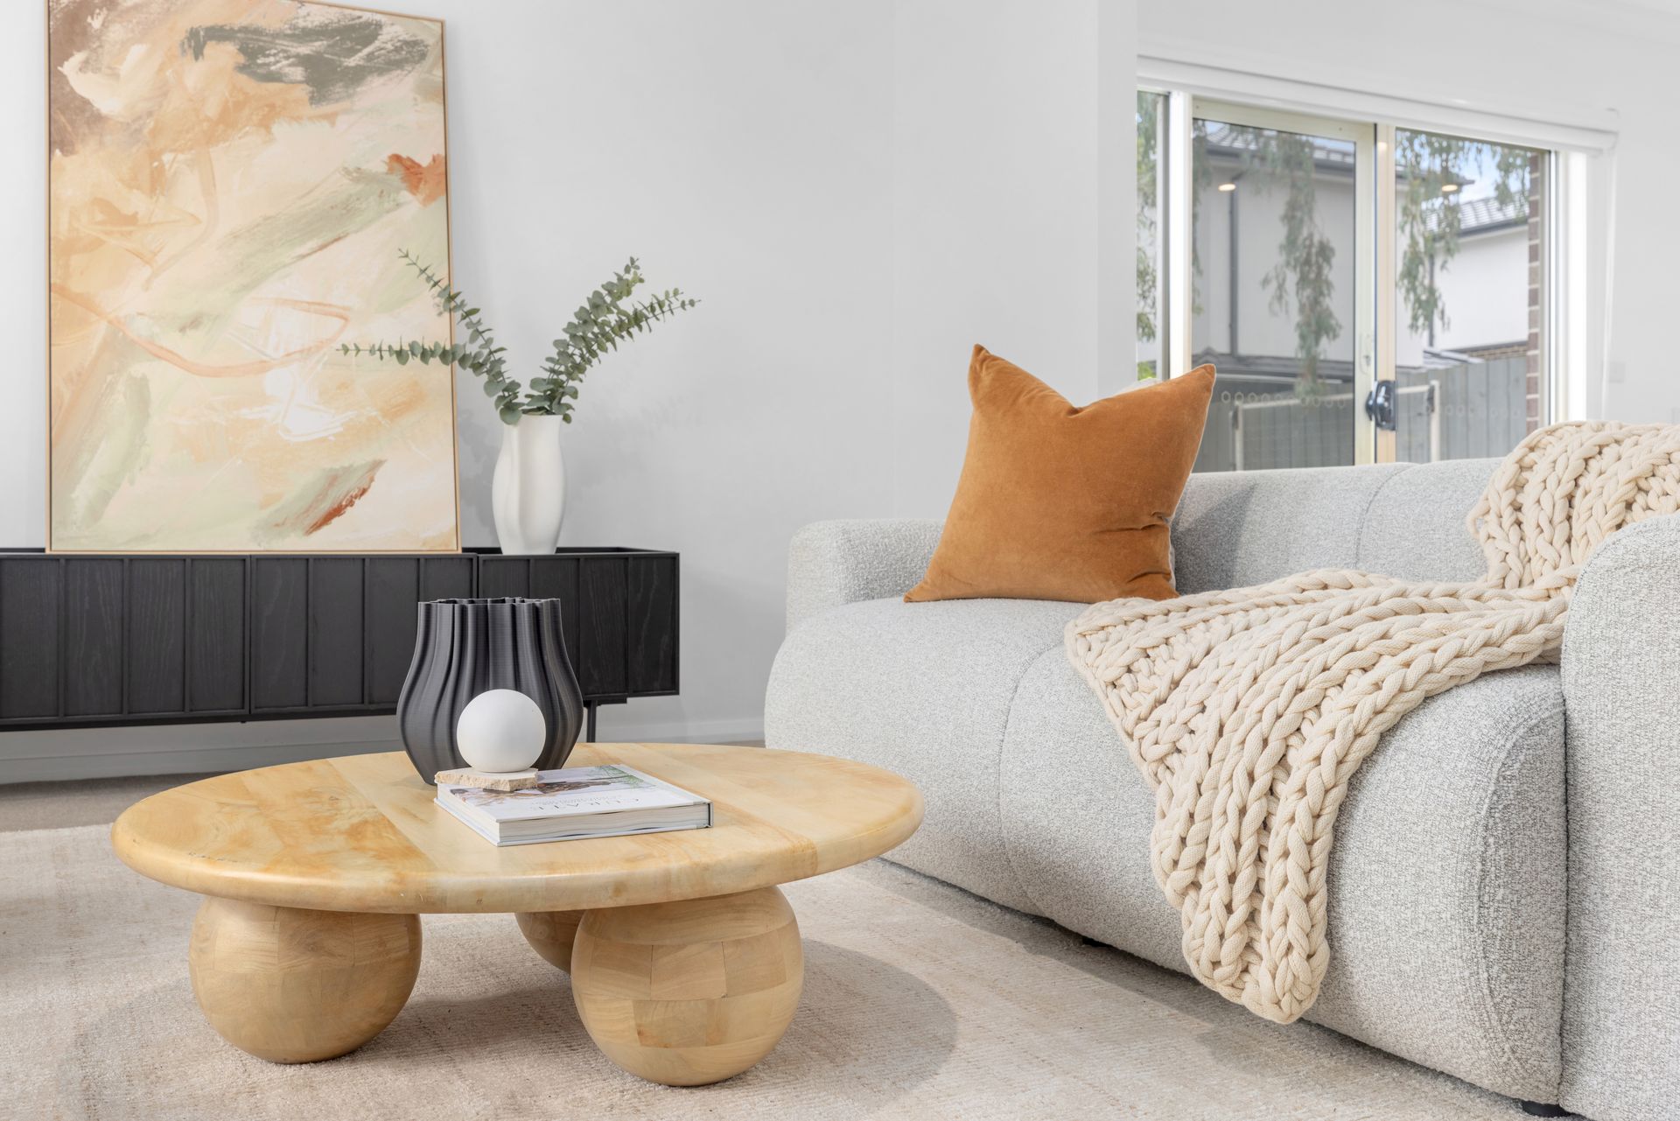
Designed for comfortable family living and effortless entertaining, this well-appointed 3-bedroom, 2-bathroom residence delivers space, style and functionality in equal measure. Featiring fresh paint, new carpets and a renovated ensuite this home is ready to move in.
The inviting master suite is privately positioned and features a walk-in robe and modern ensuite complete with a single vanity, shower, and toilet. Two additional bedrooms, both fitted with built-in robes, are serviced by a central bathroom boasting a full-sized bath, a generous shower, single vanity, and a separate WC, perfect for busy households.
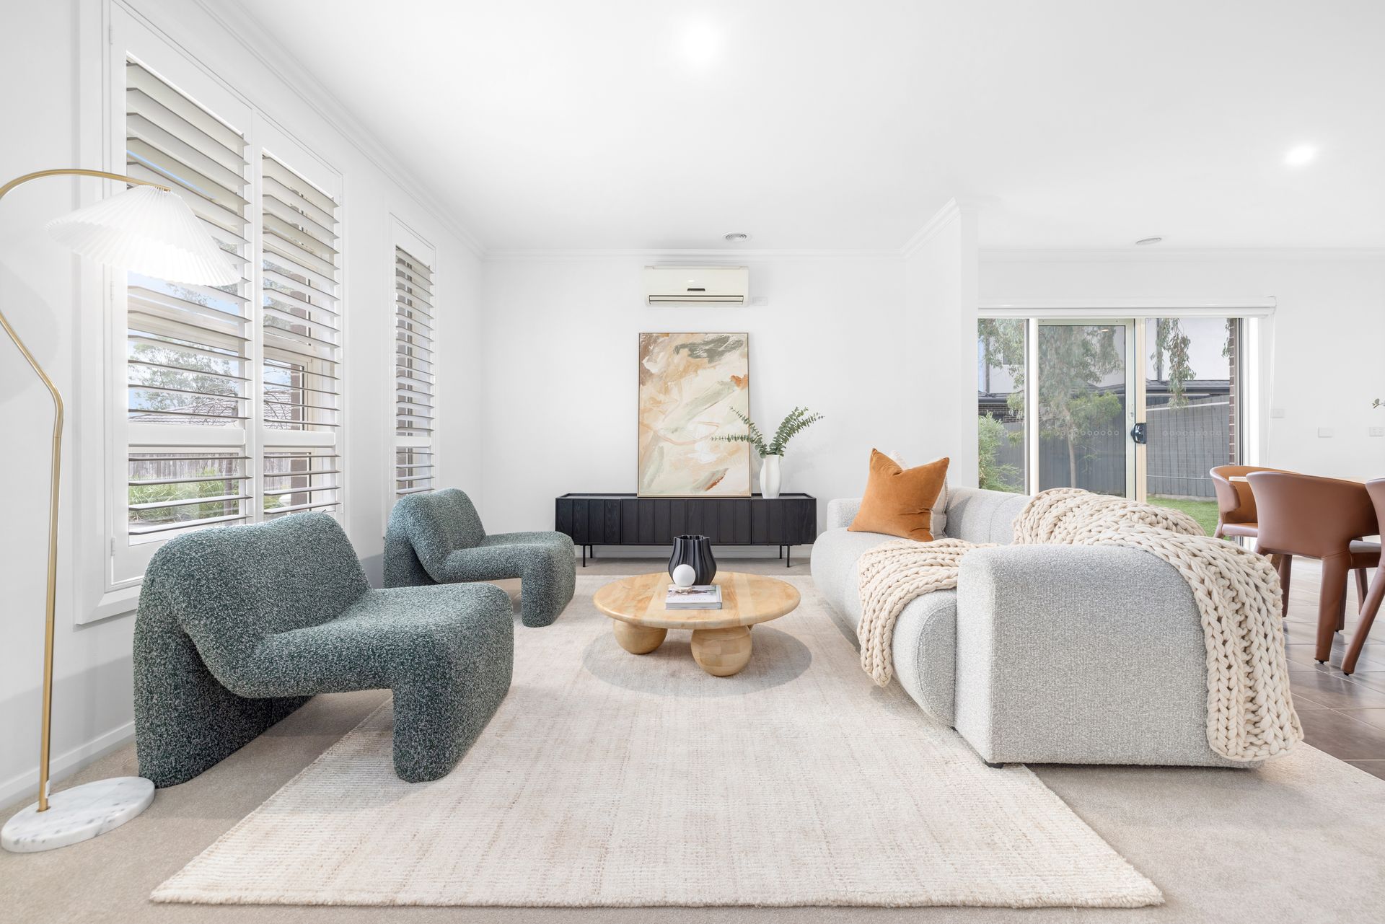
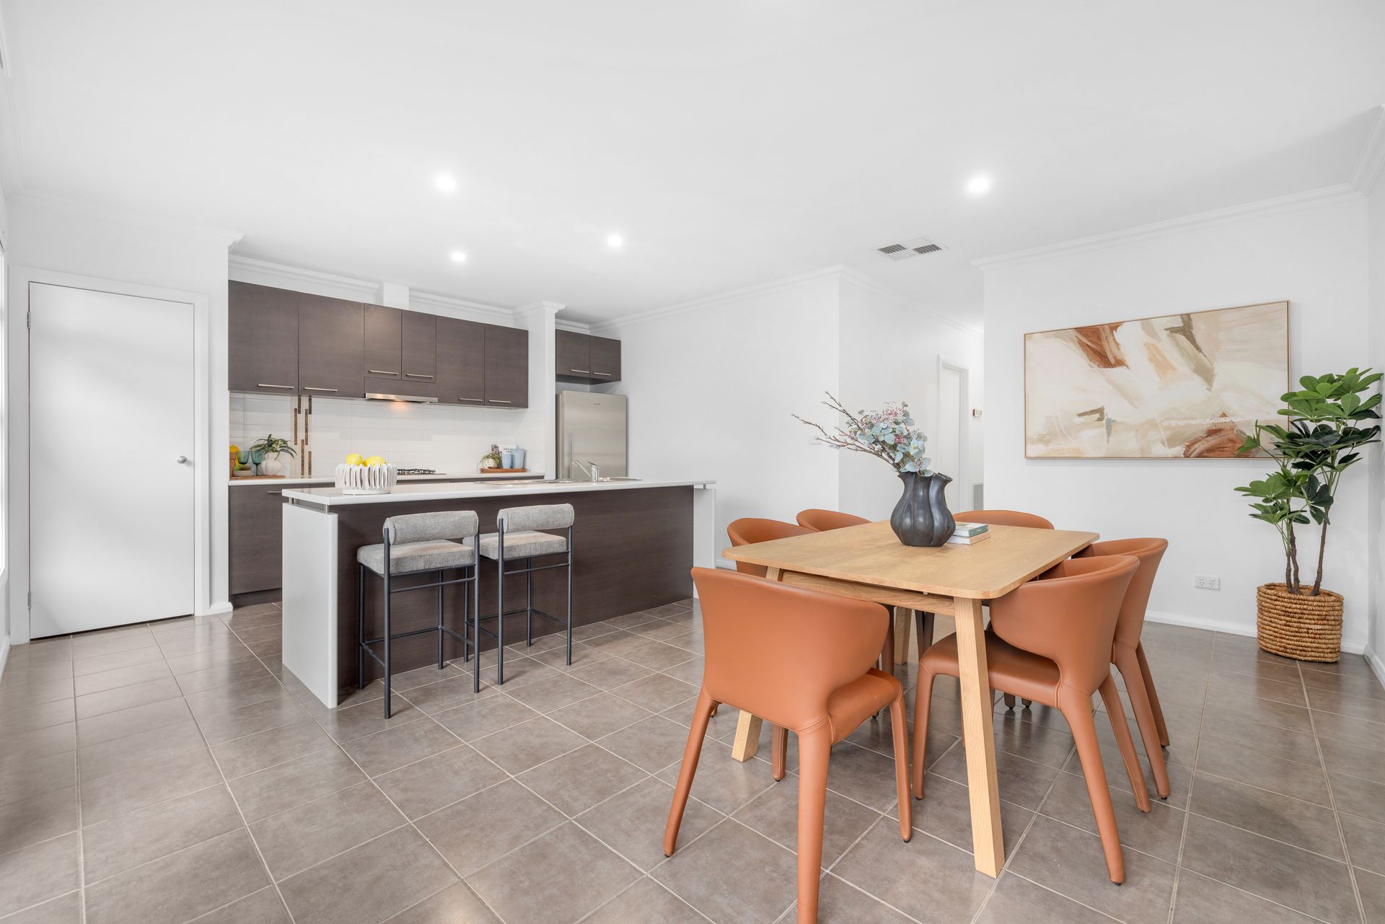
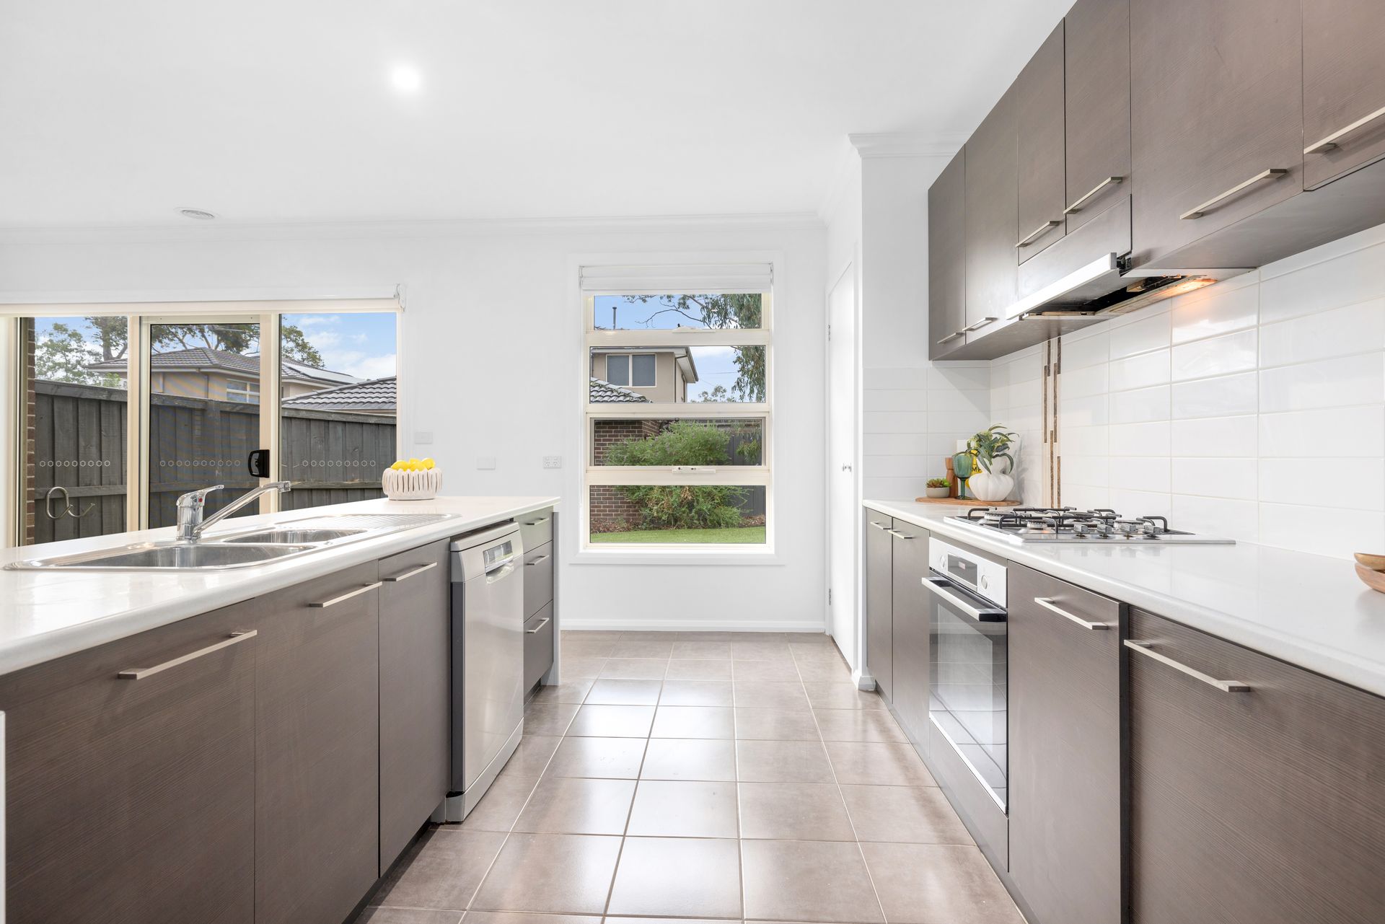
At the heart of the home, the open-plan kitchen, dining, and living zone is light-filled and spacious, offering the ideal hub for daily living and entertaining. The contemporary kitchen is equipped with laminated benchtops, a tiled splashback, a breakfast bar, gas cooktop, and an electric oven, catering to both casual meals and gourmet creations. The adjoining dining space flows seamlessly through sliding doors to the backyard, ideal for alfresco dining and weekend gatherings.
Comfort is prioritised year-round with ducted heating and a split system in the main living area. Practical flooring choices , plush carpet in the bedrooms and durable tiles in high-traffic areas , add to the home's low-maintenance appeal, while LED downlights enhance the modern aesthetic throughout.
Additional features include a full-sized laundry with external access, a neat and easy-care garden, a welcoming front porch, and a double remote garage with internal entry for added convenience.
Set in a quiet, family-friendly location, this home is the perfect option for first-home buyers, downsizers or investors seeking a quality property with all the essentials, move-in ready and made for modern living.
Features:
• 3 bedrooms (2 with built in robes)
• 2 bathrooms
• Main bathroom features a single vanity, relaxing bath and spacious shower
• Renovated ensuite features single vanity, toilet and shower
• Master ensuite and walk in robe
• Laundry
• Separate WC
• Open plan kitchen, dining and living
• Laminated kitchen benchtops
• Breakfast bar
• Tiled splashback
• Gas cooktop
• Electric oven
• Dining connects to The backyard through sliding doors
• Ducted heating
• Evapotive Cooling
• Split system in living room
• New Carpet in bedrooms
• Freshly painted
• Tiles in high traffic areas
• LED Downlights
• Neat low maintenance gardens
• Porch
• Double car garage with internal entry
Location:
Perfectly positioned for family convenience, this home is within walking distance to Carrington Primary School, Carrington Park, and the Carrington Park Leisure Centre. Enjoy proximity to a range of quality education options including Scoresby Secondary College, Knox Park Primary School, Holy Trinity Primary School, Fairhills High School, and St Andrews Christian College. For outdoor recreation, residents will appreciate nearby Lakewood Reserve, RD Egan-Lee Reserve, Knox Park, and Gilbert Park - offering ample green space for leisure and play. Shopping and lifestyle needs are well catered to with easy access to Westfield Knox, Mountain Gate Shopping Centre, and Scoresby Village, ensuring everything you need is just moments away.
In-room Auction Wednesday 16th of April at 7pm
Venue : 5/1849 Ferntree Gully Road, Ferntree Gully (Ray White Ferntree Gully)