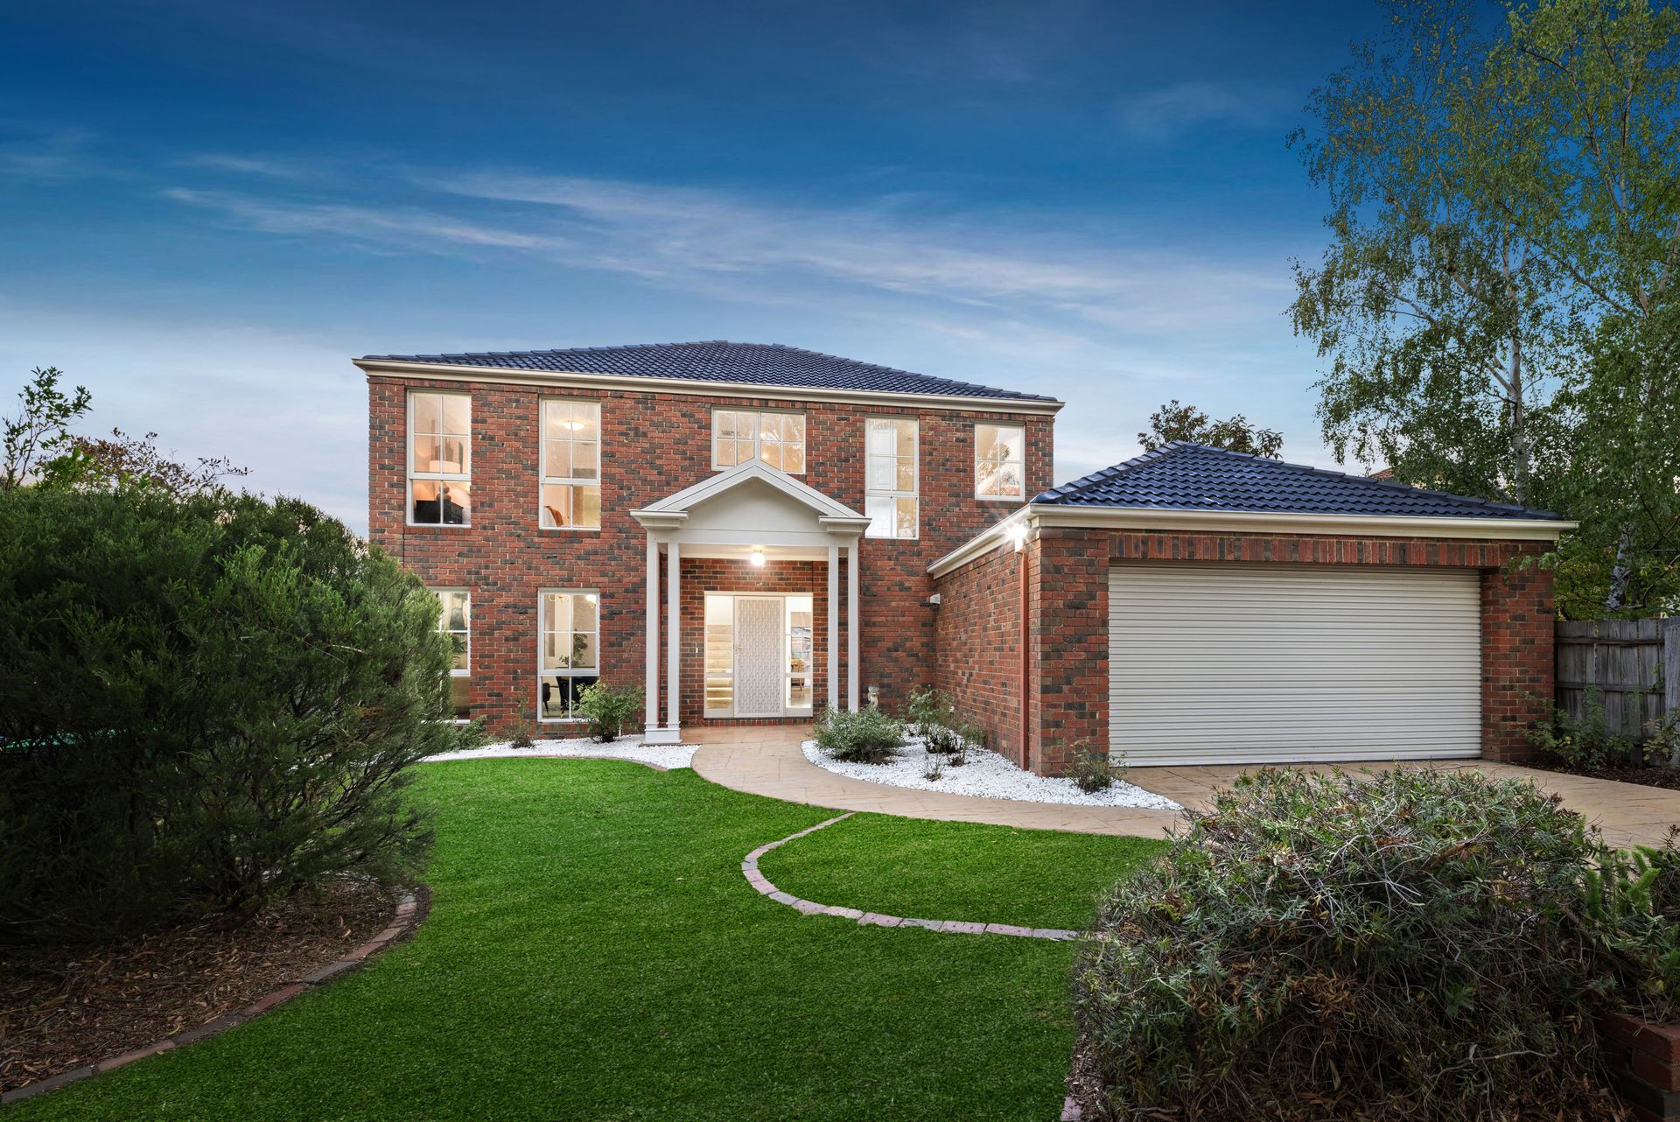
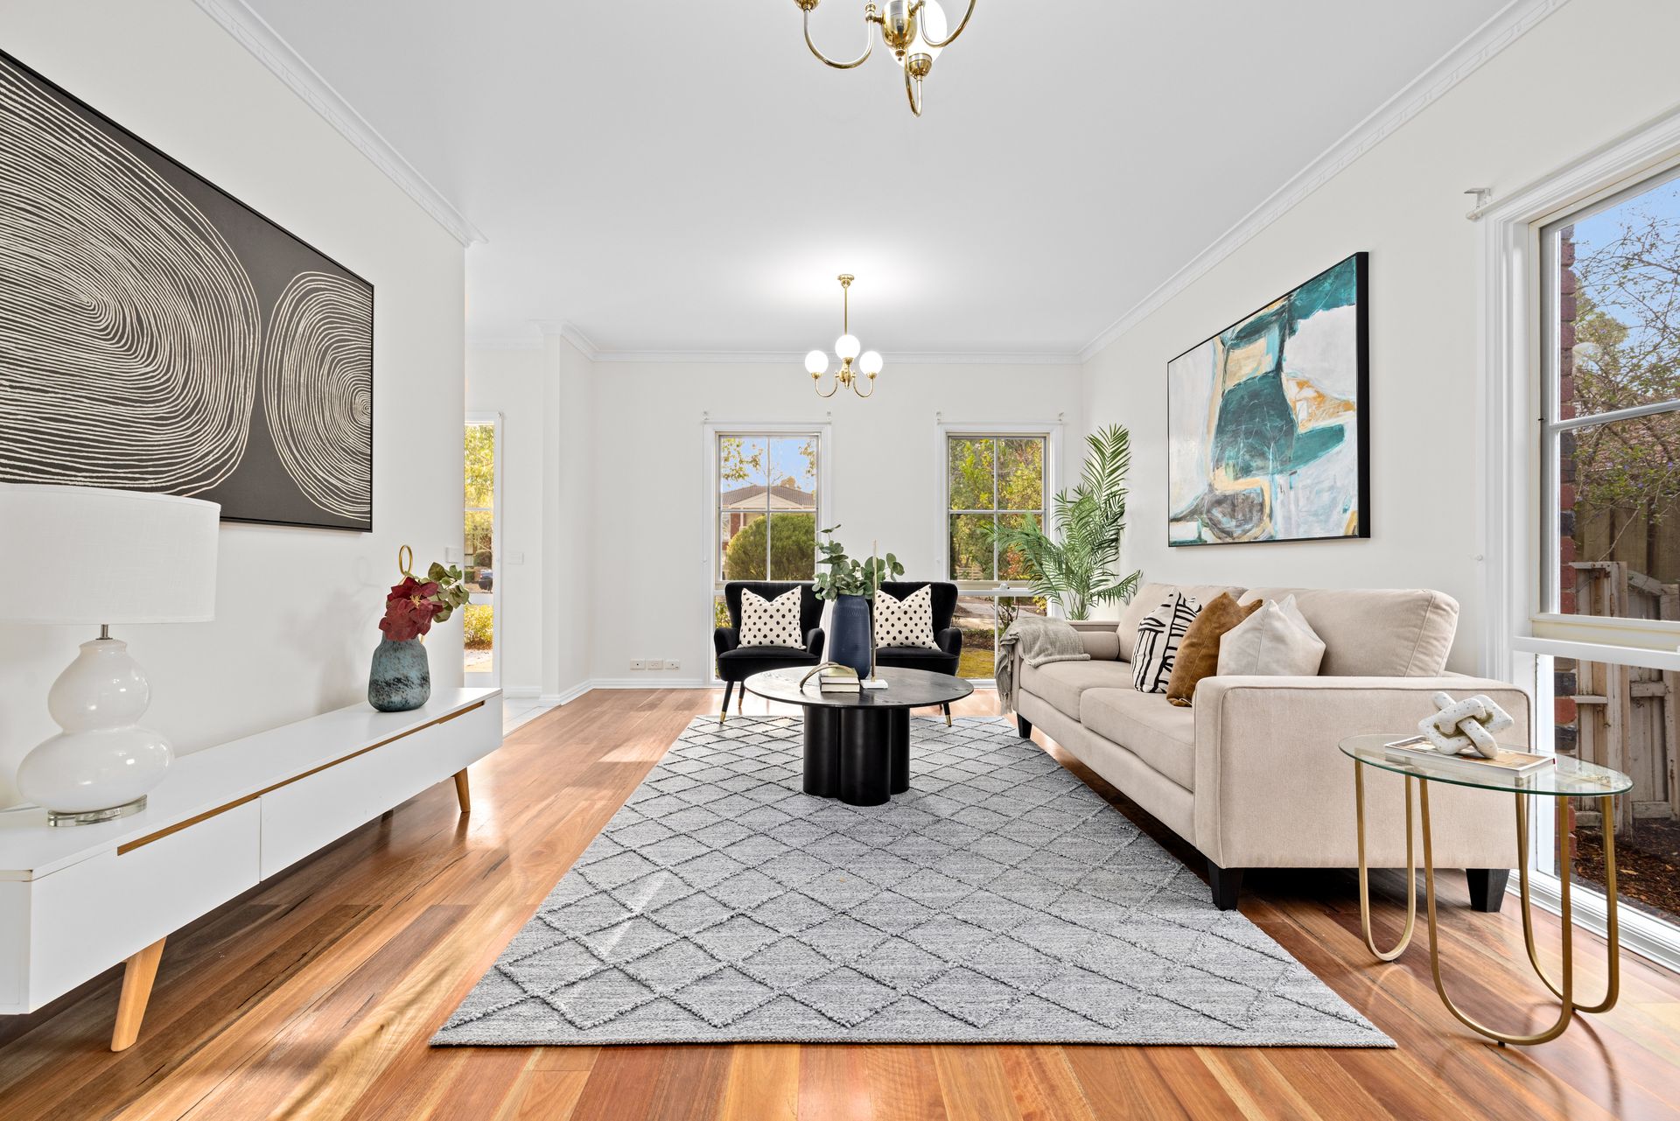
Perfectly positioned in a highly sought-after location, this expansive family home offers the ideal blend of modern comfort, practicality, and tranquillity. Boasting four spacious bedrooms, a study or fifth bedroom, multiple living areas, and premium inclusions throughout, this residence has been thoughtfully designed to accommodate families of all sizes.
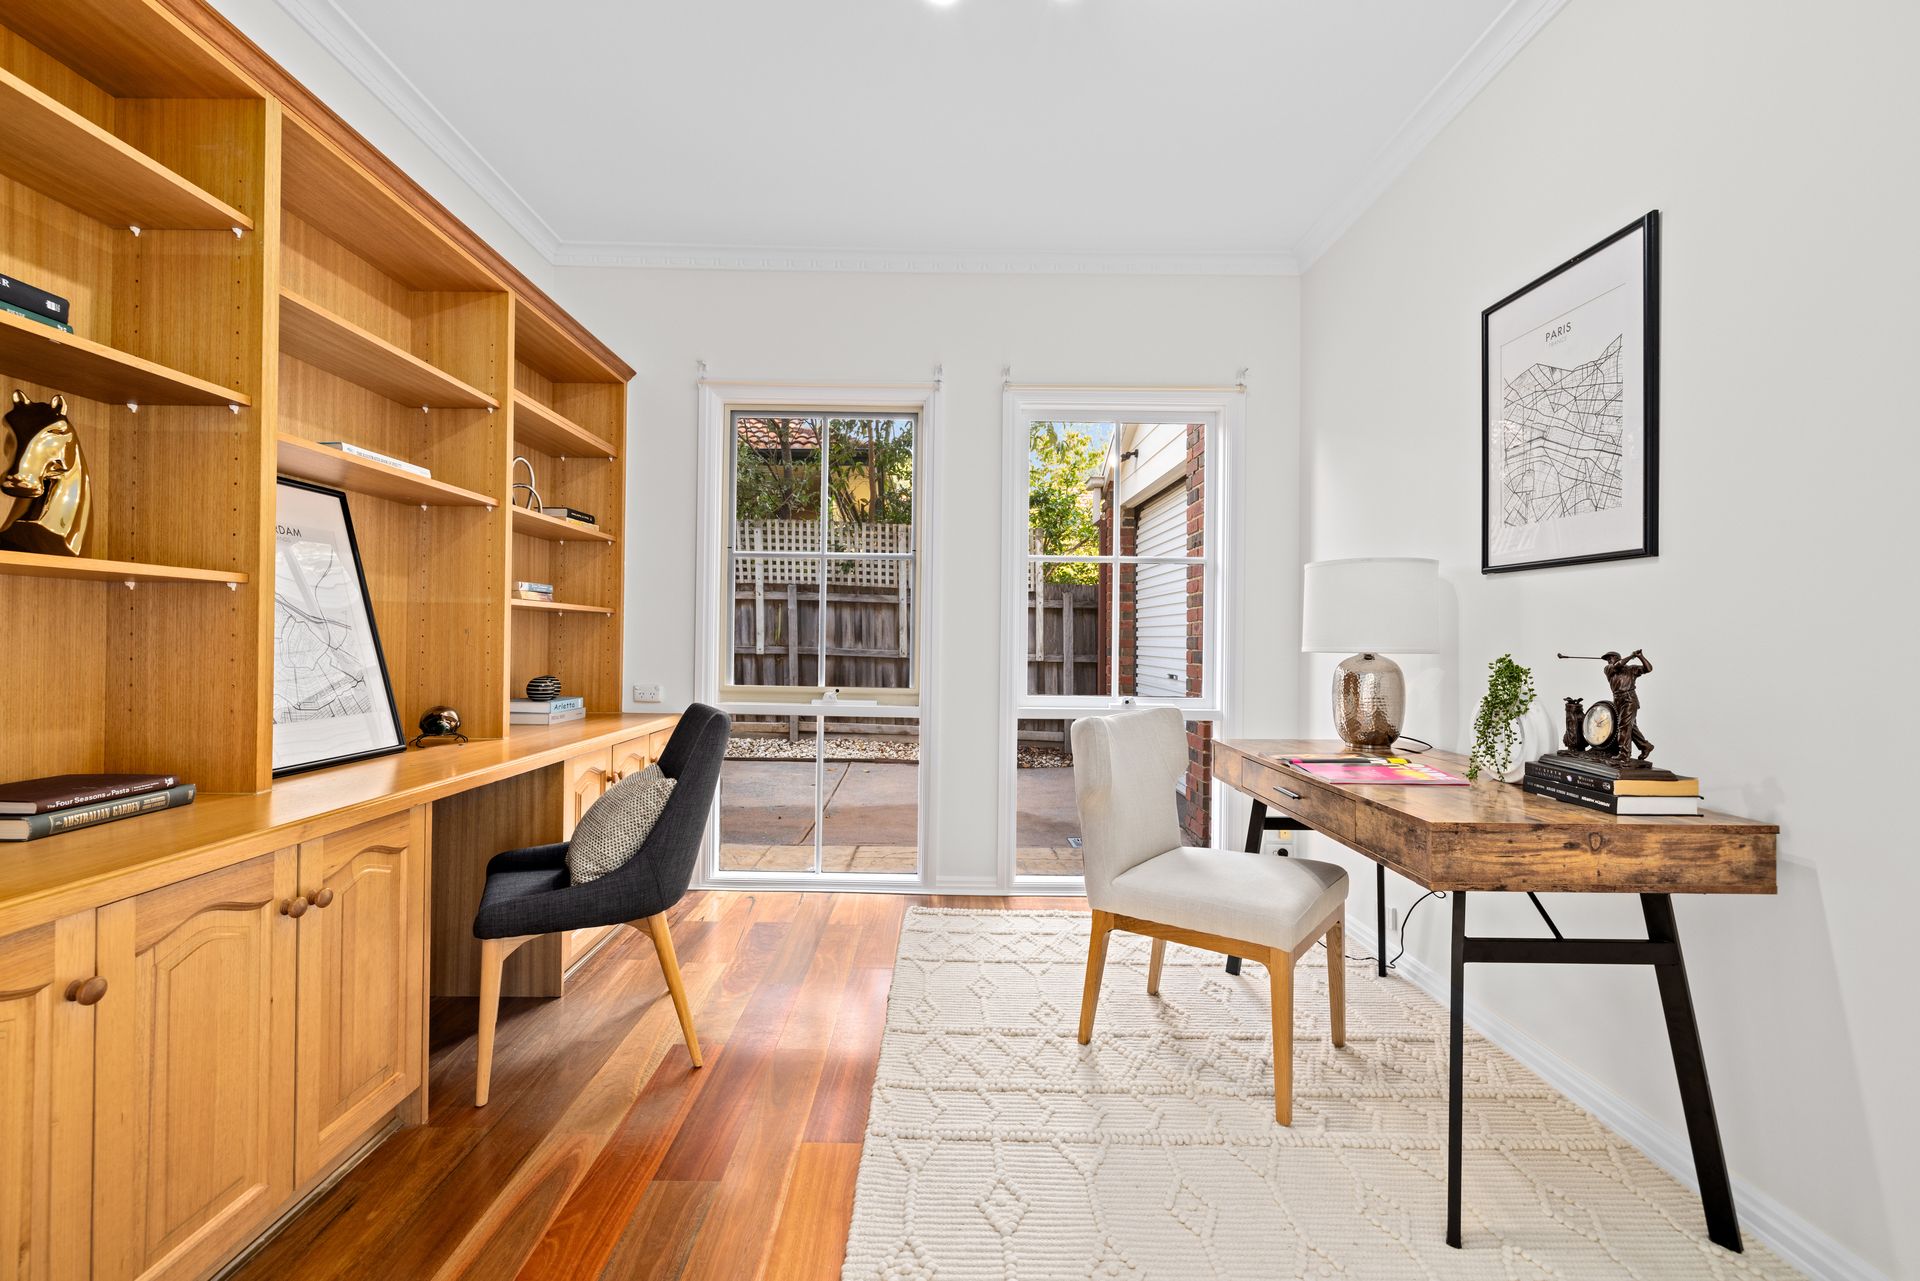
From the moment you step inside, you'll be captivated by the light-filled interiors, quality finishes, and seamless flow of space. The wide entrance hallway, adorned with elegant tiles, sets the tone for the rest of the home. To the left, a versatile study or fifth bedroom offers a built-in desk, perfect for those who work from home or require an additional guest bedroom.
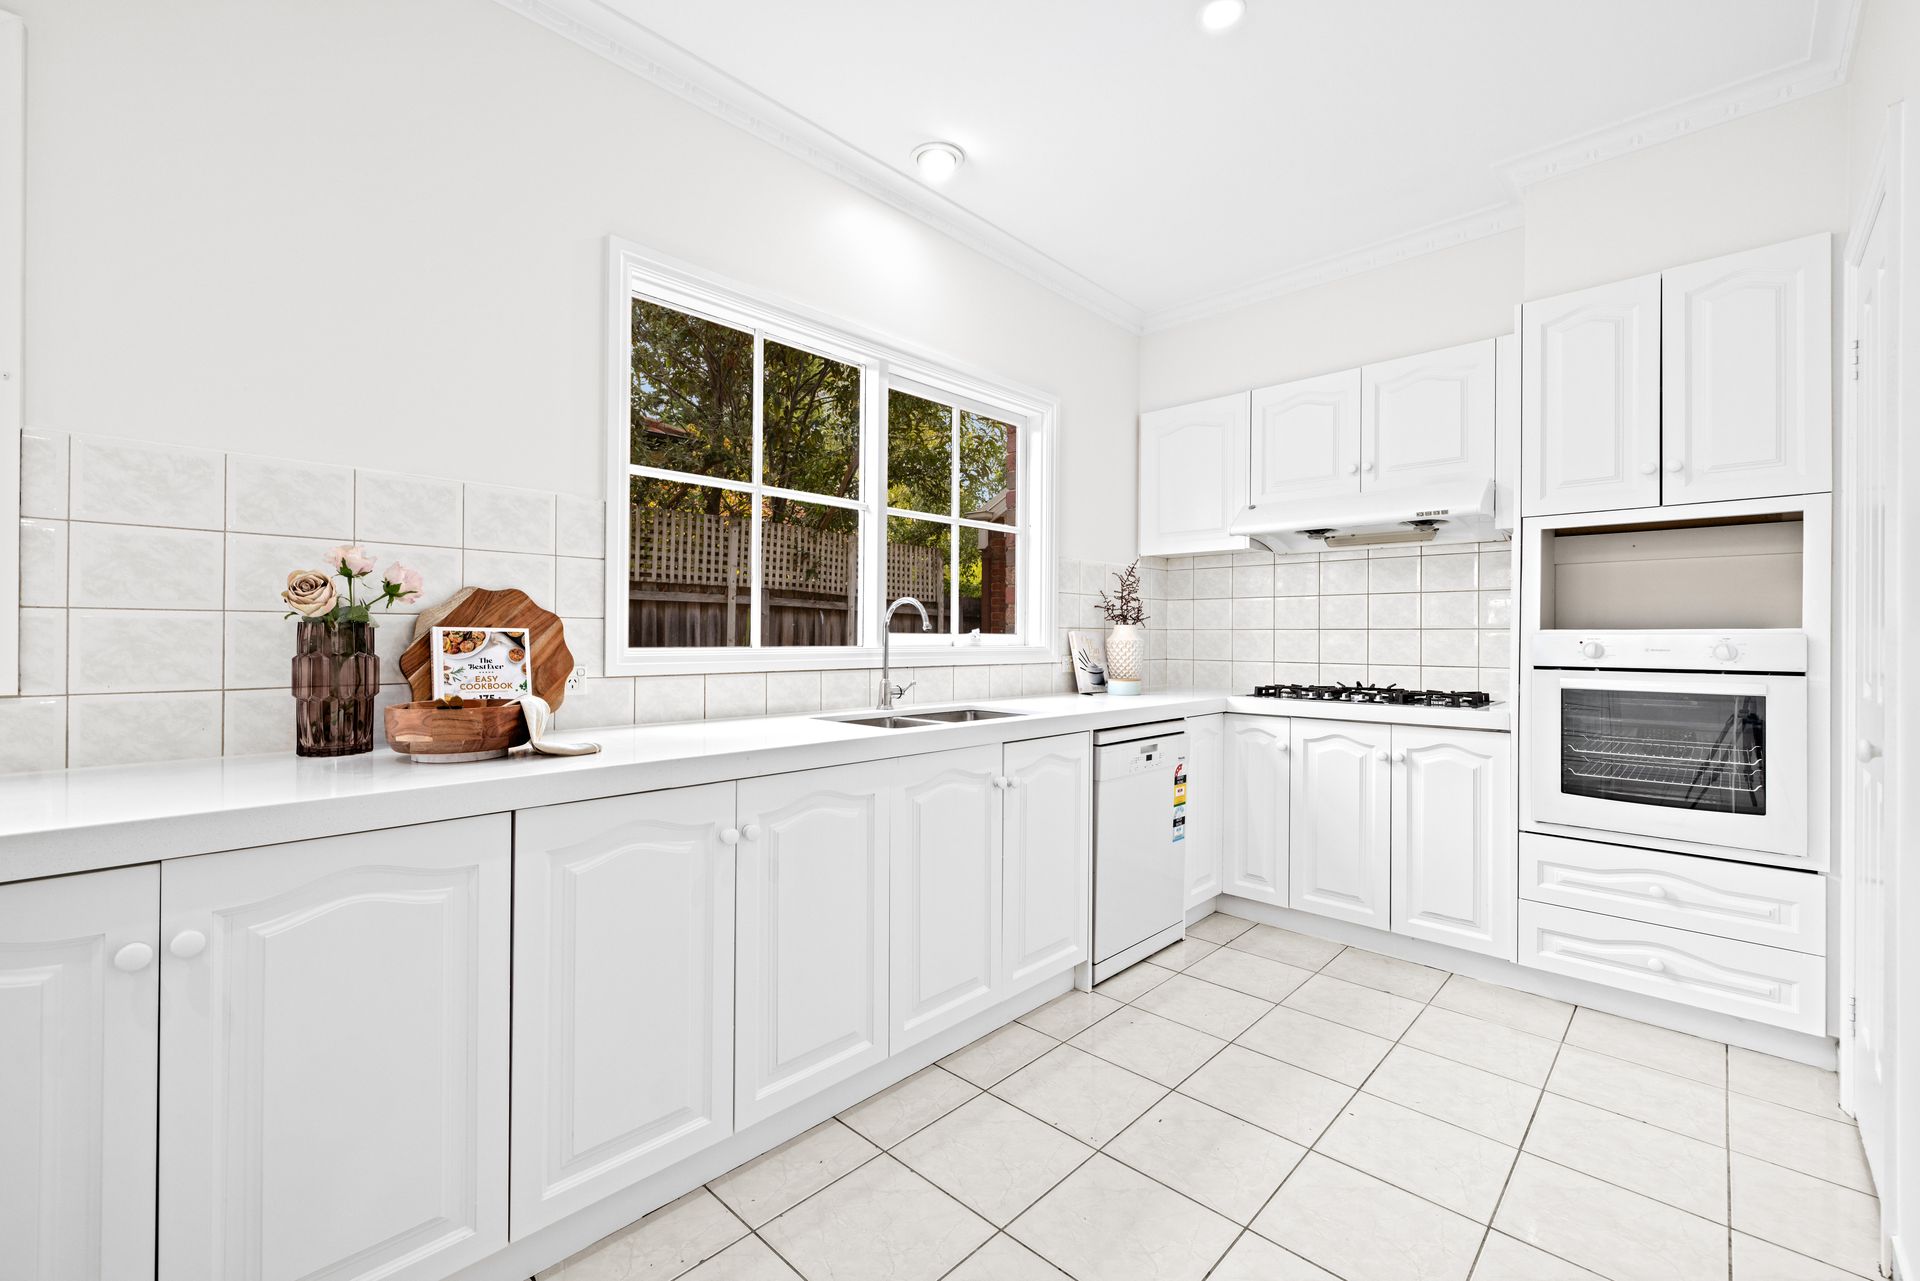
The heart of the home is the impressive open-plan kitchen, meals, and family area, where functionality meets style. The well-appointed kitchen features a Miele dishwasher, Westinghouse gas oven, and a 4-burner gas cooktop, all complemented by sleek cabinetry, a generous stone benchtop, and a spacious walk-in pantry. Whether you're cooking up a storm or enjoying casual family meals, this space is designed for effortless living.
Flowing seamlessly from the kitchen is the inviting family and meals area, bathed in natural light from large windows that frame picturesque views of the outdoors. For added versatility, a large rumpus room provides the perfect setting for a home theatre, children's play area, or an additional retreat for relaxation.
Sliding doors open to the expansive pergola, creating a superb indoor-outdoor connection. This private alfresco space is perfect for year-round entertaining, whether hosting weekend barbecues or unwinding with a morning coffee while overlooking the backyard. A storage shed provides extra practicality, ensuring a clutter-free home.
Upstairs, plush carpets add a sense of warmth and luxury to the four generously sized bedrooms and additional retreat area. The master suite is a true sanctuary, boasting a walk-in robe and a stylish ensuite, while the remaining bedrooms are serviced by a well-appointed main bathroom with a separate toilet for added convenience.
Designed with year-round comfort in mind, the home is equipped with evaporative cooling and ducted heating, ensuring a relaxed and easy lifestyle. Additional features include a powder room and laundry on the ground floor, under-stairs storage, a welcoming front porch, and a double car garage with rear roller door access.
Nestled in a prestigious and family-friendly pocket, this home offers an enviable lifestyle of convenience and serenity. Positioned directly opposite the stunning Lakewood Reserve, enjoy scenic walking trails, lush greenery, and abundant birdlife right at your doorstep.
Everyday necessities are just minutes away, with Westfield Knox providing an array of shopping, dining, and entertainment options. Families will appreciate the proximity to esteemed schools such as Knox Park Primary and Carrington Primary, while outdoor lovers will enjoy easy access to RD Egan-Lee Reserve, local parks, and playgrounds. With public transport options and major roads nearby, commuting to the CBD or surrounding suburbs is a breeze.
Features:
4 bedrooms
Study / bedroom 5 with built in desk
2.5 bathrooms
Laundry and powder room downstairs
Master bedroom with ensuite and walk in robe
Separate toilet upstairs
Retreat upstairs
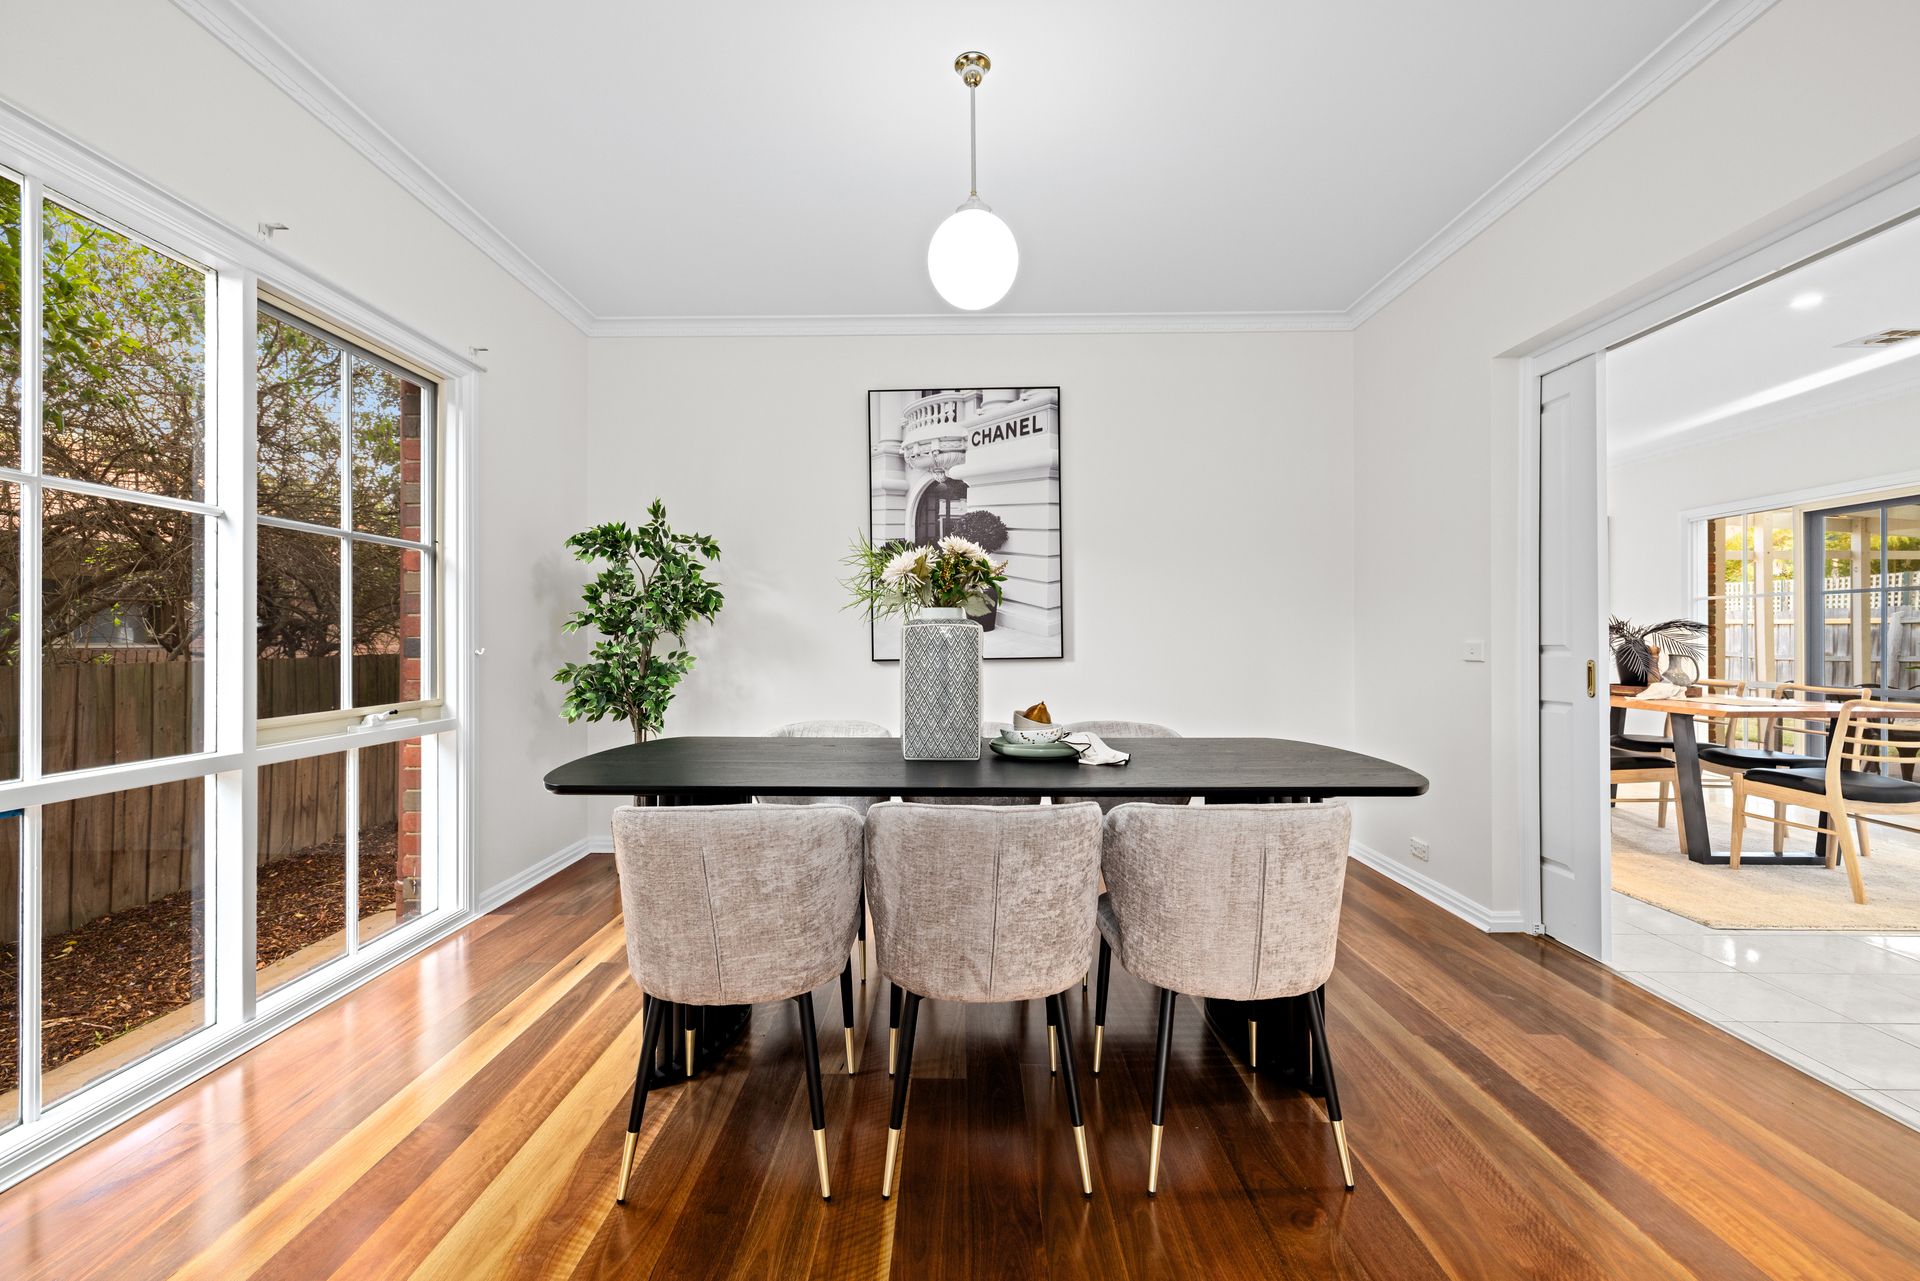
Living and dining room
Open plan kitchen, meals and family
Stone benchtop
Miele Dishwasher
Westinghouse gas oven
4 burner gas cooktop
Large rumpus
Spacious pergola
Under stairs storage
Walk-in pantry
Evaporative cooling
Ducted heating
Plush carpets upstairs (bedrooms and retreat)
Warm timber flooring downstairs in living, dining, rumpus and study
Tiles in main entrance hallway, kitchen meals and family
Freshly painted interior
Light and bright home with large windows
Front porch
Double car garage with rear roller door access
Storage shed