Sold
51 Lakewood Drive,
Knoxfield 3180, Victoria
$1,340,000
Property details
-
Agents
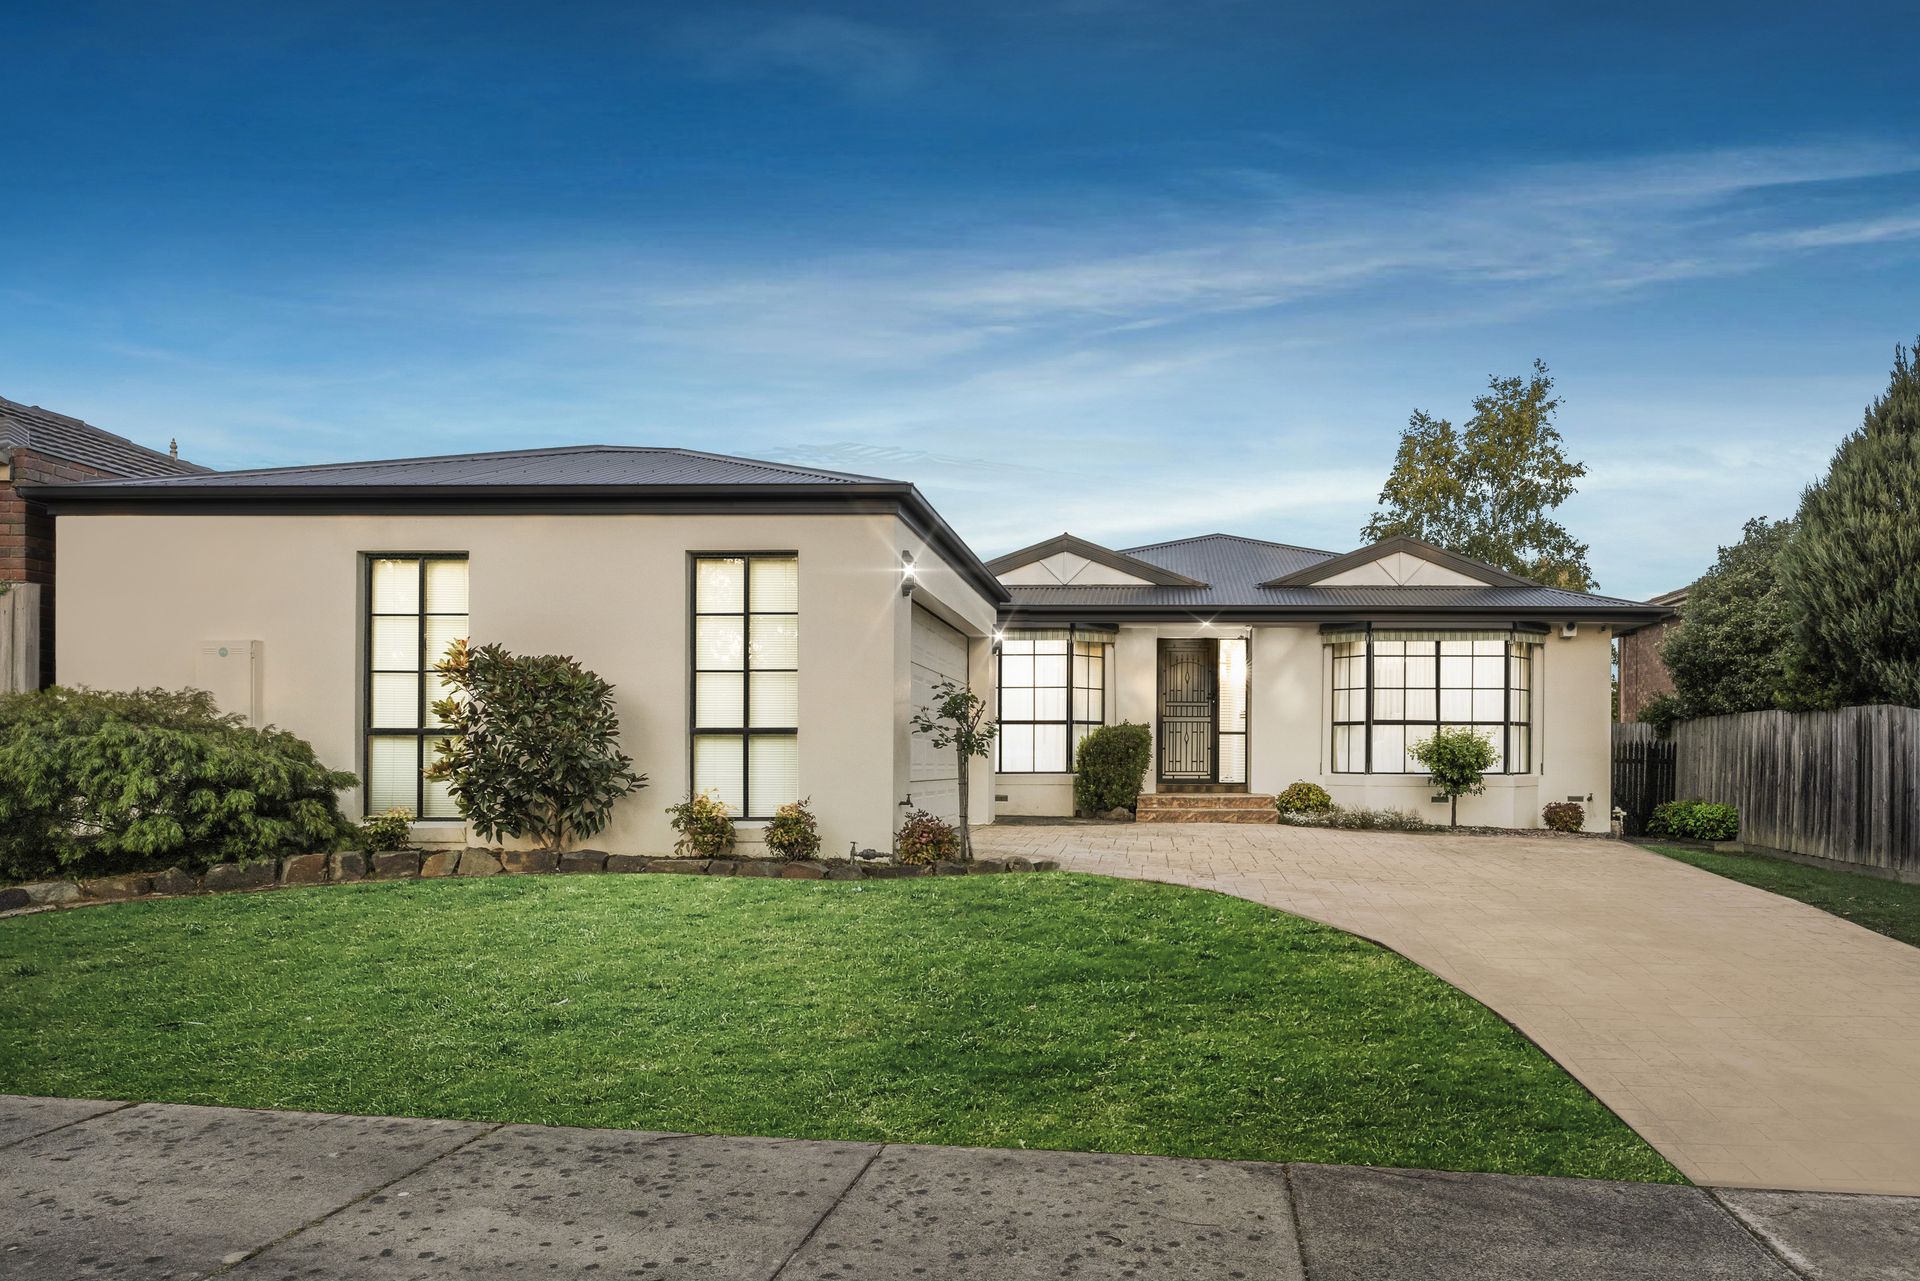
Grand family oasis opposite Lakewood Reserve
The grand master suite includes a stylish ensuite with built-in robes, while both bathrooms showcase beige floor-to-ceiling tiles, sleek black fixtures, white stone vanities, and black-framed showers with rain showerheads. The main bathroom further impresses with a shower, bath, and double vanity.
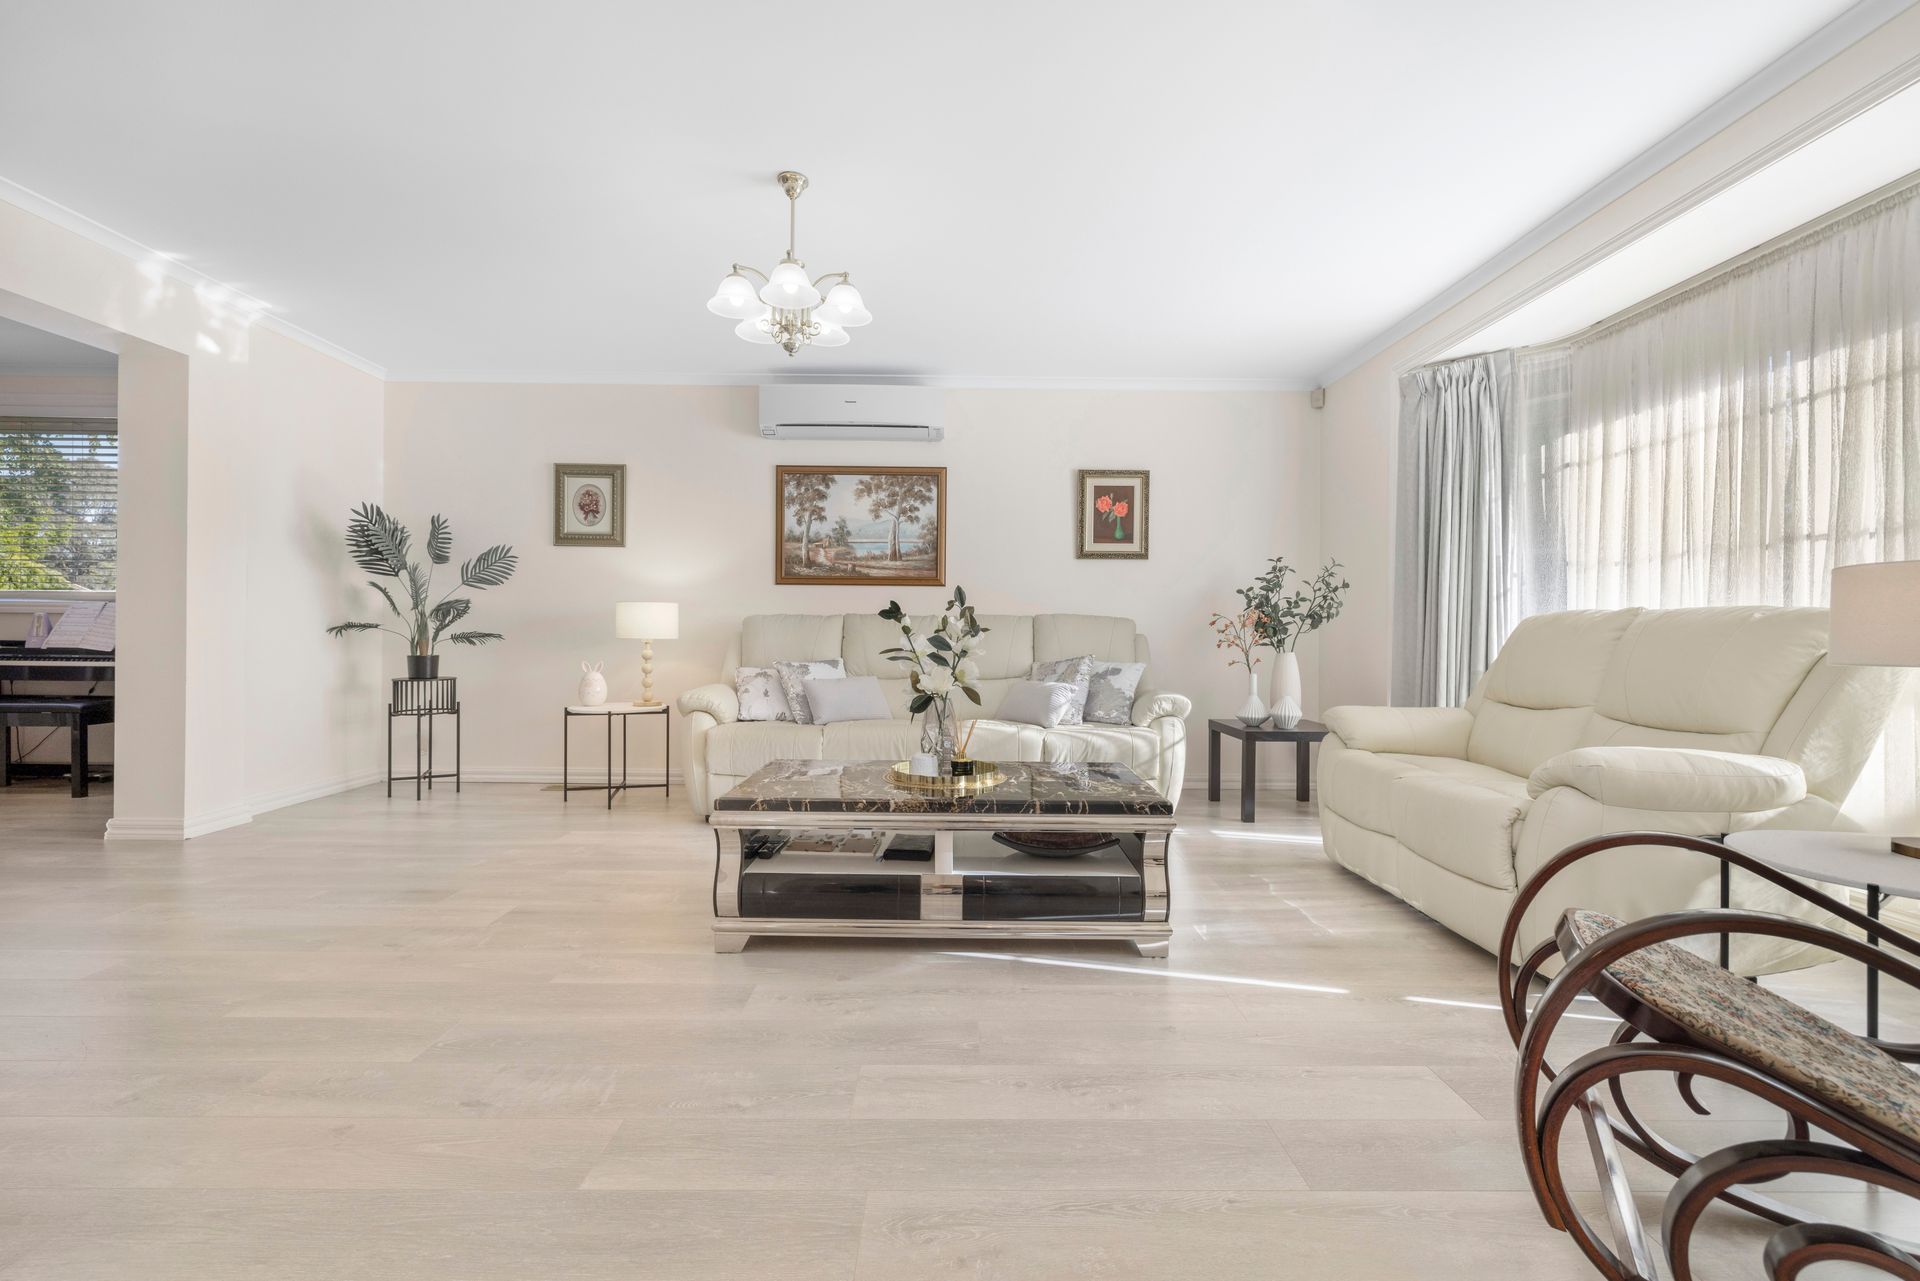
Designed for family living, the home boasts an expansive open-plan layout. Opposite the master, the expansive open-plan living and dining area creates a spacious place for family gatherings or a large home office. Lining the main hallway, two sizable linen closets add functionality as you are guided into the main open-plan space.
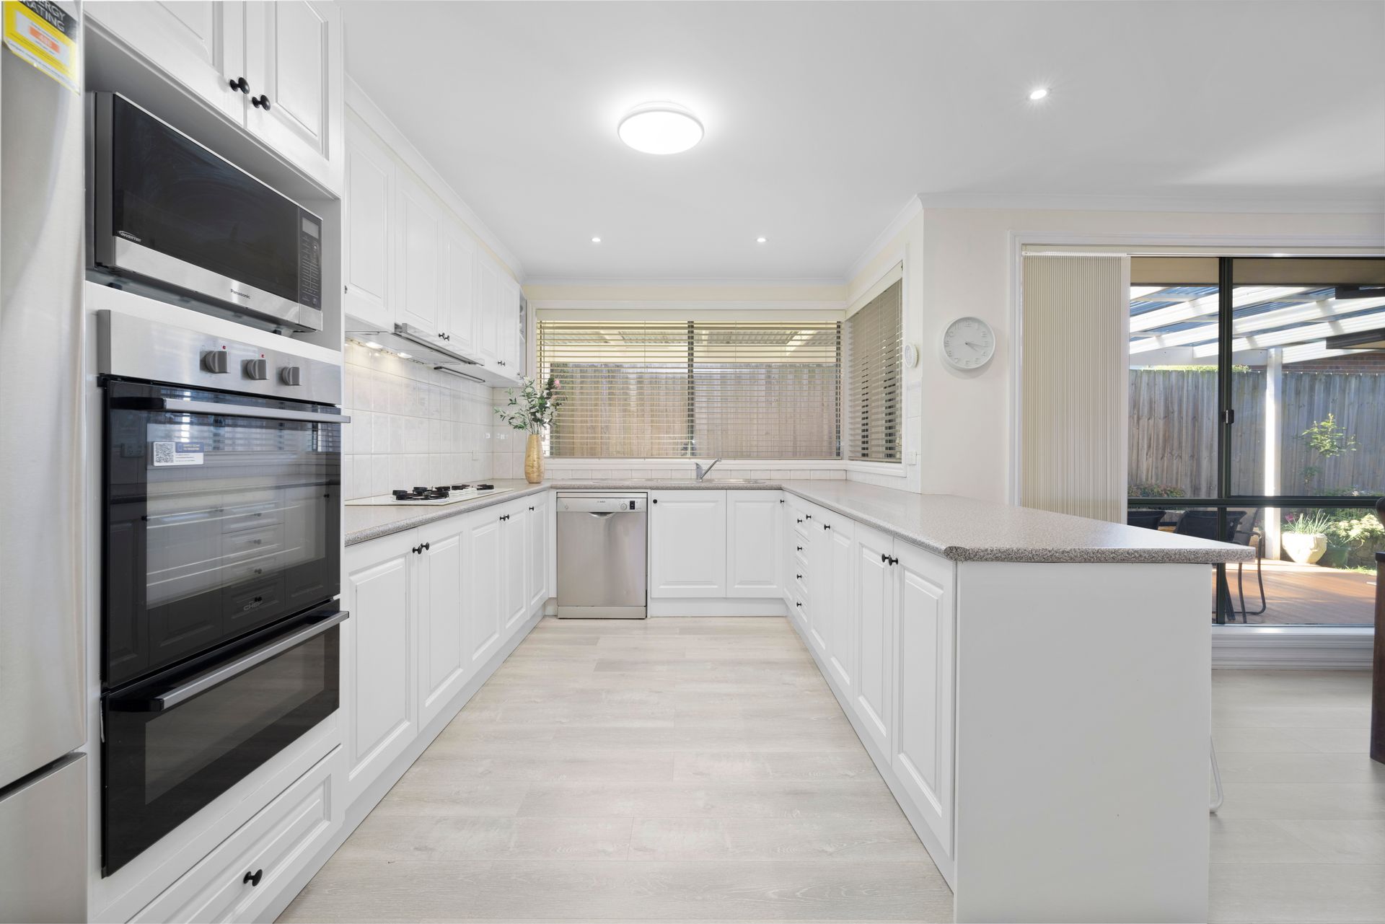
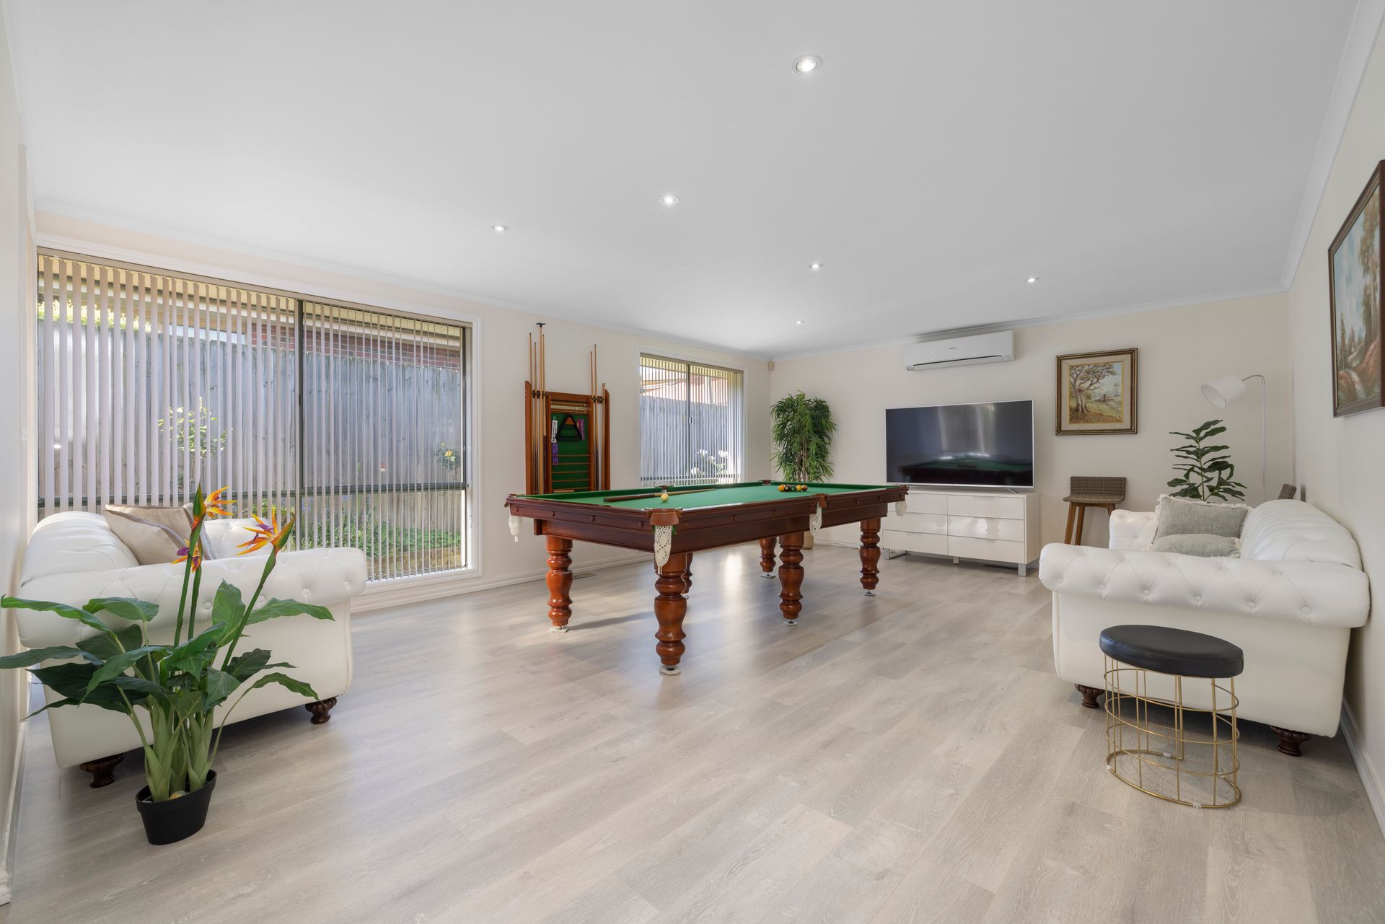
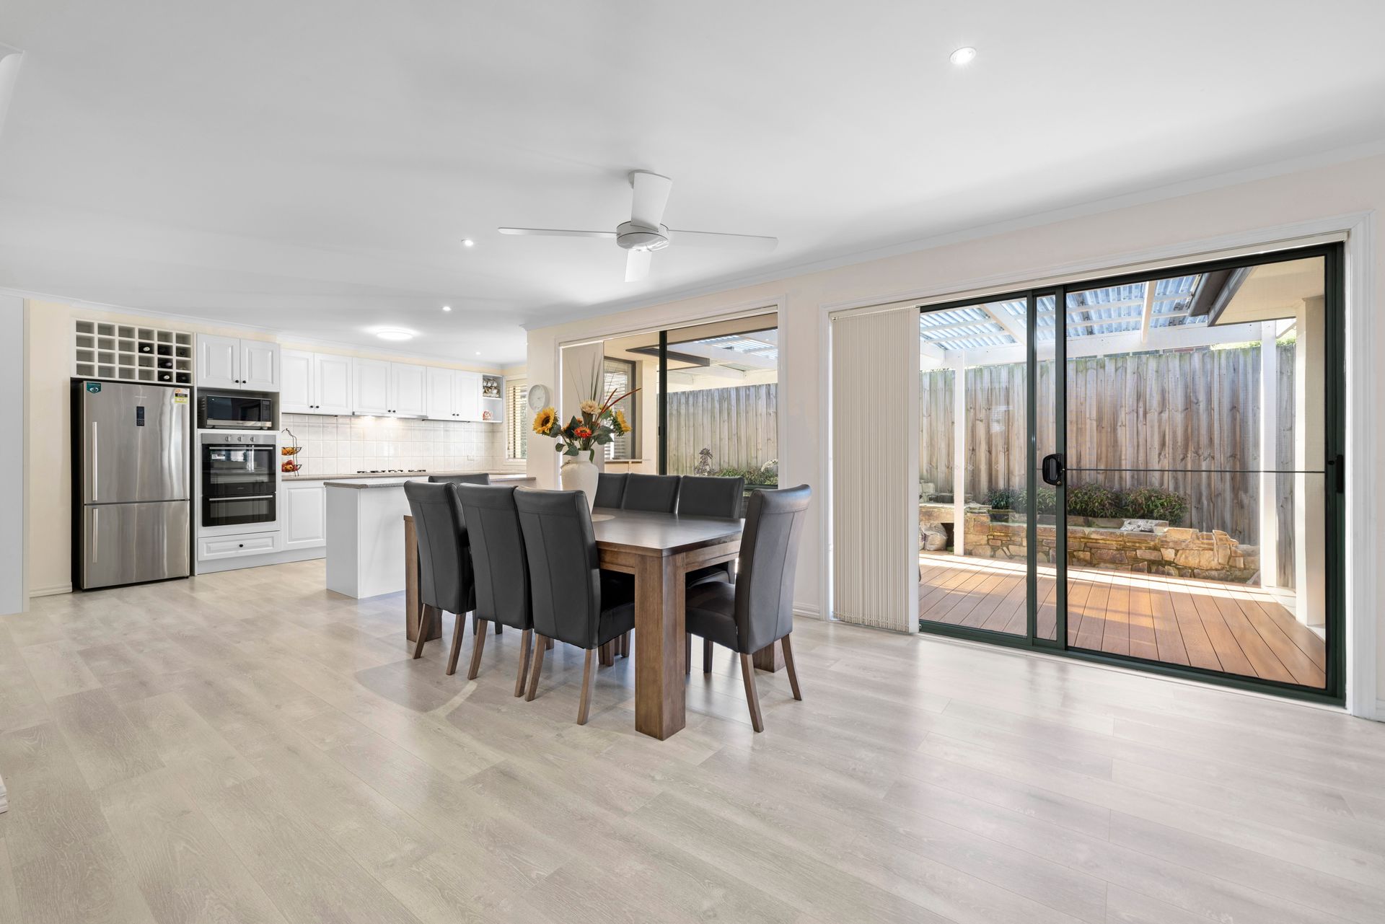
The kitchen features a convenient breakfast bar, gas cooktop, oven, grill, and dishwasher, with sleek white cabinetry and grained laminate benchtops. The family room is generously sized, perfect for a pool table or large gatherings, while the large dining area connects the two, with space to fit a 12-seater table-ideal for Christmas dinner or entertaining-with its seamless transition to the outdoor alfresco.
Timber flooring flows throughout the entire home, complemented by pendant lighting and LED downlights, kept comfortable by split systems in the living and family spaces. Step outside to a stunning alfresco area with composite decking, leading to a fernery and low-maintenance gardens. The two-car garage offers rear roller door access to the backyard, while off-street parking is available for guests.
Opposite the beautiful Lakewood Reserve, enjoy daily walks along scenic trails and discover the tranquillity of parklands and wildlife at your doorstep.
Features:
4 bedrooms
Grand master suite with ensuite and built-in robes
2 bathrooms
Bathrooms feature floor to ceiling tiles, black fixtures and fittings and LED Display mirrors
Main bathroom has shower, bath and double vanity
Open plan living and dining
Expansive Kitchen, meals and family area
Breakfast bar, oven and grill, gas cooktop and dishwasher
Split system in Family and Living
Ceiling fans
Blinds throughout
Timber flooring throughout entire home
Outdoor Alfresco with composite decking
Fernery and storage shed
Low maintenance gardens
Two car garage with rear roller door access to backyard
Off street council parking out the front for guests
Opposite lakewood reserve

All information about the property has been provided to Ray White by third parties. Ray White has not verified the information and does not warrant its accuracy or completeness. Parties should make and rely on their own enquiries in relation to the property.
Due diligence checklist for home and residential property buyers.
Explore the area
School catchments
- Knox Park Primary School Primary Prep-6 Government 0.47km
- Fairhills High School Secondary 7-12 Government 0.85km
- Kent Park Primary School Primary Prep-6 Government 0.93km
- Holy Trinity School Primary Prep-6 Catholic 0.94km
- St Andrews Christian College Combined Prep-12 Independent 1.0km
- Carrington Primary School Primary Prep-6 Government 1.5km
- Mountain Gate Primary School Primary Prep-6 Government 1.5km
- Fairhills Primary School Primary Prep-6 Government 1.6km
- Wantirna South Primary School Primary Prep-6 Government 1.6km
- Scoresby Secondary College Secondary 7-12 Government 1.8km
- Knox Central Primary School Primary Prep-6 Government 2.1km
- Knox Gardens Primary School Primary Prep-6 Government 2.1km
- Wattle View Primary School Primary Prep-6 Government 2.2km
- St Jude the Apostle School Primary Prep-6 Catholic 2.7km
- St Joseph's Primary School Primary Prep-6 Catholic 2.7km
- Templeton Primary School Primary Prep-6 Government 2.8km
- Scoresby Primary School Primary Prep-6 Government 2.8km
- Heritage College Knox Combined Prep-12 Independent 3.1km
- Wantirna College Secondary 7-12 Government 3.2km
- Urban College Secondary 10-12 Independent 3.2km
- Waverley Christian College Combined Prep-12 Independent 3.4km
- The Knox School Combined Prep-12 Independent 3.4km
- The Avenue School Secondary 11 Independent 3.5km
- St Joseph's College Secondary 7-12 Catholic 3.9km
- Boronia K-12 College Combined Prep-12 Government 3.9km
- Yea High School-Chinese Community Centre Secondary Government 4.5km
- Bayswater Secondary College Secondary 7-12 Government 4.6km
- Rowville Secondary College-Eastern Campus Secondary Government 4.7km
- Heathmont College Secondary 7-12 Government 5.0km
Nearest schools, measured in a straight line from the property. Provided as a guide only; check catchment and enrolment eligibility with the school. School data © ACARA, licensed under CC BY 4.0.
Find out how much home loan repayments will be
It’s important to understand repayment amounts before you apply for a home loan. A Loan Market broker can compare over 100 lenders to find the right loan for you. Use the Loan Market calculator to get a better indication of repayments.
Loan Market Pty Ltd | Australian Credit Licence 390222. All interest rates stated must include "p.a." and the relevant Comparison Rate in full.
Contact Vivian Li
Contact Vivian Li
Vivian Li
51 Lakewood Drive, Knoxfield VIC 3180
Request a callback
Vivian Li
51 Lakewood Drive, Knoxfield VIC 3180