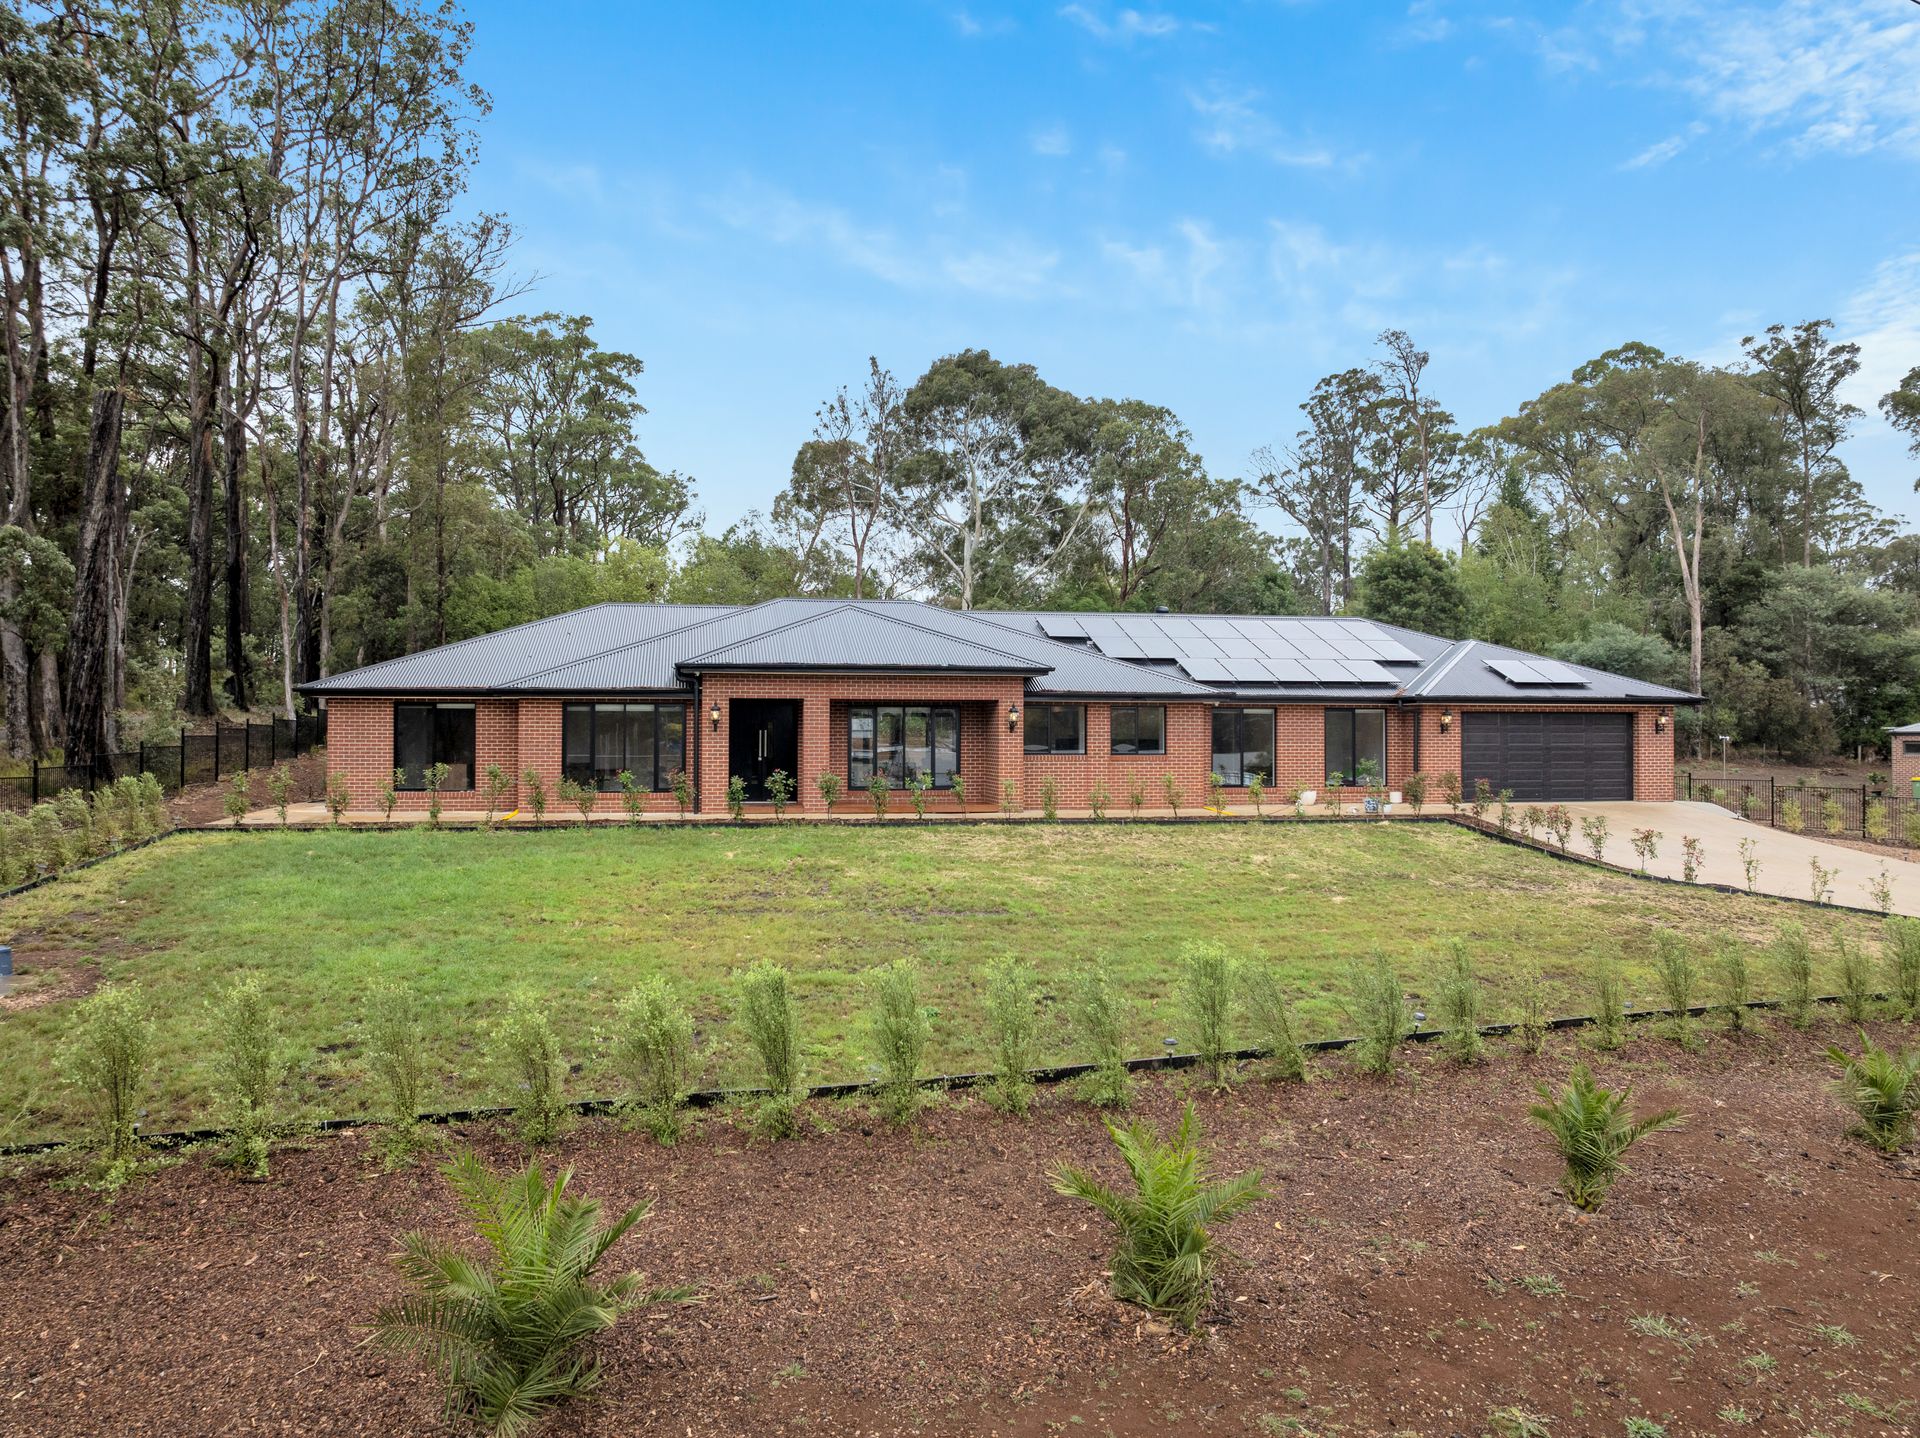
Escape to the tranquility & beauty of Kinglake with this exceptional 4-bedroom home that offers the perfect balance of modern luxury, space & sustainability. Situated on a spacious lot, this property offers an idyllic retreat while keeping you close to all essential amenities.
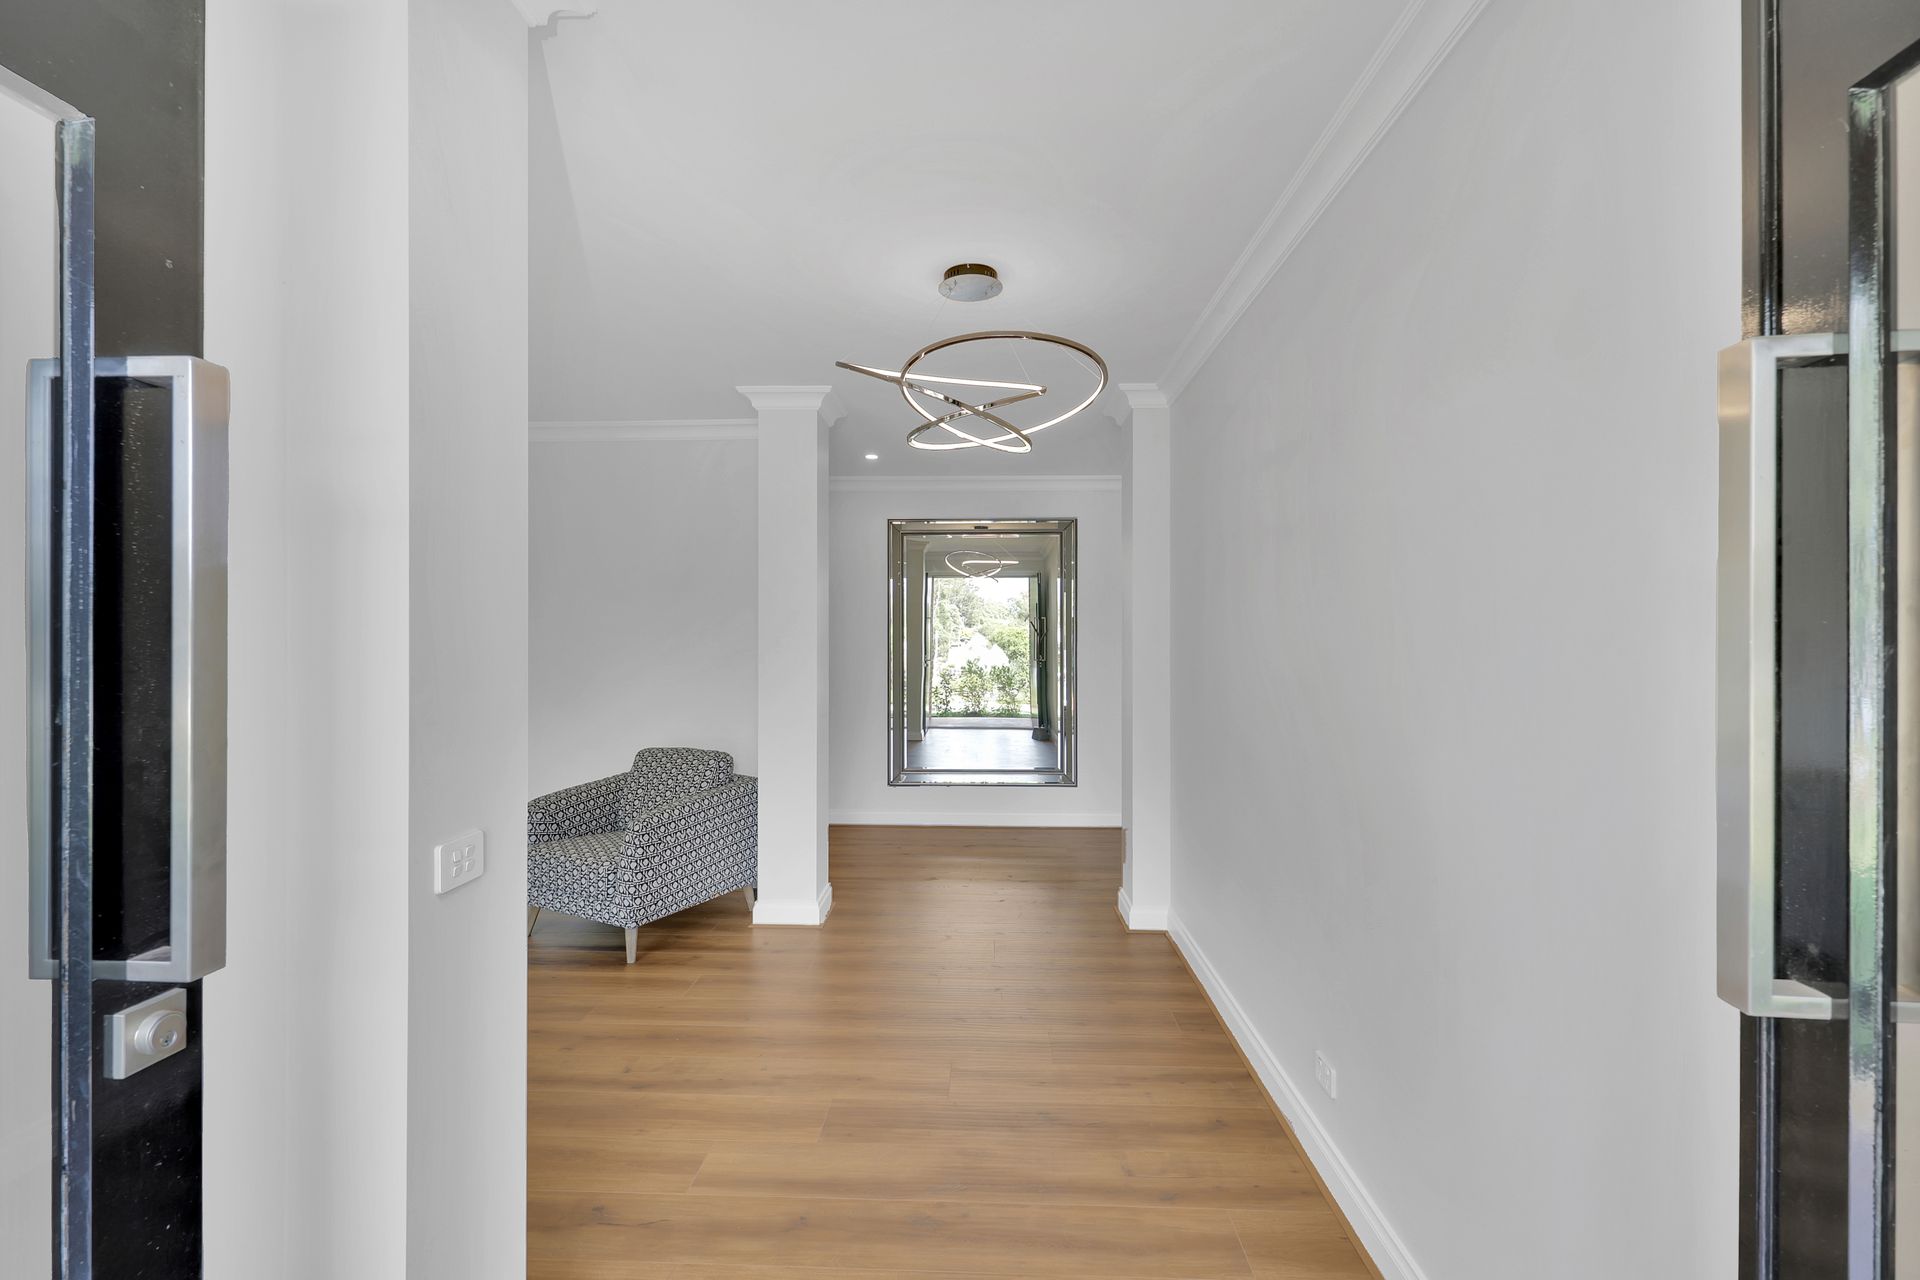
From the moment you step inside, you'll be captivated by the stylish design of hardwood flooring, high ceilings & high-end finishes. An open study/lounge positioned to the front of the home offers a versatile space for a home office, theatre room, or 5th bedroom to suit your family's needs.
The four generously sized bedrooms offer a peaceful retreat, each designed with storage and relaxation at the forefront with large walk-in wardrobes. The luxurious main bathroom features floor-to-ceiling tiles & towel warmers that bring a touch of spa-like luxury to your daily routine. The master bedroom boasts a spacious layout, featuring a huge walk-in robe & private ensuite with the same high-quality fixtures.
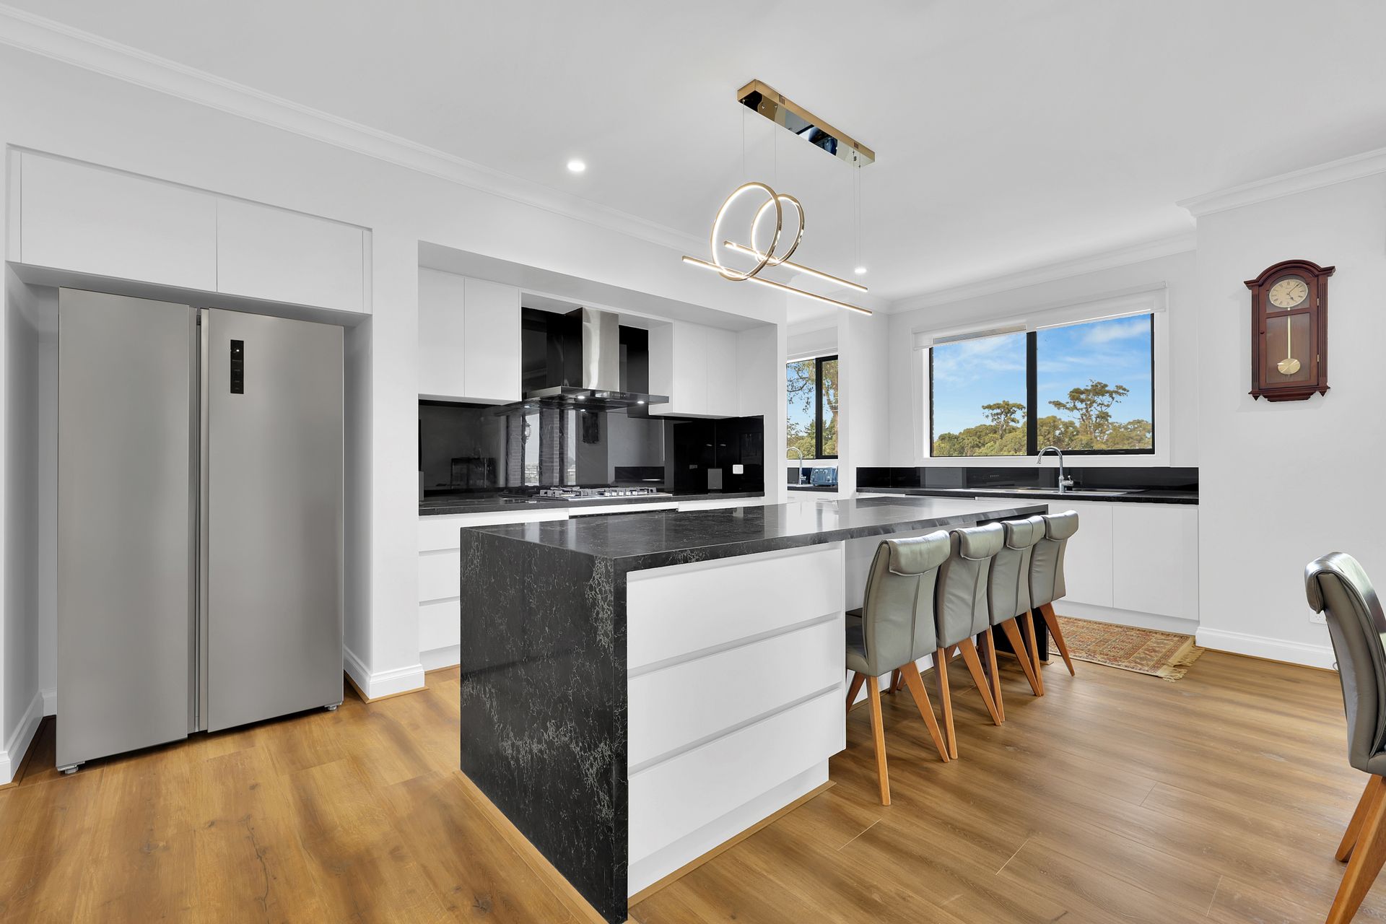
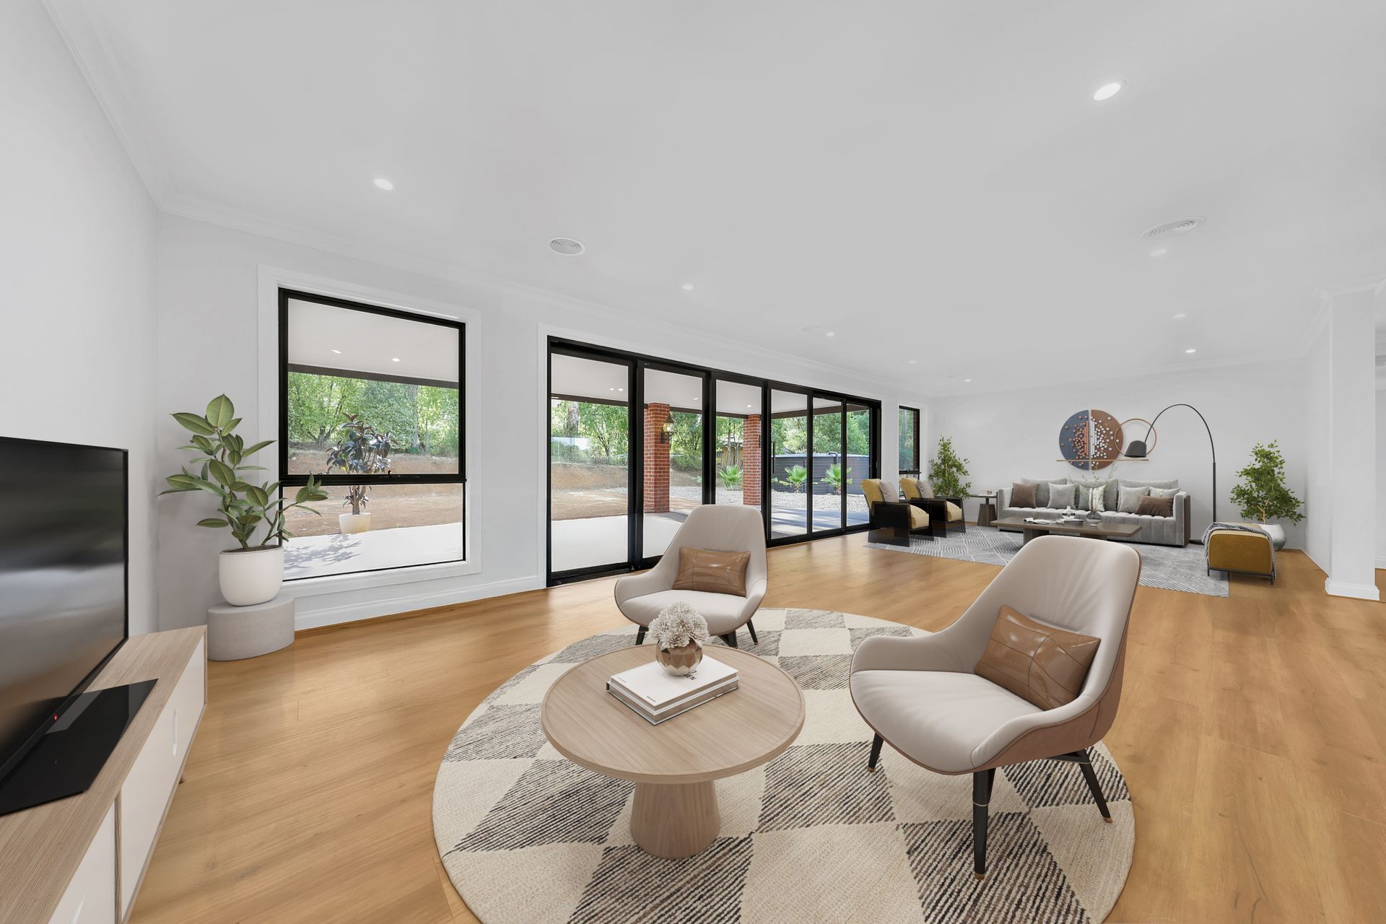
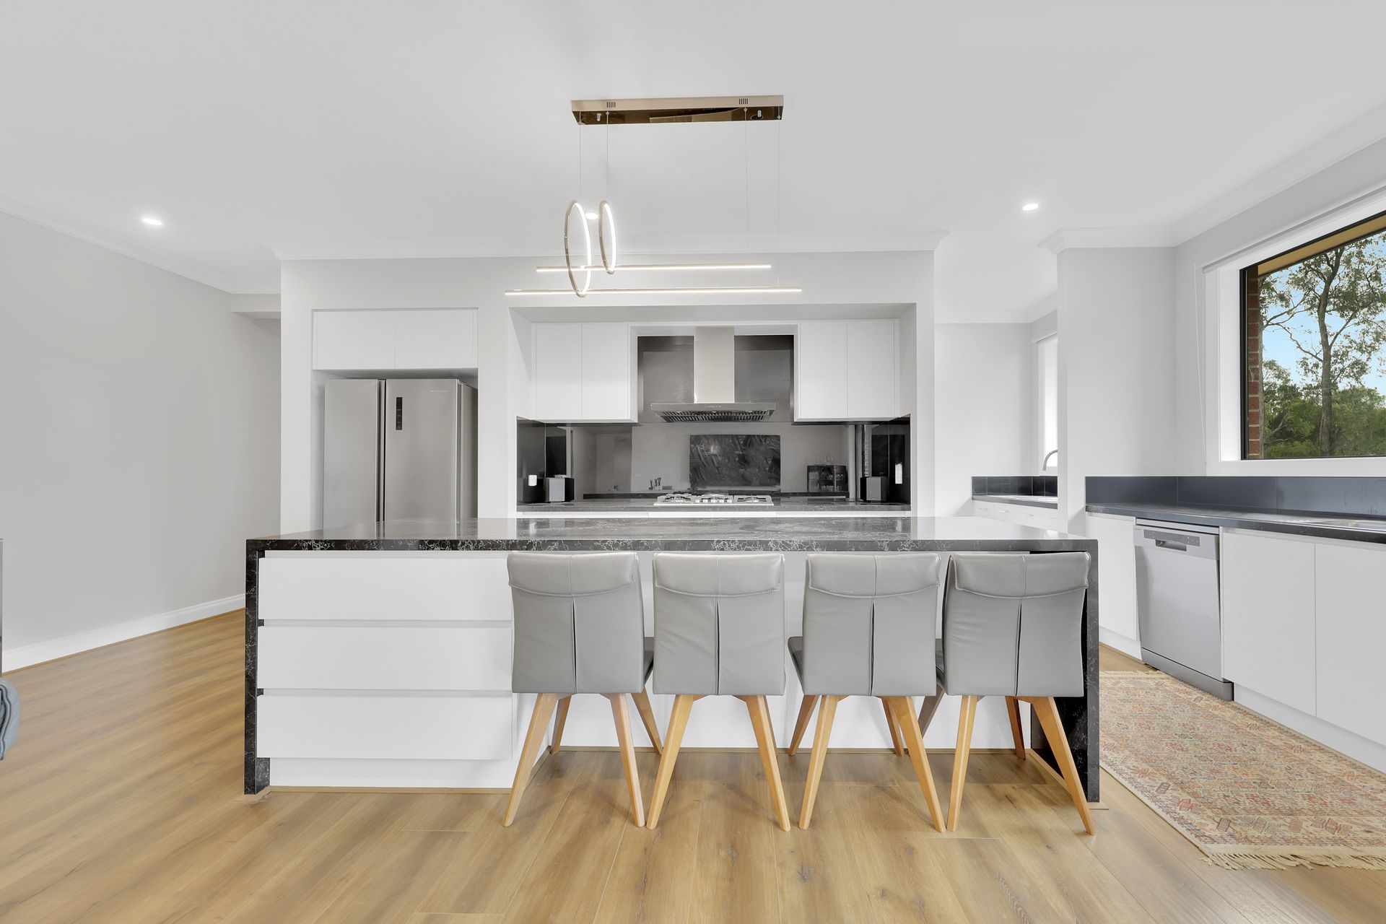
The heart of this home lies in the gourmet kitchen, which is an entertainer's dream. With 40mm waterfall stone benches, the kitchen exudes sophistication & functionality. The 900mm stainless steel appliances, walk-in pantry & two sinks ensure that you have the perfect tools for cooking, whether you're preparing a simple meal or a gourmet feast. The open-plan design flows seamlessly into the living and dining areas, creating a vast space perfect for both family gatherings & entertaining guests.
Large stacker doors open up the living area to the outdoor decking, blending indoor & outdoor spaces for the ultimate entertaining experience with the beauty of the natural surroundings providing a peaceful backdrop to your outdoor gatherings.
For car enthusiasts or those in need of additional storage, the property includes a 3-car garage, offering an abundance of space for vehicles, tools, or even a workshop.
For year-round comfort, the property is equipped with refrigerated heating & cooling, which is separated into three zones throughout the home. The double-glazed windows provide superior insulation, helping to maintain the interior temperature & reduce external noise, enhancing both comfort & energy efficiency.
Designed with sustainability in mind, this property features three-phase power & Colorbond Pioneer water tanks with a combined capacity of 110,000 liters, providing ample water storage to maintain your garden & support the home's water needs throughout the year.
Additionally, the home is equipped with a 20kW solar system that includes 48 solar panels, helping to reduce energy bills while providing an eco-friendly solution to power the home.
From the high-end finishes to the thoughtful design & sustainable features, this home provides everything you could ask for in a modern, luxurious residence.
Nearby Amenities Include:
• 450m to Flying Tarts Bakery, Pheasant Creek General Store & Post Office
• 1.3km to Kinglake West Primary School
• 1.5km to Kinglake Massage & Day Spa
• 6.6km to Masons Falls Observation Platform